

22046 Florencce Circle
Walnut, CA 91789

 3
3
Bed
 3
3
Bath
 1,725
1,725Sqft
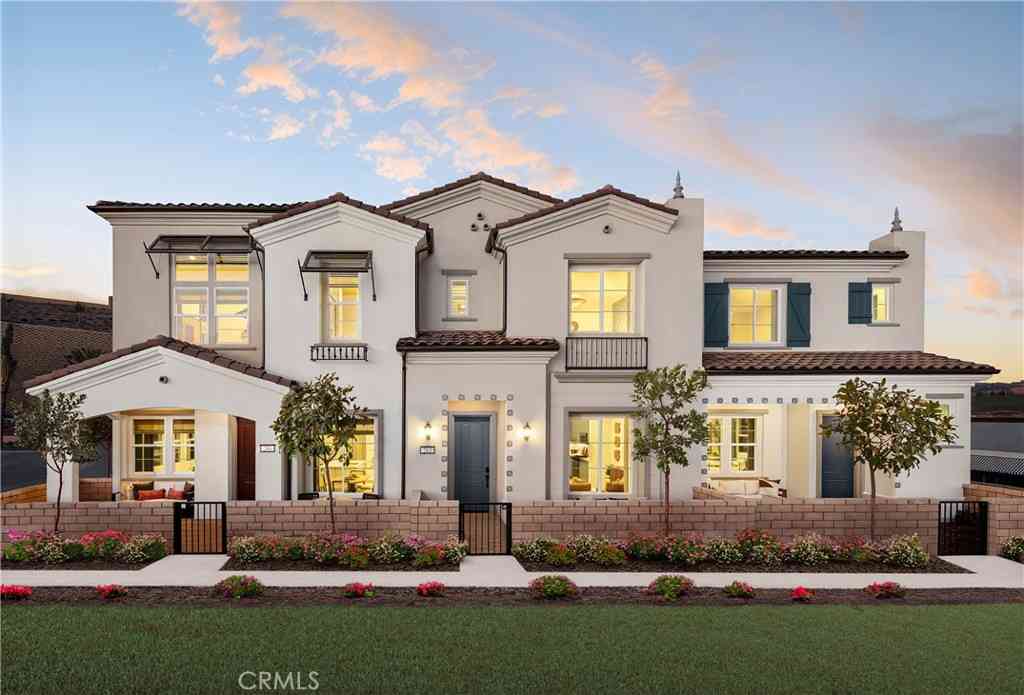
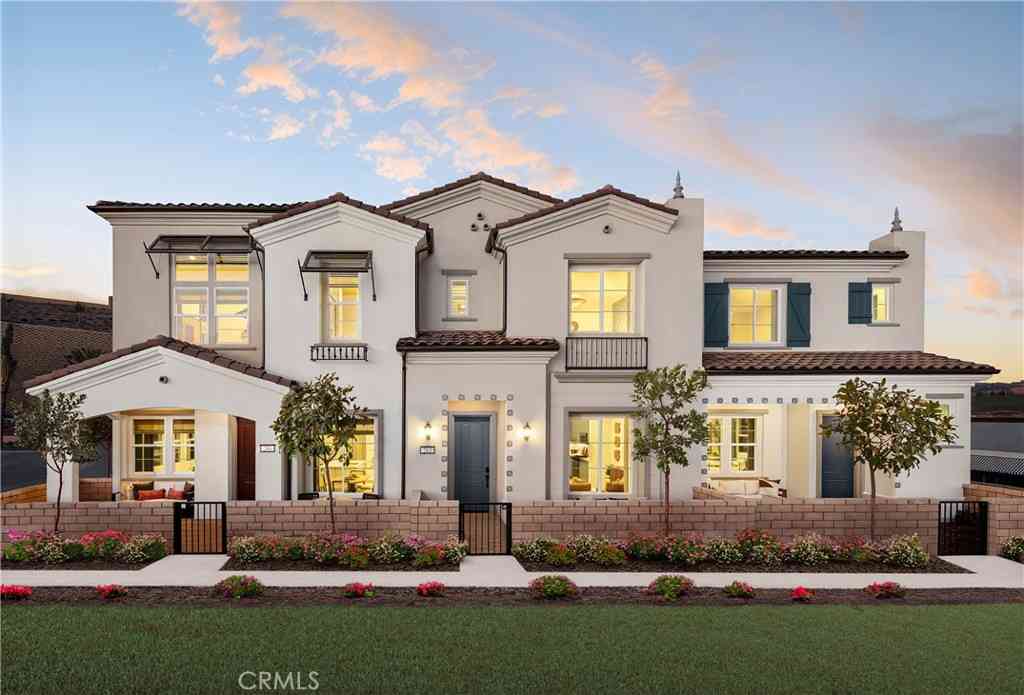
Discover this exquisite townhome in the exclusive “Felice” community, proudly situated within the highly acclaimed Walnut School District. This is plan 2 with 3-bedroom, 2.5-bath residence embodies architectural elegance, featuring classic tile accents, sandstone stucco, and an open-plan design highlighted by soaring nine-foot+ ceilings that create a spacious, light-filled ambiance. The open staircase, adorned with custom wooden posts and handrails, enhances the timeless charm of this home. The gourmet kitchen is designed for culinary enthusiasts, equipped with a high-quality gas range, dishwasher, shaker-style cabinets, and gleaming quartz countertops. The expansive primary suite boasts a walk-in closet and an ensuite bath with an oversized glass shower and hand-laid ceramic tile sur

 Property Details
 Map
Map
 Map
Map
What's Nearby
Nearby Areas
 Features
-
Bedroom Information
Total beds: 3Bathroom Information
Total Baths: 3 Full Baths: 2 Half Baths: 1Roofing Information
Tile -
Interior Features
HighCeilings, OpenFloorplan, Pantry, QuartzCounters, RecessedLighting, AllBedroomsUp, GalleyKitchen, PrimarySuite, WalkInPantry, WalkInClosetsRoof: TileAppliances: Dishwasher, ElectricOven, GasCooktop, Disposal, HighEfficiencyWaterHeater, Microwave, VentedExhaustFanLaundry Features: LaundryRoomWindow Features: DoublePaneWindows, EnergyStarQualifiedWindows -
Heating & Cooling
Has Heating: Yes Heating: Central, HighEfficiency Has Cooling: Yes Cooling: CentralAir, HighEfficiency
-
Building Information
Year Built: 2025Construction Materials: StuccoStories: 2Pool Features: NonePrivate Pool: NoView: NeighborhoodAssociation Fee Frequency: Monthly
-
Lot Information
Lot Description: StreetLevel
-
Listing Price Information
Listing Price: $1176137Cash, CashToNewLoan, Conventional, Exchange1031
-
Tax Information
Parcel Number: 8709110010 Tax Lot: 16
-
Virtual Tour
Parking Information
Parking Total: 2 DirectAccess, Garage, GarageDoorOpenerGarage Information
Has Garage: Yes Has Attached Garage: Yes Garage Space: 2Homeowners Association Information
Has Association: YesHOA: $350.00Association Amenities: MaintenanceGrounds, Insurance, MaintenanceFrontYard, OutdoorCookingArea, PicnicArea, PlaygroundCommunity Features: Curbs, Park, StormDrains, StreetLights, Suburban, Sidewalks
-
Location Information
Direction: Take the 60 Freeway and exit at Grand Avenue. Head north to Valley Blvd and turn east. Proceed to Escalada and go north through the guard gate. WaterSource: Public Security Features: CarbonMonoxideDetectors,FireSprinklerSystem,SmokeDetectors
How much is this property worth?
Curious about this home's true market value? Use our free Home Evaluation Tool to instantly get a personalized Comparative Market Analysis (CMA) report. Make smarter, data-driven decisions before you buy.

Nearby Home Value
| Address | Estimate | Bed | Bath | Sq. Ft | Lot Size |
|---|---|---|---|---|---|
| 22060 Florencce Circle, Walnut, CA, 91789 | $1,172,122 | 3 | 2 | 1,725 | -- |
| 226 Roma Court, Walnut, CA, 91789 | $1,121,720 | 3 | 3 | 1,570 | -- |
| 221 Roma Court, Walnut, CA, 91789 | $1,363,112 | 4 | 3 | 1,927 | -- |
| 22025 Florence Circle, Walnut, CA, 91789 | $1,373,183 | 4 | 3 | 1,927 | -- |
| 826 Silver Fir Road, Walnut, CA, 91789 | $460,888 | 2 | 1 | 878 | 20,777 Sqft |
| 20783 E Crest, Walnut, CA, 91789 | $629,900 | 2 | 2 | 999 | 158,494 Sqft |
| 2634 S Quarry Lane #A, Walnut, CA, 91789 | $545,000 | 2 | 2 | 912 | 199,332 Sqft |
| 20751 E Crest, Walnut, CA, 91789 | $618,000 | 2 | 2 | 999 | 133,266 Sqft |
| 20721 E Crest Lane #B, Walnut, CA, 91789 | $779,888 | 3 | 2 | 1,217 | 198,907 Sqft |
| 1525 Walnut Leaf Drive .., Walnut, CA, 91789 | $369,000 | 1 | 1 | 694 | 52,895 Sqft |
Similar Condos To 22046 Florencce Circle
Nearby For Sale


The information being provided by Miami Association of REALTORS® is for the consumer's personal, non-commercial use. Any information relating to real estate for sale referenced on this web site comes from the Internet Data Exchange (IDX) program of the Miami Association of REALTORS®. The accuracy of all information is deemed reliable but not guaranteed and should be personally verified through personal inspection by and/or with the appropriate professionals. The data contained herein is copyrighted by Miami Association of REALTORS® and is protected by all applicable copyright laws. Any unauthorized dissemination of this information is in violation of copyright laws and is strictly prohibited. Copyright 2026 Miami Association of REALTORS®. All rights reserved.
ByOwner last updated this listing 09/04/2026 @ 13:00
More Cities with for Sale by Owner Homes
- Walnut Homes For Sale By Owner
- Diamond Bar Homes For Sale By Owner
- Rowland Heights Homes For Sale By Owner
- La Puente Homes For Sale By Owner
- West Covina Homes For Sale By Owner
- Hacienda Heights Homes For Sale By Owner
- Brea Homes For Sale By Owner
- Phillips Ranch Homes For Sale By Owner
- Covina Homes For Sale By Owner
- San Dimas Homes For Sale By Owner
- Glendora Homes For Sale By Owner
- Baldwin Park Homes For Sale By Owner
- Azusa Homes For Sale By Owner
- Pomona Homes For Sale By Owner
- La Habra Homes For Sale By Owner
- Yorba Linda Homes For Sale By Owner
- Fullerton Homes For Sale By Owner
- La Verne Homes For Sale By Owner
- Placentia Homes For Sale By Owner
- Whittier Homes For Sale By Owner
Homes around $1,176,137





Verify Your Email
Please enter the 6-digit verification code
sent to your email address.
Verify Your Phone Number
Please enter the 6-digit verification code
sent to your mobile phone.