

20944 Delphine Drive
Walnut, CA 91789

 3
3
Bed
 3
3
Bath
 1,721
1,721Sqft
7,022Sqft(Lot)
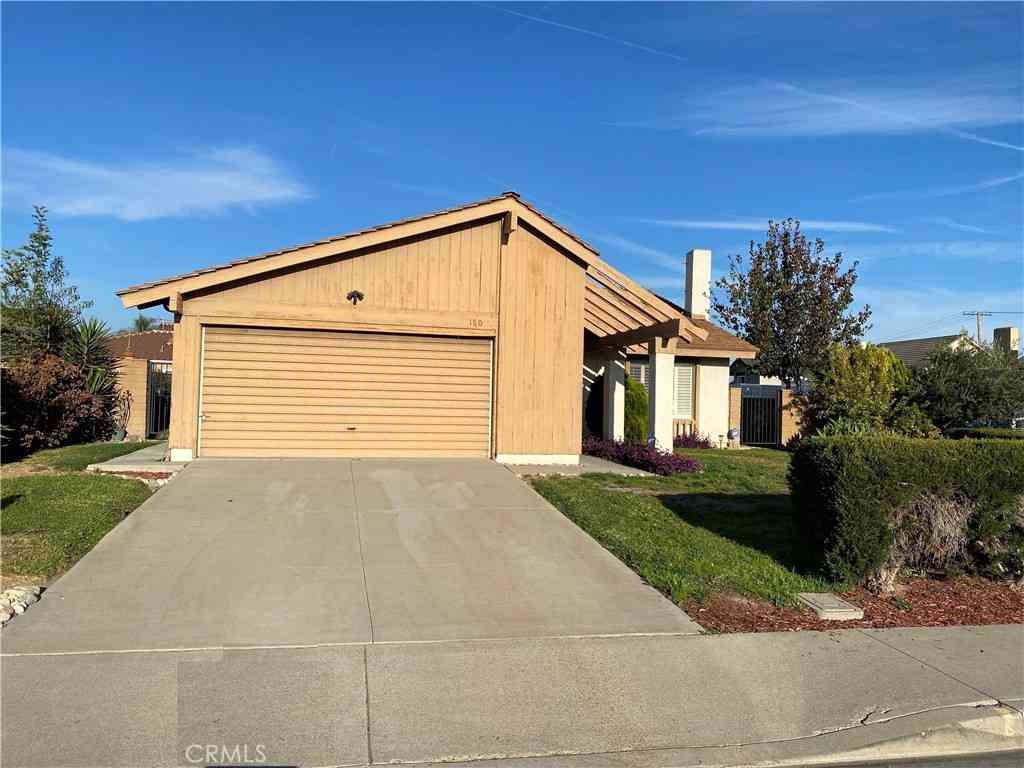
Welcome home to this beautifully remodeled gem in the heart of Walnut, CA — just around the corner from Walnut High School and walking distance to Suzanne Middle School and Vejar Elementary. This turn-key pool home is truly move-in ready and packed with thoughtful upgrades throughout. The chef's kitchen is the heart of the home, featuring stunning Blue Pearl Granite countertops and flooring to match, a 6-burner KitchenAid gas cooktop with stainless steel hood, double LG convection ovens, a built-in KitchenAid refrigerator, and the added comfort of a reverse osmosis drinking system and whole-home soft water. The kitchen also has sliding cabinet drawers and to add, a custom double sided glass cabinets in the dining area make everyday living a breeze. Down the hall, you'll find a fr

 Property Details
 Map
Map
 Map
Map
What's Nearby
Nearby Areas
 Features
-
Bedroom Information
Total beds: 3Bathroom Information
Total Baths: 3 Full Baths: 2Roofing Information
CompositionFlooring Information
SeeRemarks -
Interior Features
BreakfastBar, BrickWalls, BlockWalls, CeilingFans, SeparateFormalDiningRoom, EatInKitchen, GraniteCounters, OpenFloorplan, Pantry, RecessedLighting, Unfurnished, AllBedroomsDown, BedroomOnMainLevel, MainLevelPrimaryRoof: CompositionAppliances: SixBurnerStove, ConvectionOven, DoubleOven, Dishwasher, GasCooktop, Disposal, Microwave, Refrigerator, RangeHood, SelfCleaningOven, WaterSoftener, WaterToRefrigerator, WaterPurifierLaundry Features: WasherHookup, GasDryerHookup, Inside, LaundryRoomWindow Features: Shutters -
Heating & Cooling
Has Heating: Yes Heating: Central, Fireplaces Has Cooling: Yes Cooling: CentralAir, AtticFan
-
Building Information
Year Built: 1965Construction Materials: StoneVeneer, StuccoStories: 1Patio And Porch Features: Covered, PatioPool Features: DivingBoard, Gunite, GasHeat, Heated, InGround, PrivatePrivate Pool: YesView: None
-
Lot Information
Main Square Feet: 7022 Lot Size Acres: 0.1612 Lot Size Source: Assessor Lot Size Square Feet: 7,022 Lot Description: ZeroToOneUnitAcre,BackYard,FrontYard,GentleSloping,SprinklersInFront,Lawn,NearPark,Paved,SprinklersTimer,SprinklerSystem
-
Listing Price Information
Listing Price: $1149998Original Price: $1200000Cash, CashToNewLoan, Conventional
-
Tax Information
Parcel Number: 8720015007 Tax Lot: 51
-
Virtual Tour
Parking Information
Parking Total: 2 DoorMulti, DirectAccess, Driveway, DrivewayUpSlopeFromStreet, GarageFacesFront, Garage, GarageDoorOpener, PavedGarage Information
Has Garage: Yes Has Attached Garage: Yes Garage Space: 2
-
School Information
Elementary School: Vejar Junior High School: Suzanne Senior High School: Walnut -
Utility Information
ElectricityAvailable, ElectricityConnected, NaturalGasAvailable, NaturalGasConnected, WaterAvailable, WaterConnected -
Location Information
Direction: Cross Streets are Valley Blvd and Suzanne Rd.
How much is this property worth?
Curious about this home's true market value? Use our free Home Evaluation Tool to instantly get a personalized Comparative Market Analysis (CMA) report. Make smarter, data-driven decisions before you buy.

Nearby Home Value
| Address | Estimate | Bed | Bath | Sq. Ft | Lot Size |
|---|---|---|---|---|---|
| 3745 Valley Boulevard #24, Walnut, CA, 91789 | $138,000 | 2 | 1 | 1,288 | -- |
| 3745 Valley Boulevard #.., Walnut, CA, 91789 | $115,000 | 2 | 2 | 1,248 | -- |
| 3825 Valley #20, Walnut, CA, 91789 | $210,000 | 3 | 2 | 1,259 | -- |
| 3825 Valley Blvd #25, Walnut, CA, 91789 | $134,995 | 2 | 2 | -- | -- |
| 3825 Valley Boulevard #46, Walnut, CA, 91789 | $69,990 | 1 | 1 | 576 | -- |
| 22112 Portofino Drive, Walnut, CA, 91789 | $1,999,880 | 4 | 4 | 2,325 | 3,190 Sq. Ft |
| 22108 Garibaldi Drive, Walnut, CA, 91789 | $1,970,000 | 4 | 4 | 2,494 | 3,136 Sq. Ft |
| 22097 Portofino Drive, Walnut, CA, 91789 | $1,650,000 | 4 | 4 | 2,494 | 3,167 Sq. Ft |
| 22061 Manarola Way, Walnut, CA, 91789 | $2,648,990 | 4 | 6 | 3,530 | 3,197 Sq. Ft |
| 22081 Manarola, Walnut, CA, 91789 | $2,750,000 | 5 | 4 | 2,979 | 3,195 Sq. Ft |
Similar Homes To 20944 Delphine Drive
Nearby For Sale


The information being provided by Miami Association of REALTORS® is for the consumer's personal, non-commercial use. Any information relating to real estate for sale referenced on this web site comes from the Internet Data Exchange (IDX) program of the Miami Association of REALTORS®. The accuracy of all information is deemed reliable but not guaranteed and should be personally verified through personal inspection by and/or with the appropriate professionals. The data contained herein is copyrighted by Miami Association of REALTORS® and is protected by all applicable copyright laws. Any unauthorized dissemination of this information is in violation of copyright laws and is strictly prohibited. Copyright 2026 Miami Association of REALTORS®. All rights reserved.
ByOwner last updated this listing 10/02/2026 @ 02:13
More Cities with for Sale by Owner Homes
- Walnut Homes For Sale By Owner
- Diamond Bar Homes For Sale By Owner
- Rowland Heights Homes For Sale By Owner
- La Puente Homes For Sale By Owner
- West Covina Homes For Sale By Owner
- Hacienda Heights Homes For Sale By Owner
- Brea Homes For Sale By Owner
- Covina Homes For Sale By Owner
- San Dimas Homes For Sale By Owner
- Glendora Homes For Sale By Owner
- Baldwin Park Homes For Sale By Owner
- Azusa Homes For Sale By Owner
- Pomona Homes For Sale By Owner
- La Habra Homes For Sale By Owner
- Yorba Linda Homes For Sale By Owner
- Fullerton Homes For Sale By Owner
- La Verne Homes For Sale By Owner
- Placentia Homes For Sale By Owner
- Whittier Homes For Sale By Owner
- Chino Homes For Sale By Owner
Homes around $1,149,998



Verify Your Email
Please enter the 6-digit verification code
sent to your email address.
Verify Your Phone Number
Please enter the 6-digit verification code
sent to your mobile phone.