
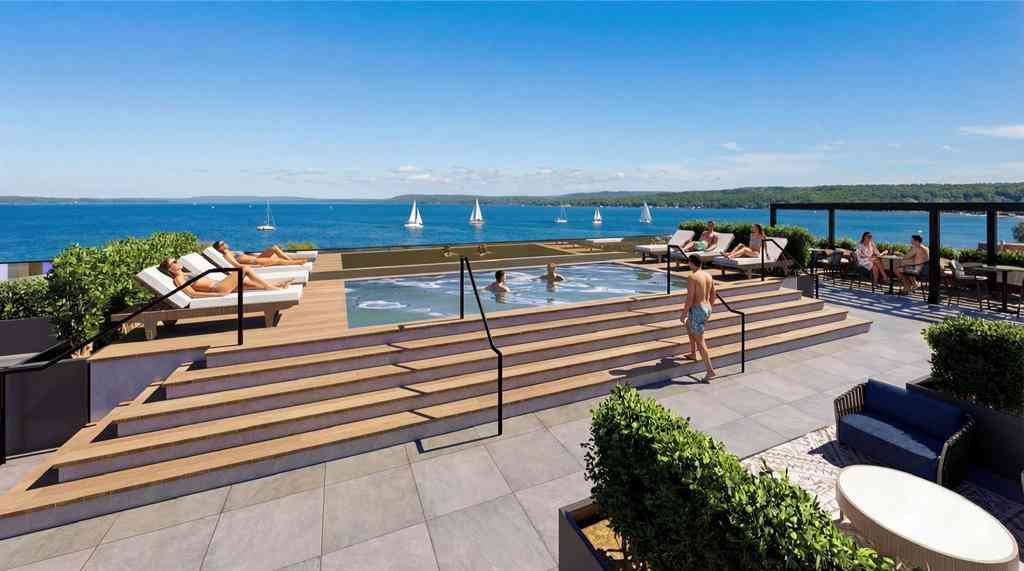
207 W Grandview
Traverse City, Michigan 49684

 1
1
Bed
 1.5
1.5
Bath
 1,297
1,297Sqft
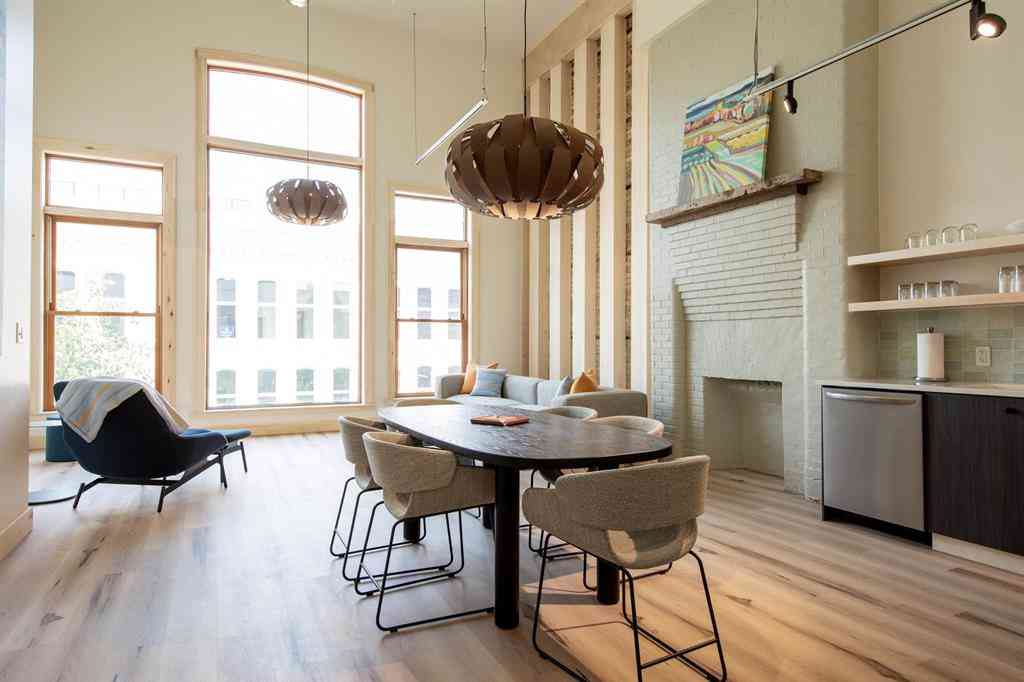
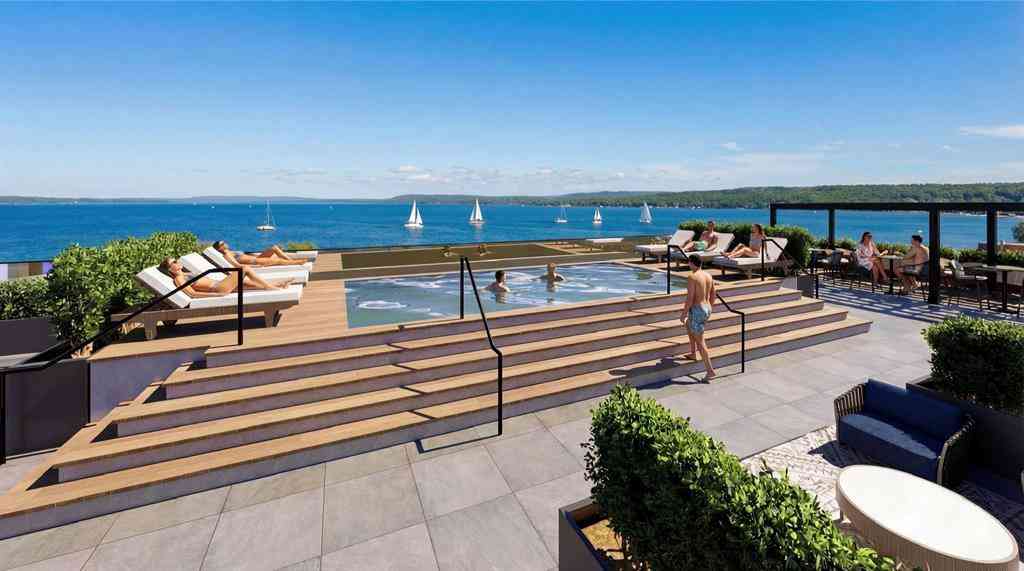
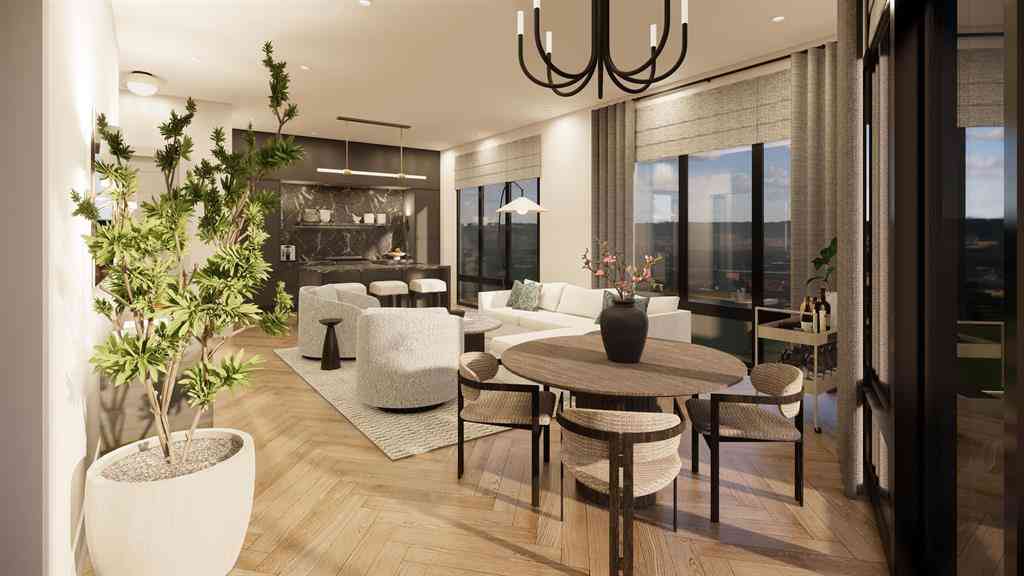
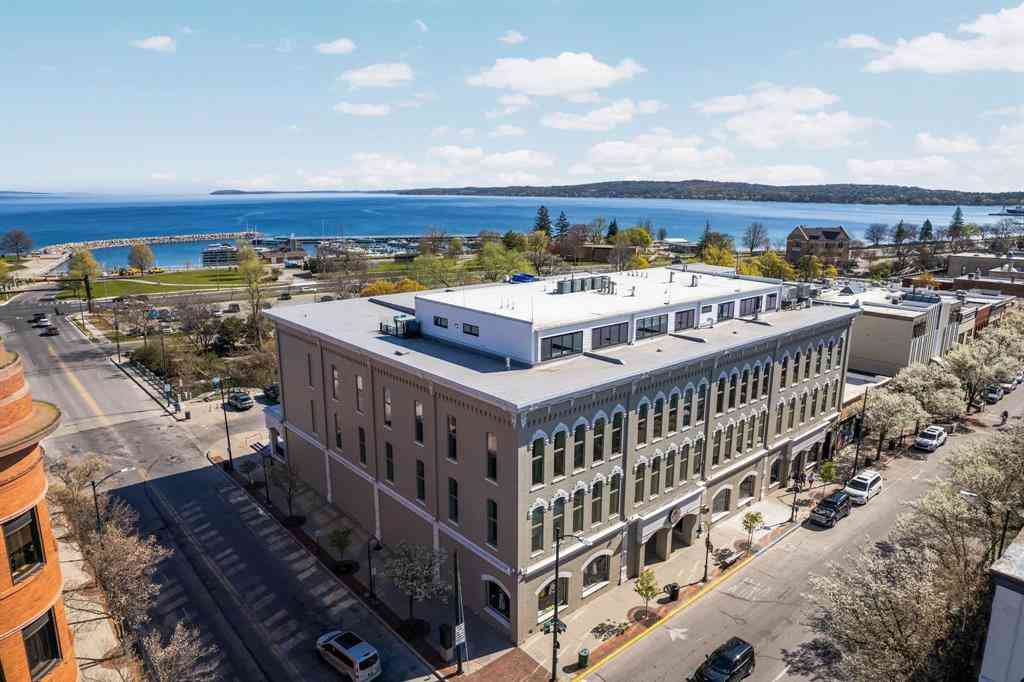
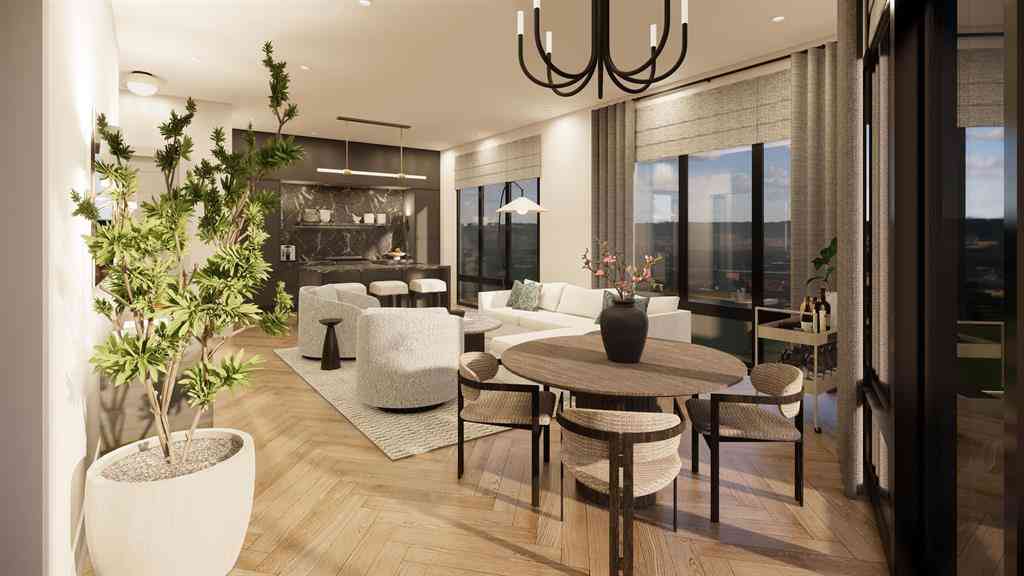
Elevated above the heart of downtown Traverse City, The Continentals fourth-floor one bedroom penthouse offers a rare combination of modern luxury, exceptional design, and sweeping views of the city and West Bay. This premier residence delivers an elevated living experience with thoughtfully designed interiors, refined finishes, and a front-row perspective on everything that makes Traverse City such a sought-after destination. The open-concept layout is designed to maximize natural light while creating a seamless connection between the kitchen, dining, and living spaces. Refined finishes and timeless design elements create a sophisticated yet inviting atmosphere, perfect for everyday living, entertaining, or a weekend retreat in the heart of Traverse City. A private outdoor terrace extends

 Property Details
 Map
Map
 Map
Map
What's Nearby
Nearby Areas
 Features
-
Bedroom Information
Total Bedrooms: 1Bathroom Information
Total Baths: 1.5 Full Baths: 1 Half Baths: 1 -
Room Information
Total Rooms: 7 Porches: Balcony,PatioInterior Features
Other,Security Alarm,Water Softener (owned) Appliances: Disposal,Dryer,Freezer,Microwave,Oven,Range/Stove,Refrigerator,Washer -
Heating & Cooling
Cooling: Central Air Heating: Forced Air Heating Fuel: Electric,Natural GasWater Heater
Natural Gas
-
Building Information
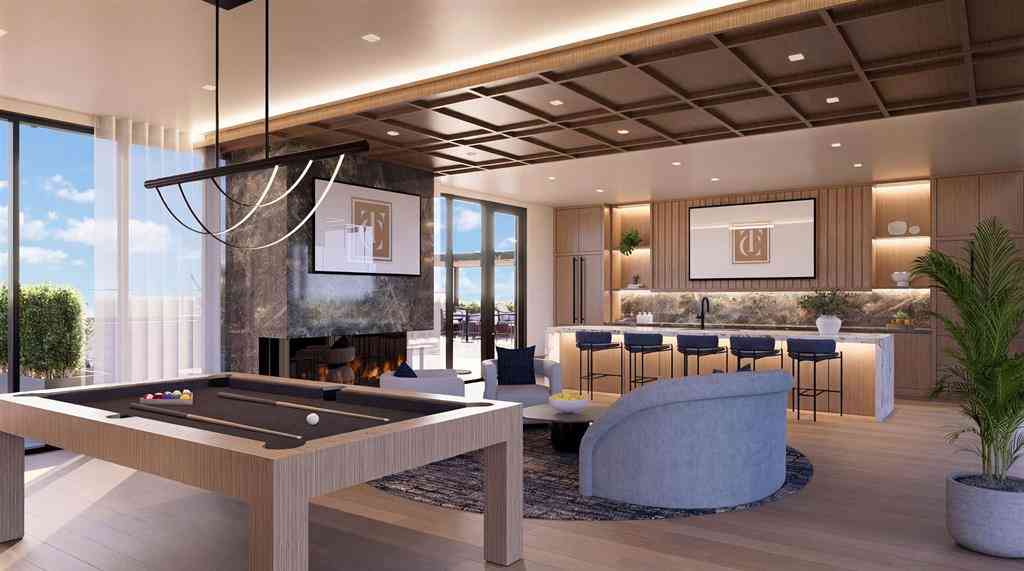
Year Built: 2026 Construction: Const. Start Upon Sale,New Construction Amenities: Fitness Center Architecture: Contemporary -
Exterior Features
BBQ Grill Construction: Aluminum,Brick -
Utility Features
Sewer: Shared Septic (Common) -
Water
Public (Municipal) Water Heat: Natural Gas
-
Lot Information
Lot Features: Corner Lot,Water View -
Property Information
SQ ft: 1297 Subdivision: The Continental Financing: Cash,Conventional
-
Listing Price Information
Original List Price: $1,400,000 -
Listing Information
Possession: At Close Common/Club Amenities: Fitness Center Legal Description: LOTS 67 & 68 HANNAH LAY & CO'S ELEVENTH ADD 2023 WD - 2024R-01265 INCLUDES VACATED LOT TO EAST NOT INCLUDED IN CITY OF TRAVERSE CITY'S LEGAL DESCRIPTION
-
Tax Information
Parcel Number: 285165803800Terms/Deposits/Fees
Assoc Fee Freq: $Monthly -
Possession
At Close -
Legal Information
Legal Description: Section: LOTS 67 & 68 HANNAH LAY & CO'S ELEVENTH ADD 2023 WD - 2024R-01265 INCLUDES VACATED LOT TO EAST NOT INCLUDED IN CITY OF TRAVERSE CITY'S LEGAL DESCRIPTION
-
Virtual Tour
Parking Information
Has Garage: Yes
-
School Information
School District: Traverse City -
Fire Place Information
Fire Place Type: Other,Gas -
Utility Information
Water: Public (Municipal) Sewer: Shared Septic (Common)
How much is this property worth?
Curious about this home's true market value? Use our free Home Evaluation Tool to instantly get a personalized Comparative Market Analysis (CMA) report. Make smarter, data-driven decisions before you buy.

Nearby Home Value
| Address | Estimate | Bed | Bath | Sq. Ft | Lot Size |
|---|---|---|---|---|---|
| 100 Hope Street , Traverse City, MI, 49684 | $545,000 | 2 | 2.5 | 1,180 | -- |
| 641 Riverine Drive , Traverse City, MI, 49684 | $373,000 | 2 | 2 | 950 | -- |
| 1011 Lake Ridge Drive , Traverse City, MI, 49684 | $600,000 | 2 | 2 | 1,384 | -- |
| 545 Riverine Drive , Traverse City, MI, 49684 | $309,000 | 1 | 1 | 750 | -- |
| 545 Riverine Drive , Traverse City, MI, 49684 | $359,000 | 2 | 2 | 947 | -- |
| 990 Lake Ridge Drive , Traverse City, MI, 49684 | $599,000 | 3 | 2.5 | 1,454 | -- |
| 1122 Lake Ridge Drive , Traverse City, MI, 49684 | $545,000 | 2 | 2 | 1,458 | -- |
| 1122 Lake Ridge Drive , Traverse City, MI, 49684 | $535,000 | 2 | 2 | 1,393 | -- |
| 505 Riverine Drive , Traverse City, MI, 49684 | $499,000 | 3 | 2 | 1,356 | -- |
| 259 Midtown Drive , Traverse City, MI, 49684 | $649,000 | 3 | 1.5 | 1,548 | -- |
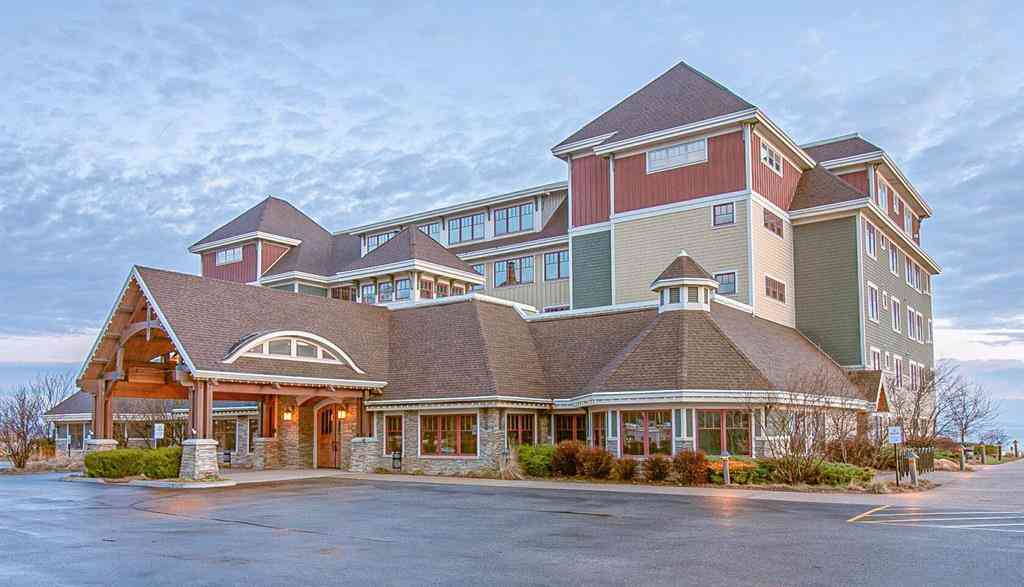
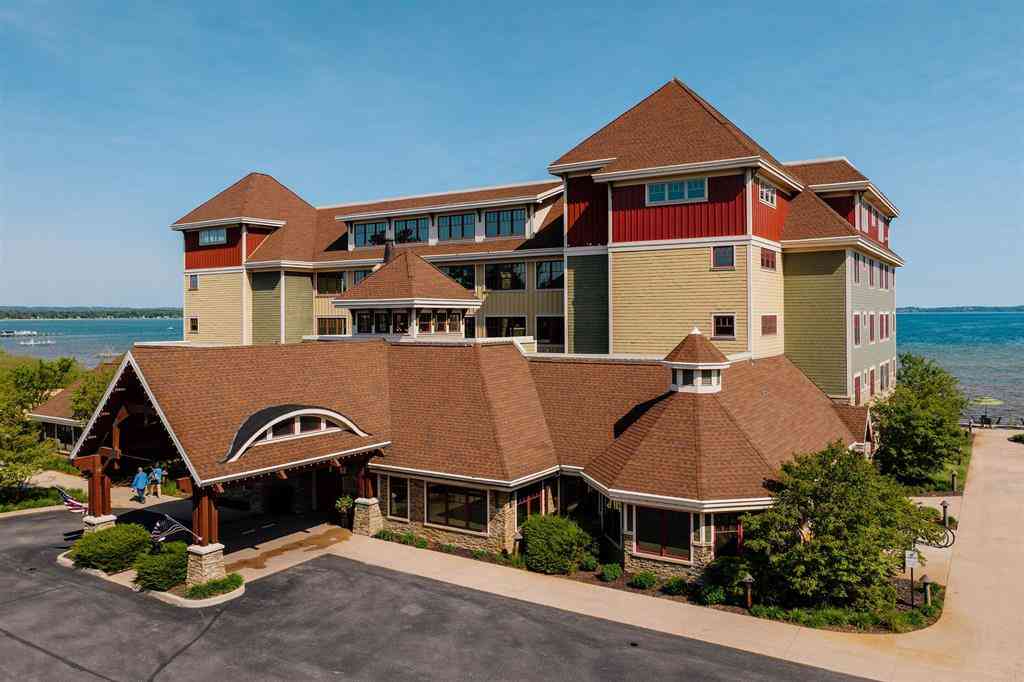
Similar Condos To 207 W Grandview
Nearby For Sale




Disclosure: The accuracy of all information, regardless of source, is not guaranteed or warranted. All information should be independently verified. Any use of search facilities of data on the site, other than by a consumer looking to purchase real estate, is prohibited. IDX provided courtesy of Realcomp II Ltd., via ByOwner.com and REALCOMP, Copyright 2026 Realcomp II Ltd. Shareholders. REALTOR (R) licensed in the state of Michigan. The listing broker’s offer of compensation is made only to participants of the MLS where the listing is filed and to participants of any data share partner MLS.
ByOwner last updated this listing 09/05/2026 @ 02:54
More Cities with for Sale by Owner Homes
- Traverse City Homes For Sale By Owner
- Cedar Homes For Sale By Owner
- Lake Ann Homes For Sale By Owner
- Grawn Homes For Sale By Owner
- Interlochen Homes For Sale By Owner
- Maple City Homes For Sale By Owner
- Williamsburg Homes For Sale By Owner
- Suttons Bay Homes For Sale By Owner
- Lake Leelanau Homes For Sale By Owner
- Glen Arbor Homes For Sale By Owner
- Buckley Homes For Sale By Owner
- Kingsley Homes For Sale By Owner
- Empire Homes For Sale By Owner
- Elk Rapids Homes For Sale By Owner
- Leland Homes For Sale By Owner
- Honor Homes For Sale By Owner
- Beulah Homes For Sale By Owner
- Kewadin Homes For Sale By Owner
- Rapid City Homes For Sale By Owner
- Alden Homes For Sale By Owner
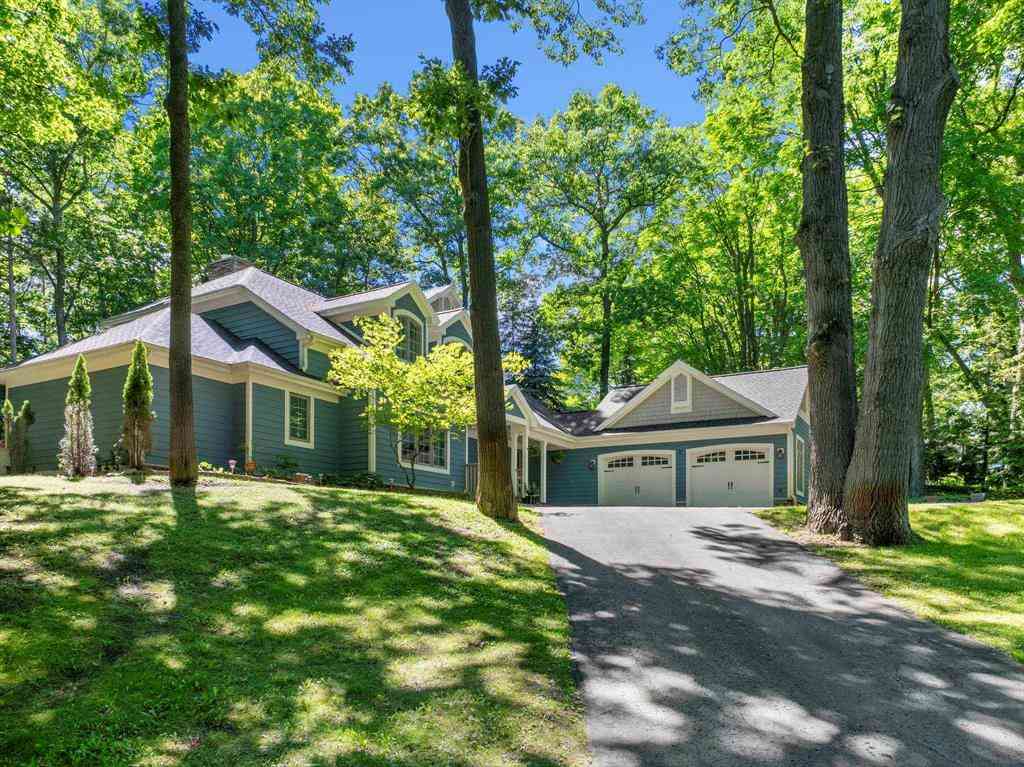
Homes around $1,400,000




Verify Your Email
Please enter the 6-digit verification code
sent to your email address.
Verify Your Phone Number
Please enter the 6-digit verification code
sent to your mobile phone.