

545 Riverine Drive
Traverse City, Michigan 49684

 2
2
Bed
 2
2
Bath
 947
947Sqft
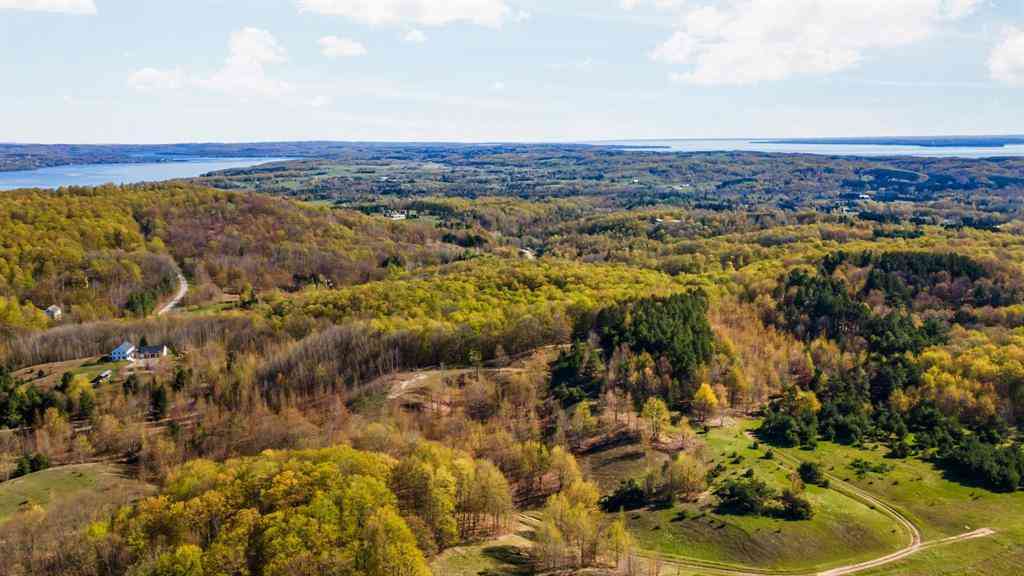
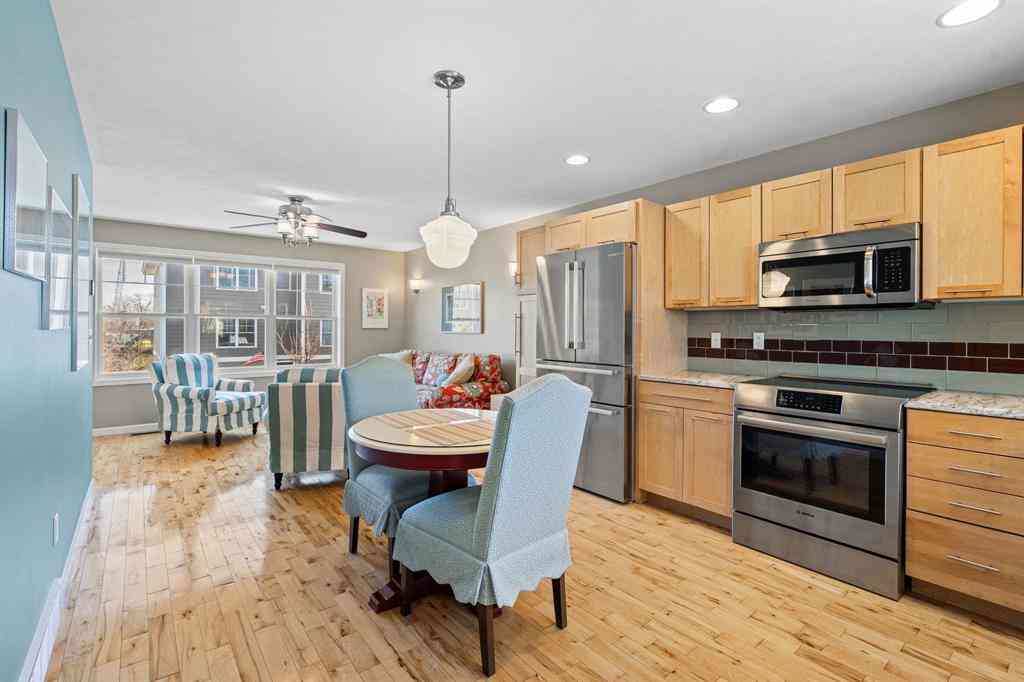
Wake up above the Boardman River and step into a Traverse City lifestyle where downtown, the TART Trail, and everyday conveniences are all within easy reach-yet home feels remarkably removed from the city. This quiet, green setting offers seasonal views of the river and Boardman Lake from the south-facing windows, creating a treehouse-like perch you'll love coming home to. Residents also enjoy more than 600 feet of shared Boardman River frontage, with community grounds for relaxing, fishing, or launching a kayak. This top-floor end unit offers nearly 1,000 sq ft, 2 bedrooms, 2 baths, and a private balcony. Remodeled in 2022 and thoughtfully maintained, the interior was repainted in 2023, along with new insulating windows, blinds, and a deck door-a $20,000+ seller investment. A new microw

 Property Details
 Map
Map
 Map
Map
What's Nearby
Nearby Areas
 Features
-
Bedroom Information
Total Bedrooms: 2Bathroom Information
Total Baths: 2 Full Baths: 2 -
Room Information
Total Rooms: 8 Porches: Balcony,DeckInterior Features
Other Fireplace: Yes Appliances: Dishwasher,Dryer,Microwave,Oven,Range/Stove,Refrigerator,Washer -
Heating & Cooling
Heating: Forced Air Heating Fuel: Natural Gas
-
Building Information
Year Built: 1989 Foundation/Basement: Slab Architecture: Apartment,Other -
Exterior Features
Construction: Wood -
Utility Features
Sewer: Shared Septic (Common) -
Water
Public (Municipal)
-
Lot Information
Lot Features: Water View Waterfront Description: River Front,Shared Water Frontage,Water Front -
Property Information
SQ ft: 947 Subdivision: Riverine Condominium Financing: Cash,Conventional,FHA,VA,Trade/Exchange
-
Listing Price Information
Original List Price: $359,000 -
Listing Information
Possession: Negotiable Legal Description: See documents for lengthy legal.
-
Tax Information
Parcel Number: 285174700216Terms/Deposits/Fees
Assoc Fee Freq: $Monthly -
Possession
Negotiable -
Legal Information
Legal Description: Section: See documents for lengthy legal.
-
Parking Information
Garage Size: 1 Car Garage Description: Carport
-
School Information
School District: Traverse City -
Fire Place Information
Fire Place: Yes Fire Place Type: Other -
Utility Information
Water: Public (Municipal) Sewer: Shared Septic (Common)
How much is this property worth?
Curious about this home's true market value? Use our free Home Evaluation Tool to instantly get a personalized Comparative Market Analysis (CMA) report. Make smarter, data-driven decisions before you buy.

Nearby Home Value
| Address | Estimate | Bed | Bath | Sq. Ft | Lot Size |
|---|---|---|---|---|---|
| 100 Hope Street , Traverse City, MI, 49684 | $545,000 | 2 | 2.5 | 1,180 | -- |
| 641 Riverine Drive , Traverse City, MI, 49684 | $373,000 | 2 | 2 | 950 | -- |
| 1011 Lake Ridge Drive , Traverse City, MI, 49684 | $600,000 | 2 | 2 | 1,384 | -- |
| 545 Riverine Drive , Traverse City, MI, 49684 | $309,000 | 1 | 1 | 750 | -- |
| 990 Lake Ridge Drive , Traverse City, MI, 49684 | $599,000 | 3 | 2.5 | 1,454 | -- |
| 1122 Lake Ridge Drive , Traverse City, MI, 49684 | $535,000 | 2 | 2 | 1,393 | -- |
| 1122 Lake Ridge Drive , Traverse City, MI, 49684 | $545,000 | 2 | 2 | 1,458 | -- |
| 505 Riverine Drive , Traverse City, MI, 49684 | $499,000 | 3 | 2 | 1,356 | -- |
| 259 Midtown Drive , Traverse City, MI, 49684 | $649,000 | 3 | 1.5 | 1,548 | -- |
| 100 Park Street , Traverse City, MI, 49684 | $3,150,000 | 3 | 3.5 | 2,500 | -- |
Similar Condos To 545 Riverine Drive
Nearby For Sale




Disclosure: The accuracy of all information, regardless of source, is not guaranteed or warranted. All information should be independently verified. Any use of search facilities of data on the site, other than by a consumer looking to purchase real estate, is prohibited. IDX provided courtesy of Realcomp II Ltd., via ByOwner.com and REALCOMP, Copyright 2026 Realcomp II Ltd. Shareholders. REALTOR (R) licensed in the state of Michigan. The listing broker’s offer of compensation is made only to participants of the MLS where the listing is filed and to participants of any data share partner MLS.
ByOwner last updated this listing 09/04/2026 @ 02:56
More Cities with for Sale by Owner Homes
- Traverse City Homes For Sale By Owner
- Cedar Homes For Sale By Owner
- Lake Ann Homes For Sale By Owner
- Grawn Homes For Sale By Owner
- Interlochen Homes For Sale By Owner
- Maple City Homes For Sale By Owner
- Williamsburg Homes For Sale By Owner
- Suttons Bay Homes For Sale By Owner
- Lake Leelanau Homes For Sale By Owner
- Glen Arbor Homes For Sale By Owner
- Buckley Homes For Sale By Owner
- Kingsley Homes For Sale By Owner
- Empire Homes For Sale By Owner
- Elk Rapids Homes For Sale By Owner
- Leland Homes For Sale By Owner
- Honor Homes For Sale By Owner
- Beulah Homes For Sale By Owner
- Kewadin Homes For Sale By Owner
- Rapid City Homes For Sale By Owner
- Alden Homes For Sale By Owner
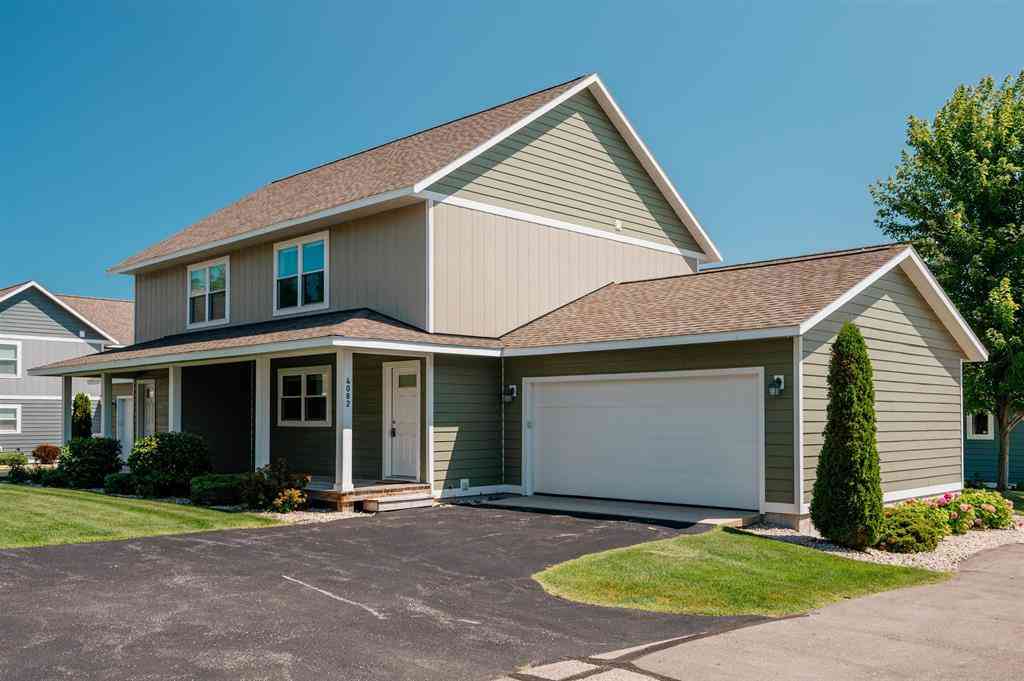
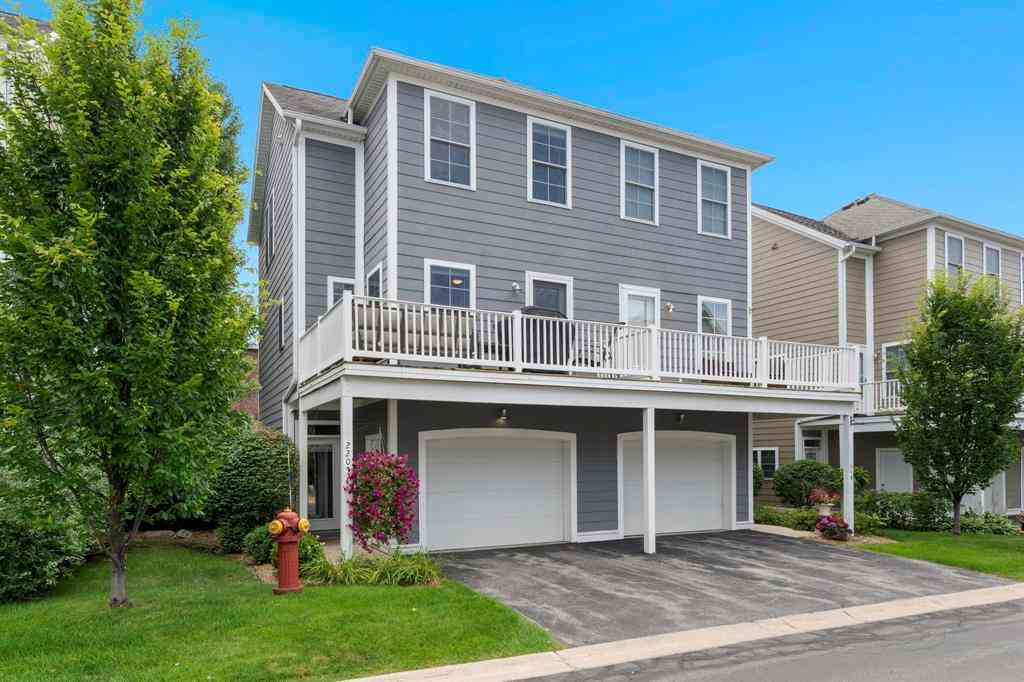
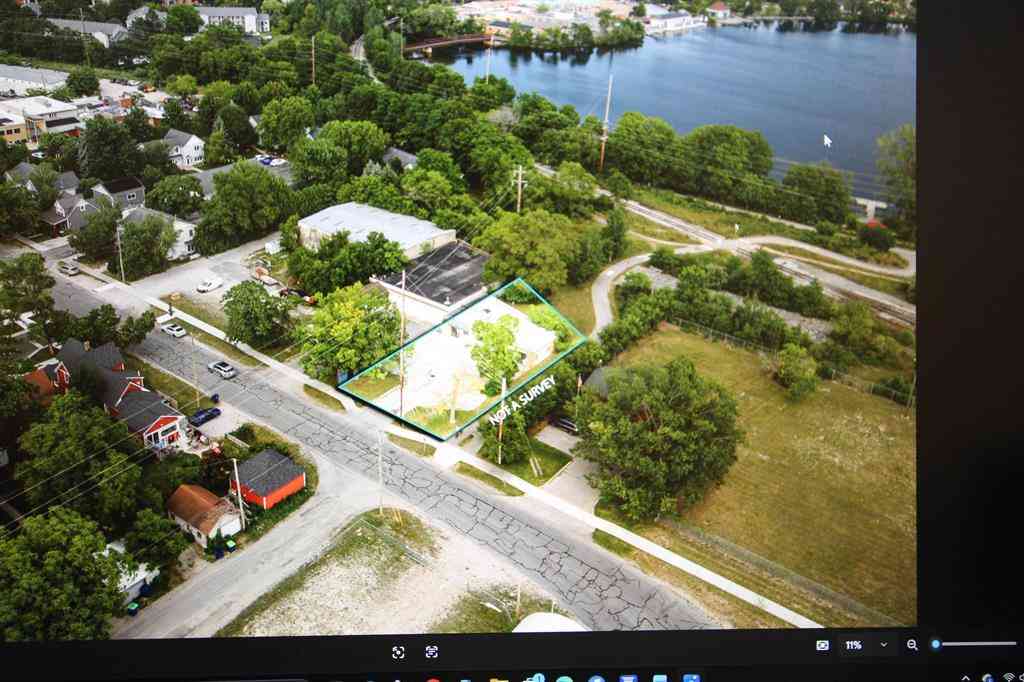
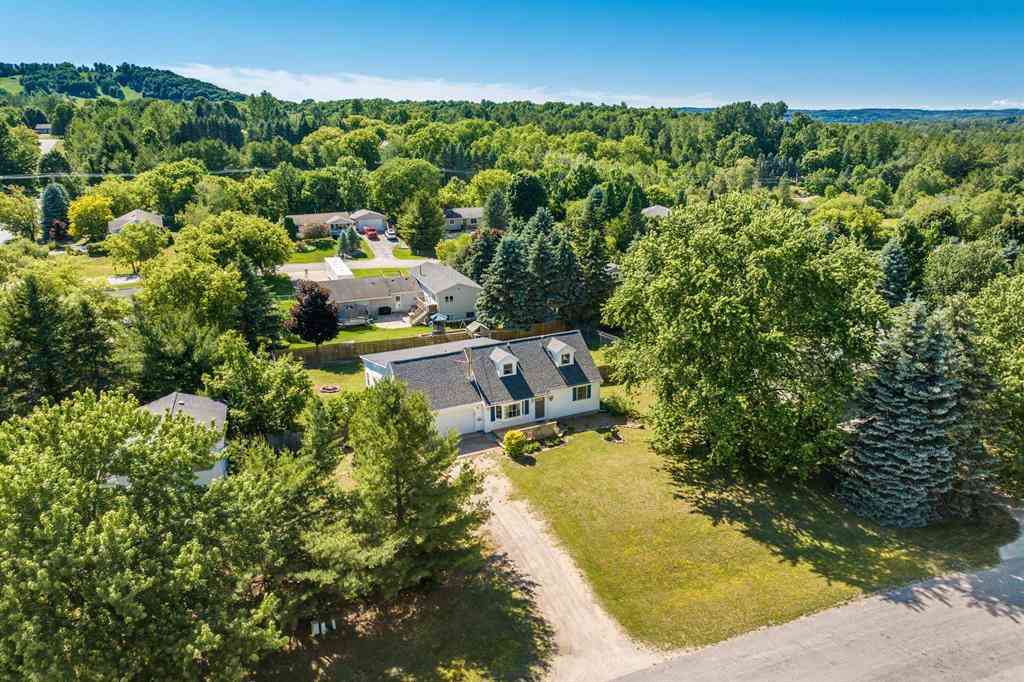
Homes around $359,000






Verify Your Email
Please enter the 6-digit verification code
sent to your email address.
Verify Your Phone Number
Please enter the 6-digit verification code
sent to your mobile phone.