
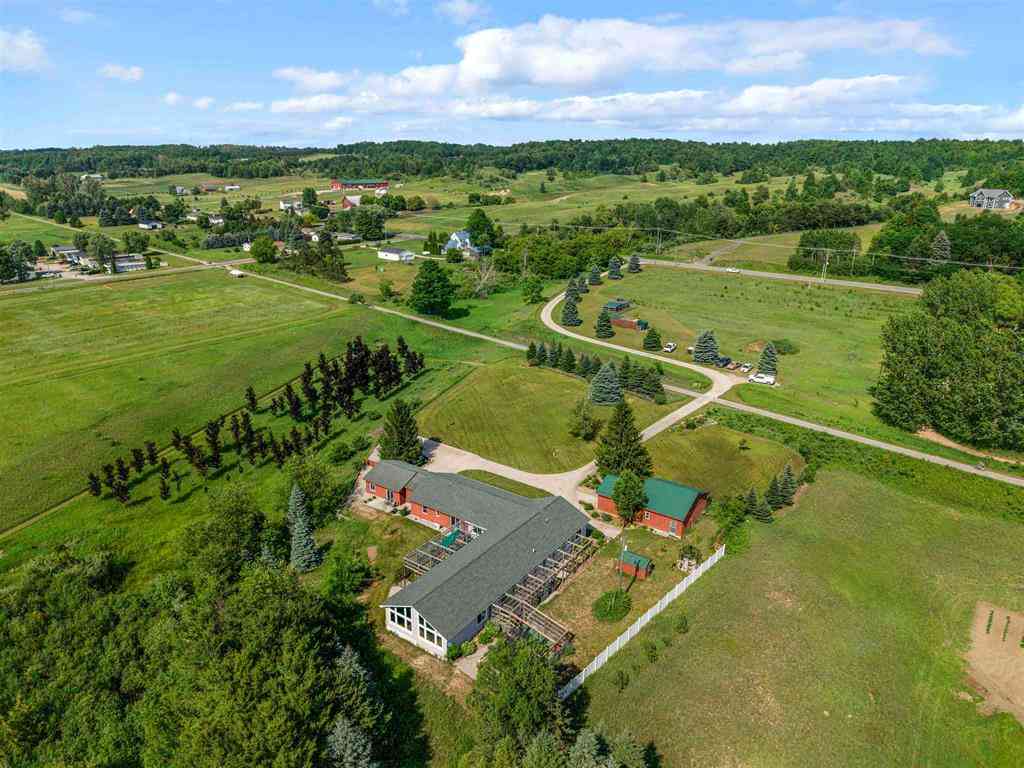
9390 S Lake Leelanau Drive
Traverse City, Michigan 49684

 4
4
Bed
 2
2
Bath
 4,665
4,665Sqft
 11.90
11.90Acres(Lot)
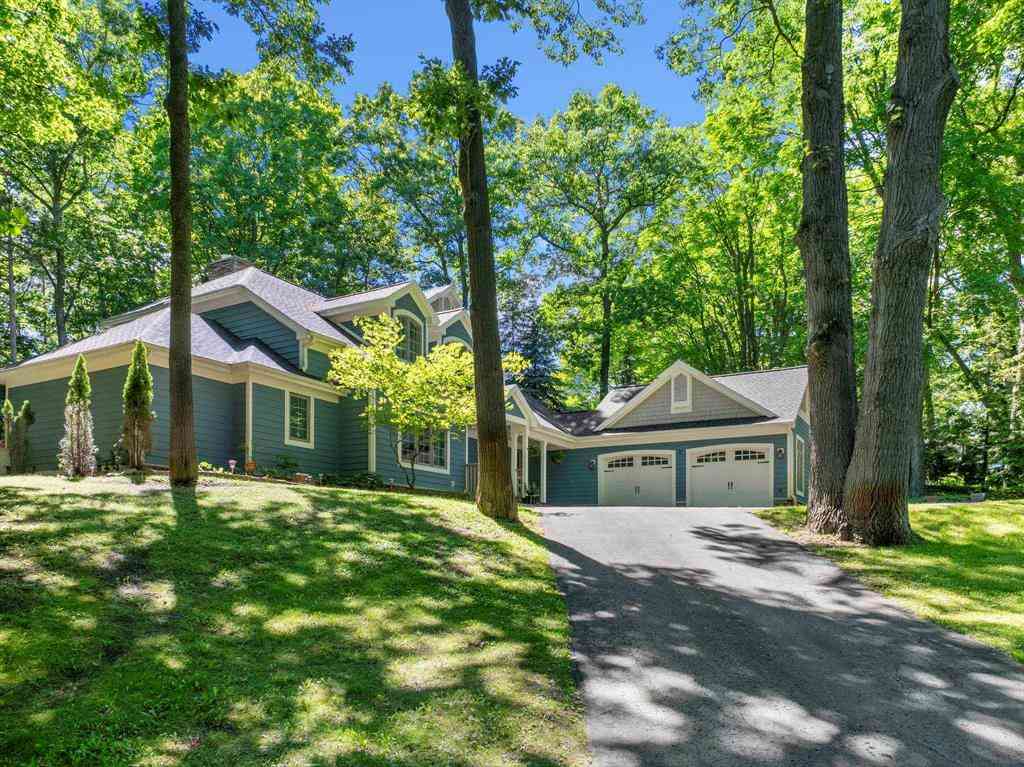
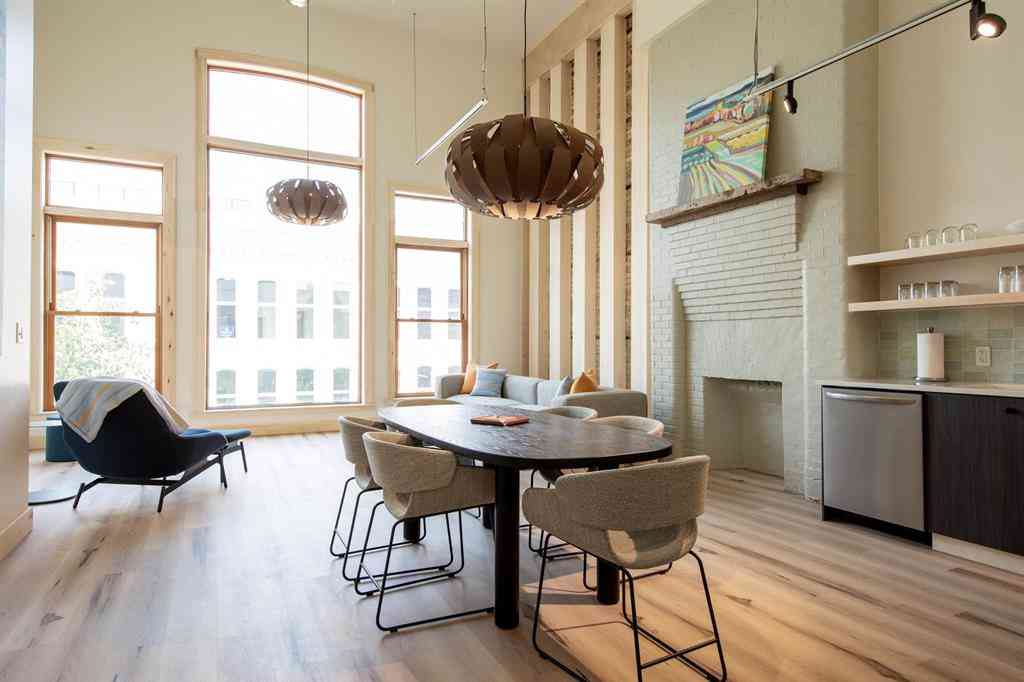
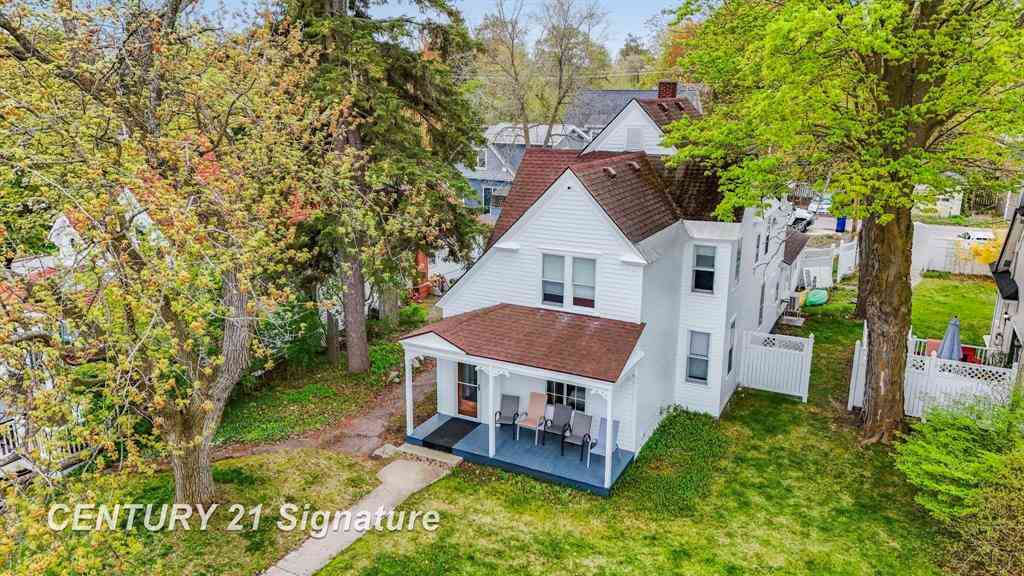
A rare Leelanau County opportunity where almost 12 acres, incredible versatility and direct access to the TART Trail come together! The original 2-bedroom, 1-bath home flows seamlessly into an expansive 3,300 sq. ft. addition featuring 2 additional bedrooms, a full bath and a spectacular cathedral-ceilinged living space with floor-to-ceiling windows framing peaceful views of the surrounding woods and wildlife. A sweeping flex space offers endless possibilities-additional bedrooms, home offices, workout or hobby space, game room or whatever fits your lifestyle. The great room is already plumbed for a kitchen/wet bar, so the sky is the limit with possibilities! Recent improvements include a new roof, landscaping and a 4-zone heating system, adding comfort and peace of mind. And theres more!

 Property Details
 Map
Map
 Map
Map
What's Nearby
Nearby Areas
 Features
-
Bedroom Information
Total Bedrooms: 4Bathroom Information
Total Baths: 2 Full Baths: 2 -
Room Information
Total Rooms: 12 Porches: Deck,PorchInterior Features
Other,Jetted Tub Appliances: Dishwasher,Dryer,Microwave,Oven,Range/Stove,Refrigerator,Washer -
Heating & Cooling
Heating: Radiant Heating Fuel: Natural Gas
-
Building Information
Year Built: 1998 Building Stories: 1 Story Foundation/Basement: Crawl Architecture: Ranch -
Exterior Features
Construction: Vinyl,Wood -
Utility Features
Sewer: Septic Tank (Existing) -
Water
Well (Existing)
-
Lot Information
Lot Size: 11.90 Lot Dimensions: Irregular Lot Features: Wooded,Sprinkler(s),Hilly-Ravine -
Property Information
SQ ft: 4665 Subdivision: N/A Financing: Cash,Conventional,VA,Trade/Exchange
-
Listing Price Information
Original List Price: $1,350,000 -
Listing Information
Possession: Negotiable Legal Description: L217 P76 L449 P974 L452 P686/97 PRT SW 1/4 OF NW 1/4 SEC 7 COM @ W 1/4 COR TH N 0D 13' 29" E 415.12 FT FOR POB TH N 0D 13' 29" E 500.05 FT TH S 86D 55' 21" E 1136.01 FT TH S 0D 42' 08" E 498.56 FT TH N 87D 01' 13" W 1144.45 FT TO POB EXC STRIP OF LAND 100
-
Tax Information
Parcel Number: 00400701000 -
Possession
Negotiable -
Legal Information
Legal Description: Section: L217 P76 L449 P974 L452 P686/97 PRT SW 1/4 OF NW 1/4 SEC 7 COM @ W 1/4 COR TH N 0D 13' 29" E 415.12 FT FOR POB TH N 0D 13' 29" E 500.05 FT TH S 86D 55' 21" E 1136.01 FT TH S 0D 42' 08" E 498.56 FT TH N 87D 01' 13" W 1144.45 FT TO POB EXC STRIP OF LAND 100
-
Parking Information
Has Garage: Yes Garage Size: 1 Car Garage Description: Attached
-
School Information
School District: Traverse City -
Utility Information
Water: Well (Existing) Sewer: Septic Tank (Existing)
How much is this property worth?
Curious about this home's true market value? Use our free Home Evaluation Tool to instantly get a personalized Comparative Market Analysis (CMA) report. Make smarter, data-driven decisions before you buy.

Nearby Home Value
| Address | Estimate | Bed | Bath | Sq. Ft | Lot Size |
|---|---|---|---|---|---|
| 3061 N Arbutus Lake Road , Traverse City, MI, 49684 | $364,320 | 3 | 1 | 1,040 | 1.28 Acres |
| 1323 S Cass Street , Traverse City, MI, 49684 | $849,000 | 4 | 1.5 | 1,792 | 0.28 Acre |
| 204 E Eighth Street , Traverse City, MI, 49684 | $399,000 | 4 | 1.5 | 1,490 | 0.14 Acre |
| 210 E Twelfth Street , Traverse City, MI, 49684 | $399,900 | 2 | 1.5 | 1,072 | 0.07 Acre |
| 10581 E Grandview Road , Traverse City, MI, 49684 | $424,900 | 3 | 1.5 | 1,497 | 1.12 Acres |
| 7284 S West Bayshore Dr.., Traverse City, MI, 49684 | $780,000 | 5 | 2 | 1,512 | 0.45 Acre |
| 7344 S West Bayshore Dr.., Traverse City, MI, 49684 | $749,000 | 4 | 2 | 1,392 | 0.40 Acre |
| 202 Seventeenth Street , Traverse City, MI, 49684 | $695,000 | 4 | 4 | 2,773 | 0.33 Acre |
| 131 N Spruce , Traverse City, MI, 49684 | $599,900 | 2 | 2 | 1,526 | 0.17 Acre |
| 325 Spruce Street , Traverse City, MI, 49684 | $399,000 | 3 | 1.5 | 1,022 | 0.26 Acre |
Similar Homes To 9390 S Lake Leelanau Drive
Nearby For Sale



Disclosure: The accuracy of all information, regardless of source, is not guaranteed or warranted. All information should be independently verified. Any use of search facilities of data on the site, other than by a consumer looking to purchase real estate, is prohibited. IDX provided courtesy of Realcomp II Ltd., via ByOwner.com and REALCOMP, Copyright 2026 Realcomp II Ltd. Shareholders. REALTOR (R) licensed in the state of Michigan. The listing broker’s offer of compensation is made only to participants of the MLS where the listing is filed and to participants of any data share partner MLS.
ByOwner last updated this listing 10/01/2026 @ 14:34
More Cities with for Sale by Owner Homes
- Traverse City Homes For Sale By Owner
- Cedar Homes For Sale By Owner
- Lake Ann Homes For Sale By Owner
- Grawn Homes For Sale By Owner
- Interlochen Homes For Sale By Owner
- Maple City Homes For Sale By Owner
- Williamsburg Homes For Sale By Owner
- Suttons Bay Homes For Sale By Owner
- Lake Leelanau Homes For Sale By Owner
- Glen Arbor Homes For Sale By Owner
- Buckley Homes For Sale By Owner
- Kingsley Homes For Sale By Owner
- Empire Homes For Sale By Owner
- Elk Rapids Homes For Sale By Owner
- Leland Homes For Sale By Owner
- Honor Homes For Sale By Owner
- Beulah Homes For Sale By Owner
- Kewadin Homes For Sale By Owner
- Rapid City Homes For Sale By Owner
- Alden Homes For Sale By Owner
Homes around $1,350,000







Verify Your Email
Please enter the 6-digit verification code
sent to your email address.
Verify Your Phone Number
Please enter the 6-digit verification code
sent to your mobile phone.