
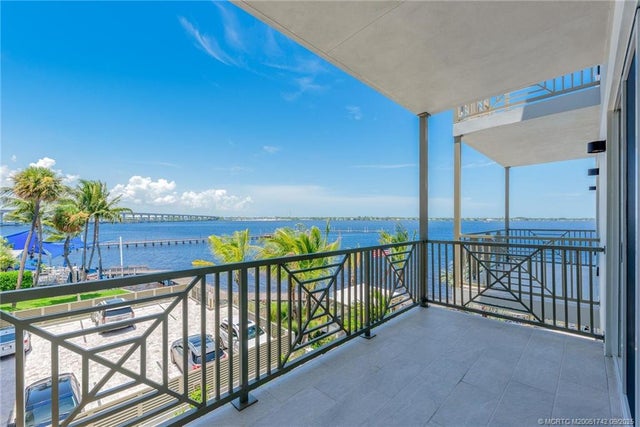
41 SW Seminole Street #305
Stuart, FL 34994

 1
1
Bed
 2
2
Bath
 896
896Sqft
 0.88
0.88Acre(Lot)
Enjoy Florida Living at its finest in this brand new, 3rd floor, direct river view unit! 1 bed+1.5 bath. Private balcony, open kitchen concept. Sailfish Cove Stuart is an Exclusive Riverfront Community in the heart of Stuart, FL. Pool, Jacuzzi, outdoor kitchen and viewing rooftop. 2 elevators. Pet friendly. Rents with one parking space. Fully furnished.
 Property Details
 Map
Map
 Map
Map
What's Nearby
Nearby Areas
 Features
-
Bedroom Information
Total beds: 1Bathroom Information
Total Baths: 2 Full Baths: 1 Half Baths: 1 -
Flooring Information
Ceramic Tile -
Interior Features
Kitchen Island Appliances: Dishwasher, Microwave, Range, Refrigerator -
Heating & Cooling
Has Heating: Yes Heating: Central Has Cooling: Yes Cooling: Central Air
-
Building Information
Year Built: 2023 Construction Materials: Block, Concrete Stories: 4 Pool Features: Community Private Pool: No Water front Features: River Access View: City -
Exterior Features
Exterior Features: Balcony
-
Lot Information
Main Square Feet: 0.8774 Acres Lot Size Acres: 0.8774 Lot Description: WaterfrontProperty Information
Subdivision: Sailfish Cove Source Property Type: Residential Property SubType: Condominium Direction Faces: Southwest Property Age: 3
-
Listing Price Information
Listing Price: $1100000 Cash, Conventional
-
Tax Information
Parcel Number: 053841012000030500 Tax Year: 2024 Annual Tax: $10504 Tax Legal Desc: SAILFISH COVE CONDOMINIUM UNIT 305 PER CONDO DEC OR 3371/1724
-
Parking Information
Parking Total: 1 Detached CarportGarage Information
Pets Allowed: Breed RestrictionsHomeowners Association InformationHas Association: Yes Included Fees: Insurance, Sewer, Trash, Water HOA: $569.00 Association Amenities: Pool Community Features: Pool, Gated
-
Utility Information
Water Connected -
Location Information
WaterSource: Public
How much is this property worth?
Curious about this home's true market value? Use our free Home Evaluation Tool to instantly get a personalized Comparative Market Analysis (CMA) report. Make smarter, data-driven decisions before you buy.

Nearby Home Value
| Address | Estimate | Bed | Bath | Sq. Ft | Lot Size |
|---|---|---|---|---|---|
| 1225 NW 21st Street #7-.., Stuart, FL, 34994 | $110,000 | 1 | 2 | 747 | 747 SqFt |
| 1950 SW Palm City Road .., Stuart, FL, 34994 | $390,000 | 2 | 2 | 1,072 | 1,072 SqFt |
| 934 NW Spruce Ridge Dri.., Stuart, FL, 34994 | $299,000 | 2 | 2 | 1,056 | 1,056 SqFt |
| 1903 SW Palm City Road #2, Stuart, FL, 34994 | $118,900 | 1 | 2 | 819 | 819 SqFt |
| 1201 SE Parkview Place .., Stuart, FL, 34994 | $247,000 | 3 | 2 | 1,360 | 1,360 SqFt |
| 1225 NW 21st Street #1615, Stuart, FL, 34994 | $169,900 | 2 | 2 | 1,014 | 1,014 SqFt |
| 49 SE Sedona Circle #101, Stuart, FL, 34994 | $290,000 | 3 | 2 | 1,157 | 1,157 SqFt |
| 1951 SW Palm City Road #H, Stuart, FL, 34994 | $99,800 | 1 | 1 | 699 | 699 SqFt |
| 1560 SE Hampshire Way #.., Stuart, FL, 34994 | $339,900 | 3 | 2 | 1,417 | 1,417 SqFt |
| 1560 SE Hampshire Way #.., Stuart, FL, 34994 | $339,900 | 3 | 2 | 1,442 | 1,442 SqFt |
Similar Condos To 41 SW Seminole Street #305
Nearby For Sale
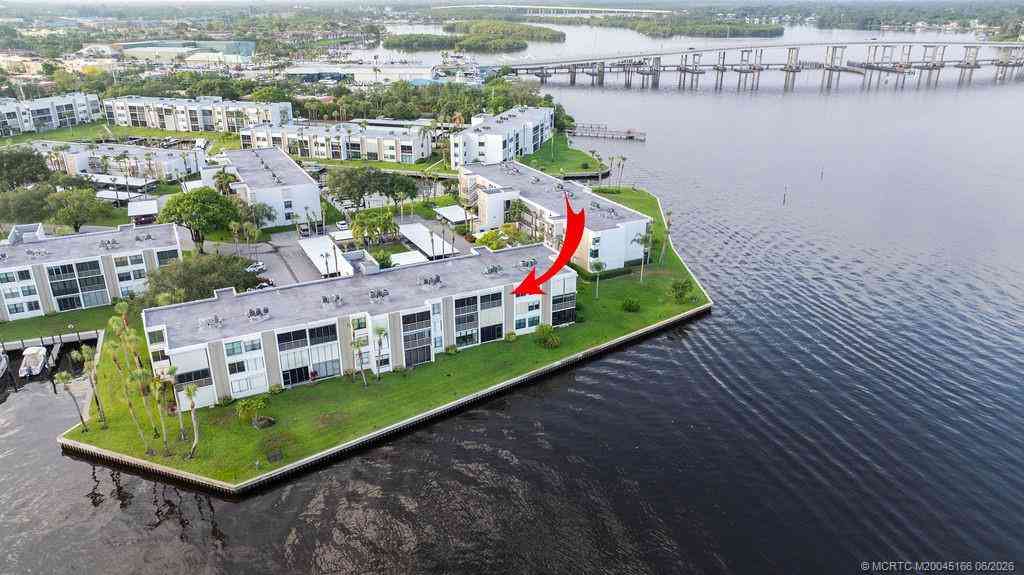

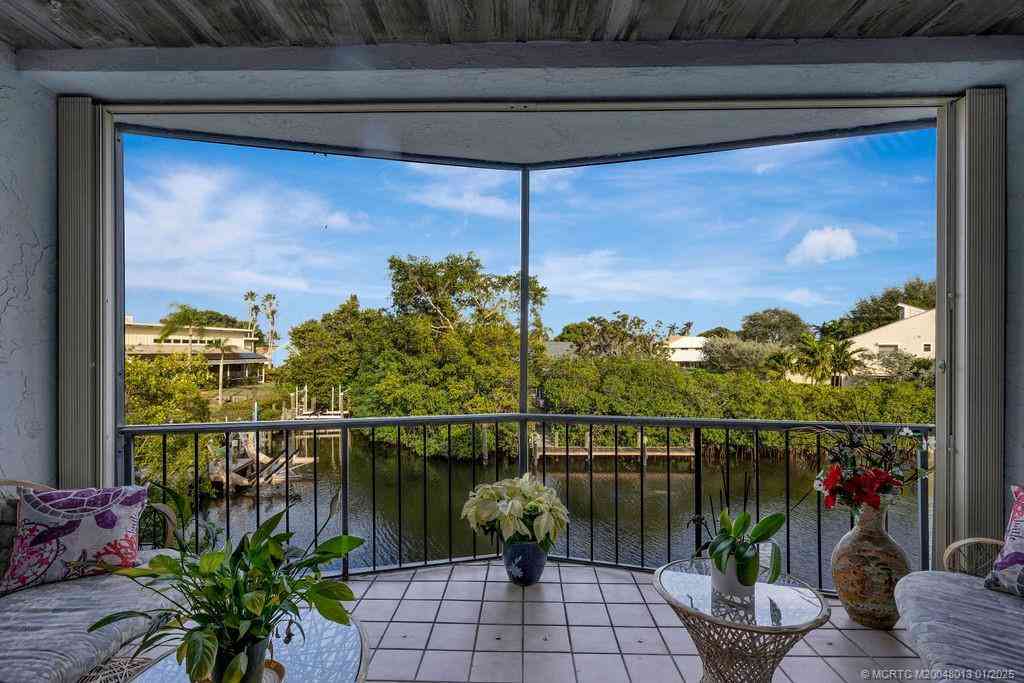
The IDX data relating to real estate for sale on this web site comes in part from the Martin County REALTORS ® of the Treasure Coast. The information being provided is for consumers' personal, non-commercial use and may not be used for any purpose other than to identify prospective properties consumers may be interested in purchasing. Information is deemed reliable but not guaranteed.
ByOwner last updated this listing 07/23/2026 @ 04:41
More Cities with for Sale by Owner Homes
- Stuart Homes For Sale By Owner
- Sewalls Point Homes For Sale By Owner
- Palm City Homes For Sale By Owner
- Jensen Beach Homes For Sale By Owner
- Hutchinson Island Homes For Sale By Owner
- Port St. Lucie Homes For Sale By Owner
- Hobe Sound Homes For Sale By Owner
- Jupiter Island Homes For Sale By Owner
- Loxahatchee Homes For Sale By Owner
- Indiantown Homes For Sale By Owner
- Tequesta Homes For Sale By Owner
- Fort Pierce Homes For Sale By Owner
- Jupiter Homes For Sale By Owner
- Juno Beach Homes For Sale By Owner
- Palm Beach Gardens Homes For Sale By Owner
- North Palm Beach Homes For Sale By Owner
- The Acreage Homes For Sale By Owner
- Lake Park Homes For Sale By Owner
- Westlake Homes For Sale By Owner
- Singer Island Homes For Sale By Owner
Homes around $1,100,000









Verify Your Email
Please enter the 6-digit verification code
sent to your email address.