

1023 NW Spruce Ridge Drive
Stuart, FL 34994

 4
4
Bed
 3
3
Bath
 1,988
1,988Sqft
19,328Sqft(Lot)
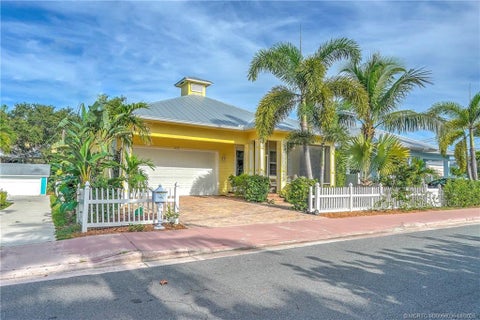
WELCOME HOME to this move-in ready 4-bedroom, 3 Bath home on nearly 1/2 acre in the desirable North River Shores community! This beautifully updated home features a private-entry suite ideal for mother-in-law suite. Major upgrades include a new roof, gutters, soffits, whole-house generator with propane tank and transfer switch, new electrical panel, new water heater, impact windows and sliding glass doors, new flooring throughout, fresh interior and exterior paint, and three renovated bathrooms with accessibility. Previously approved for assisted living home, this home offers excellent flexibility for multigenerational living. Additional improvements include a fire alarm and sprinkler system, 10-year smoke and carbon monoxide detectors. Enjoy all that North River Shores has to

 Property Details
 Map
Map
 Map
Map
What's Nearby
Nearby Areas
 Features
-
Bedroom Information
Total beds: 4Bathroom Information
Total Baths: 3 Full Baths: 3Roofing Information
MetalFlooring Information
Tile, Vinyl -
Interior Features
ClosetCabinetry, CathedralCeilings, DualSinks, HighCeilings, KitchenIsland, KitchenDiningCombo, MainLevelPrimary, SplitBedrooms, SeparateShower, VaultedCeilingsRoof: MetalAppliances: Dishwasher, ElectricRange, Freezer, Microwave, Oven, Range, RefrigeratorLaundry Features: WasherHookup, ElectricDryerHookupWindow Features: PlantationShutters, StormWindows -
Heating & Cooling
Has Heating: Yes Heating: Central, Electric Has Cooling: Yes Cooling: CentralAir, Electric
-
Building Information
Year Built: 1965Building Area Total: 2356Construction Materials: Block, Concrete, StuccoStories: 1Patio And Porch Features: PatioPrivate Pool: NoWater front Features: None -
Exterior Features
Exterior Features: Courtyard, OutdoorLivingArea, UncoveredCourtyard, RoomForPool
-
Lot Information
Main Square Feet: 19328 Lot Size Acres: 0.44 Lot Description: OversizedLot,QuarterToHalfAcreLot,SprinklerSystemProperty Information
Subdivision: NORTH RIVER SHORES Source Property Type: Residential MLS Area Minor: MRTC - Martin County Postal Code Plus 4: 9513 Property SubType: Single Family Residence Direction Faces: Northwest Levels: One Property Age: 61
-
Listing Price Information
Listing Price: $980000Cash, Conventional, FHA, VaLoan
-
Tax Information
Parcel Number: 303741011024000901 Tax Year: 2025 Annual Tax: $9182.17 Tax Legal Desc: NORTH RIVER SHORES SEC 6 LOT 9 BLK 24
-
Virtual Tour
Parking Information
Parking Total: 5 Attached, CircularDriveway, Driveway, Garage, GarageDoorOpener, PaverBlockGarage Information
Has Garage: Yes Has Attached Garage: Yes Garage Space: 1 Pets Allowed: NoPetRestrictions, YesHomeowners Association Information
Association Amenities: BoatDock
-
School Information
Elementary School: Felix A. Williams Junior High School: Stuart Senior High School: Jensen Beach -
Utility Information
CableAvailable, ElectricityConnected, PhoneAvailable, SewerAvailable, WaterAvailable -
Location Information
WaterSource: Public Security Features: FireAlarm,FireSprinklerSystem,KeyCardEntry,SmokeDetectors
How much is this property worth?
Curious about this home's true market value? Use our free Home Evaluation Tool to instantly get a personalized Comparative Market Analysis (CMA) report. Make smarter, data-driven decisions before you buy.

Nearby Home Value
| Address | Estimate | Bed | Bath | Sq. Ft | Lot Size |
|---|---|---|---|---|---|
| 2409 NW Everglades Boul.., Stuart, FL, 34994 | $529,900 | 2 | 3 | 1,494 | 14,299 Sqft |
| 2520 SE Penny Lane, Stuart, FL, 34994 | $139,000 | 2 | 2 | 1,344 | 3,599 Sqft |
| 432 NW North River Drive, Stuart, FL, 34994 | $1,175,900 | 4 | 5 | 2,855 | -- |
| 547 SW Riverview Street, Stuart, FL, 34994 | $859,000 | 3 | 4 | 2,035 | 14,320 Sqft |
| 803 SE Tarpon Avenue, Stuart, FL, 34994 | $429,000 | 7 | 2 | 1,644 | 4,386 Sqft |
| 143 SE Easy Street, Stuart, FL, 34994 | $75,000 | 2 | 2 | 672 | 4,844 Sqft |
| 2430 SE Penny Lane, Stuart, FL, 34994 | $62,500 | 2 | 2 | 1,080 | 5,011 Sqft |
| 2672 NW South Shore Road, Stuart, FL, 34994 | $2,775,000 | 4 | 3 | 2,742 | 18,524 Sqft |
| 513 SW South Carolina D.., Stuart, FL, 34994 | $1,095,000 | 4 | 3 | 2,486 | 13,412 Sqft |
| 506 SW N Riverpoint Drive, Stuart, FL, 34994 | $620,000 | 4 | 3 | 1,988 | 7,536 Sqft |
Similar Homes To 1023 NW Spruce Ridge Drive
Nearby For Sale


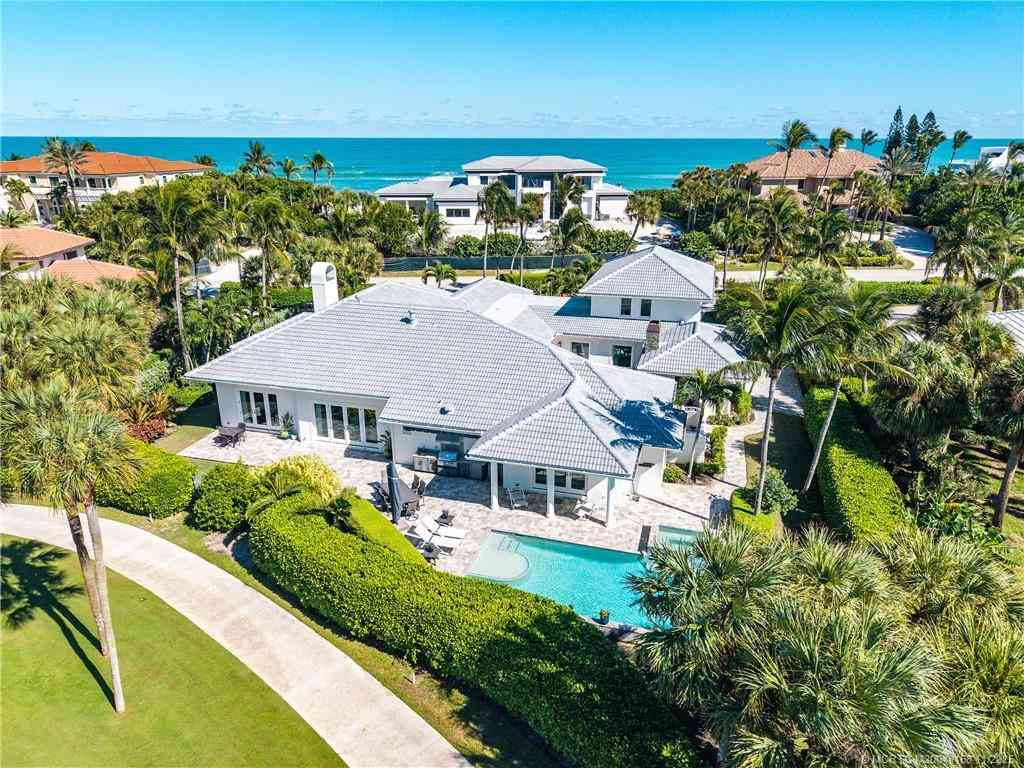

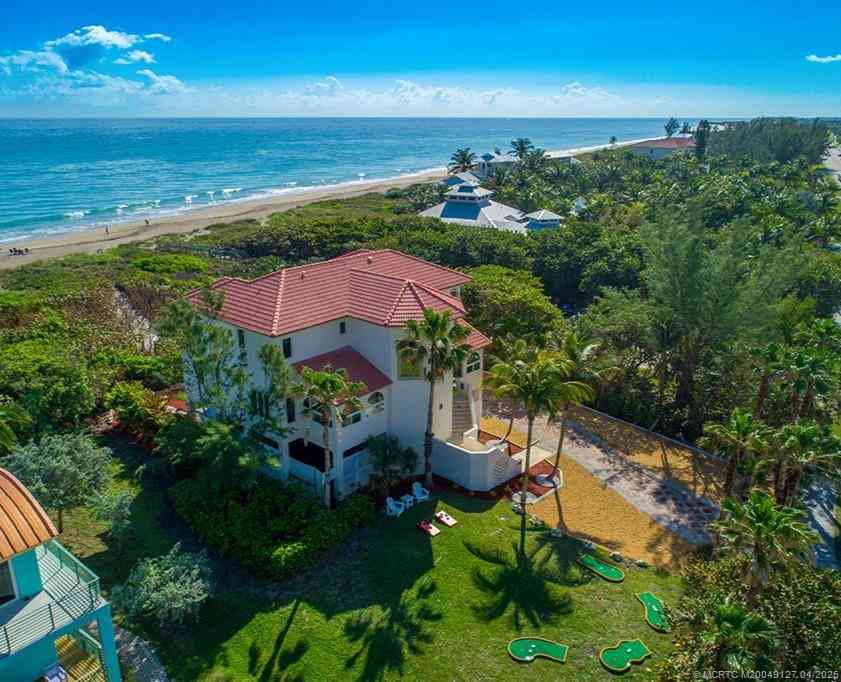
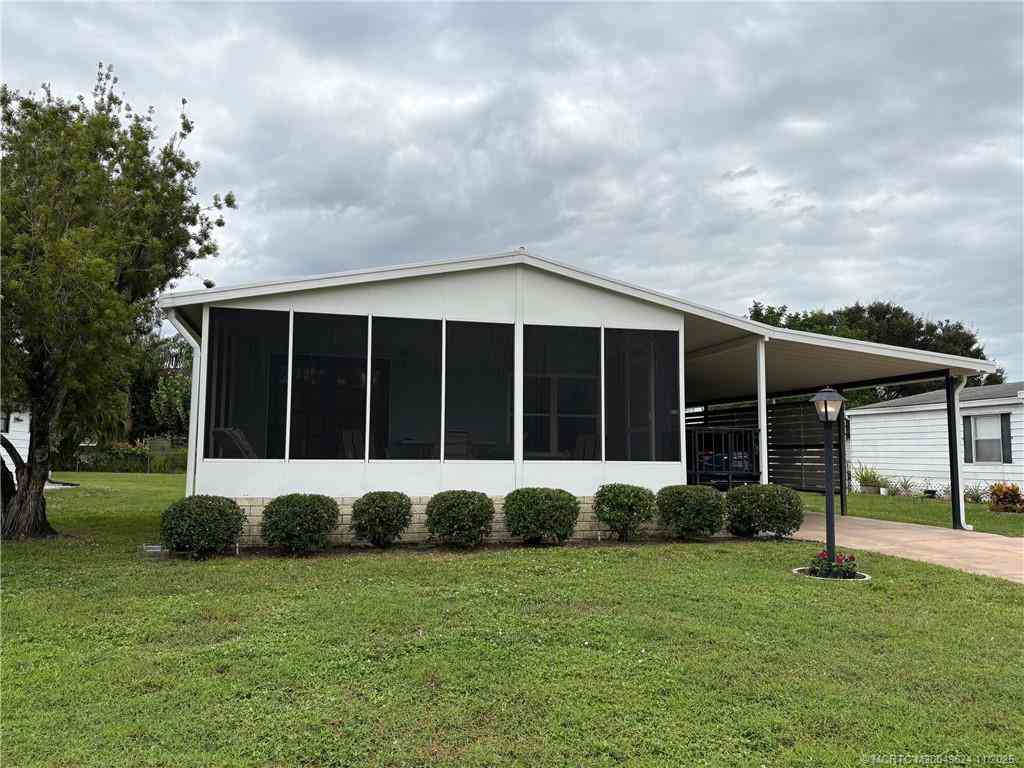
The information being provided by Miami Association of REALTORS® is for the consumer's personal, non-commercial use. Any information relating to real estate for sale referenced on this web site comes from the Internet Data Exchange (IDX) program of the Miami Association of REALTORS®. The accuracy of all information is deemed reliable but not guaranteed and should be personally verified through personal inspection by and/or with the appropriate professionals. The data contained herein is copyrighted by Miami Association of REALTORS® and is protected by all applicable copyright laws. Any unauthorized dissemination of this information is in violation of copyright laws and is strictly prohibited. Copyright 2026 Miami Association of REALTORS®. All rights reserved.
ByOwner last updated this listing 09/02/2026 @ 17:47
More Cities with for Sale by Owner Homes
- Stuart Homes For Sale By Owner
- Sewalls Point Homes For Sale By Owner
- Palm City Homes For Sale By Owner
- Jensen Beach Homes For Sale By Owner
- Hutchinson Island Homes For Sale By Owner
- Port St. Lucie Homes For Sale By Owner
- Hobe Sound Homes For Sale By Owner
- Jupiter Island Homes For Sale By Owner
- Loxahatchee Homes For Sale By Owner
- Indiantown Homes For Sale By Owner
- Tequesta Homes For Sale By Owner
- Fort Pierce Homes For Sale By Owner
- Jupiter Homes For Sale By Owner
- Juno Beach Homes For Sale By Owner
- Palm Beach Gardens Homes For Sale By Owner
- North Palm Beach Homes For Sale By Owner
- The Acreage Homes For Sale By Owner
- Lake Park Homes For Sale By Owner
- Westlake Homes For Sale By Owner
- Singer Island Homes For Sale By Owner
Homes around $980,000







Verify Your Email
Please enter the 6-digit verification code
sent to your email address.
Verify Your Phone Number
Please enter the 6-digit verification code
sent to your mobile phone.