

2950 SE Ocean Boulevard #134-5
Stuart, FL 34996

 2
2
Bed
 2
2
Bath
 1,134
1,134Sqft
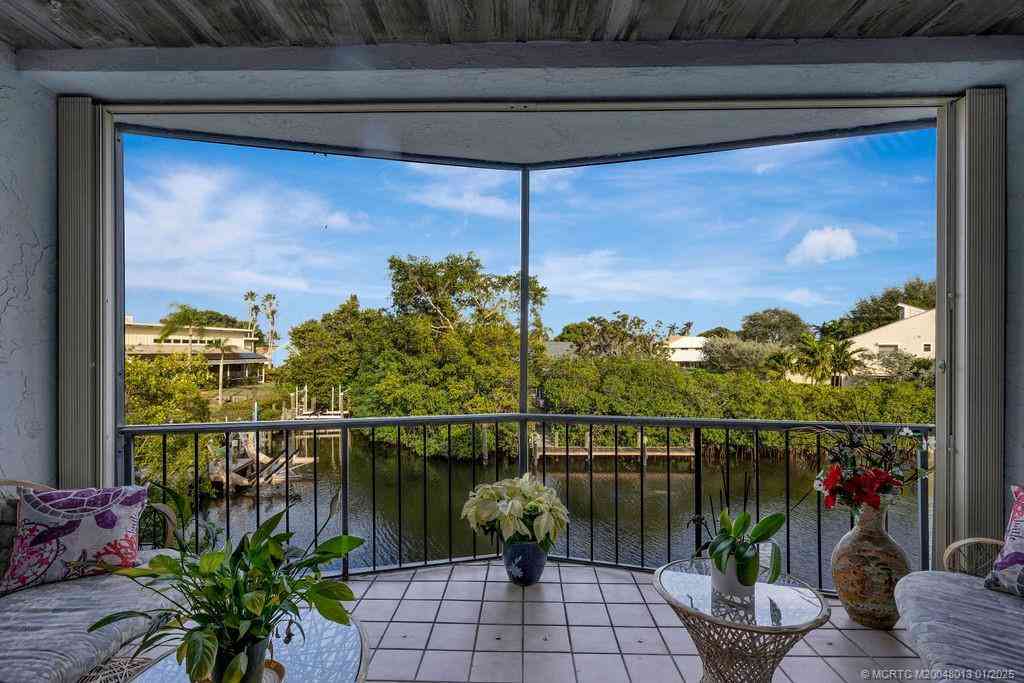
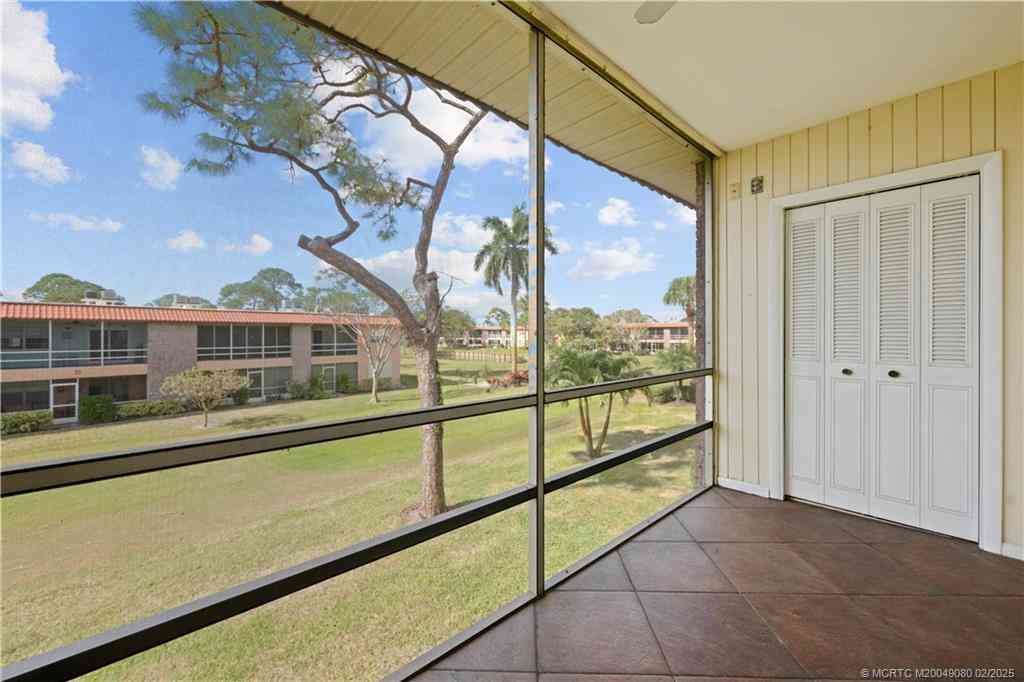
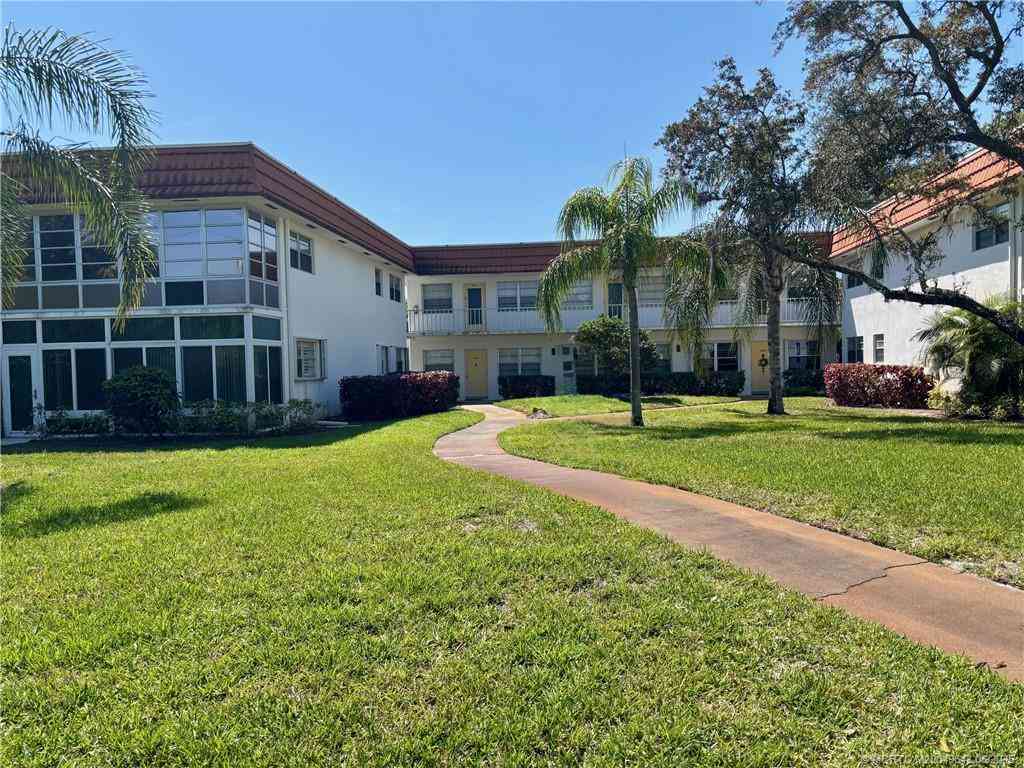
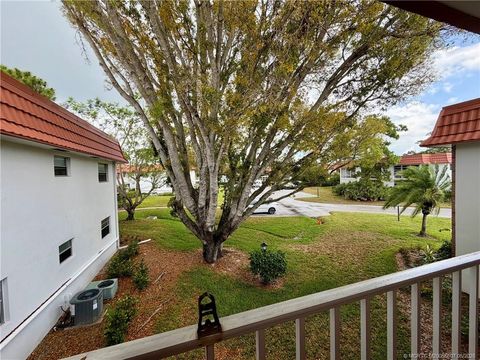
WOW.....HUGE PRICE ADJUSTMENT........Nestled in a peaceful corner of a desirable 55+ community, this beautifully updated 2nd-story condo offers the perfect blend of comfort and convenience, and security with High Impact Windows. 2 spacious bedrooms, 2 bathrooms, and 1,134 square feet of thoughtfully designed living space, this home is a true gem. The master suite has been elegantly remodeled to feature a stunning tile shower, ensuring your private retreat feels like a spa. The open-concept floor plan is perfect for entertaining, seamlessly connecting the large kitchen—a chef's dream, boasting custom cabinetry, granite countertops, stainless steel appliances, and a generous granite breakfast bar—to the inviting living and dining areas. Step out onto the recently renovated screened lanai, w

 Property Details
 Map
Map
 Map
Map
 Features
-
Bedroom Information
Total beds: 2Bathroom Information
Total Baths: 2 Full Baths: 2Room Information
Rooms Total: 3Roofing Information
Composition, ShingleFlooring Information
CeramicTile -
Interior Features
BreakfastBar, BreakfastArea, LivingDiningRoom, MainLivingAreaEntryLevel, TubShower, UpperLevelPrimary, WalkInClosets, PantryRoof: Composition, ShingleAppliances: Dishwasher, ElectricRange, ElectricWaterHeater, Disposal, Microwave, RefrigeratorLaundry Features: CommonAreaWindow Features: Blinds, DoubleHung, Metal, ImpactGlass -
Heating & Cooling
Has Heating: Yes Heating: Central, Electric Has Cooling: Yes Cooling: CentralAir, Electric
-
Building Information
Year Built: 1979Building Area Total: 1134Construction Materials: BlockStories: 1Patio And Porch Features: Balcony, ScreenedPool Features: None, Association, CommunityPrivate Pool: NoAssociation Fee Frequency: Monthly -
Exterior Features
Exterior Features: Balcony
-
Lot Information
Lot Description: BuyerApprovalRequiredProperty Information
Subdivision: KINGSWOOD 3 Source Property Type: Residential Postal Code Plus 4: 3575 Zoning Description: RESIDENTIAL Property SubType: Condominium Direction Faces: East Levels: Two Property Age: 47
-
Listing Price Information
Listing Price: $184900Cash, Conventional, Fha203k, FHA
-
Tax Information
Parcel Number: 023841011134000503 Tax Year: 2025 Annual Tax: $1064 Tax Legal Desc: KINGSWOOD CONDO BLDG 134 APT 5
-
Virtual Tour
Parking Information
Parking Total: 2 Assigned, Guest, TwoOrMoreSpacesGarage Information
Pets Allowed: NoHomeowners Association Information
Has Association: YesIncluded Fees: AssociationManagement, CommonAreaMaintenance, CableTv, Insurance, Internet, Laundry, Parking, ReserveFund, Sewer, Trash, WaterHOA: $661.00Association Amenities: Clubhouse, Laundry, Library, Management, Maintenance, Barbecue, PicnicArea, Pool, PuttingGreens, ShuffleboardCourt, TrailsCommunity Features: Clubhouse, HomeOwnersAssociation, LaundryFacilities, Park, PropertyManagerOnSite, Shuffleboard, StreetLights, Sidewalks, Pool
-
School Information
Elementary School: Junior High School: Stuart Senior High School: Jensen Beach -
Utility Information
CableAvailable, ElectricityAvailable, WaterAvailable, SewerAvailable, UndergroundUtilities -
Location Information
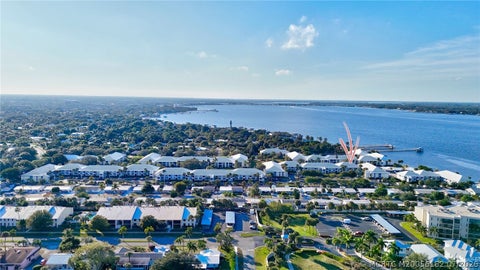
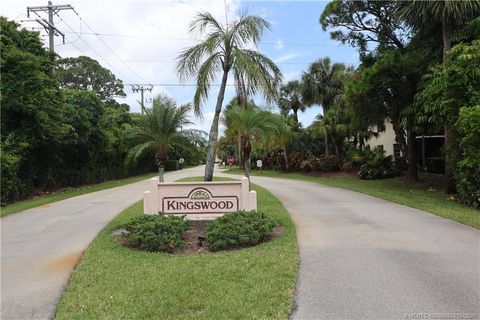
Direction: Hwy 1 S to E on Walton Road. S on Indian River Drive/Sewalls Point. W on Ocean Blvd to left at Kingswood Sign. Take first right and follow around to the back to Kingswood 3. Next right. WaterSource: Public Security Features: SecurityLights,SmokeDetectors
How much is this property worth?
Curious about this home's true market value? Use our free Home Evaluation Tool to instantly get a personalized Comparative Market Analysis (CMA) report. Make smarter, data-driven decisions before you buy.

Nearby Home Value
| Address | Estimate | Bed | Bath | Sq. Ft | Lot Size |
|---|---|---|---|---|---|
| 2950 SE Ocean Blvd. #13.., Stuart, FL, 34996 | $169,000 | 2 | 2 | 1,134 | -- |
| 1800 SE Saint Lucie Bou.., Stuart, FL, 34996 | $199,000 | 2 | 2 | 1,044 | -- |
| 1800 SE Saint Lucie Bou.., Stuart, FL, 34996 | $209,000 | 2 | 2 | 1,044 | -- |
| 2370 NE Ocean Boulevard.., Stuart, FL, 34996 | $457,000 | 2 | 2 | 1,370 | -- |
| 3001 SE Island Point La.., Stuart, FL, 34996 | $2,495,000 | 2 | 3 | 2,647 | -- |
| 3001 SE Island Point La.., Stuart, FL, 34996 | $2,495,000 | 2 | 3 | 2,647 | 1.91 Acres |
| 2920 SE Dune Drive #420, Stuart, FL, 34996 | $3,495,000 | 3 | 4 | 3,048 | -- |
| 2920 SE Dune Drive #210, Stuart, FL, 34996 | $2,100,000 | 3 | 3 | 2,625 | -- |
| 2920 SE Dune Drive #420, Stuart, FL, 34996 | $3,495,000 | 3 | 4 | 3,054 | -- |
| 2920 SE Dune Drive #420, Stuart, FL, 34996 | $3,495,000 | 3 | 4 | 3,054 | -- |
Similar Condos To 2950 SE Ocean Boulevard #134-5
Nearby For Sale


The information being provided by Miami Association of REALTORS® is for the consumer's personal, non-commercial use. Any information relating to real estate for sale referenced on this web site comes from the Internet Data Exchange (IDX) program of the Miami Association of REALTORS®. The accuracy of all information is deemed reliable but not guaranteed and should be personally verified through personal inspection by and/or with the appropriate professionals. The data contained herein is copyrighted by Miami Association of REALTORS® and is protected by all applicable copyright laws. Any unauthorized dissemination of this information is in violation of copyright laws and is strictly prohibited. Copyright 2026 Miami Association of REALTORS®. All rights reserved.
ByOwner last updated this listing 10/03/2026 @ 07:32
More Cities with for Sale by Owner Homes
- Stuart Homes For Sale By Owner
- Sewalls Point Homes For Sale By Owner
- Palm City Homes For Sale By Owner
- Jensen Beach Homes For Sale By Owner
- Hutchinson Island Homes For Sale By Owner
- Port St Lucie Homes For Sale By Owner
- Port St. Lucie Homes For Sale By Owner
- Hobe Sound Homes For Sale By Owner
- Jupiter Island Homes For Sale By Owner
- Loxahatchee Homes For Sale By Owner
- Indiantown Homes For Sale By Owner
- Tequesta Homes For Sale By Owner
- Fort Pierce Homes For Sale By Owner
- Jupiter Homes For Sale By Owner
- Juno Beach Homes For Sale By Owner
- Palm Beach Gardens Homes For Sale By Owner
- North Palm Beach Homes For Sale By Owner
- The Acreage Homes For Sale By Owner
- Lake Park Homes For Sale By Owner
- Westlake Homes For Sale By Owner
Homes around $184,900






Verify Your Email
Please enter the 6-digit verification code
sent to your email address.
Verify Your Phone Number
Please enter the 6-digit verification code
sent to your mobile phone.