
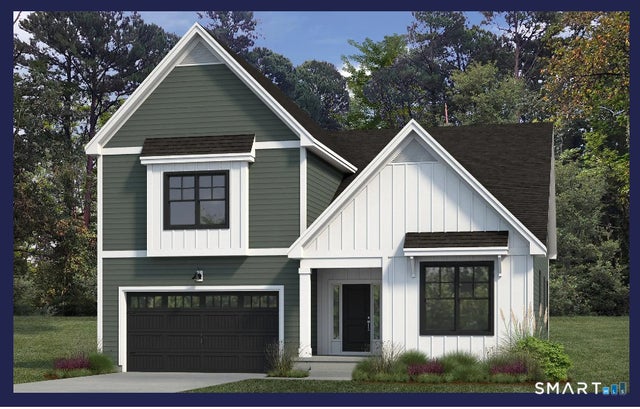
23 Summertime Circle
Stonington, CT 06379

 3
3
Bed
 3
3
Bath
 3,313
3,313Sqft
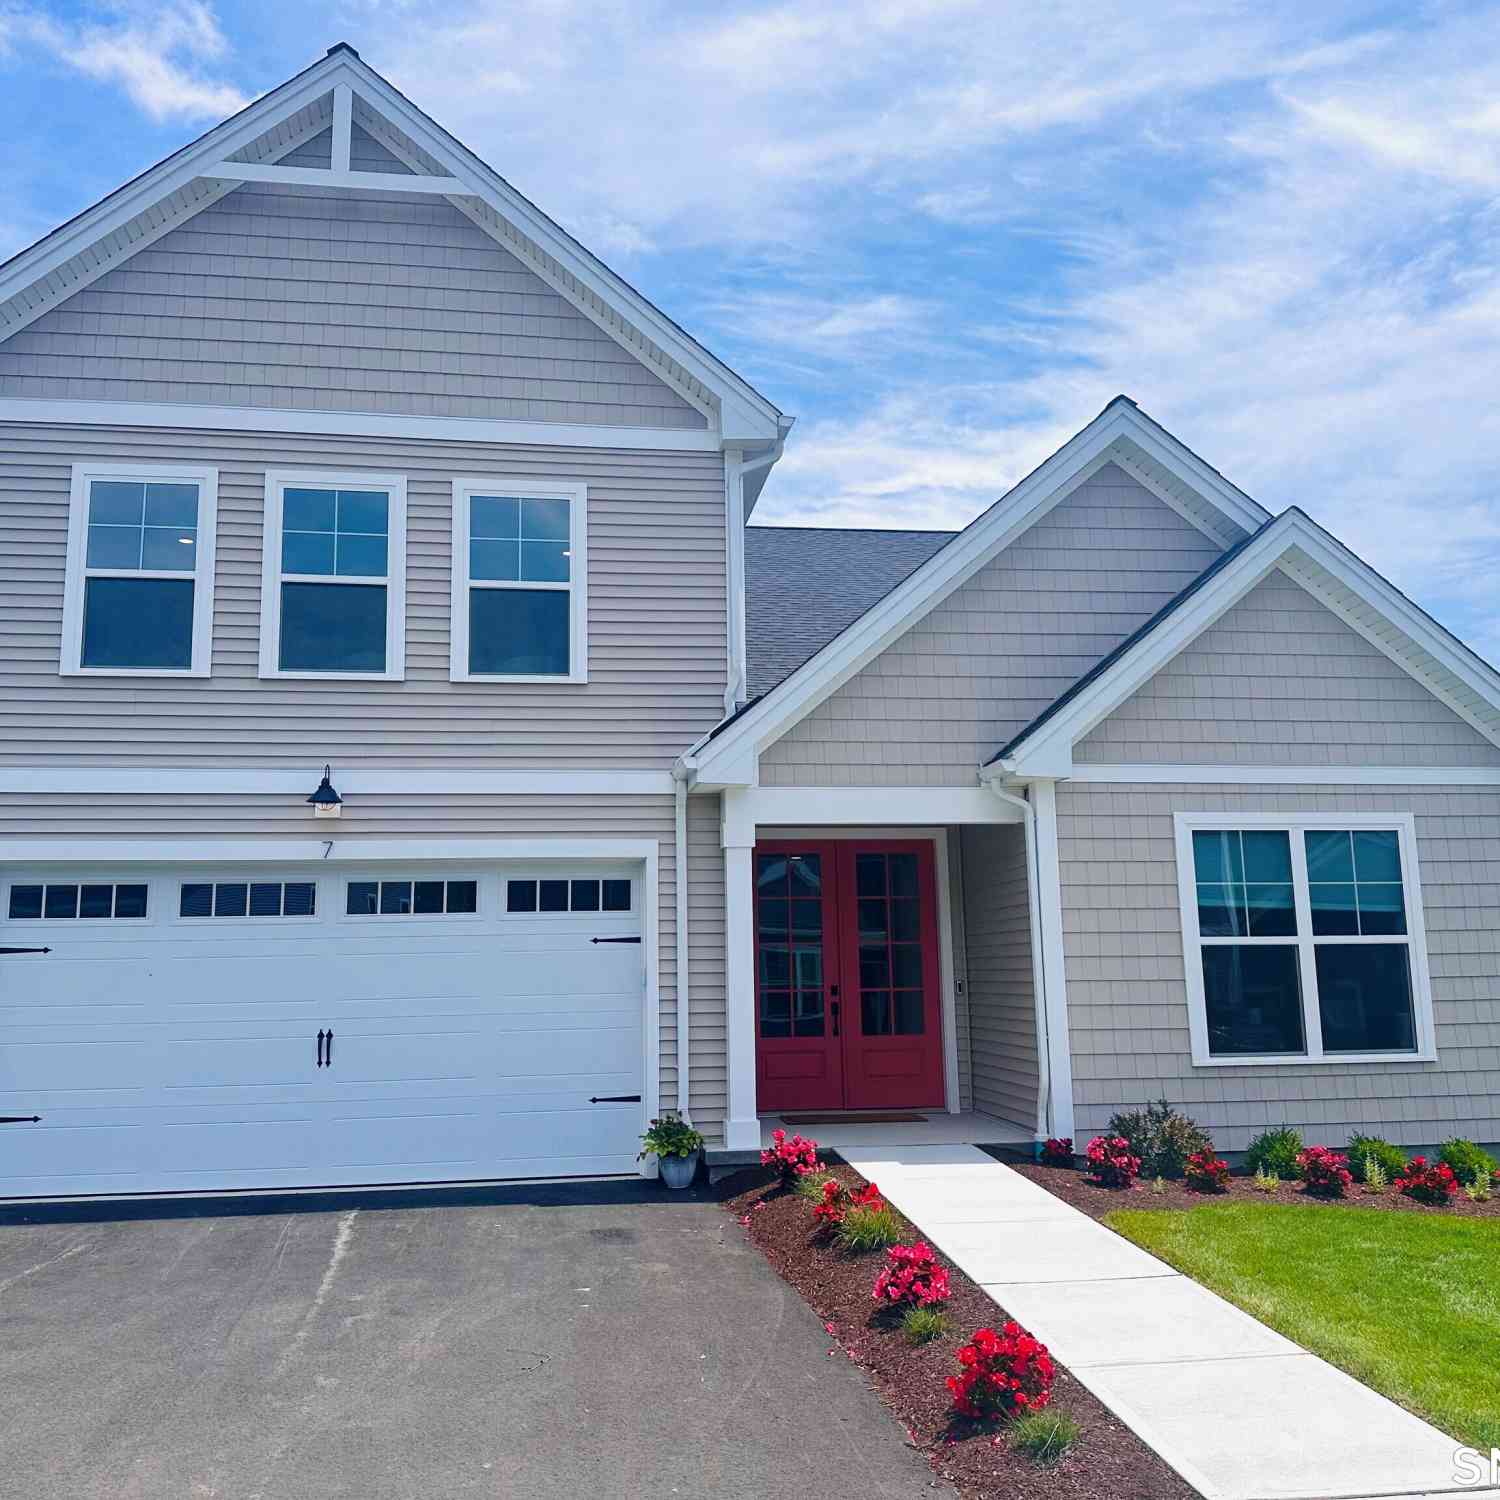
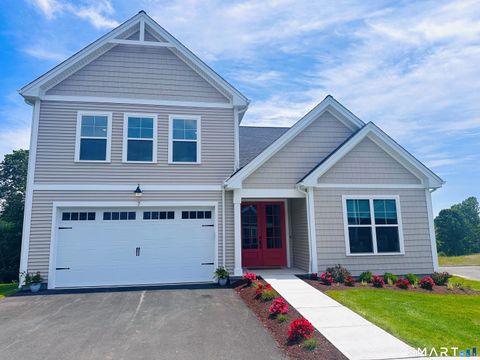
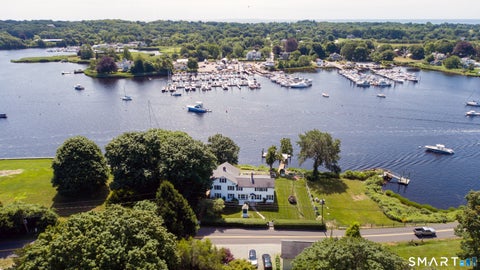
MOVE IN READY. Complete brand-new construction simplified- at The Enclave at Barn Island. Skip the wait to build with this stunning home. Inspired by our most popular design, our Monroe model home, the unique two-story floorplan is a rare find. Thoughtfully designed by our professional interior designers to include curated finishes and elevated details that easily impress. The open, well-proportioned floor plan is ideal for modern needs. Kahrs white oak flooring throughout almost every room boasts nearly 200 years of perfected Swedish craftsmanship & a 25-yr warranty. The first story primary bedroom has a 12' ceiling, double closets & ensuite bath. Upstairs bedrooms' soft carpet will give you a cozy feel & sound absorption. The open kitchen's white Quartz countertops, expanded island, real

 Property Details
 Map
Map
 Map
Map
What's Nearby
Nearby Areas
 Features
-
Bedroom Information
Total beds: 3Bathroom Information
Total Baths: 3 Full Baths: 2 Half Baths: 1Room Information
Rooms Total: 9 Has Basement: Yes Basement: Full, Storage Space, Unfinished -
Interior Features
Entrance Foyer, Open Floorplan Appliances: Dishwasher, Disposal, Microwave, Range, Oven, Electric Water Heater, Range Hood Laundry Features: Main Level -
Heating & Cooling
Has Heating: Yes Heating: Electric, Heat Pump Has Cooling: Yes Cooling: Central Air
-
Building Information
Year Built: 2026 Building Area Total: 3313 Construction Materials: Vinyl Siding, Frame Patio And Porch Features: Deck Private Pool: No Association Fee Frequency: Monthly
-
Listing Price Information
Listing Price: $1120100
-
Tax Information
Parcel Number: 999999999 Annual Tax: $99999
-
Parking Information
Garage Door Opener, AttachedGarage Information
Has Garage: Yes Has Attached Garage: Yes Garage Space: 2 Pets Allowed: YesHomeowners Association InformationHas Association: Yes Included Fees: Snow Removal, Trash, Maintenance Grounds HOA: $305.00 Association Amenities: Parking Community Features: Golf, Pool
-
School Information
Elementary School: Deans MillJunior High School: Per Board of EdSenior High School: Stonington -
Utility Information
Underground Utilities -
Location Information
Direction: GPS to 7 Summertime Circle. WaterSource: Public
How much is this property worth?
Curious about this home's true market value? Use our free Home Evaluation Tool to instantly get a personalized Comparative Market Analysis (CMA) report. Make smarter, data-driven decisions before you buy.

Nearby Home Value
| Address | Estimate | Bed | Bath | Sq. Ft | Lot Size |
|---|---|---|---|---|---|
| 32 Summertime Circle, Stonington, CT, 06379 | $1,162,620 | 4 | 4 | 3,313 | -- |
| 129 Mechanic Street #7, Stonington, CT, 06379 | $392,000 | 2 | 2 | 1,288 | -- |
| 2 Castle Meadow Drive #2, Stonington, CT, 06379 | $489,000 | 2 | 3 | 1,876 | -- |
| 1 Castle Meadow Drive #1, Stonington, CT, 06379 | $384,900 | 2 | 3 | 1,404 | -- |
| 2 Lionel Lane, Stonington, CT, 06379 | $552,900 | 3 | 3 | 1,920 | -- |
Similar Condos To 23 Summertime Circle
Nearby For Sale
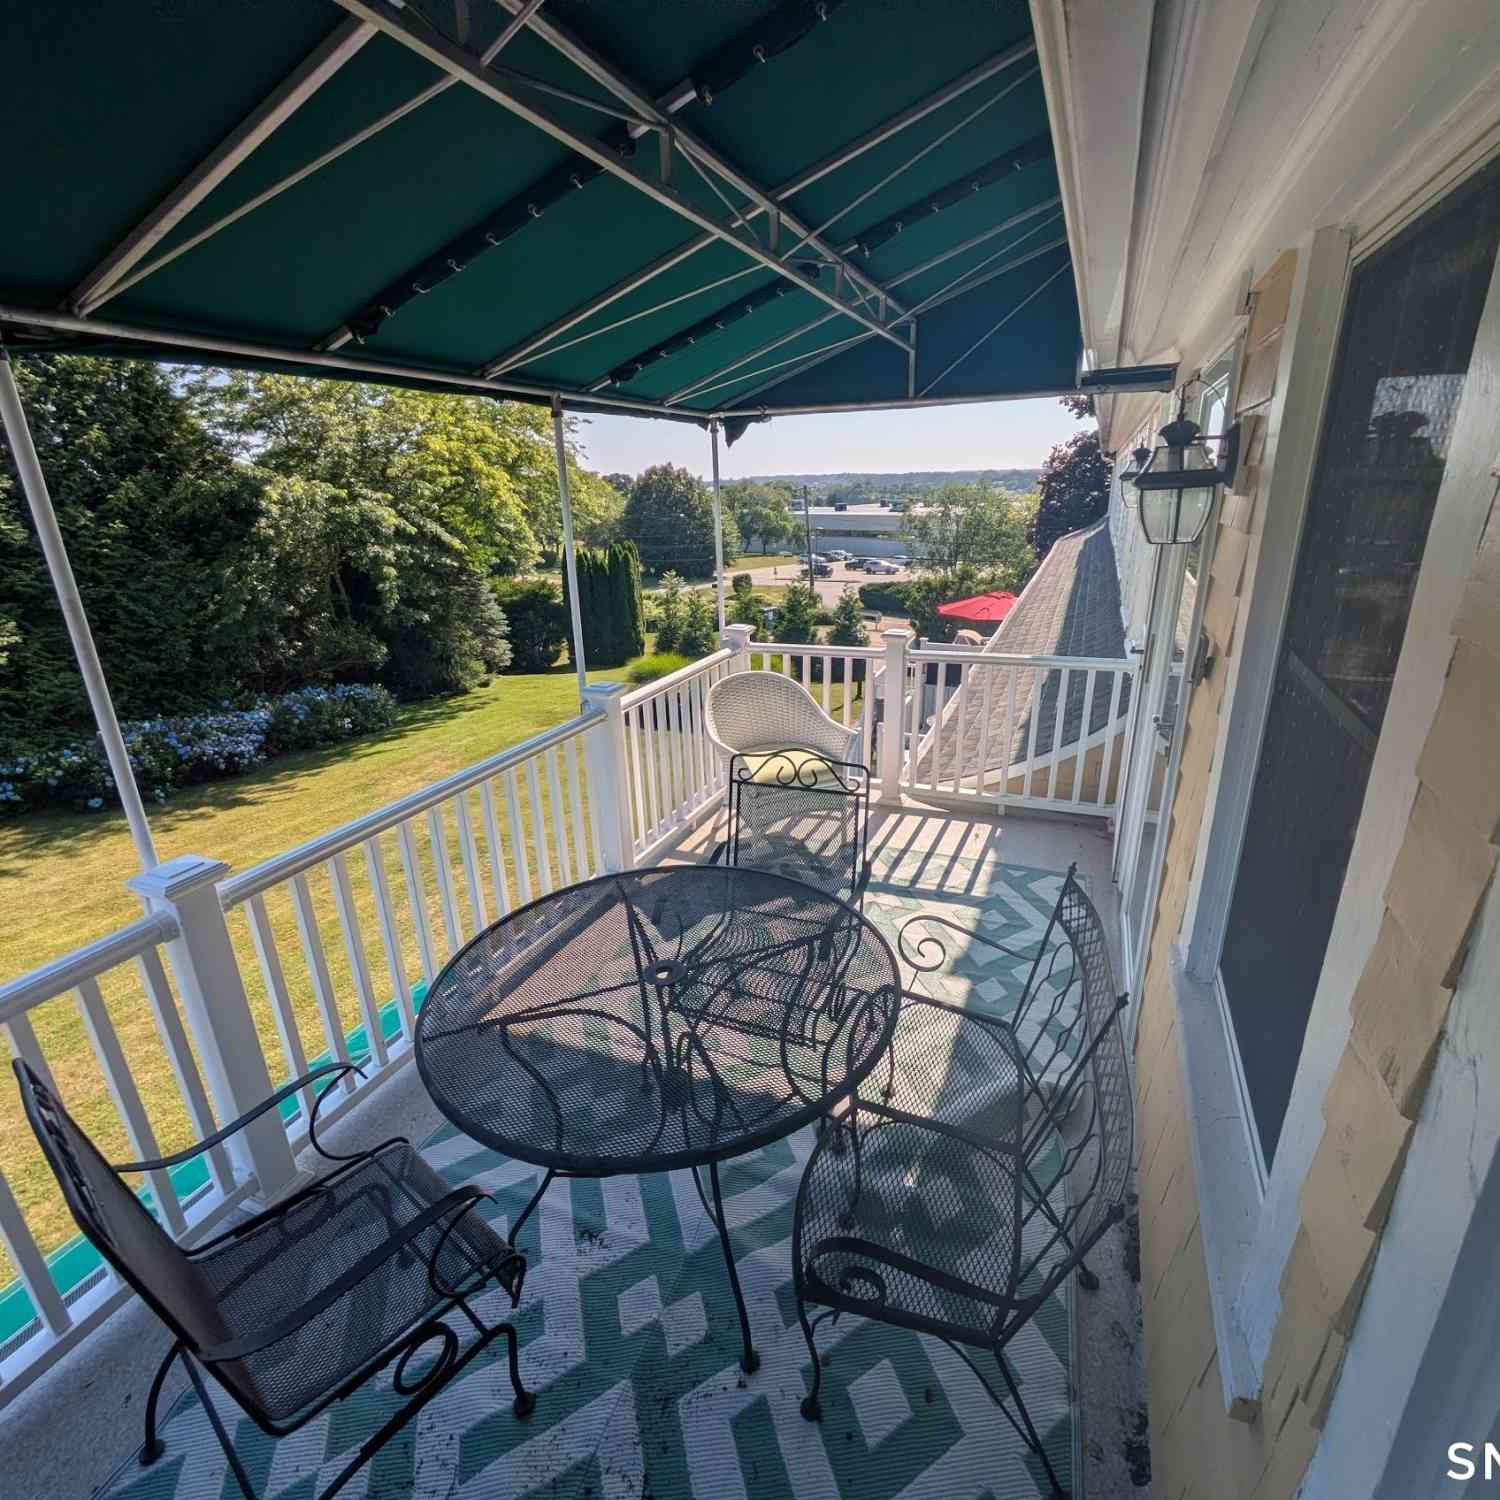
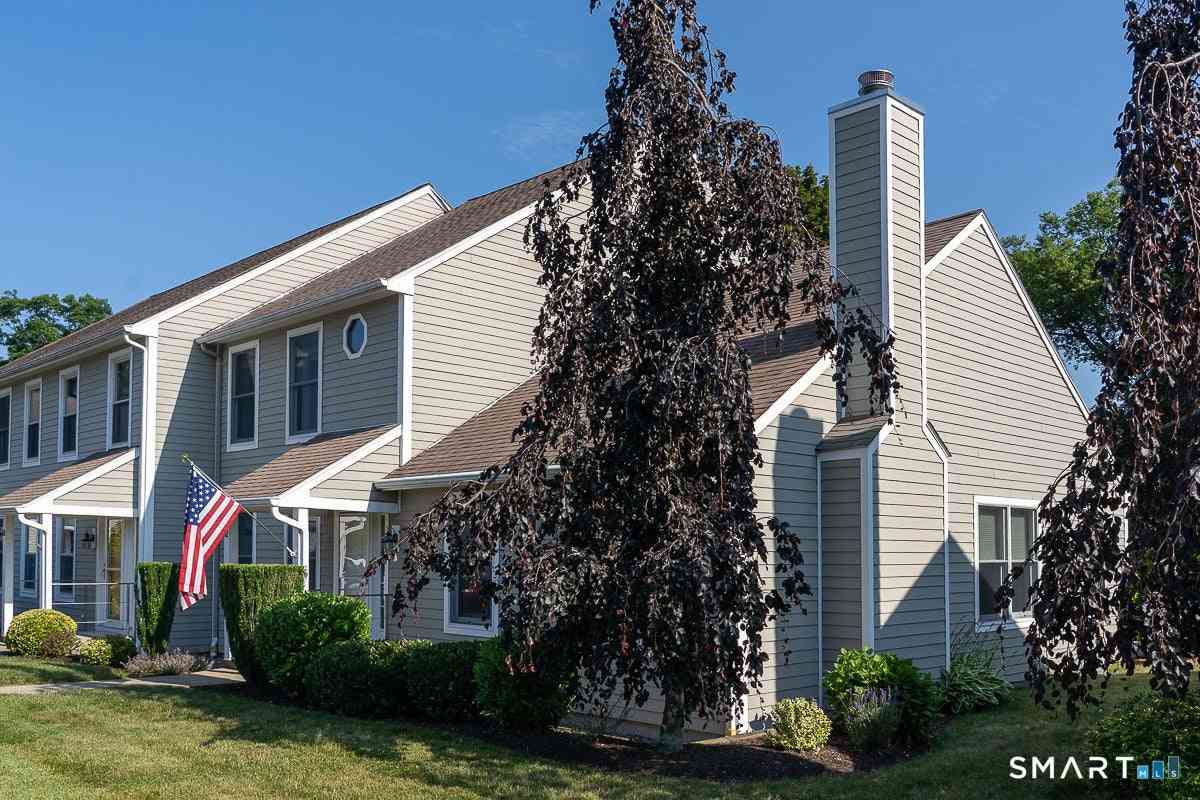
IDX information is provided exclusively for personal, non-commercial use, and may not be used for any purpose other than to identify prospective properties consumers may be interested in purchasing. Information is deemed reliable but not guaranteed. The listing broker’s offer of compensation is made only to participants of the MLS where the listing is filed.
ByOwner last updated this listing 09/07/2026 @ 22:11
More Cities with for Sale by Owner Homes
- Stonington Homes For Sale By Owner
- Ledyard Homes For Sale By Owner
- North Stonington Homes For Sale By Owner
- Groton Homes For Sale By Owner
- New London Homes For Sale By Owner
- Waterford Homes For Sale By Owner
- Preston Homes For Sale By Owner
- Montville Homes For Sale By Owner
- Norwich Homes For Sale By Owner
- Voluntown Homes For Sale By Owner
- East Lyme Homes For Sale By Owner
- Lisbon Homes For Sale By Owner
- Bozrah Homes For Sale By Owner
- Old Lyme Homes For Sale By Owner
- Montauk Homes For Sale By Owner
- Salem Homes For Sale By Owner
- Orient Homes For Sale By Owner
- Plainfield Homes For Sale By Owner
- Canterbury Homes For Sale By Owner
- Old Saybrook Homes For Sale By Owner
Homes around $1,120,100









Verify Your Email
Please enter the 6-digit verification code
sent to your email address.
Verify Your Phone Number
Please enter the 6-digit verification code
sent to your mobile phone.