
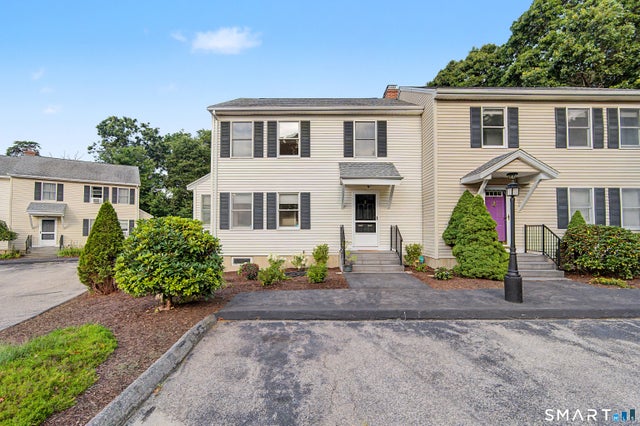
2 Castle Meadow Drive #2
Stonington, CT 06379

 2
2
Bed
 3
3
Bath
 1,876
1,876Sqft
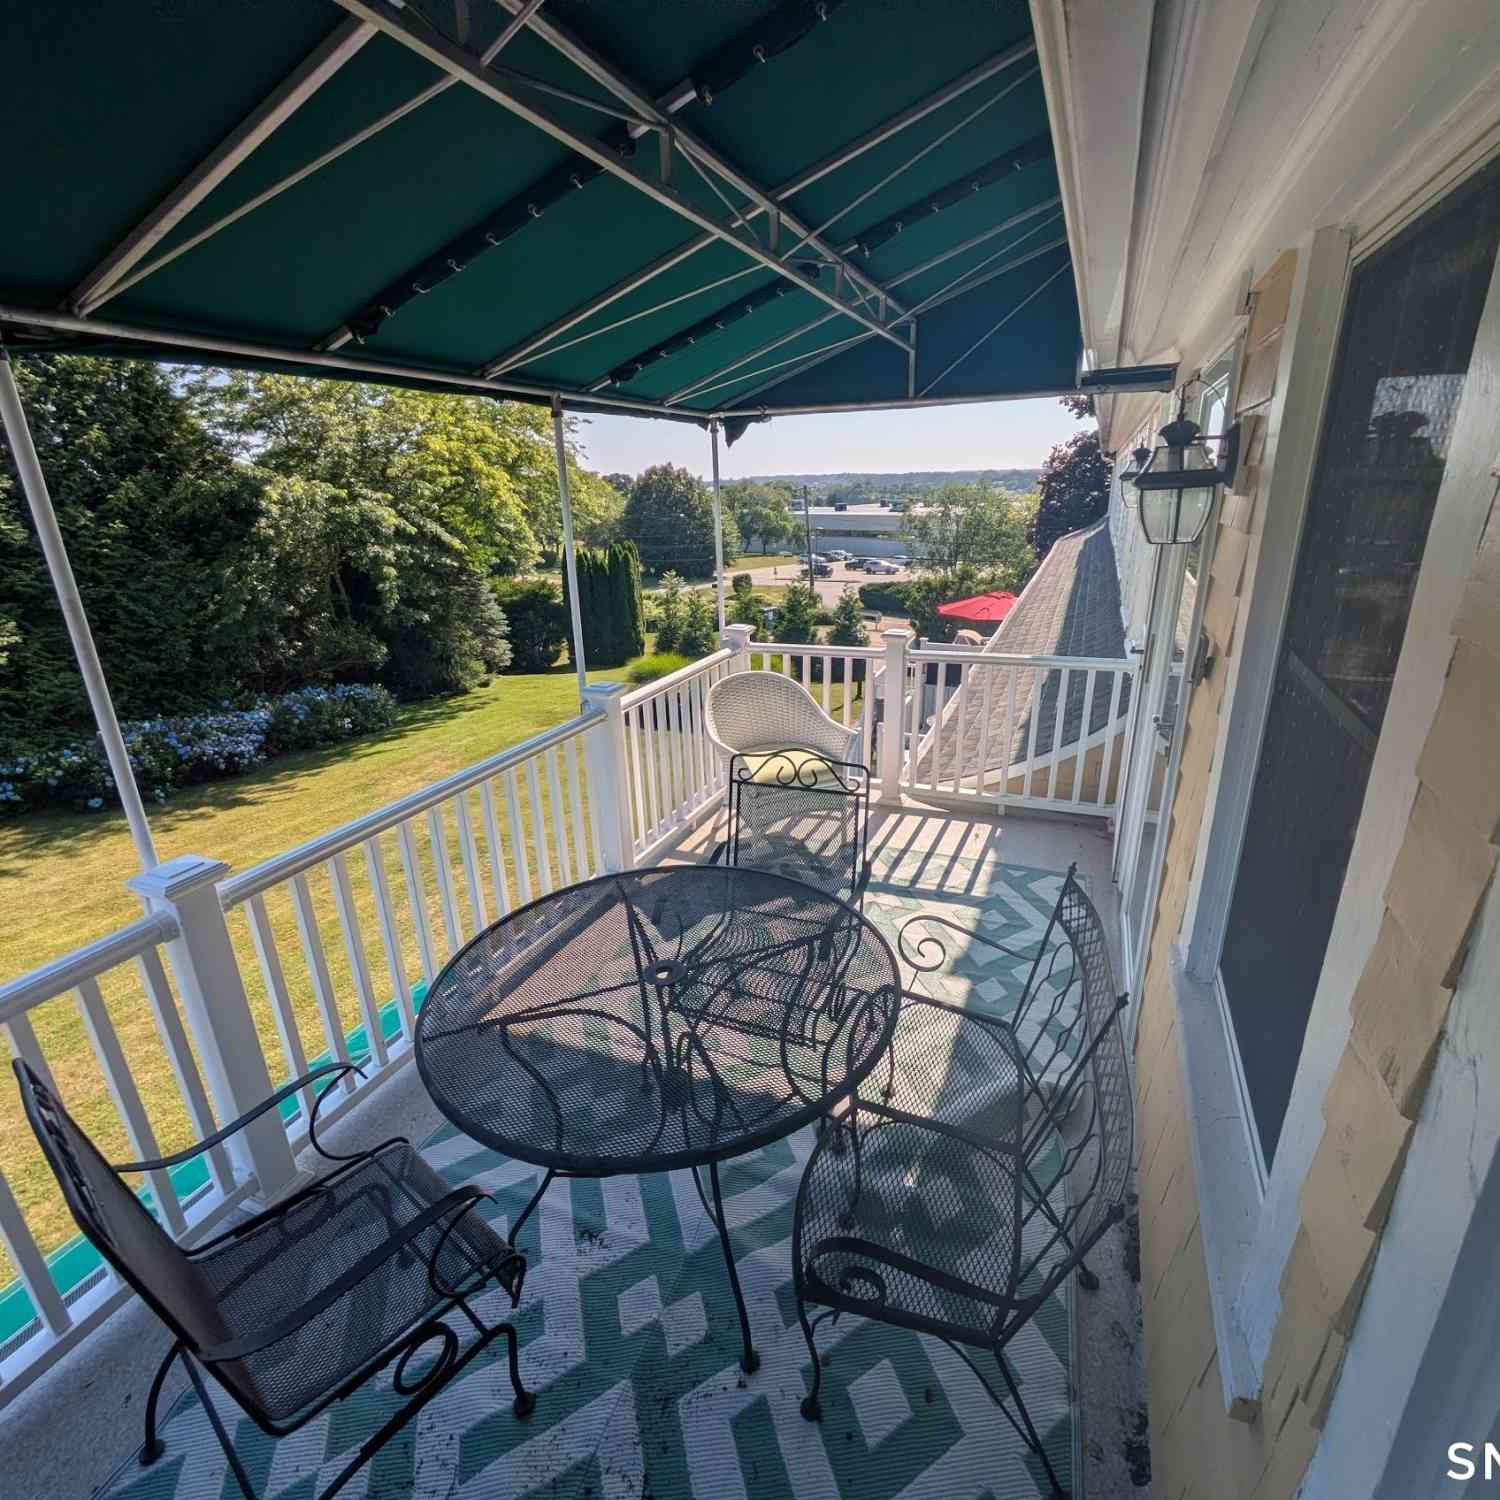
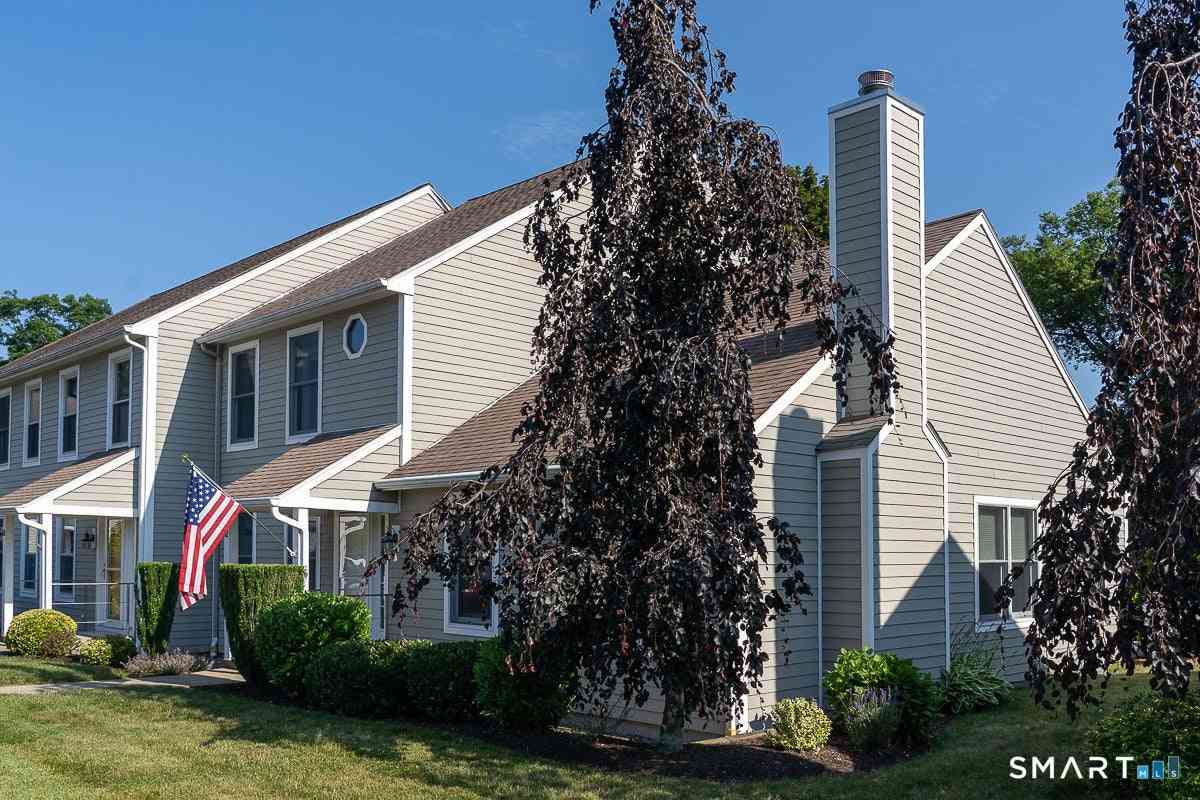
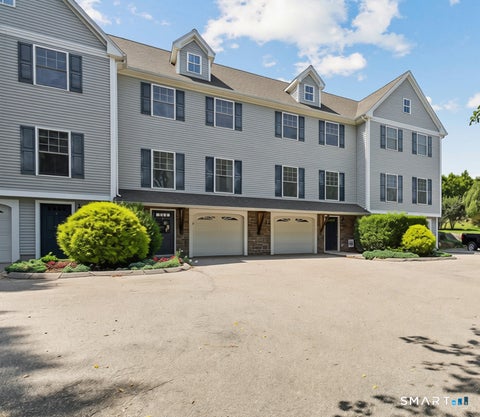
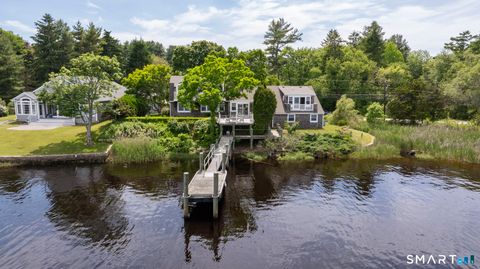
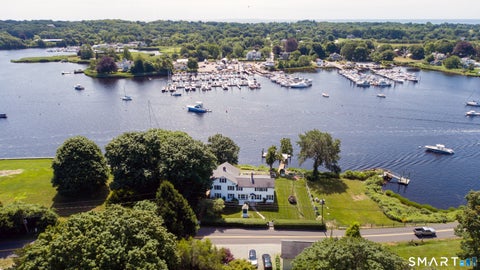
Welcome to 2 Castle Meadow Drive, the premier unit at Castle Meadow. Set in its own private two-unit building on a quiet cul-de-sac, this beautifully updated three-level townhouse offers 1,876 square feet of refined living space with a privacy and character that feels far more like a single family home than a traditional condo. The main level features hardwood floors, recessed lighting, an updated kitchen with stainless steel appliances and a breakfast nook, a dedicated dining area, and a warm living room anchored by a wood burning brick fireplace. A half bath completes the level. Upstairs, the primary suite offers a walk-in closet and full ensuite bath. A second bedroom with its own full bath provides ideal flexibility for guests or a home office. The finished walkout lower level adds ap

 Property Details
 Map
Map
 Map
Map
What's Nearby
Nearby Areas
 Features
-
Bedroom Information
Total beds: 2Bathroom Information
Total Baths: 3 Full Baths: 2 Half Baths: 1Room Information
Rooms Total: 5 Has Basement: Yes Basement: Full, Walk-Out Access -
Interior Features
Appliances: Dishwasher, Electric Range, Refrigerator, Convection Oven -
Heating & Cooling
Has Heating: Yes Heating: Electric, Oil, Baseboard, Hot Water, Zoned Has Cooling: Yes Cooling: Ductless
-
Building Information
Year Built: 1986 Building Area Total: 1876 Construction Materials: Vinyl Siding, Other Patio And Porch Features: Deck, Patio Private Pool: No Association Fee Frequency: Monthly
-
Lot Information
Lot Description: Level
-
Listing Price Information
Listing Price: $449999 Original Price: $489000
-
Tax Information
Parcel Number: 2079942 Annual Tax: $3254
-
Parking Information
Parking Total: 2 Off StreetGarage Information
Pets Allowed: YesHomeowners Association InformationHas Association: Yes Included Fees: Snow Removal, Maintenance Grounds HOA: $300.00 Community Features: Golf
-
School Information
Elementary School: Per Board of EdJunior High School: StoningtonSenior High School: Stonington -
Location Information
Direction: Take Route 234 (Pequot Trail), Turn right onto Castle Hill Road, left onto Castle Meadow Drive. WaterSource: Public
How much is this property worth?
Curious about this home's true market value? Use our free Home Evaluation Tool to instantly get a personalized Comparative Market Analysis (CMA) report. Make smarter, data-driven decisions before you buy.

Nearby Home Value
| Address | Estimate | Bed | Bath | Sq. Ft | Lot Size |
|---|---|---|---|---|---|
| 32 Summertime Circle, Stonington, CT, 06379 | $1,162,620 | 4 | 4 | 3,313 | -- |
| 129 Mechanic Street #7, Stonington, CT, 06379 | $392,000 | 2 | 2 | 1,288 | -- |
| 1 Castle Meadow Drive #1, Stonington, CT, 06379 | $384,900 | 2 | 3 | 1,404 | -- |
| 2 Lionel Lane, Stonington, CT, 06379 | $552,900 | 3 | 3 | 1,920 | -- |
| 23 Summertime Circle, Stonington, CT, 06379 | $1,120,100 | 3 | 3 | 3,313 | -- |
Similar Condos To 2 Castle Meadow Drive #2
Nearby For Sale
IDX information is provided exclusively for personal, non-commercial use, and may not be used for any purpose other than to identify prospective properties consumers may be interested in purchasing. Information is deemed reliable but not guaranteed. The listing broker’s offer of compensation is made only to participants of the MLS where the listing is filed.
ByOwner last updated this listing 09/19/2026 @ 20:18
More Cities with for Sale by Owner Homes
- Stonington Homes For Sale By Owner
- Ledyard Homes For Sale By Owner
- North Stonington Homes For Sale By Owner
- Groton Homes For Sale By Owner
- New London Homes For Sale By Owner
- Waterford Homes For Sale By Owner
- Preston Homes For Sale By Owner
- Montville Homes For Sale By Owner
- Norwich Homes For Sale By Owner
- Voluntown Homes For Sale By Owner
- East Lyme Homes For Sale By Owner
- Lisbon Homes For Sale By Owner
- Bozrah Homes For Sale By Owner
- Old Lyme Homes For Sale By Owner
- Montauk Homes For Sale By Owner
- Salem Homes For Sale By Owner
- Orient Homes For Sale By Owner
- Plainfield Homes For Sale By Owner
- Canterbury Homes For Sale By Owner
- Old Saybrook Homes For Sale By Owner
Homes around $449,999









Verify Your Email
Please enter the 6-digit verification code
sent to your email address.
Verify Your Phone Number
Please enter the 6-digit verification code
sent to your mobile phone.