
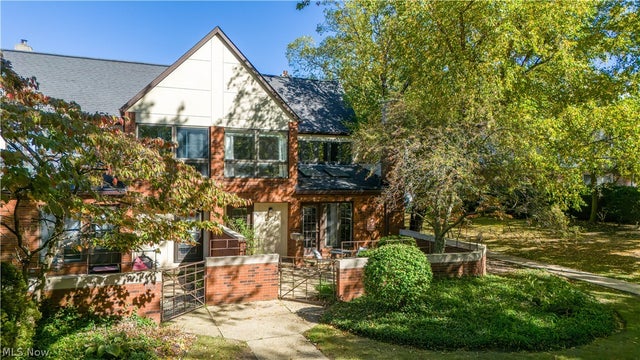
2595 N Moreland Boulevard #106
Shaker Heights, OH 44120

 2
2
Bed
 3
3
Bath
 1,853
1,853Sqft
 0.06
0.06Acre(Lot)
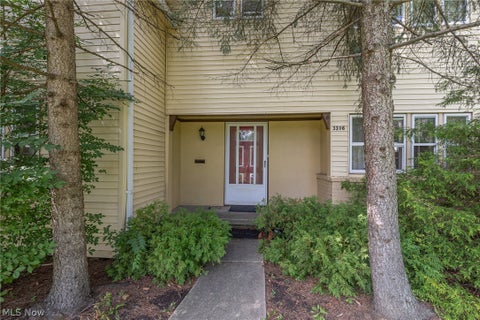
Sun-Drenched & Open Living space! Welcome to Unit 106 at 2595 N Moreland Boulevard, a rare end-unit townhouse-style condominium beautifully blending modernized architectural details in a premier Shaker Heights address. Spanning 1,853 square feet across two light-filled levels. The main floor features effortless flow from the attached 2-car garage into the off white kitchen which opens via a bar area into the great room. Underscored by warm wood flooring, the living space is anchored by a brick feature fireplace. Powder room and closets complete the first floor. Step outside to your private, brick-walled gated patio—your retreat for morning coffee or seasonal entertaining where guests can walk right up to your front gate! This exceptional layout features 2 bedrooms up—each with its own priv

 Property Details
 Map
Map
 Map
Map
What's Nearby
Nearby Areas
 Features
-
Bedroom Information
Total beds: 2Bathroom Information
Total Baths: 3 Full Baths: 2 Half Baths: 1Room Information
Rooms Total: 7 Basement: None -
Roofing Information
Asphalt -
Interior Features
Breakfast Bar, Built-in Features, Ceiling Fan(s), Cathedral Ceiling(s), Eat-in Kitchen, Stone Counters, Soaking Tub, Walk-In Closet(s) Roof: Asphalt Appliances: Dishwasher, Disposal, Microwave, Range, Refrigerator Laundry Features: Laundry Chute, Upper Level Window Features: Blinds, Drapes, Skylight(s) -
Heating & Cooling
Has Heating: Yes Heating: Forced Air Has Cooling: Yes Cooling: Ceiling Fan(s), Central Air
-
Building Information
Year Built: 1987 Construction Materials: Brick, Other Stories: 2 Patio And Porch Features: Patio Private Pool: No -
Exterior Features
Exterior Features: Garden
-
Lot Information
Main Square Feet: 0.06 Acres Lot Size Acres: 0.06 Lot Size Source: AssessorProperty Information
Subdivision: Larchmere Square Condo Source Property Type: Residential Property SubType: Condominium Direction Faces: West Levels: Two Property Age: 39
-
Listing Price Information
Listing Price: $250000 Cash, Conventional
-
Tax Information
Parcel Number: 731-04-306 Tax Year: 2025 Annual Tax: $8760 Tax Legal Desc: 422 LARCHMERE SQUARE UNIT 106
-
Parking Information
Attached, Garage, Garage Door Opener, StorageGarage Information
Has Garage: Yes Has Attached Garage: Yes Garage Space: 2 Pets Allowed: Breed Restrictions, YesHomeowners Association InformationIncluded Fees: Insurance, Maintenance Grounds, Snow Removal, Trash
-
Location Information
Direction: North of Larchmere Boulevard, East of Kemper Road, West of Coventry Road and South of Fairhill Road WaterSource: Public
How much is this property worth?
Curious about this home's true market value? Use our free Home Evaluation Tool to instantly get a personalized Comparative Market Analysis (CMA) report. Make smarter, data-driven decisions before you buy.

The data relating to real estate for sale on this website comes in part from the Internet Data Exchange program of MLS Now. Real estate listings are marked with the Internet Data Exchange logo and detailed information about them includes the name of the listing broker(s). Information Deemed Reliable But Not Guaranteed.
ByOwner last updated this listing 10/12/2026 @ 22:32
More Cities with for Sale by Owner Homes
- Abbeville Homes For Sale By Owner
- Abbeville Homes For Sale By Owner
- Abbeville Homes For Sale By Owner
- Abbott Homes For Sale By Owner
- Abbottstown Homes For Sale By Owner
- Abercrombie Homes For Sale By Owner
- Aberdeen Homes For Sale By Owner
- Aberdeen Homes For Sale By Owner
- Abilene Homes For Sale By Owner
- Abingdon Homes For Sale By Owner
- Abingdon Homes For Sale By Owner
- Abingdon Homes For Sale By Owner
- Abington Homes For Sale By Owner
- Abiquiu Homes For Sale By Owner
- Abita Springs Homes For Sale By Owner
- Acampo Homes For Sale By Owner
- Accident Homes For Sale By Owner
- Accokeek Homes For Sale By Owner
- Accomac Homes For Sale By Owner
- Acton Homes For Sale By Owner
Homes around $250,000






Verify Your Email
Please enter the 6-digit verification code
sent to your email address.
Verify Your Phone Number
Please enter the 6-digit verification code
sent to your mobile phone.