
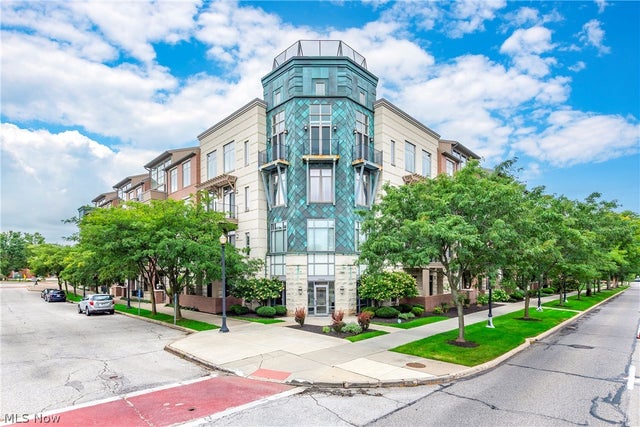
16800 Van Aken Boulevard #410
Shaker Heights, OH 44120

 2
2
Bed
 2
2
Bath
 1,515
1,515Sqft
 0.00
0.00Acre(Lot)
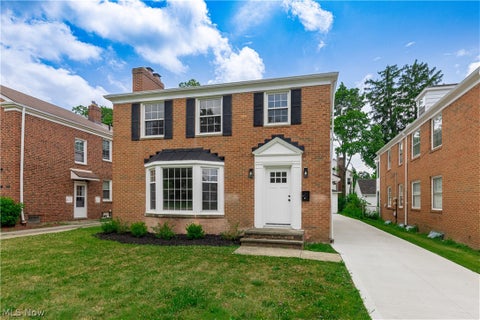
Welcome to this gorgeous 2-bedroom, 2-full-bath condo offering a stunning combination of modern style, comfort, and convenience. The dramatic two-story ceilings and expansive windows create an impressive, light-filled living space, while the open floor plan is perfect for both everyday living and entertaining. A spacious loft overlooks the rooftop garden, providing a versatile space for a home office, sitting area, or guest room. The well-appointed kitchen features granite countertops, stainless steel appliances, plenty of cabinetry, and generous workspace. Thoughtful upgrades throughout include Hunter Douglas PowerView® blinds in the living room and Silhouette® PowerView dual roller shades in the owner’s suite. The spacious owner’s suite also features a walk-in closet with a custom clo

 Property Details
 Map
Map
 Map
Map
What's Nearby
Nearby Areas
 Features
-
Bedroom Information
Total beds: 2Bathroom Information
Total Baths: 2 Full Baths: 2Room Information
Rooms Total: 5 -
Roofing Information
Asphalt, Fiberglass -
Interior Features
Granite Counters, High Ceilings, Open Floorplan Roof: Asphalt, Fiberglass Appliances: Dryer, Dishwasher, Disposal, Microwave, Range, Refrigerator, Washer Laundry Features: In Unit -
Heating & Cooling
Has Heating: Yes Heating: Natural Gas, Heat Pump Has Cooling: Yes Cooling: Central Air
-
Building Information
Year Built: 2007 Construction Materials: Brick, Stone Stories: 2 Patio And Porch Features: Deck Private Pool: No View: Garden Association Fee Frequency: Monthly -
Exterior Features
Exterior Features: Courtyard, Gas Grill
-
Lot Information
Main Square Feet: 0.001 Acres Lot Size Acres: 0.001 Lot Size Source: Public RecordsProperty Information
Subdivision: Lofts/Avalon Station Condo Source Property Type: Residential Property SubType: Condominium Levels: Two Property Age: 19
-
Listing Price Information
Listing Price: $269000 Cash, Conventional
-
Tax Information
Parcel Number: 735-17-350 Tax Year: 2005 Annual Tax: $8023 Tax Legal Desc: UNIT 410 VOL 166 PG 07-13 OL 43 2.08% INTEREST THE LOFTS AT AVALON STATION CONDO 2013S/R
-
Parking Information
Assigned, Attached, GarageGarage Information
Has Garage: Yes Has Attached Garage: Yes Garage Space: 2 Pets Allowed: Cats OK, Dogs OK, Number Limit, Size LimitHomeowners Association InformationHas Association: Yes Included Fees: Insurance, Maintenance Structure, Snow Removal, Security, Trash HOA: $650.39 Community Features: Fitness Center
-
Location Information
Direction: Just east of Lee Rd., west of Avalon WaterSource: Public
How much is this property worth?
Curious about this home's true market value? Use our free Home Evaluation Tool to instantly get a personalized Comparative Market Analysis (CMA) report. Make smarter, data-driven decisions before you buy.

The data relating to real estate for sale on this website comes in part from the Internet Data Exchange program of MLS Now. Real estate listings are marked with the Internet Data Exchange logo and detailed information about them includes the name of the listing broker(s). Information Deemed Reliable But Not Guaranteed.
ByOwner last updated this listing 10/06/2026 @ 08:53
More Cities with for Sale by Owner Homes
- Abbeville Homes For Sale By Owner
- Abbeville Homes For Sale By Owner
- Abbeville Homes For Sale By Owner
- Abbott Homes For Sale By Owner
- Abbottstown Homes For Sale By Owner
- Abell Homes For Sale By Owner
- Aberdeen Homes For Sale By Owner
- Aberdeen Homes For Sale By Owner
- Abilene Homes For Sale By Owner
- Abingdon Homes For Sale By Owner
- Abingdon Homes For Sale By Owner
- Abingdon Homes For Sale By Owner
- Abington Homes For Sale By Owner
- Abiquiu Homes For Sale By Owner
- Abita Springs Homes For Sale By Owner
- Acampo Homes For Sale By Owner
- Accident Homes For Sale By Owner
- Accokeek Homes For Sale By Owner
- Accomac Homes For Sale By Owner
- Acton Homes For Sale By Owner
Homes around $269,000








Verify Your Email
Please enter the 6-digit verification code
sent to your email address.
Verify Your Phone Number
Please enter the 6-digit verification code
sent to your mobile phone.