
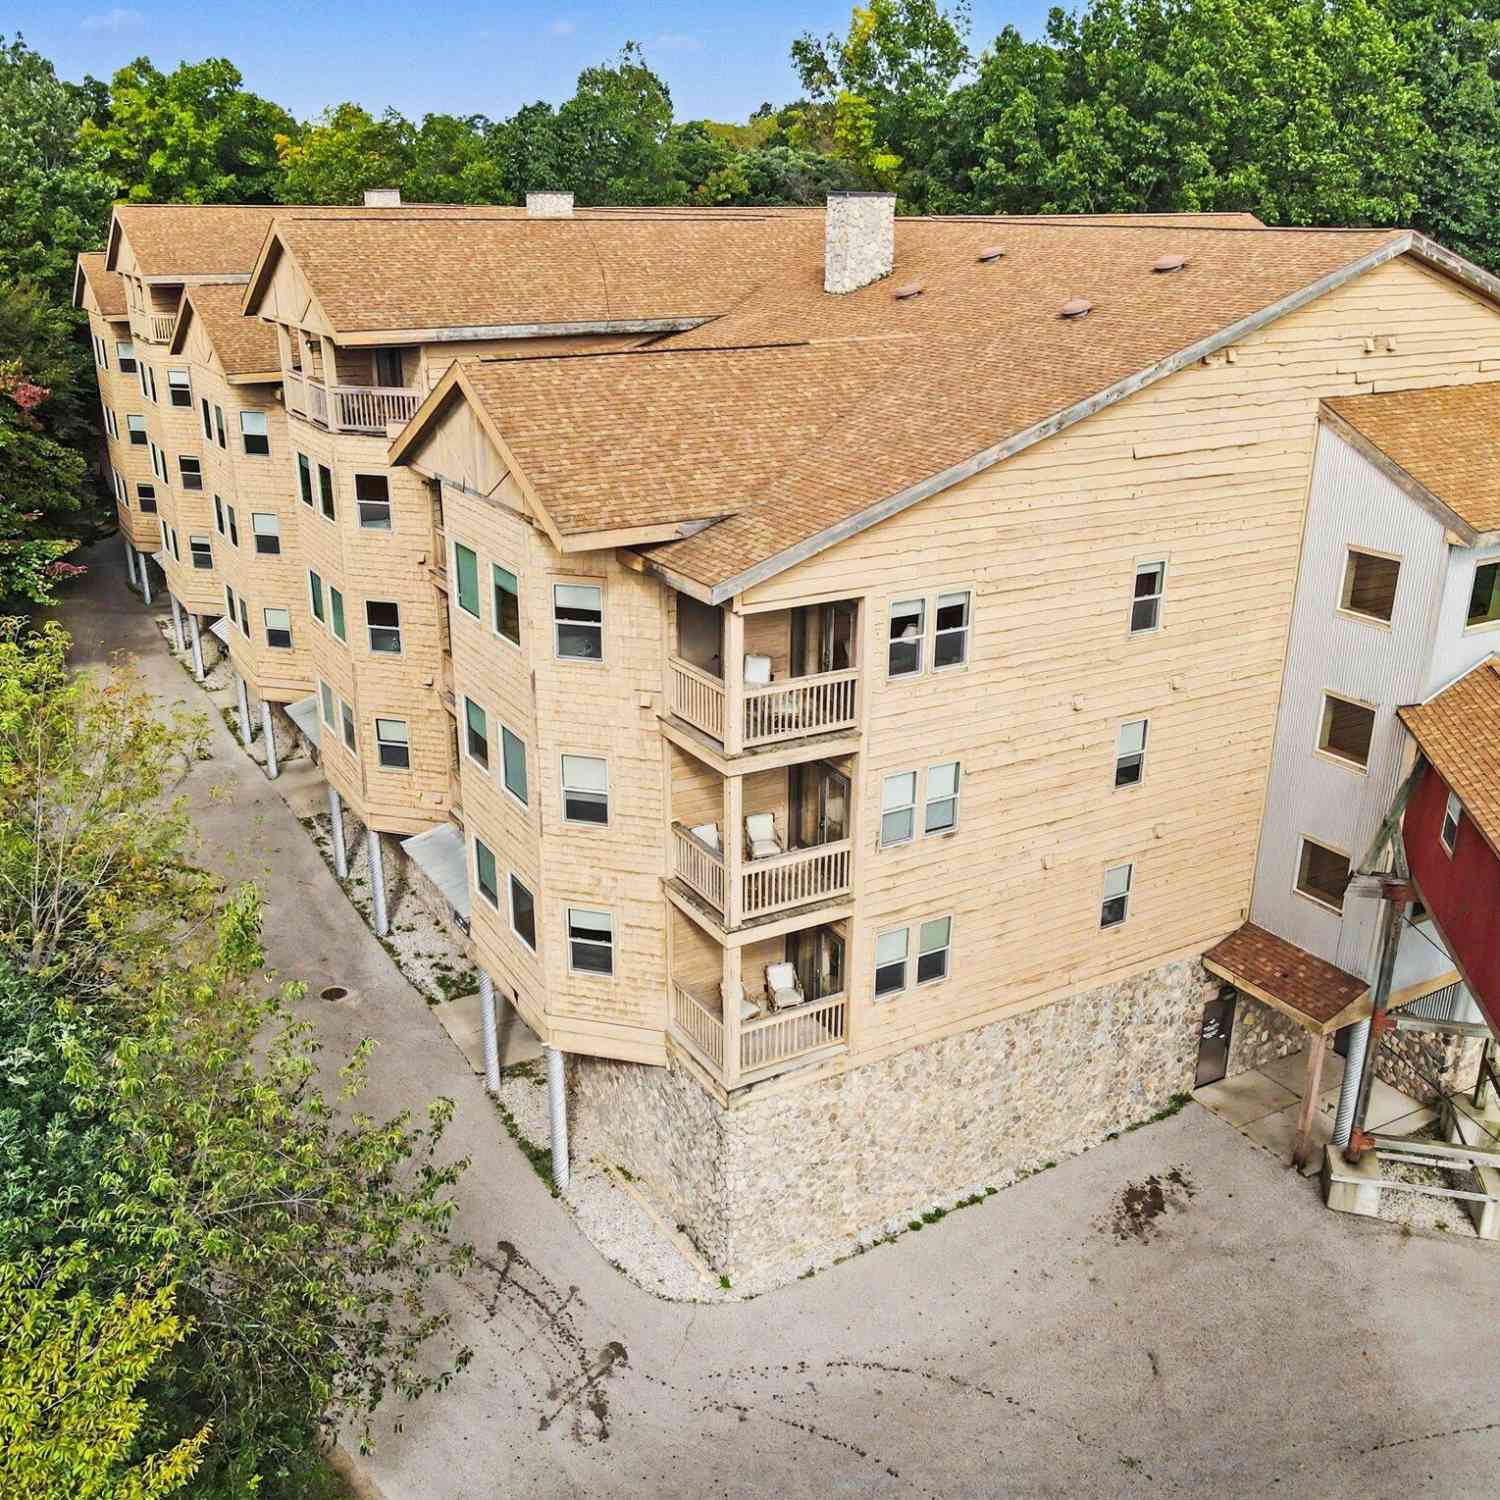
5900 S Water Road #216
Rothbury, MI 49452

 1
1
Bed
 1
1
Bath
 758
758Sqft
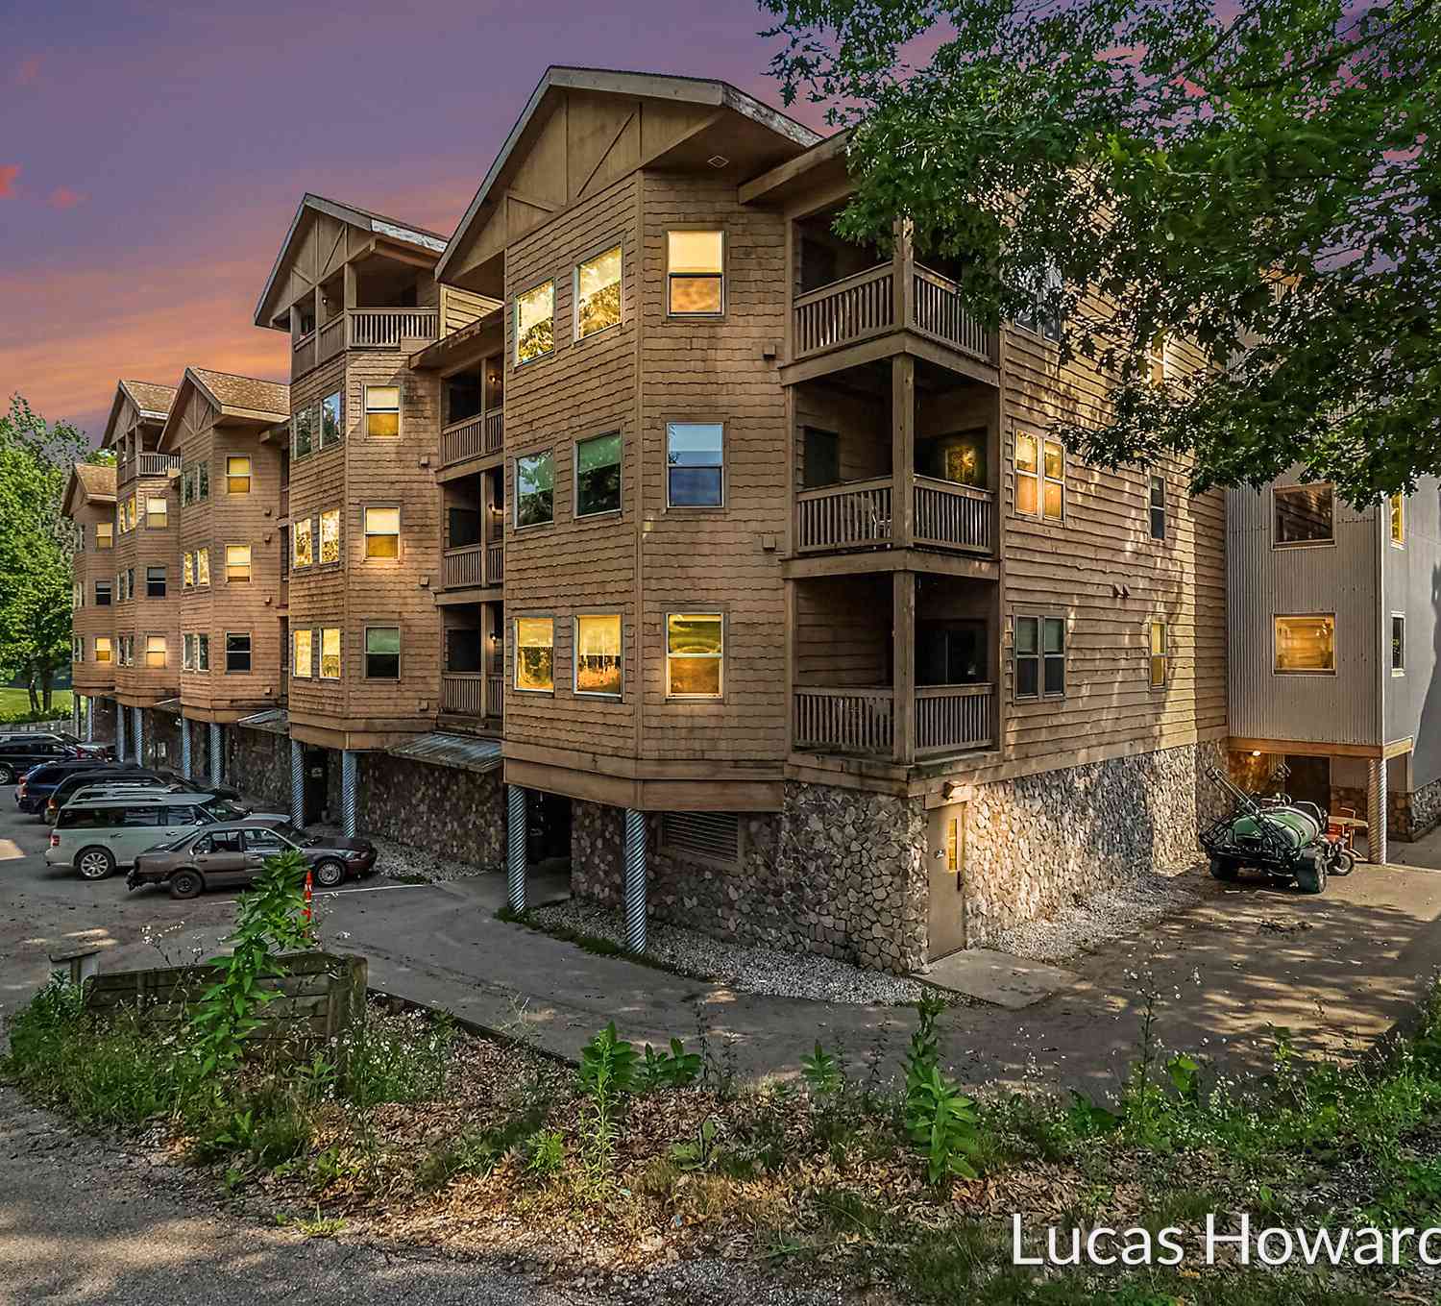
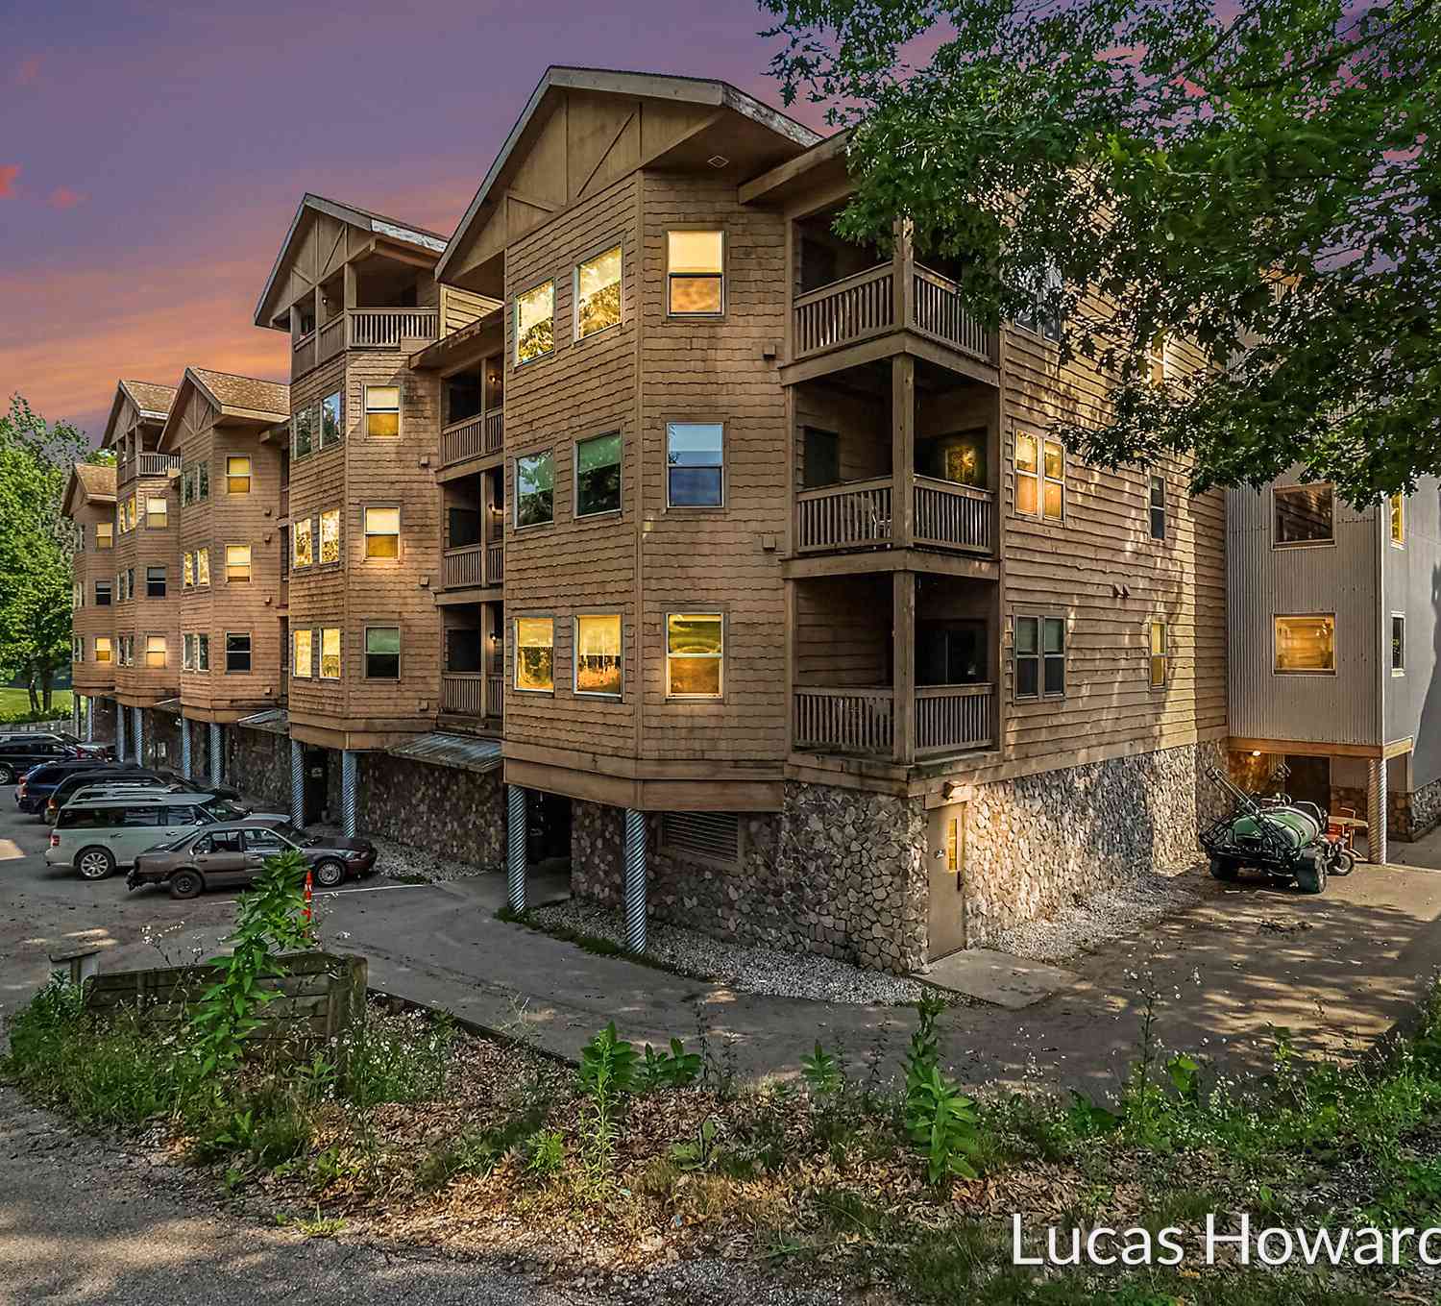
At just $109,900, this ranch condo is not only affordable, sleeps 5, but also offers quick occupancy. Furnished with a king-sized bed, futon, full-sized pull-out couch, dining table/chairs, and appliances, all you need to bring is your toothbrush! Other amenities include a 2-person jetted tub, 2 fireplaces (electric), a spacious kitchen, deck, and parking. The unit may be rented out privately or through the resort. (details attached). The current association fee (2026) is just $239 a month and covers water, sewer, electric, garbage, heat/AC, cable, snow removal, building insurance/maintenance, and reserve fund. A coin-op laundry is on premises, too. Double JJ offers something for everyone: championship golf, indoor water park, horseback riding, restaurants, an arcade, indoor glow golf

 Property Details
 Map
Map
 Map
Map
What's Nearby
Nearby Areas
 Features
-
Bedroom Information
Total Bedrooms: 1 Window Feature: Window TreatmentsBathroom Information
Total Baths: 1 Full Baths: 1Water/Sewer
Water BodyName: Carpenter Lake Sewer: PublicRoom Information
Other Rooms: 4 -
Flooring Information
Carpet, Ceramic Tile, Laminate -
Roofing Information
Asphalt, Shingle -
Interior Features
Ceiling Fan(s), Elevator, Eat-in Kitchen Roof: Asphalt, Shingle Appliances: Dishwasher, Disposal, Microwave, Range, Refrigerator Laundry Features: Common Area, See Remarks -
Heating & Cooling
Heating: Heat Pump Cooling: Central Air WaterSource: Public -
Fireplace
Fireplace: Yes Number of Fireplaces: 2 Fireplace Features: 2
-
Building Information
Year Built: 2006 Construction Materials: Stone, Wood Siding Security System: Fire Sprinkler System, Other, Smoke Detector(s) Basement: Slab Roof: Asphalt, Shingle -
Exterior Features
Porch: Deck -
Road Types
PavedPrivate Road -
Accessibility Features
Lever Door Handles, Accessible EntranceLaundry Features
Common Area, See RemarksPatio And Porch
Deck
-
Lot Information
Lot Description: Recreational, Wooded, Rolling Hills, Golf Community, Cul-De-Sac Waterfront: Lake Stories: 1 Main Square Feet: 758Property Information
Property Type: Residential Sub Type: Condominium Style: Ranch SQ ft (Living Area): 758 Construction Materials: Stone, Wood Siding Property Age: 20
-
Listing Price Information
Listing Id: 26050830 ist Price: $109,900 List Price Tot SqFt: $145 Listing Terms Other, Cash -
Listing Information
Possession: Close Plus 3 to 5 Days
-
Tax Information
Parcel Number: 04576521600 Annual Tax: $2,219 Tax Year: 2026 Taxes: Thoroughbred Suites condominium unit 216 & int in all general & common elements, 2007 Split of 017-765-000-00
-
Virtual Tour
Parking Information
Has Garage: Yes Attached Garage: Yes AttachedHomeowners Association Information
Association YN: Yes Included Fees: Electricity, Water, Trash, Snow Removal, Sewer, Lawn/Yard Care, Heat, Cable/Satellite Included Amenities: Cable TV, Laundry, Trail(s), Other HOA: $239.00 Monthly Association Fee Frequency: Monthly
-
School Information
Senior High School: Shelby High SchoolSenior High School District: Shelby -
Utility Information
Natural Gas Connected, Cable Connected -
Location Information
Direction: 31 to Winston Rd., E. to Water Rd. N. to Frontier.
How much is this property worth?
Curious about this home's true market value? Use our free Home Evaluation Tool to instantly get a personalized Comparative Market Analysis (CMA) report. Make smarter, data-driven decisions before you buy.

Nearby Home Value
| Address | Estimate | Bed | Bath | Sq. Ft | Lot Size |
|---|---|---|---|---|---|
| 5623 S 104th Avenue, Rothbury, MI, 49452 | $199,900 | 2 | 2 | 1,056 | 7.08 Acres |
| 5900 S Water Road #113, Rothbury, MI, 49452 | $130,000 | 1 | 1 | 758 | -- |
Similar Condos To 5900 S Water Road #216
Nearby For Sale

ByOwner last updated this listing 10/01/2026 @ 12:10
More Cities with for Sale by Owner Homes
- Rothbury Homes For Sale By Owner
- New Era Homes For Sale By Owner
- Shelby Homes For Sale By Owner
- Montague Homes For Sale By Owner
- Whitehall Homes For Sale By Owner
- Holton Homes For Sale By Owner
- Twin Lake Homes For Sale By Owner
- Hart Homes For Sale By Owner
- Hesperia Homes For Sale By Owner
- Mears Homes For Sale By Owner
- North Muskegon Homes For Sale By Owner
- Fremont Homes For Sale By Owner
- Pentwater Homes For Sale By Owner
- Muskegon Homes For Sale By Owner
- Walkerville Homes For Sale By Owner
- Muskegon Heights Homes For Sale By Owner
- Norton Shores Homes For Sale By Owner
- Grant Homes For Sale By Owner
- Bitely Homes For Sale By Owner
- Fruitport Homes For Sale By Owner
Homes around $109,900



Verify Your Email
Please enter the 6-digit verification code
sent to your email address.
Verify Your Phone Number
Please enter the 6-digit verification code
sent to your mobile phone.