
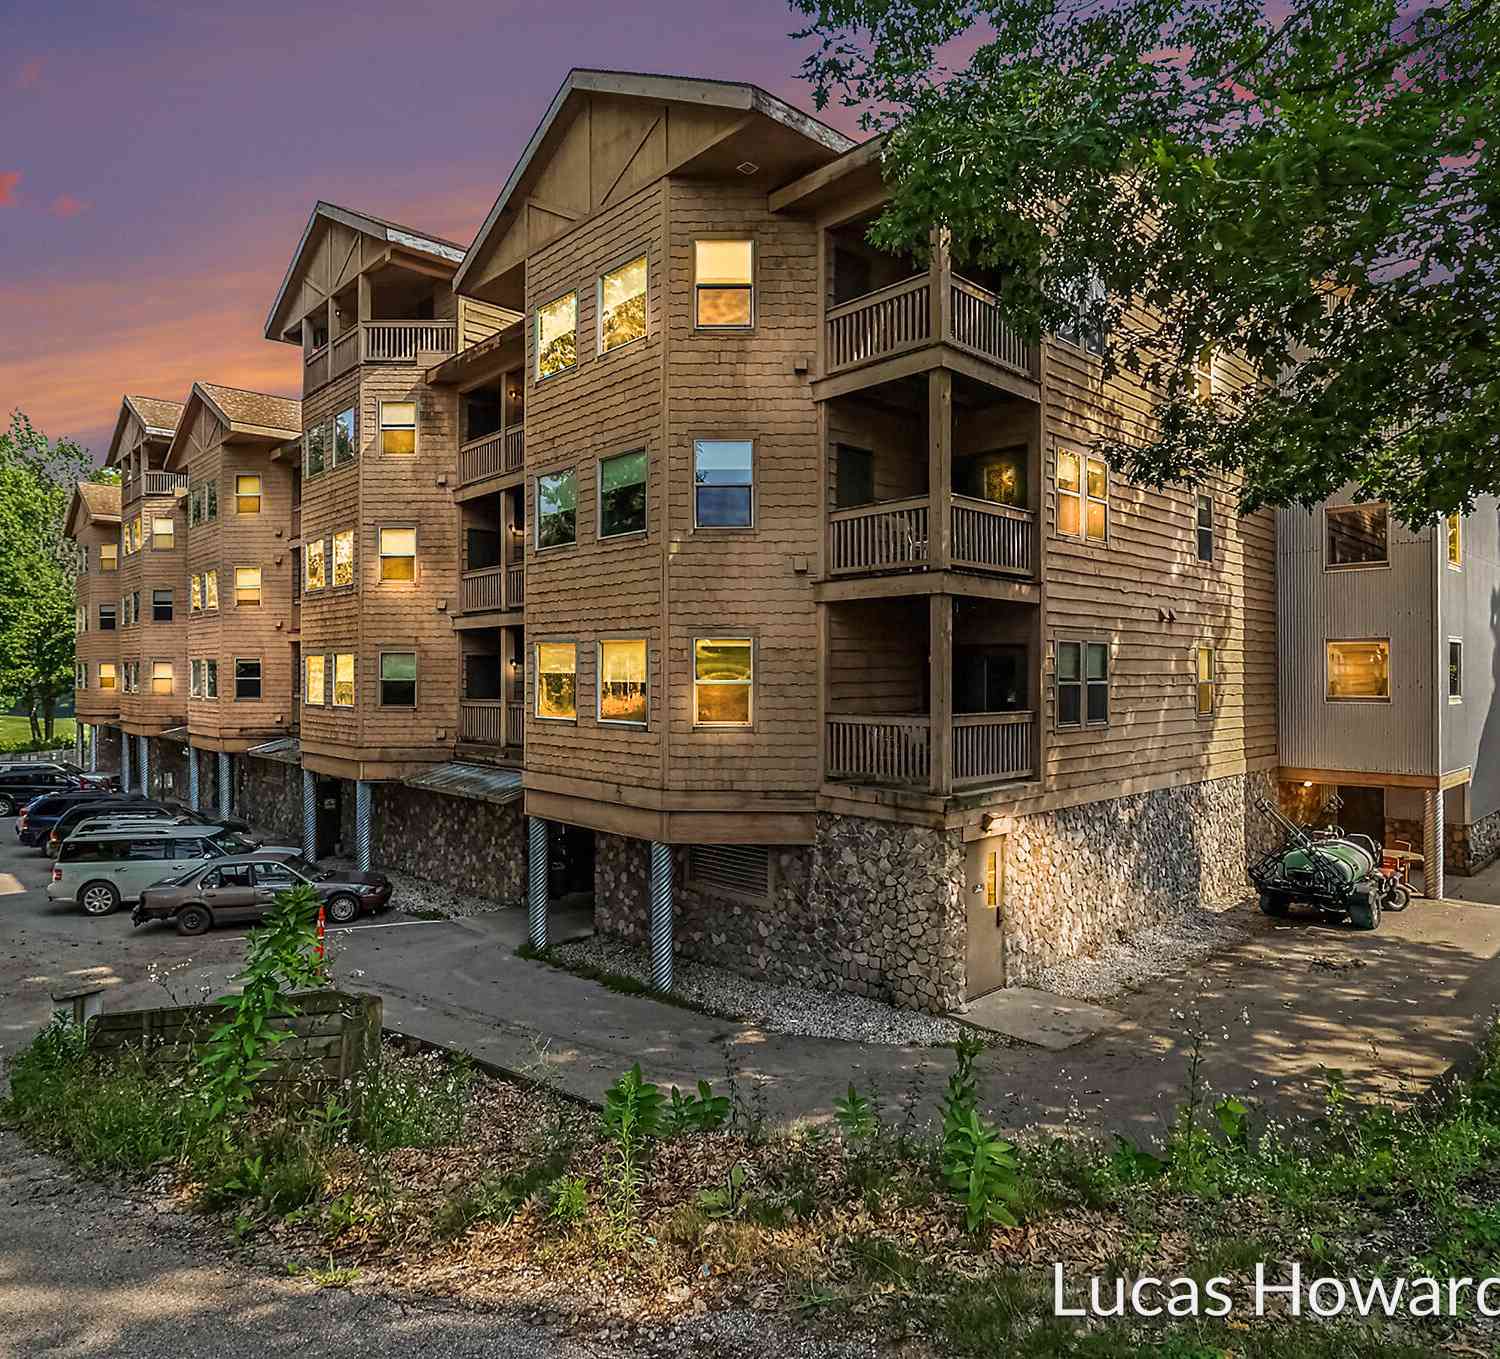
5900 S Water Road #113
Rothbury, MI 49452

 1
1
Bed
 1
1
Bath
 758
758Sqft
Discover the perfect combination of resort living, investment potential, and low-maintenance ownership with this fully furnished, move-in-ready 1-bedroom, 1-bath ranch condo at Double JJ Resort. Ideal as a full-time residence, vacation home, weekend retreat, or income-producing property, this condo offers flexible ownership with opportunities for private rentals or participation in the resort rental pool. The thoughtfully designed interior features a fully equipped kitchen with range, dishwasher, and refrigerator, a spacious bedroom with an electric fireplace and relaxing jetted tub, plus a private deck for enjoying the peaceful surroundings. Additional conveniences include on-site laundry, secure parking, and pet-friendly living with association approval. Located just steps from the golf

 Property Details
 Map
Map
 Map
Map
What's Nearby
Nearby Areas
 Features
-
Bedroom Information
Total Bedrooms: 1 Window Feature: Window TreatmentsBathroom Information
Total Baths: 1 Full Baths: 1Water/Sewer
Sewer: PublicRoom Information
Other Rooms: 4 -
Flooring Information
Tile, Wood -
Roofing Information
Composition -
Interior Features
Ceiling Fan(s), Eat-in Kitchen Roof: Composition Appliances: Dishwasher, Disposal, Microwave, Range, Refrigerator Laundry Features: Other -
Heating & Cooling
Heating: Forced Air Cooling: Central Air WaterSource: Public -
Fireplace
Fireplace: Yes Number of Fireplaces: 2 Fireplace Features: 2
-
Building Information
Year Built: 2006 Construction Materials: Stone, Wood Siding Basement: Other Roof: Composition -
Exterior Features
Porch: Deck -
Road Types
PavedPrivate Road -
Accessibility Features
Covered EntranceLaundry Features
OtherPatio And Porch
Deck
-
Lot Information
Lot Description: Recreational, Golf Community Stories: 1 Main Square Feet: 758Property Information
Property Type: Residential Sub Type: Condominium Style: Contemporary SQ ft (Living Area): 758 Construction Materials: Stone, Wood Siding Property Age: 20
-
Listing Price Information
Listing Id: 26039844 ist Price: $130,000 List Price Tot SqFt: $172 Listing Terms Other, Cash, Conventional -
Listing Information
Possession: See Remarks
-
Tax Information
Parcel Number: 045-765-113-00 Annual Tax: $2,561 Tax Year: 2025 Taxes: WDA-L2007P14386 SEC 8 T13N R17W. THOROUGHBRED SUITES CONDOMINIUM UNIT 113 & INT IN ALL GENERAL & COMMON ELEMENTS. 2008 SPLIT OF 017-765-000-00 ON 06/21/2007
-
Parking Information
# of Garage Spaces: 1 Has Garage: Yes Attached Garage: Yes AttachedHomeowners Association Information
Association YN: Yes Included Fees: Electricity, Water, Trash, Snow Removal, Sewer, Lawn/Yard Care, Cable/Satellite Included Amenities: Interior Unit, Meeting Room, Restaurant/Bar, Other HOA: $239.00 Monthly Association Fee Frequency: Monthly
-
School Information
Senior High School District: Shelby -
Utility Information
Natural Gas Connected, Cable Connected -
Location Information
Direction: 31 to Winston Rd. E. to Water. N. to Frontier.
How much is this property worth?
Curious about this home's true market value? Use our free Home Evaluation Tool to instantly get a personalized Comparative Market Analysis (CMA) report. Make smarter, data-driven decisions before you buy.

Nearby Home Value
| Address | Estimate | Bed | Bath | Sq. Ft | Lot Size |
|---|---|---|---|---|---|
| 5623 S 104th Avenue, Rothbury, MI, 49452 | $199,900 | 2 | 2 | 1,056 | 7.08 Acres |
ByOwner last updated this listing 09/21/2026 @ 19:39
More Cities with for Sale by Owner Homes
- Rothbury Homes For Sale By Owner
- New Era Homes For Sale By Owner
- Shelby Homes For Sale By Owner
- Montague Homes For Sale By Owner
- Whitehall Homes For Sale By Owner
- Holton Homes For Sale By Owner
- Twin Lake Homes For Sale By Owner
- Hart Homes For Sale By Owner
- Hesperia Homes For Sale By Owner
- Mears Homes For Sale By Owner
- North Muskegon Homes For Sale By Owner
- Fremont Homes For Sale By Owner
- Pentwater Homes For Sale By Owner
- Muskegon Homes For Sale By Owner
- Walkerville Homes For Sale By Owner
- Muskegon Heights Homes For Sale By Owner
- Norton Shores Homes For Sale By Owner
- Grant Homes For Sale By Owner
- Bitely Homes For Sale By Owner
- Fruitport Homes For Sale By Owner
Homes around $130,000




Verify Your Email
Please enter the 6-digit verification code
sent to your email address.
Verify Your Phone Number
Please enter the 6-digit verification code
sent to your mobile phone.