
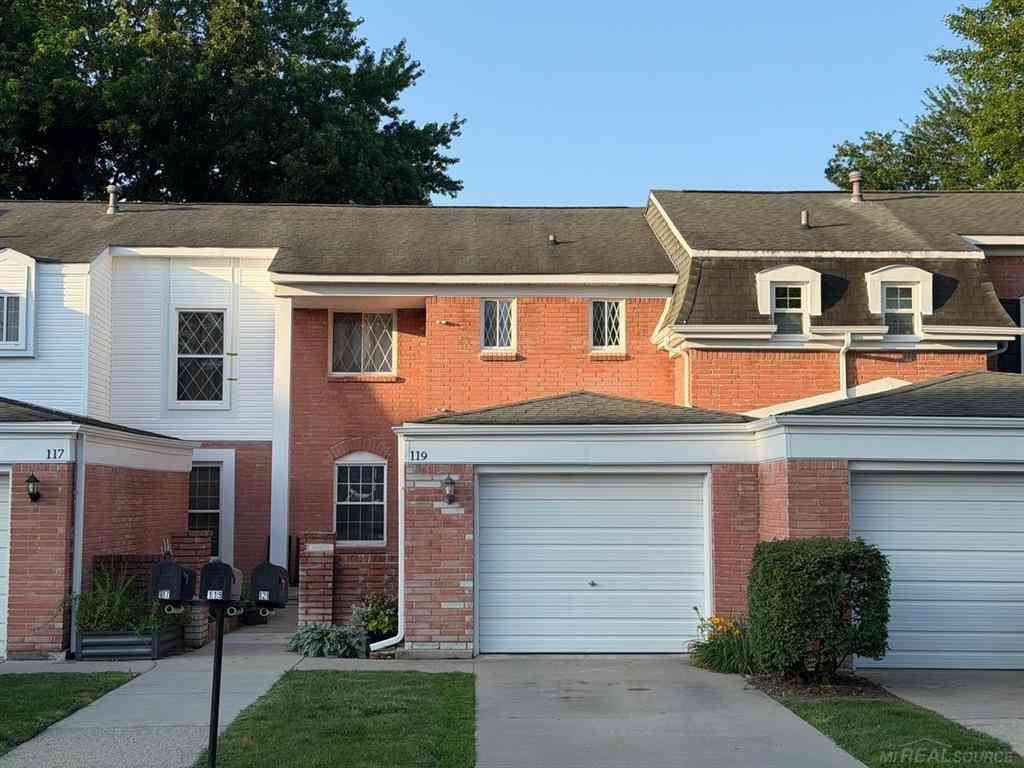
119 Manor Way
Rochester, Michigan 48309

 2
2
Bed
 2.5
2.5
Bath
 1,328
1,328Sqft
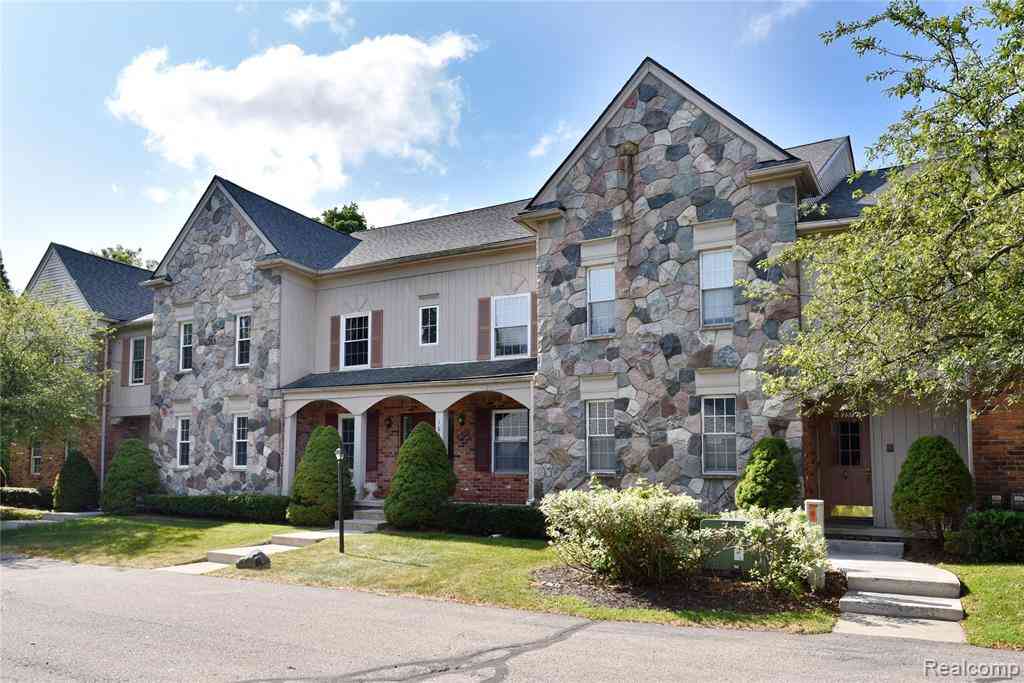
Welcome to easy, low-maintenance living in one of Rochester's most desirable locations! Perfectly situated just minutes from vibrant Downtown Rochester, you'll enjoy convenient access to award-winning restaurants, boutique shopping, parks, entertainment, and year-round community events. Commuters will appreciate the quick access to M-59 and I-75, while Oakland University is just seconds away, making this an excellent opportunity for faculty, students, young professionals, or anyone seeking a convenient lifestyle. Whether you're looking to downsize or purchase your first home, this condo offers the perfect combination of comfort, convenience, and value. Inside, you'll find a spacious layout featuring two generously sized bedrooms, including a primary bedroom with dual closets for ample sto

 Property Details
 Map
Map
 Map
Map
 Features
-
Bedroom Information
Total Bedrooms: 2Bathroom Information
Total Baths: 2.5 Full Baths: 2 Half Baths: 1 -
Room Information
Total Rooms: 8 Porches: Patio,PorchInterior Features
High Spd Internet Avail Basement Description: Unfinished Appliances: Dishwasher,Disposal,Dryer,Microwave,Oven,Range/Stove,Refrigerator,Washer -
Heating & Cooling
Cooling: Central Air Heating: Forced Air Heating Fuel: Natural GasWater Heater
Natural Gas
-
Building Information
Year Built: 1972 Building Stories: 2 Story Amenities: Fitness Center Foundation/Basement: Basement Architecture: Townhouse -
Exterior Features
Club House,Pool – Community,Private Entry,Fenced Construction: Brick,Vinyl -
Utility Features
Sewer: Sewer (Sewer-Sanitary) -
Water
Public (Municipal) Water Heat: Natural Gas
-
Property Information
SQ ft: 1328 Subdivision: Stratford Manor Twnhs Occpn 1040 Financing: Cash,Conventional
-
Listing Price Information
Original List Price: $240,000 -
Listing Information
Possession: At Close Common/Club Amenities: Fitness Center Legal Description: T3N, R11E, SEC 17 OAKLAND COUNTY CONDOMINIUM PLAN NO 1040 STRATFORD MANOR TOWNHOUSES BLDG 14, APT 63 L 17183 P 226 5-7-97 CORR
-
Tax Information
Annual Tax: $3,049 Parcel Number: 1517201107Terms/Deposits/Fees
Assoc Fee Freq: $Monthly -
Possession
At Close -
Legal Information
Legal Description: Section: T3N, R11E, SEC 17 OAKLAND COUNTY CONDOMINIUM PLAN NO 1040 STRATFORD MANOR TOWNHOUSES BLDG 14, APT 63 L 17183 P 226 5-7-97 CORR
-
Parking Information
Has Garage: Yes Garage Size: 1 Car Garage Description: Door Opener,Attached -
Multi-Unit Information
Road Frontage: Paved
-
School Information
School District: Rochester -
Utility Information
Water: Public (Municipal) Sewer: Sewer (Sewer-Sanitary)
How much is this property worth?
Curious about this home's true market value? Use our free Home Evaluation Tool to instantly get a personalized Comparative Market Analysis (CMA) report. Make smarter, data-driven decisions before you buy.

Nearby Home Value
| Address | Estimate | Bed | Bath | Sq. Ft | Lot Size |
|---|---|---|---|---|---|
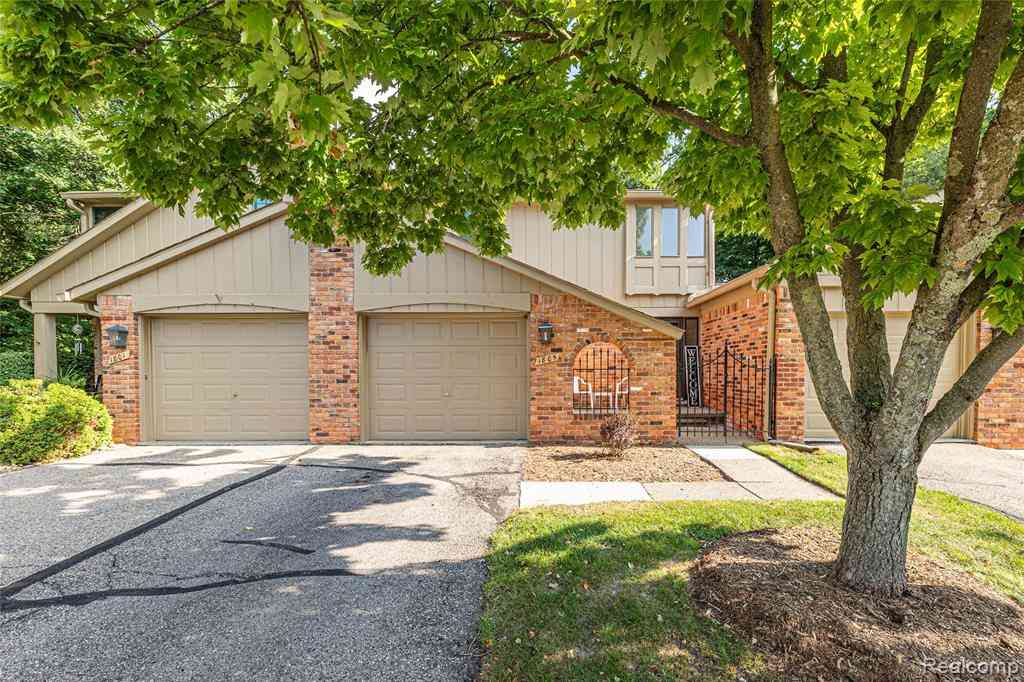
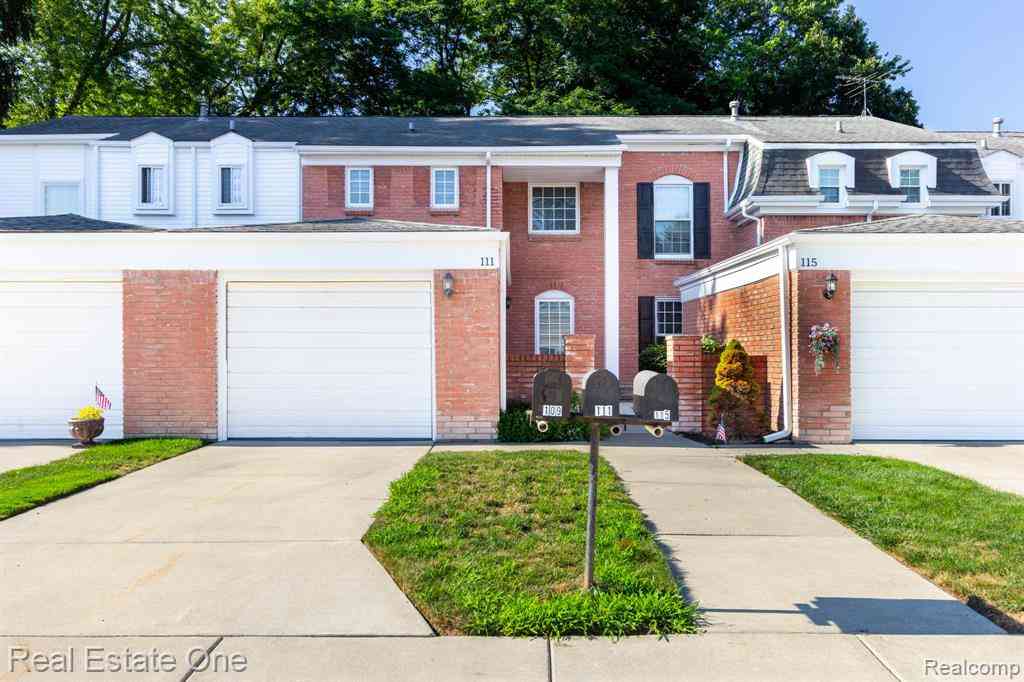
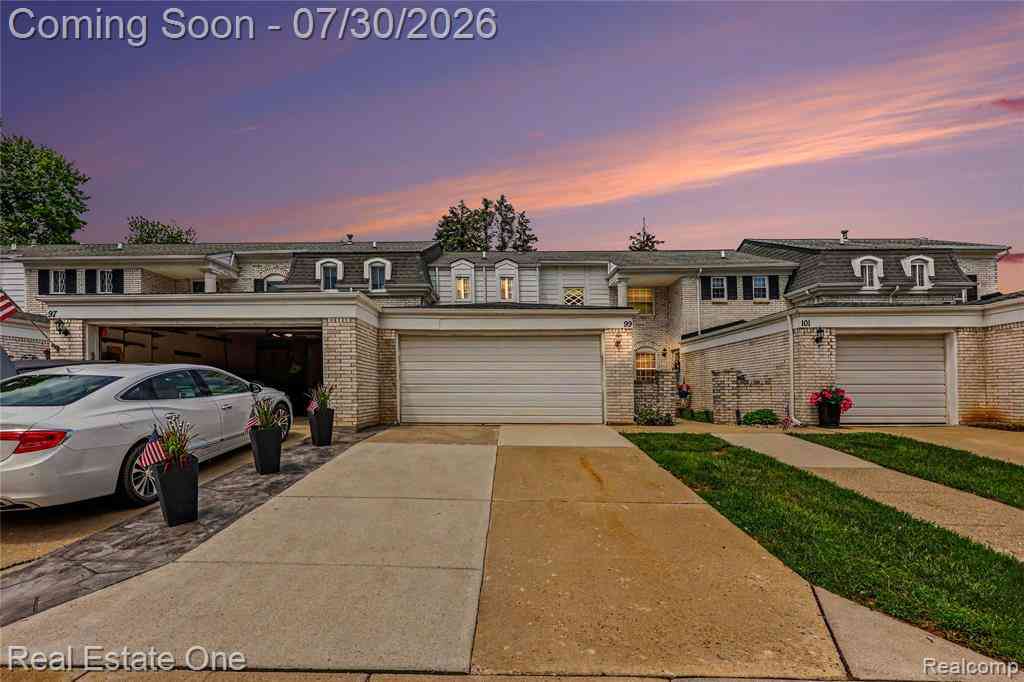
| 99 Manor Way , Rochester, MI, 48309 | $314,900 | 3 | 2.5 | 1,490 | 1,490 SqFt |
| 2027 Breckenridge Court.., Rochester, MI, 48309 | $679,900 | 3 | 3 | 2,490 | 2,490 SqFt |
| 1635 Huntington Park #A, Rochester, MI, 48309 | $324,900 | 2 | 3 | 1,414 | 1,414 SqFt |
| 1885 Christy Court, Rochester, MI, 48309 | $349,900 | 3 | 3 | 2,520 | 2,520 SqFt |
| 1655 Huntington Park, U.., Rochester, MI, 48309 | $279,000 | 2 | 2 | 1,632 | 1,632 SqFt |
| 1805 Van Hill Court , Rochester, MI, 48309 | $285,000 | 3 | 2.5 | 1,428 | 1,428 SqFt |
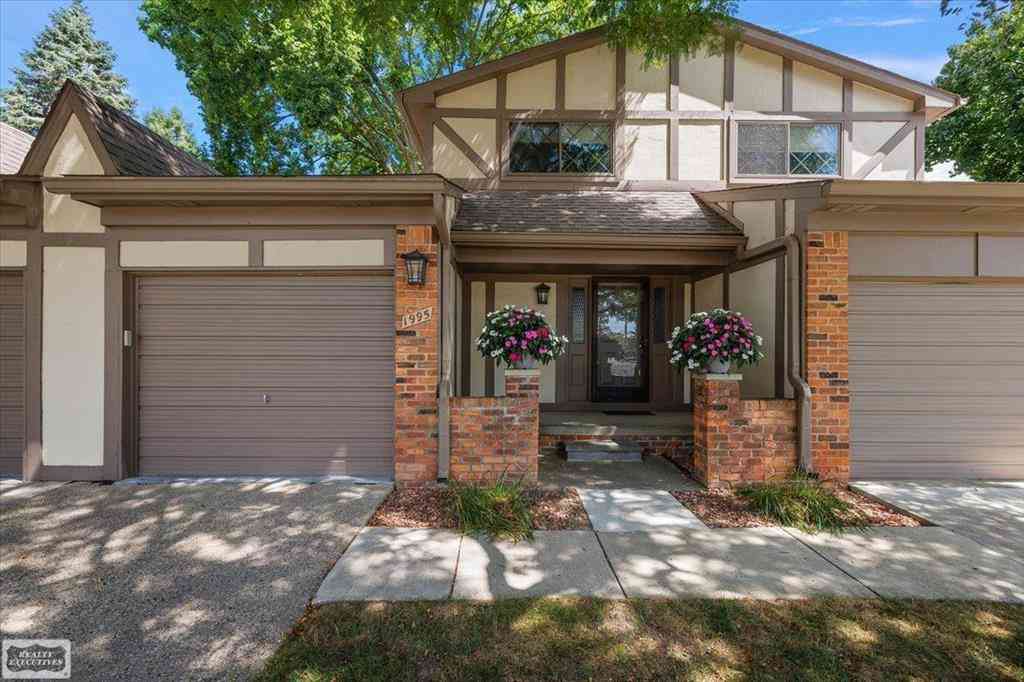
| 1995 Streamwood Drive , Rochester, MI, 48309 | $309,900 | 3 | 2.5 | 1,563 | 1,563 SqFt |
| 1855 Meadow Dale Court .., Rochester, MI, 48309 | $175,000 | 2 | 1 | 1,057 | 1,057 SqFt |
| 2167 Sanctuary Court , Rochester, MI, 48309 | $995,000 | 3 | 3.5 | 2,700 | 2,700 SqFt |
| 2 Angara Drive , Rochester, MI, 48309 | $599,999 | 3 | 2.5 | 2,028 | 2,028 SqFt |
Similar Condos To 119 Manor Way
Nearby For Sale

Disclosure: The accuracy of all information, regardless of source, is not guaranteed or warranted. All information should be independently verified. Any use of search facilities of data on the site, other than by a consumer looking to purchase real estate, is prohibited. IDX provided courtesy of Realcomp II Ltd., via ByOwner.com and REALCOMP, Copyright 2026 Realcomp II Ltd. Shareholders. REALTOR (R) licensed in the state of Michigan. The listing broker’s offer of compensation is made only to participants of the MLS where the listing is filed and to participants of any data share partner MLS.
ByOwner last updated this listing 08/22/2026 @ 18:31
More Cities with for Sale by Owner Homes
- Rochester Homes For Sale By Owner
- Shelby Twp Homes For Sale By Owner
- Troy Homes For Sale By Owner
- Auburn Hills Homes For Sale By Owner
- Utica Homes For Sale By Owner
- Sterling Heights Homes For Sale By Owner
- Lake Angelus Homes For Sale By Owner
- Oakland Homes For Sale By Owner
- Washington Homes For Sale By Owner
- Clawson Homes For Sale By Owner
- Birmingham Homes For Sale By Owner
- Orion Homes For Sale By Owner
- Pontiac Homes For Sale By Owner
- Macomb Homes For Sale By Owner
- Madison Heights Homes For Sale By Owner
- Lake Orion Homes For Sale By Owner
- Berkley Homes For Sale By Owner
- Bloomfield Hills Homes For Sale By Owner
- Royal Oak Homes For Sale By Owner
- Clinton Twp Homes For Sale By Owner
Homes around $240,000




Verify Your Email
Please enter the 6-digit verification code
sent to your email address.