

1564 Charter Oak Drive
Rochester, MI 48309

 2
2
Bed
 3
3
Bath
 1,528
1,528Sqft
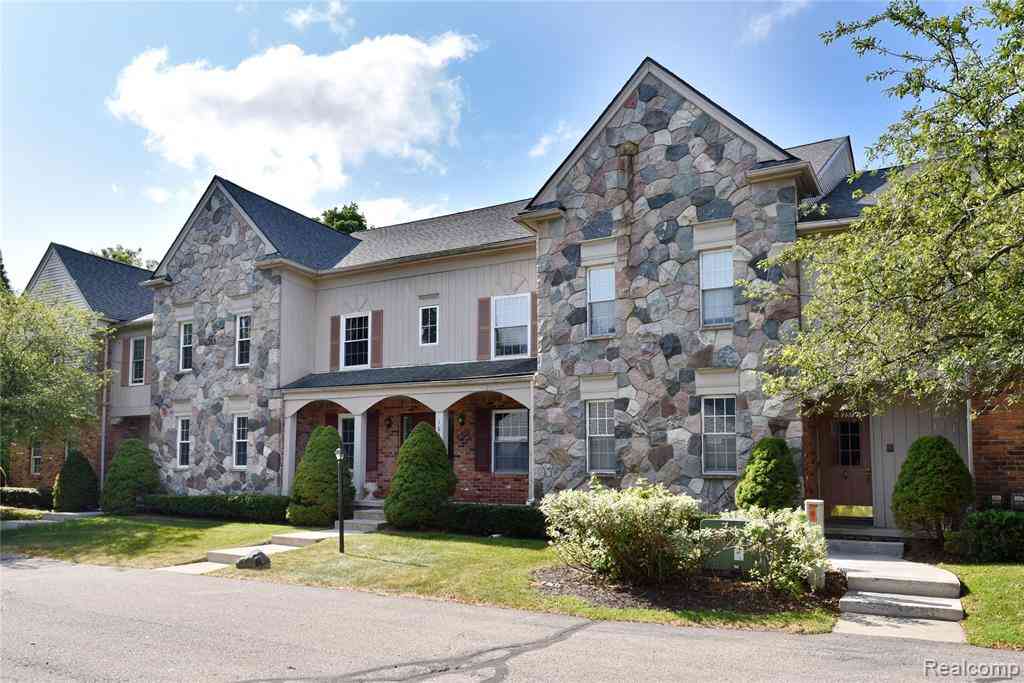
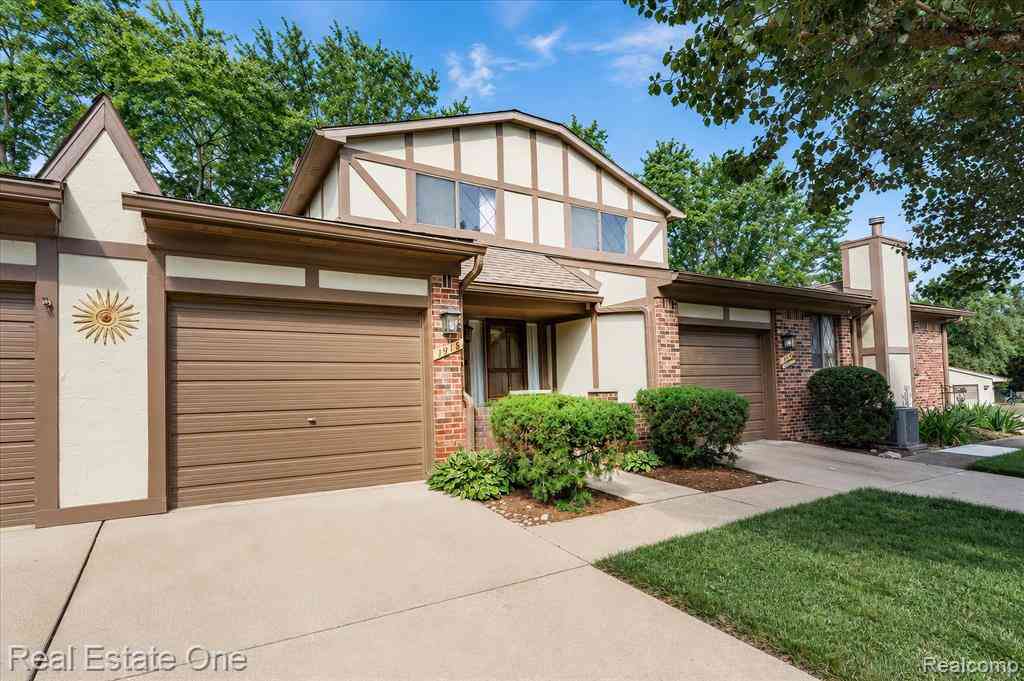
METICULOUS COMPLETE RENOVATION IN JULY 2026! Are you sick of renting or living with your parents? Build equity and enjoy a wonderful river in the backyard of your new 2 bedroom, 3 bath condo! Rochester schools and steps away from the pool. Newer windows, electric panel, roof, doorwall, and furnace alongside new carpeting and fresh paint! Enjoy living space on the main level plus a second family room in the finished walkout basement. Two storage rooms off the balcony give you the same convenience as a backyard shed—perfect for bikes, seasonal decor, or overflow storage. Upstairs, a bonus room next to the two bedrooms is ideal for a home office or guest room, and the primary bedroom features both a walk-in closet and a second closet for extra storage. Association fee covers gas, water, trash

 Property Details
 Map
Map
 Map
Map
What's Nearby
Nearby Areas
 Features
-
Bedroom Information
Total Bedrooms: 2Bathroom Information
Total Baths: 3 Full Baths: 1 Half Baths: 2Water/Sewer
Water BodyName: Clinton River Sewer: PublicRoom Information
Other Rooms: 11 -
Flooring Information
Carpet, Tile, Wood -
Roofing Information
Asphalt -
Interior Features
Ceiling Fan(s), Center Island Roof: Asphalt Appliances: Dishwasher, Disposal, Dryer, Microwave, Range, Refrigerator, Washer Laundry Features: In Basement, In Unit, Laundry Room -
Heating & Cooling
Heating: Forced Air Cooling: Central Air Water front: Yes WaterSource: Public -
Fireplace
Fireplace: Yes Number of Fireplaces: 1 Fireplace Features: 1
-
Building Information
Year Built: 1974 Construction Materials: Block, Wood Siding Basement: Walk-Out Access Roof: Asphalt -
Exterior Features
BalconyPorch: Deck, Porch(es) -
Pool Information
In Ground, Outdoor/Above -
Road Types
Paved -
Pool Features
In Ground, Outdoor/AboveLaundry Features
In Basement, In Unit, Laundry RoomPatio And Porch
Deck, Porch(es)
-
Lot Information
Lot Description: Sidewalk, Wooded, Site Condo Waterfront: River Stories: 2 Main Square Feet: 1528Property Information
Property Type: Residential Sub Type: Condominium Style: Colonial SQ ft (Living Area): 1,528 Subdivision: Oakwood Park Occpn 147 Source Neighborhood: Oakwood Park Occpn 147 Construction Materials: Block, Wood Siding Property Age: 52
-
Listing Price Information
Listing Id: 26006313 ist Price: $264,700 List Price Tot SqFt: $173 Listing Terms Cash, Conventional -
Listing Information
Possession: Close Of Escrow
-
Tax Information
Parcel Number: 15-19-426-115 Annual Tax: $2,893 Tax Year: 2025 Taxes: T3N, R11E, SEC 19 OAKLAND COUNTY CONDOMINIUM PLAN NO 147 OAKWOOD PARK BLDG 11, APT 115 L 6132 P 146
-
Parking Information
Attached Garage: Yes Carport, AttachedHomeowners Association Information
Association YN: Yes Included Fees: Other, Water, Trash, Snow Removal, Sewer, Lawn/Yard Care, Heat Included Amenities: Clubhouse, Pool HOA: $474.76 Monthly Association Fee Frequency: Monthly
-
School Information
Elementary School: University Hills Elementary SchoolElementary School District:Junior High School: West Middle SchoolSenior High School: Rochester High SchoolSenior High School District: Rochester -
Utility Information
Natural Gas Connected -
Location Information
Direction: A bit North of Hamlin, on the East side of Adams
How much is this property worth?
Curious about this home's true market value? Use our free Home Evaluation Tool to instantly get a personalized Comparative Market Analysis (CMA) report. Make smarter, data-driven decisions before you buy.

Nearby Home Value
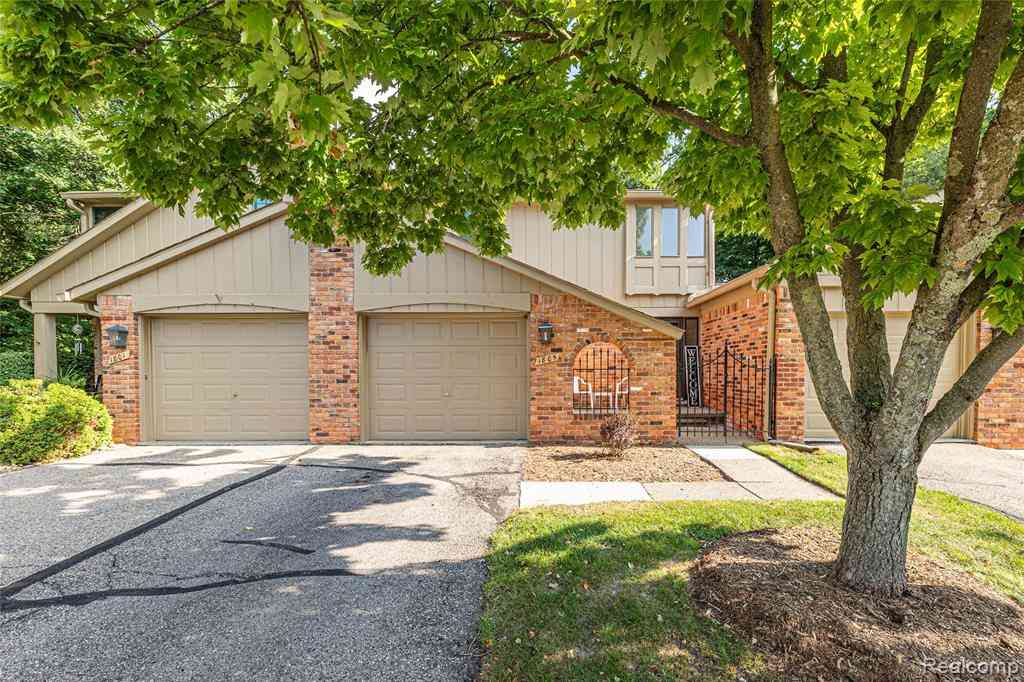
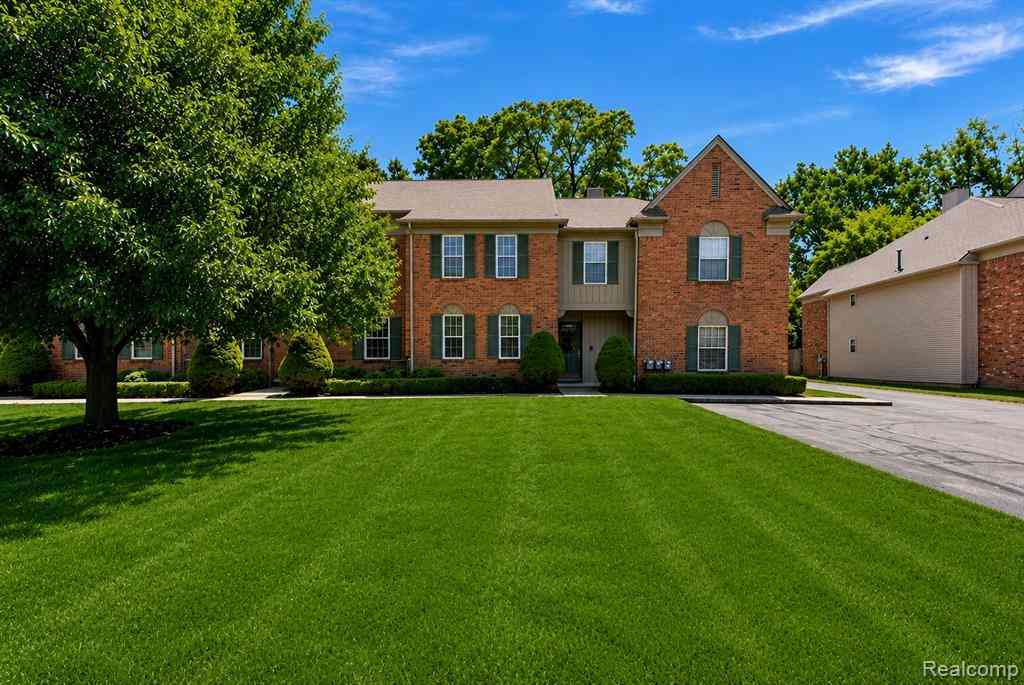
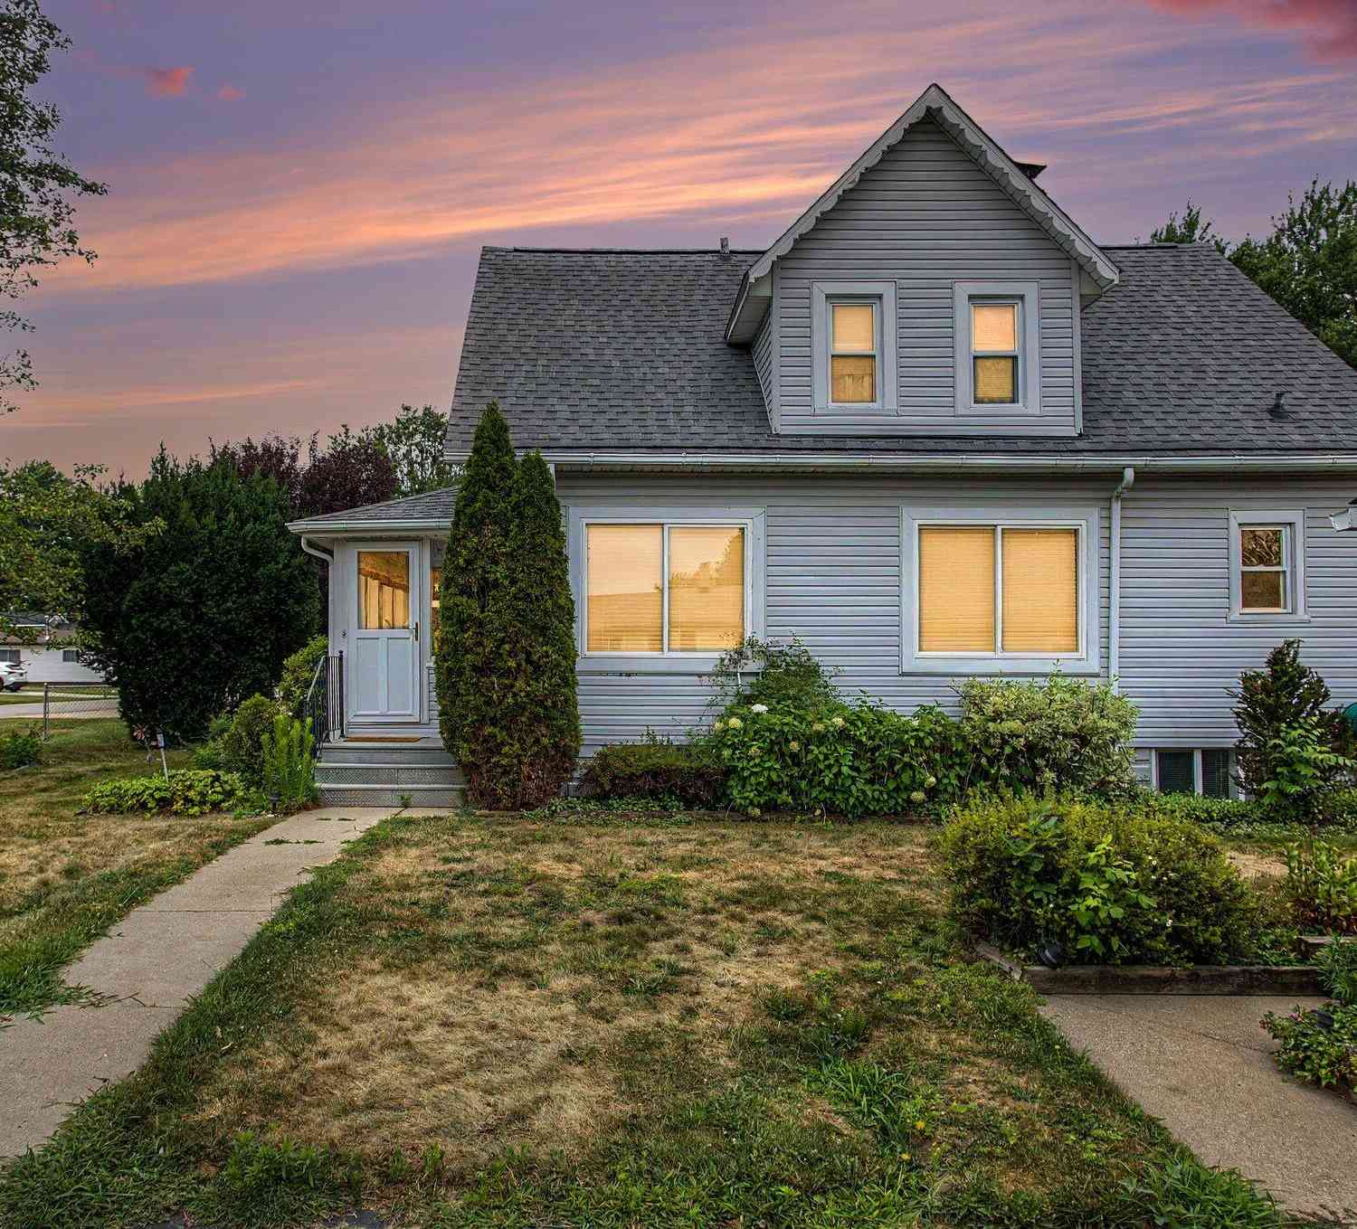
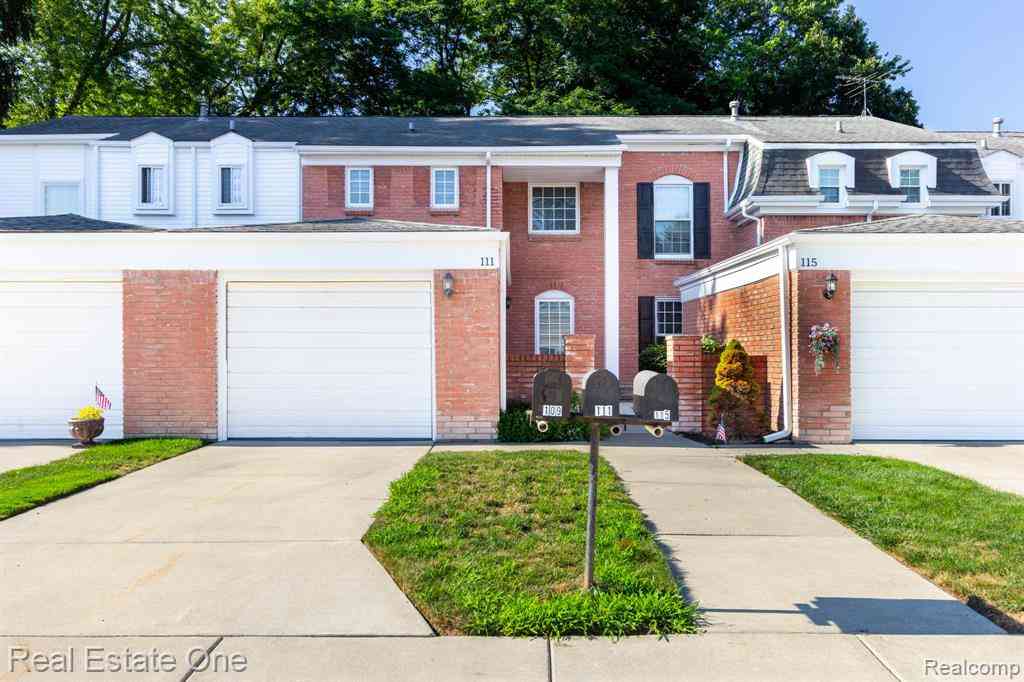
| Address | Estimate | Bed | Bath | Sq. Ft | Lot Size |
|---|---|---|---|---|---|
| 2027 Breckenridge Court.., Rochester, MI, 48309 | $679,900 | 3 | 3 | 2,490 | -- |
| 1227 Valley Circle , Rochester, MI, 48309 | $399,000 | 2 | 2 | 1,489 | -- |
| 1635 Huntington Park #A, Rochester, MI, 48309 | $324,900 | 2 | 3 | 1,414 | -- |
| 1832 Burning Bush Court , Rochester, MI, 48309 | $299,900 | 3 | 2.5 | 1,764 | -- |
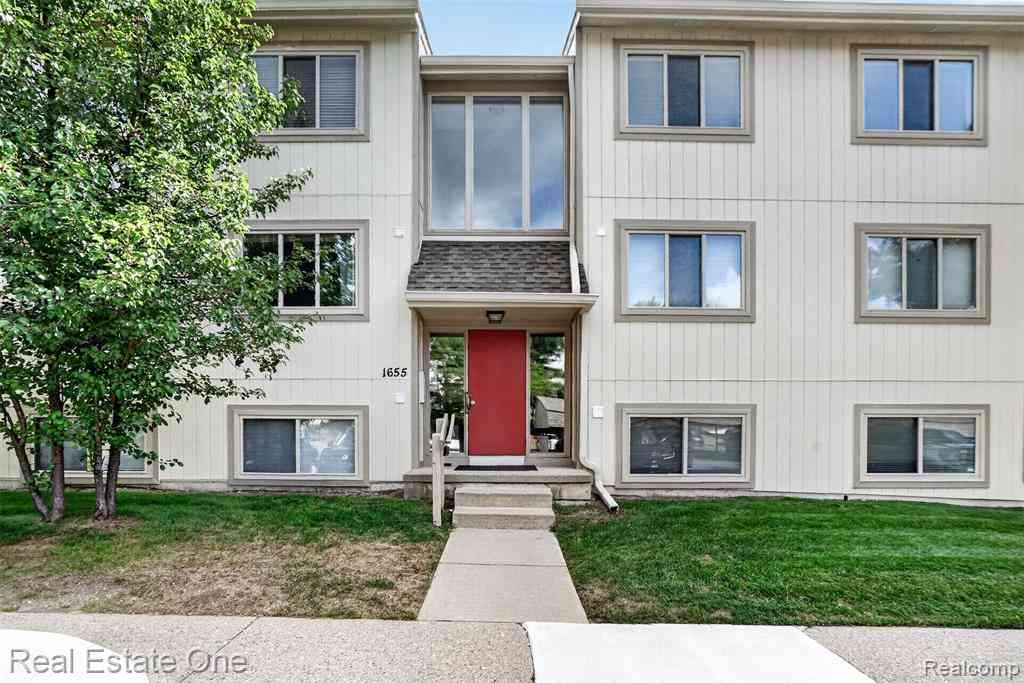
| 1655 Huntington Park, U.., Rochester, MI, 48309 | $279,000 | 2 | 2 | 1,632 | -- |
| 1805 Van Hill Court , Rochester, MI, 48309 | $275,000 | 3 | 2.5 | 1,428 | -- |
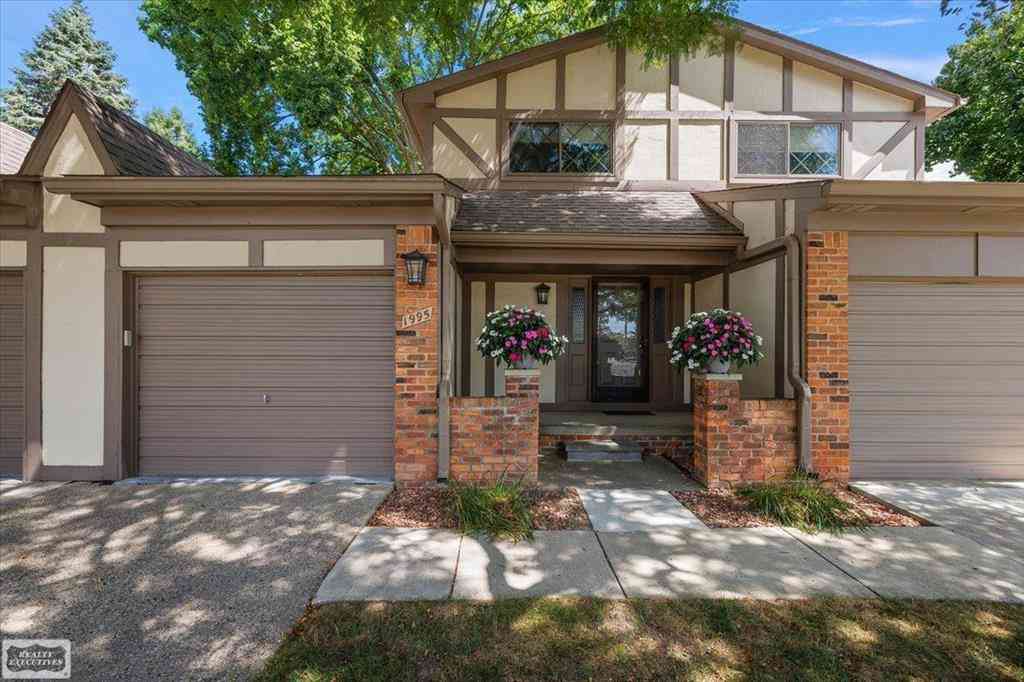
| 1995 Streamwood Drive , Rochester, MI, 48309 | $304,900 | 3 | 2.5 | 1,563 | -- |
| 1918 Allenway Court #110, Rochester, MI, 48309 | $329,900 | 3 | 2.5 | 1,510 | -- |
| 1111 Angara Drive #17, Rochester, MI, 48309 | $325,000 | 1 | 1.5 | 862 | -- |
| 2 Angara Drive , Rochester, MI, 48309 | $599,999 | 3 | 2.5 | 2,028 | -- |
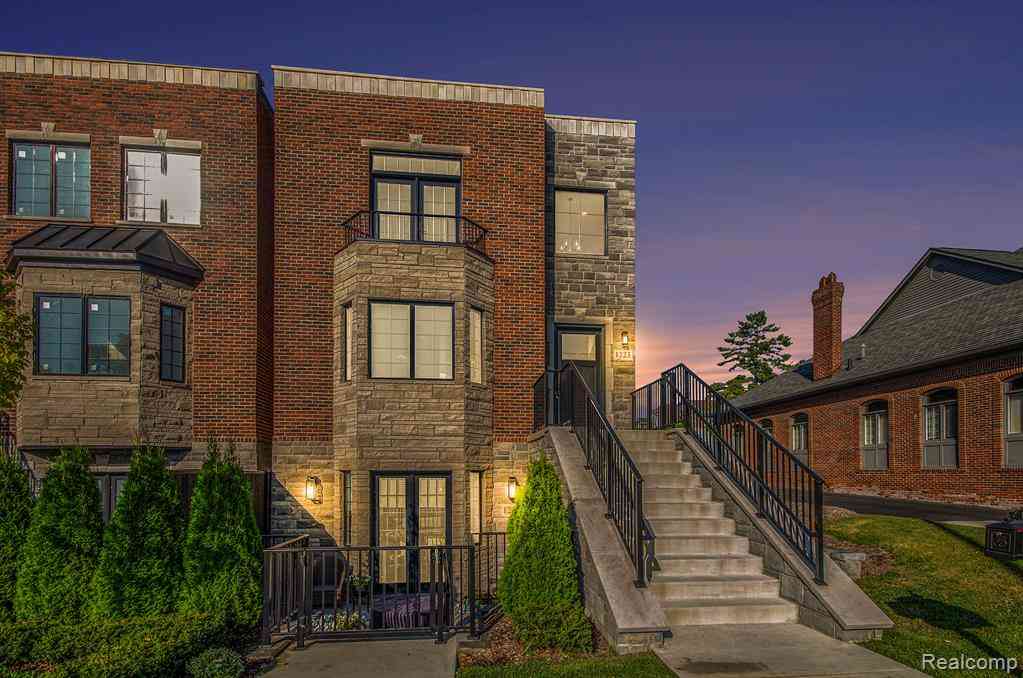
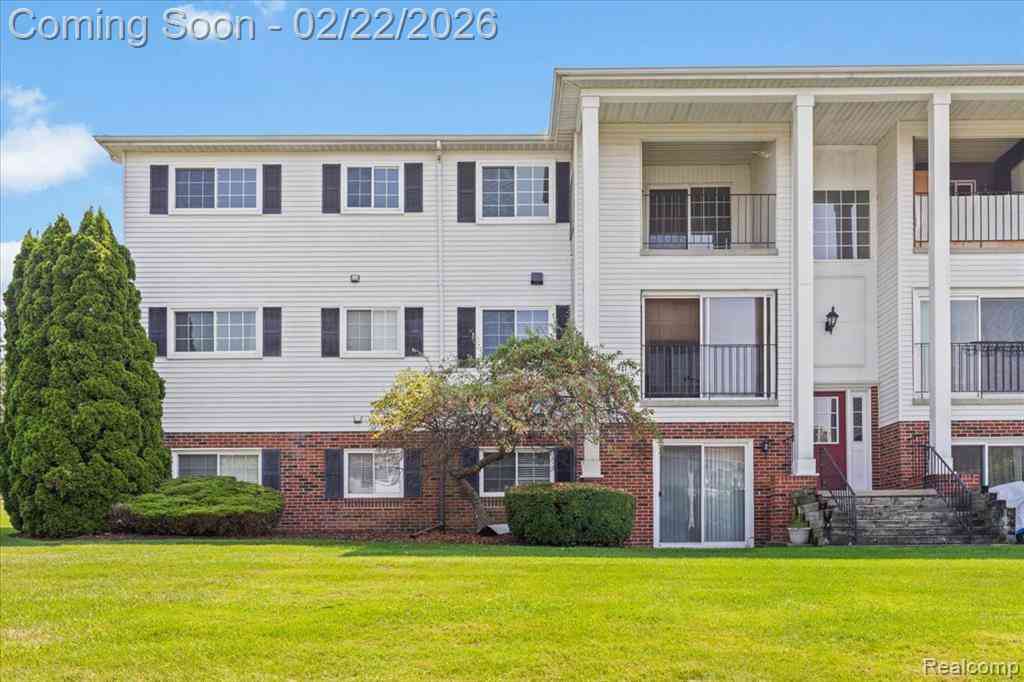
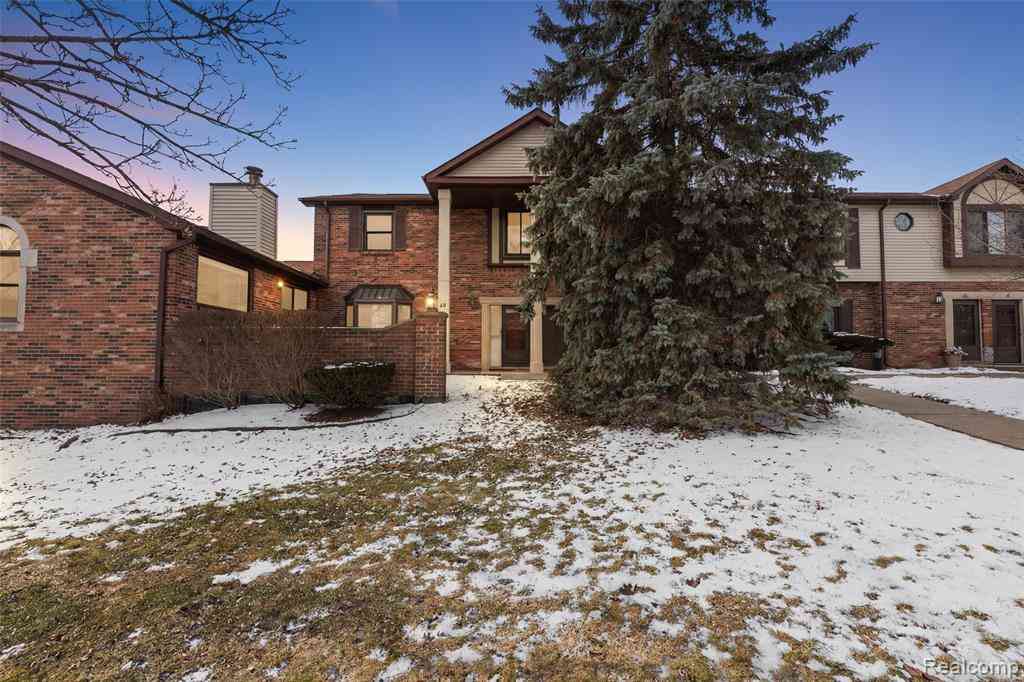
Similar Condos To 1564 Charter Oak Drive
Nearby For Sale

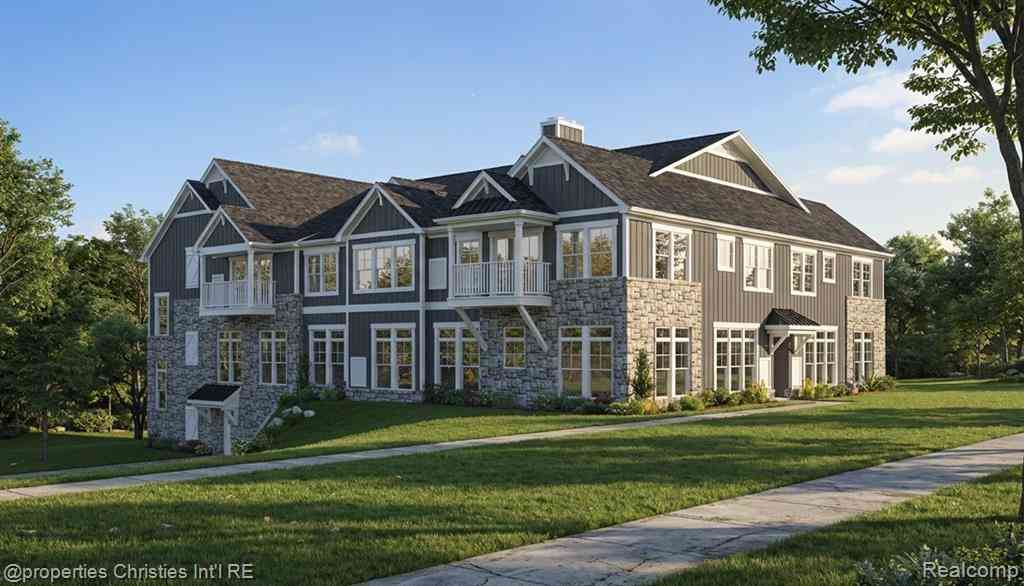
ByOwner last updated this listing 09/16/2026 @ 12:59
More Cities with for Sale by Owner Homes
- Rochester Homes For Sale By Owner
- Shelby Twp Homes For Sale By Owner
- Troy Homes For Sale By Owner
- Auburn Hills Homes For Sale By Owner
- Utica Homes For Sale By Owner
- Sterling Heights Homes For Sale By Owner
- Oakland Homes For Sale By Owner
- Washington Homes For Sale By Owner
- Clawson Homes For Sale By Owner
- Birmingham Homes For Sale By Owner
- Orion Homes For Sale By Owner
- Pontiac Homes For Sale By Owner
- Macomb Homes For Sale By Owner
- Madison Heights Homes For Sale By Owner
- Lake Orion Homes For Sale By Owner
- Sylvan Lake Homes For Sale By Owner
- Berkley Homes For Sale By Owner
- Bloomfield Hills Homes For Sale By Owner
- Royal Oak Homes For Sale By Owner
- Clinton Twp Homes For Sale By Owner
Homes around $264,700






Verify Your Email
Please enter the 6-digit verification code
sent to your email address.
Verify Your Phone Number
Please enter the 6-digit verification code
sent to your mobile phone.