
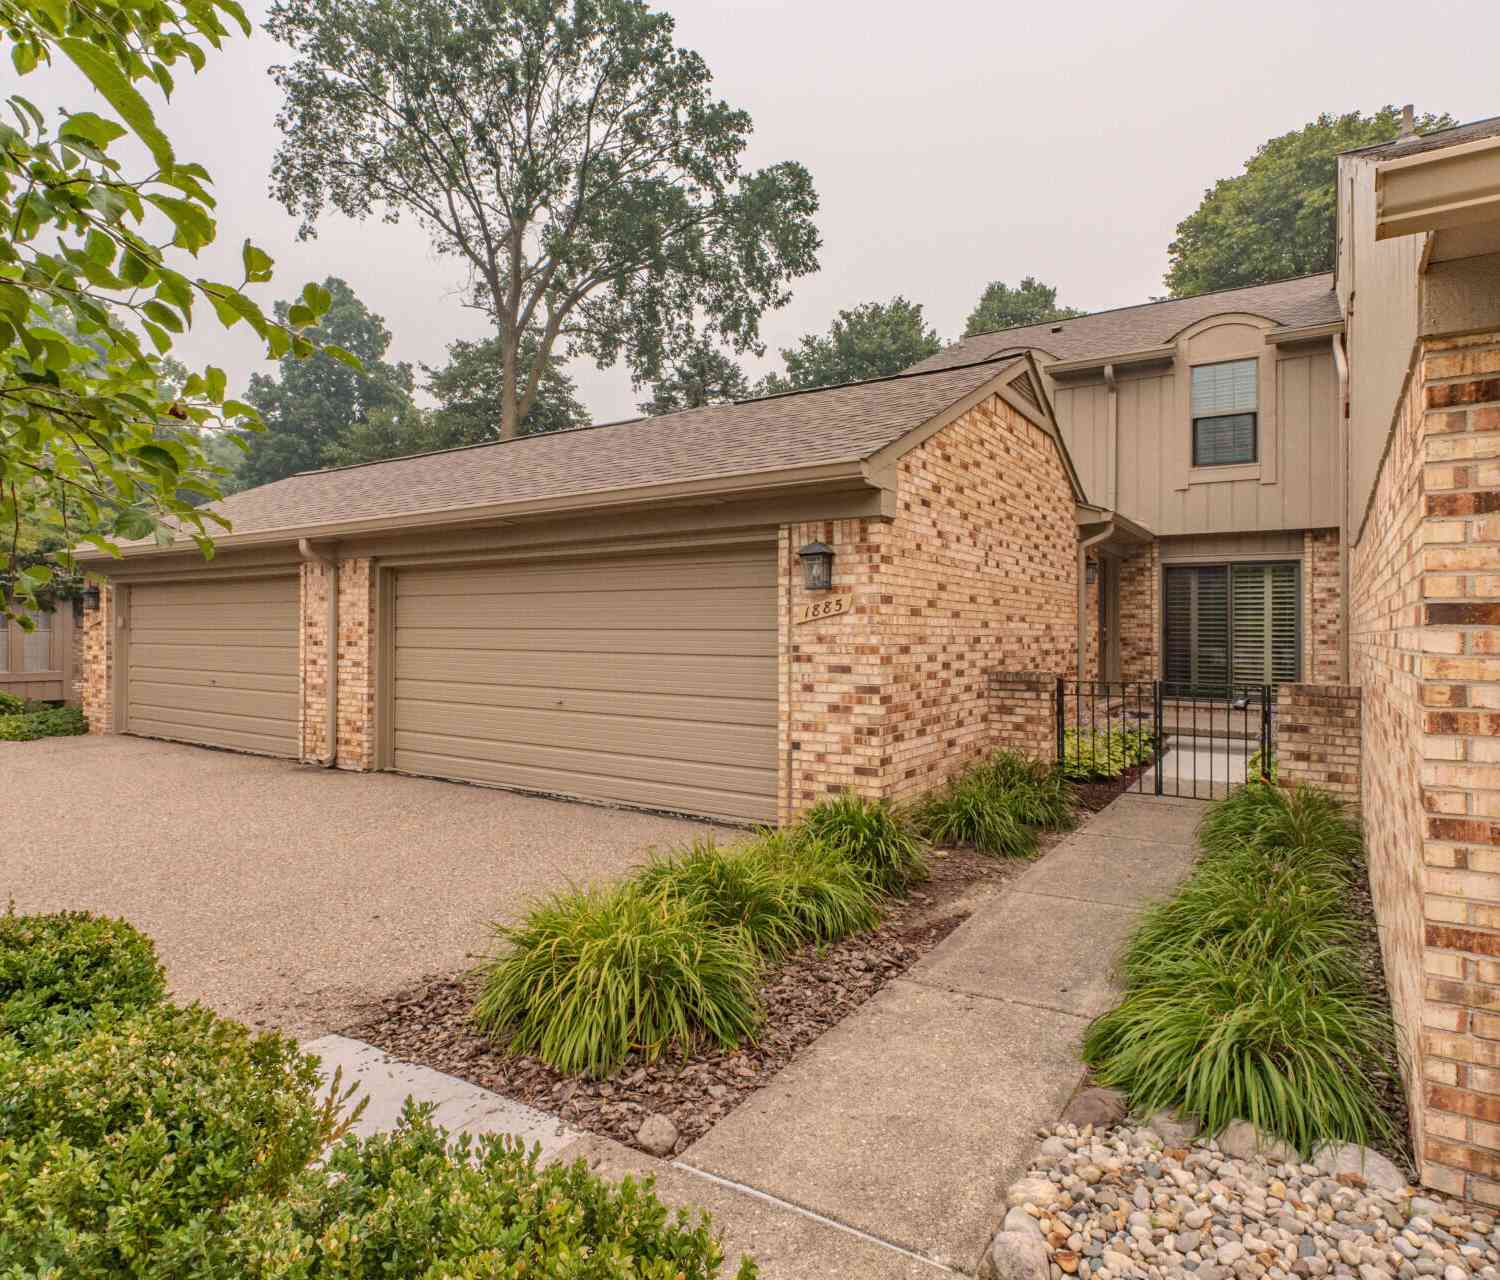
1885 Christy Court
Rochester, MI 48309

 3
3
Bed
 3
3
Bath
 2,520
2,520Sqft
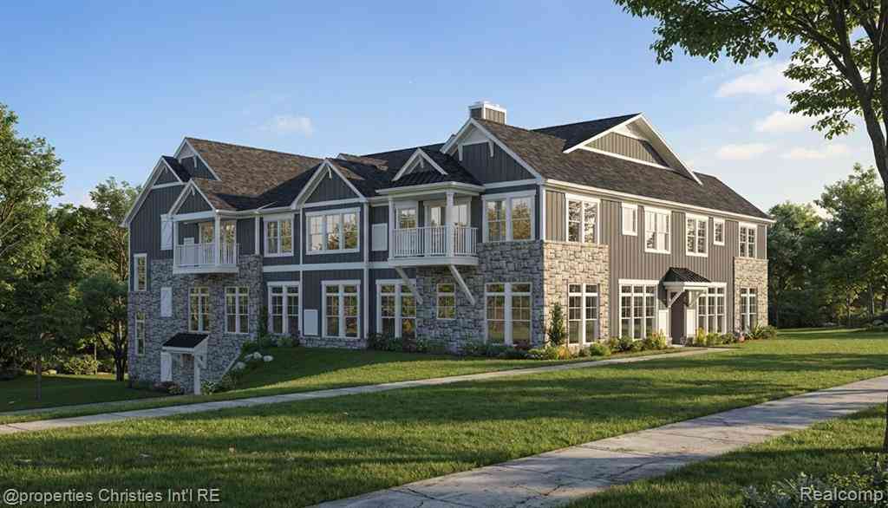
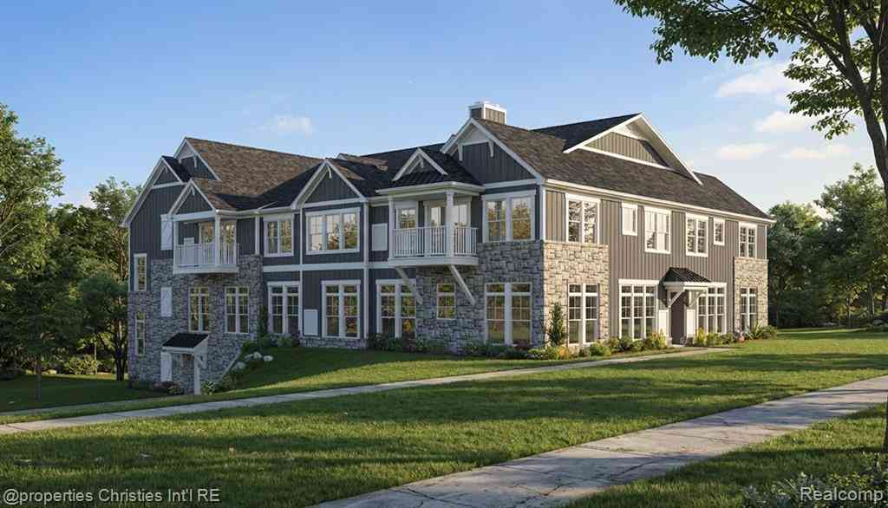
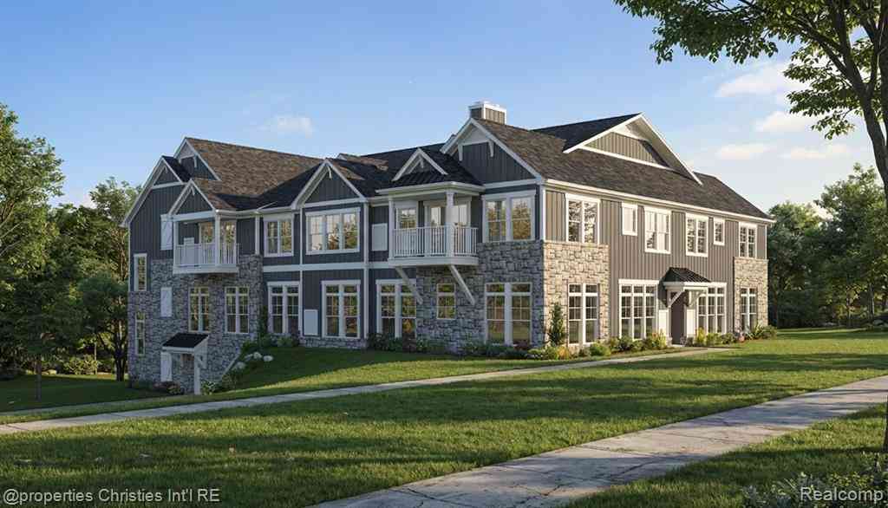
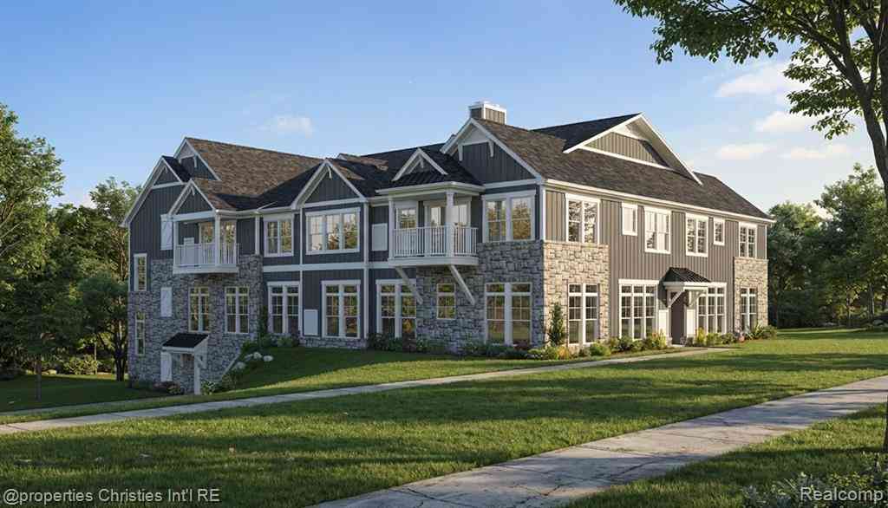
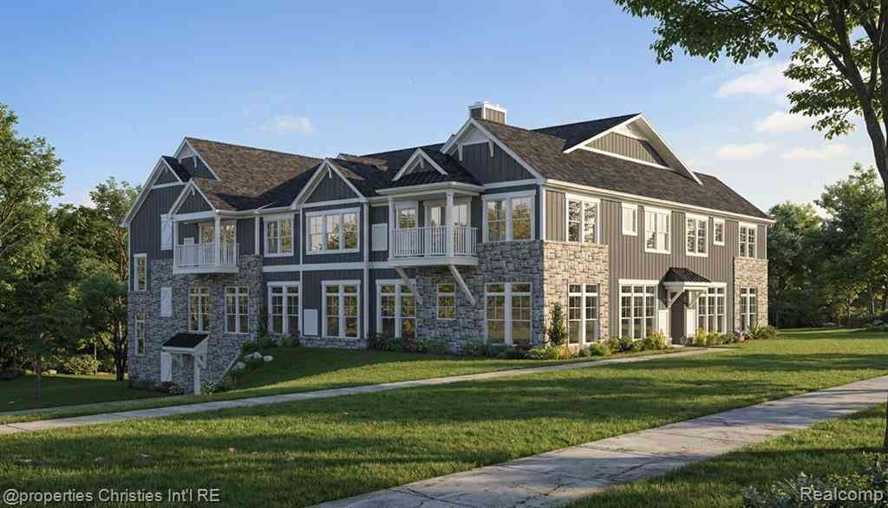
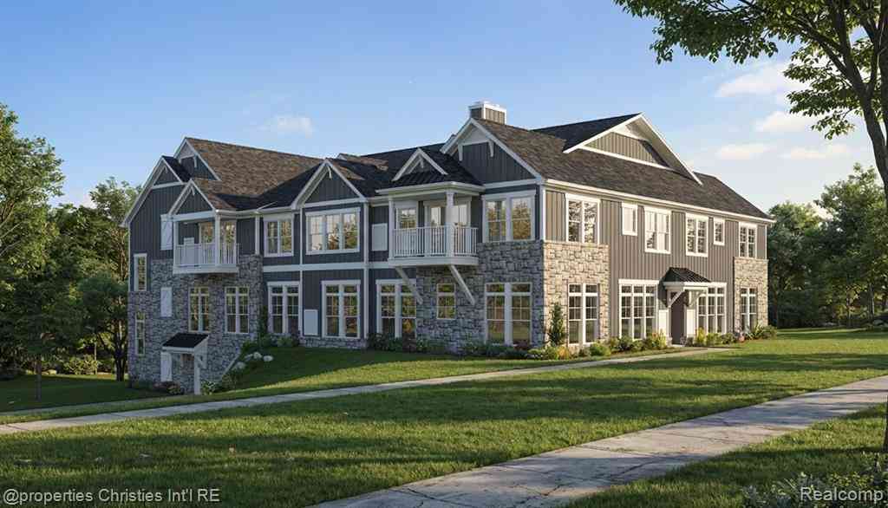
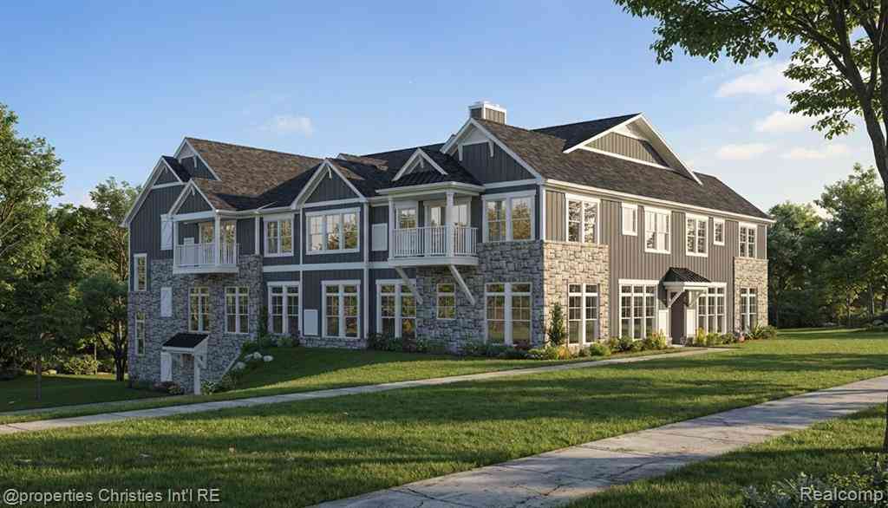
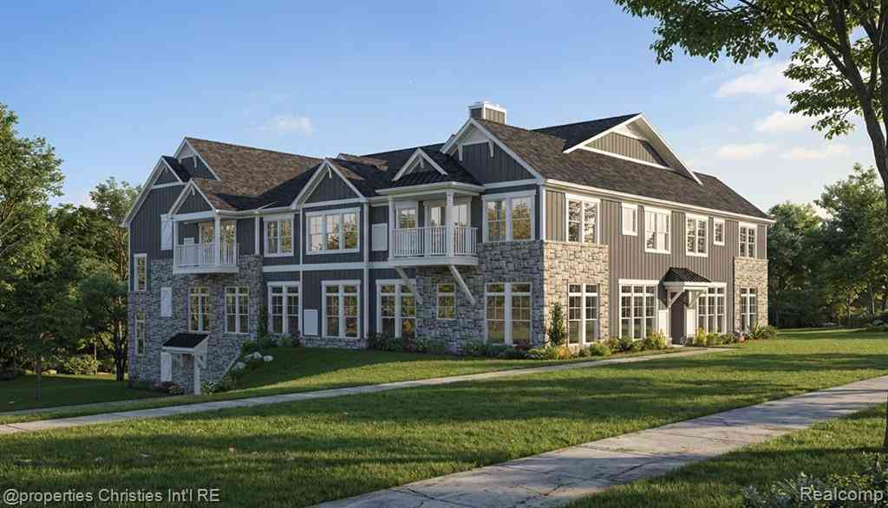
Nestled in the desirable Streamwood Estates of Rochester Hills, this beautifully maintained 3 bedroom, 2.5 bathroom townhouse offers peaceful surroundings with a mature residential vibe with scenic walking paths. A charming gated entrance welcomes you to the front porch. As you enter, you are greeted with a generously sized walkway with a large coat closet. The galley-style kitchen is nicely appointed with custom cabinetry, granite countertops, and tile backsplash, plus a breakfast nook with door leading out to the front patio. The dining and family rooms feature an open concept layout...ideal for entertaining...tastefully finished with decorative carpet and elegant plantation shutters. From the dining room, step out onto a newer private deck, ideal for morning coffee overlooking mature tr

 Property Details
 Map
Map
 Map
Map
What's Nearby
Nearby Areas
 Features
-
Bedroom Information
Total Bedrooms: 3 Window Feature: Window TreatmentsBathroom Information
Total Baths: 3 Full Baths: 2 Half Baths: 1Water/Sewer
Sewer: PublicRoom Information
Other Rooms: 6 -
Flooring Information
Carpet, Tile, Vinyl -
Roofing Information
Asphalt, Shingle -
Interior Features
Ceiling Fan(s), Garage Door Opener, Eat-in Kitchen Roof: Asphalt, Shingle Appliances: Dryer, Microwave, Range, Refrigerator, Washer Laundry Features: Laundry Room, Main Level, Sink -
Heating & Cooling
Heating: Forced Air Cooling: Central Air WaterSource: Public -
Fireplace
Number of Fireplaces: 0 Fireplace Features: 0
-
Building Information
Year Built: 1979 Construction Materials: Brick Security System: Smoke Detector(s) Basement: Full Roof: Asphalt, Shingle -
Exterior Features
Porch: Deck, Patio -
Road Types
Paved -
Laundry Features
Laundry Room, Main Level, SinkPatio And Porch
Deck, Patio
-
Lot Information
Stories: 2 Main Square Feet: 2520Property Information
Property Type: Residential Sub Type: Condominium Structure Type: Townhouse SQ ft (Living Area): 2,520 Subdivision: Streamwood Estates Source Neighborhood: Streamwood Estates Construction Materials: Brick Property Age: 47
-
Listing Price Information
Listing Id: 26037338 ist Price: $349,900 List Price Tot SqFt: $139 Listing Terms Cash, Conventional -
Listing Information
Possession: Close Of Escrow
-
Tax Information
Parcel Number: 15-21-351-207 Annual Tax: $2,825 Tax Year: 2026 Taxes: T3N, R11E, SEC 21 OAKLAND COUNTY CONDOMINIUM PLAN NO 178 STREAMWOOD ESTATES BLDG 70, APT 198 L 6295 P 308
-
Parking Information
# of Garage Spaces: 2 Has Garage: Yes Attached Garage: Yes Garage Faces Front, Garage Door Opener, AttachedHomeowners Association Information
Association YN: Yes Included Fees: Water, Trash, Snow Removal, Sewer, Lawn/Yard Care Included Amenities: Pets Allowed, Playground, Pool, Tennis Court(s), Trail(s) HOA: $409.14 Monthly Association Fee Frequency: Monthly
-
School Information
Elementary School: Deerfield Elementary SchoolElementary School District:Junior High School: Avondale Middle SchoolSenior High School: Avondale High SchoolSenior High School District: Avondale -
Utility Information
Natural Gas Connected, Cable Connected, High-Speed Internet
How much is this property worth?
Curious about this home's true market value? Use our free Home Evaluation Tool to instantly get a personalized Comparative Market Analysis (CMA) report. Make smarter, data-driven decisions before you buy.

Nearby Home Value
| Address | Estimate | Bed | Bath | Sq. Ft | Lot Size |
|---|---|---|---|---|---|
| 119 Manor Way , Rochester, MI, 48309 | $240,000 | 2 | 2.5 | 1,328 | 1,328 SqFt |
| 1832 Burning Bush Court , Rochester, MI, 48309 | $324,800 | 3 | 2.5 | 1,764 | 1,764 SqFt |
| 1805 Van Hill Court , Rochester, MI, 48309 | $289,900 | 3 | 2.5 | 1,428 | 1,428 SqFt |
| 1938 Allenway Court , Rochester, MI, 48309 | $275,000 | 3 | 2 | 1,680 | 1,680 SqFt |
| 2167 Sanctuary Court , Rochester, MI, 48309 | $995,000 | 3 | 3.5 | 2,700 | 2,700 SqFt |
| 1111 Angara Drive #1, Rochester, MI, 48309 | $405,000 | 2 | 2 | 1,260 | 1,260 SqFt |
| 2 Angara Drive , Rochester, MI, 48309 | $599,999 | 3 | 2.5 | 2,028 | 2,028 SqFt |
| 4 Angara Drive , Rochester, MI, 48309 | $599,999 | 3 | 2.5 | 2,028 | 2,028 SqFt |
| 1111 Angara Drive #2, Rochester, MI, 48309 | $420,000 | 2 | 2 | 1,363 | 1,363 SqFt |
| 1111 Angara Drive #35, Rochester, MI, 48309 | $325,000 | 1 | 1.5 | 862 | 862 SqFt |
Similar Condos To 1885 Christy Court
Nearby For Sale
ByOwner last updated this listing 07/25/2026 @ 13:05
More Cities with for Sale by Owner Homes
- Rochester Homes For Sale By Owner
- Shelby Twp Homes For Sale By Owner
- Troy Homes For Sale By Owner
- Auburn Hills Homes For Sale By Owner
- Utica Homes For Sale By Owner
- Sterling Heights Homes For Sale By Owner
- Oakland Homes For Sale By Owner
- Washington Homes For Sale By Owner
- Clawson Homes For Sale By Owner
- Birmingham Homes For Sale By Owner
- Orion Homes For Sale By Owner
- Pontiac Homes For Sale By Owner
- Macomb Homes For Sale By Owner
- Madison Heights Homes For Sale By Owner
- Lake Orion Homes For Sale By Owner
- Berkley Homes For Sale By Owner
- Bloomfield Hills Homes For Sale By Owner
- Royal Oak Homes For Sale By Owner
- Clinton Twp Homes For Sale By Owner
- Beverly Hills Homes For Sale By Owner
Homes around $349,900




Verify Your Email
Please enter the 6-digit verification code
sent to your email address.