
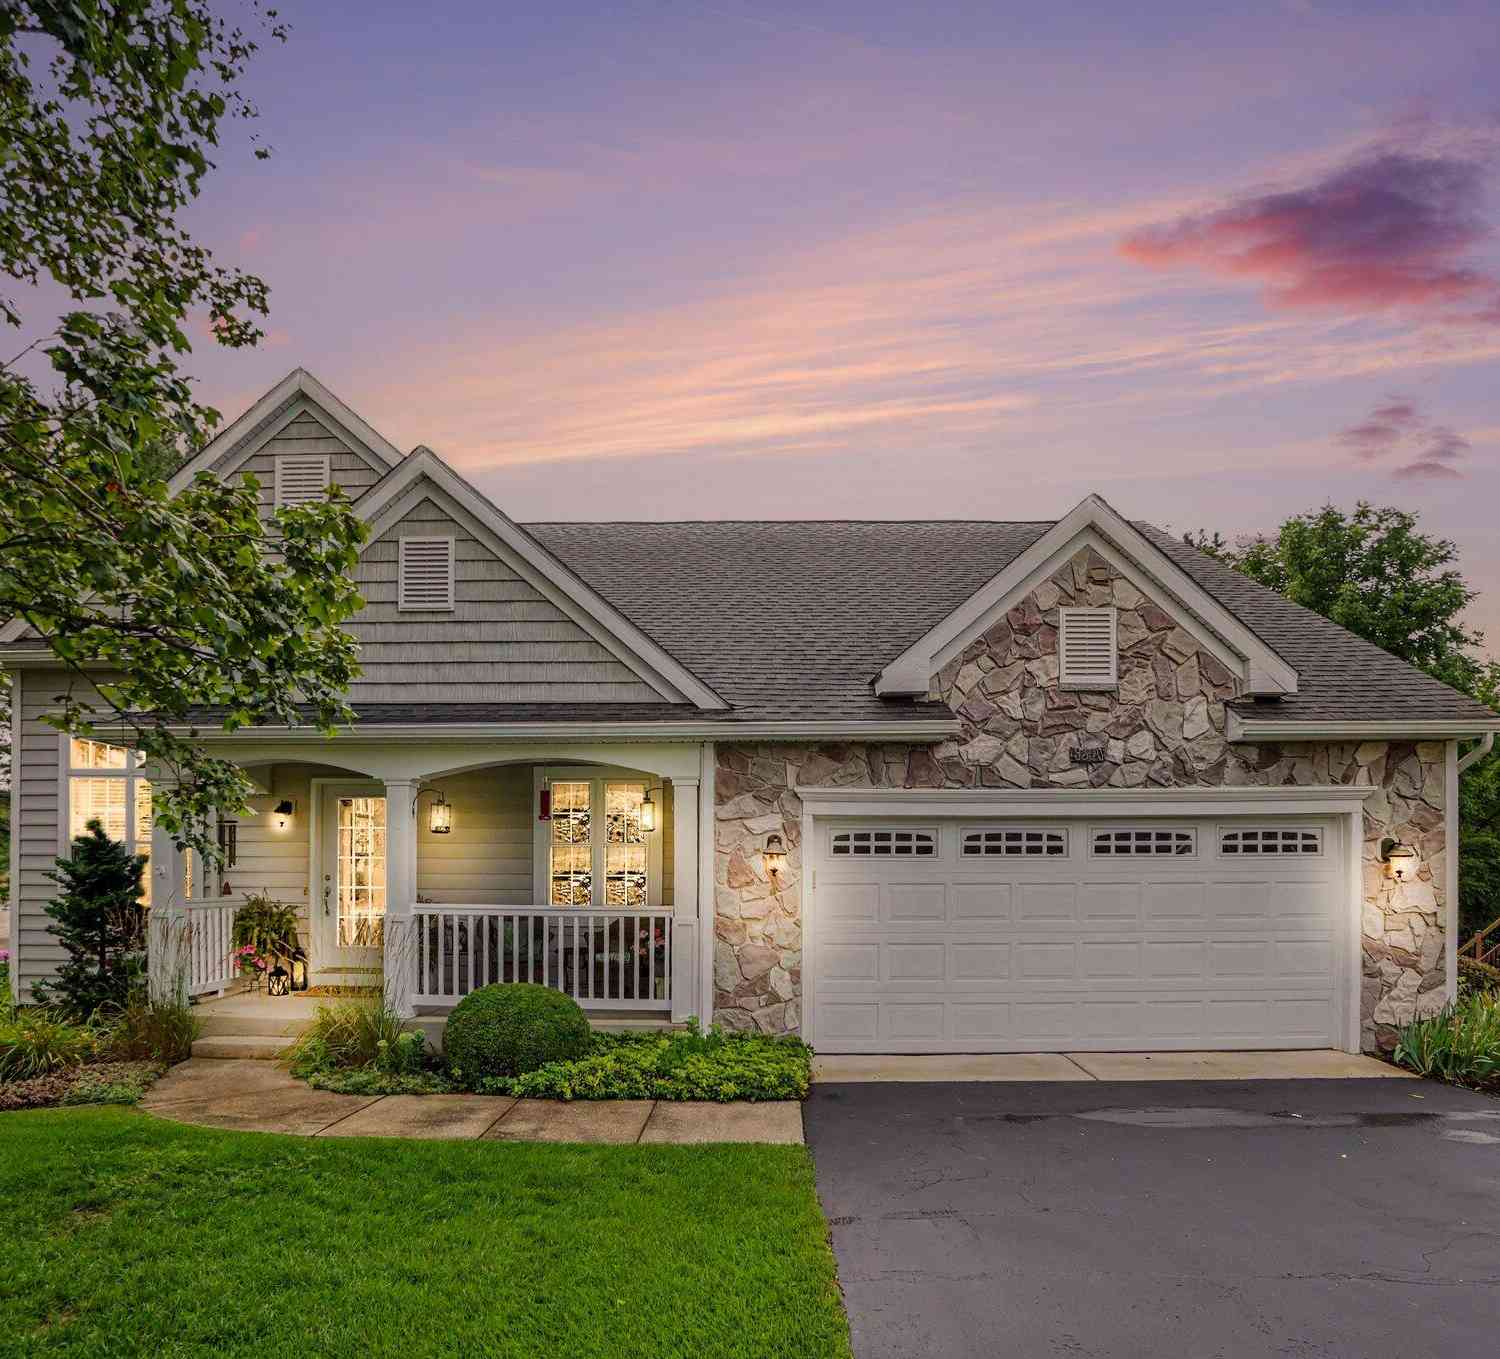
8800 Tamarisk Circle
Richland, MI 49083

 3
3
Bed
 3
3
Bath
 2,300
2,300Sqft
 0.50
0.50Acre(Lot)
Welcome to this beautifully finished Richland Village condo, ideally situated on a desirable corner lot. This spacious home features 3 bedrooms and 2 full baths, highlighted by impressive volume ceilings, crown molding, beautiful hickory hardwood floors and hickory cabinetry. Dynamic windows fill the home with natural light, while the main level offers a comfortable living area, formal dining room, bright sunroom and versatile den. The walkout lower level provides excellent additional living space with a bedroom, full bath and huge family room—perfect for guests, entertaining or relaxing. Recent improvements include new appliances, newer windows and a recently replaced roof. Outdoor living is equally enjoyable with both a deck and patio. Enjoy the convenience of carefree condo living with

 Property Details
 Map
Map
 Map
Map
What's Nearby
Nearby Areas
 Features
-
Bedroom Information
Total Bedrooms: 3 Window Feature: Low-Emissivity Windows, Screens, Insulated Windows, Window TreatmentsBathroom Information
Total Baths: 3 Full Baths: 3Water/Sewer
Sewer: PublicRoom Information
Other Rooms: 8 -
Flooring Information
Carpet, Tile, Wood -
Roofing Information
Composition, Shingle -
Interior Features
Ceiling Fan(s), Garage Door Opener Roof: Composition, Shingle Appliances: Dishwasher, Dryer, Microwave, Range, Refrigerator, Washer Laundry Features: Laundry Room, Main Level, Sink -
Heating & Cooling
Heating: Forced Air Cooling: Central Air WaterSource: Public -
Fireplace
Fireplace: Yes Number of Fireplaces: 1 Fireplace Features: 1
-
Building Information
Year Built: 2001 Construction Materials: Stone, Vinyl Siding Security System: Smoke Detector(s) Basement: Full Roof: Composition, Shingle -
Exterior Features
Porch: Covered, Deck, Patio, Porch(es) -
Road Types
Paved -
Laundry Features
Laundry Room, Main Level, SinkPatio And Porch
Covered, Deck, Patio, Porch(es)
-
Lot Information
Lot Description: Corner Lot Lot Size Area: 0.5 Acres Lot Square Feet: 21,780 Stories: 1 Main Square Feet: 2300Property Information
Property Type: Residential Sub Type: Condominium Style: Craftsman, Ranch SQ ft (Living Area): 2,300 Subdivision: RICHLAND VILLAGE CONDO Source Neighborhood: RICHLAND VILLAGE CONDO Construction Materials: Stone, Vinyl Siding Property Age: 25
-
Listing Price Information
Listing Id: 26043198 ist Price: $425,000 List Price Tot SqFt: $185 Listing Terms Cash, Conventional -
Listing Information
Possession: Close Of Escrow
-
Tax Information
Parcel Number: 03-15-430-001 Annual Tax: $0 Tax Year: 2025 Taxes: RICHLAND VILLAGE CONDO UNIT 1* **6/99 SPLIT FROM 426-050**
-
Parking Information
# of Garage Spaces: 2 Has Garage: Yes Attached Garage: Yes AttachedHomeowners Association Information
Association YN: Yes Included Fees: Snow Removal, Lawn/Yard Care HOA: $135.00 Quarterly Association Fee Frequency: Quarterly
-
School Information
Elementary School: Richland Elementary SchoolElementary School District:Junior High School: Thomas M Ryan Intermediate SchoolSenior High School: Gull Lake High SchoolSenior High School District: Gull Lake -
Utility Information
Phone Connected, Natural Gas Connected, Cable Connected, High-Speed Internet -
Location Information
Direction: M89 & M43 North on M43 West on Tamarisk
How much is this property worth?
Curious about this home's true market value? Use our free Home Evaluation Tool to instantly get a personalized Comparative Market Analysis (CMA) report. Make smarter, data-driven decisions before you buy.

Nearby Home Value
| Address | Estimate | Bed | Bath | Sq. Ft | Lot Size |
|---|---|---|---|---|---|
| 6627 Chaffey Creek Trail, Richland, MI, 49083 | $738,900 | 4 | 3 | 2,331 | 2,331 SqFt |
ByOwner last updated this listing 08/19/2026 @ 17:28
More Cities with for Sale by Owner Homes
- Richland Homes For Sale By Owner
- Hickory Corners Homes For Sale By Owner
- Augusta Homes For Sale By Owner
- Galesburg Homes For Sale By Owner
- Parchment Homes For Sale By Owner
- Kalamazoo Homes For Sale By Owner
- Delton Homes For Sale By Owner
- Plainwell Homes For Sale By Owner
- Climax Homes For Sale By Owner
- Scotts Homes For Sale By Owner
- Dowling Homes For Sale By Owner
- Portage Homes For Sale By Owner
- Oshtemo Homes For Sale By Owner
- Martin Homes For Sale By Owner
- Otsego Homes For Sale By Owner
- East Leroy Homes For Sale By Owner
- Shelbyville Homes For Sale By Owner
- Battle Creek Homes For Sale By Owner
- Vicksburg Homes For Sale By Owner
- Fulton Homes For Sale By Owner
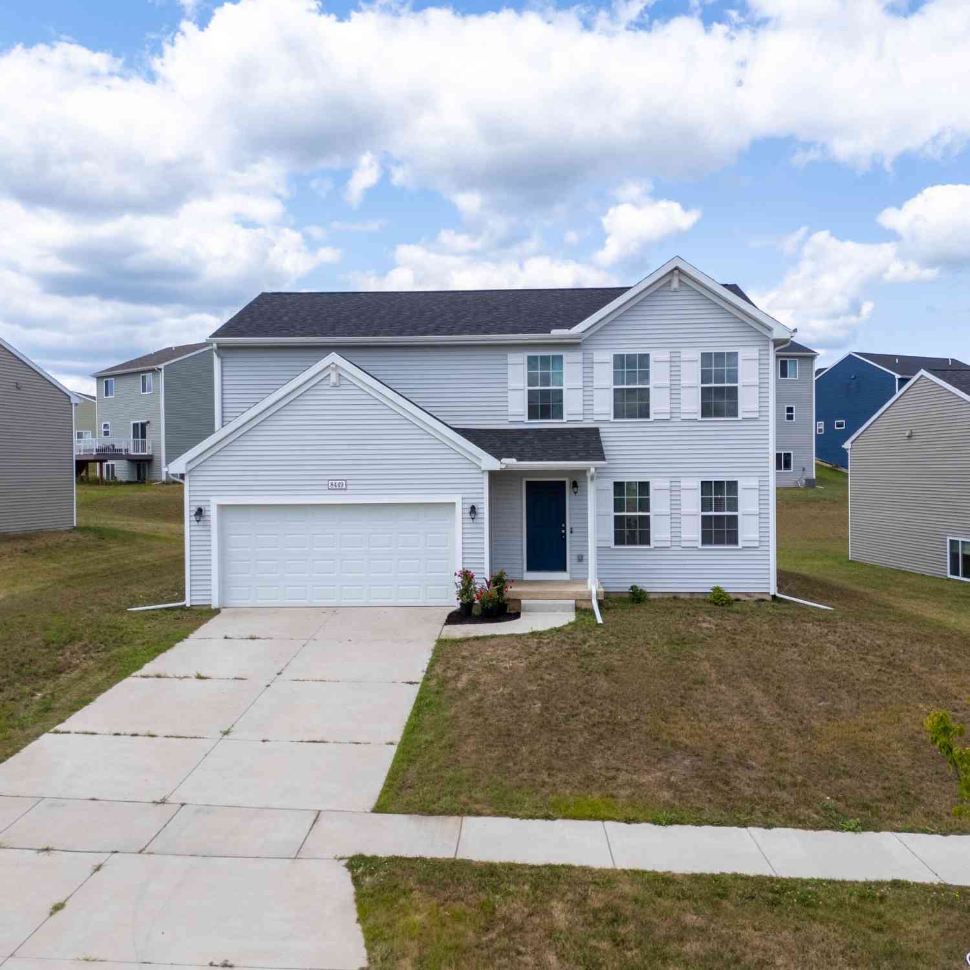
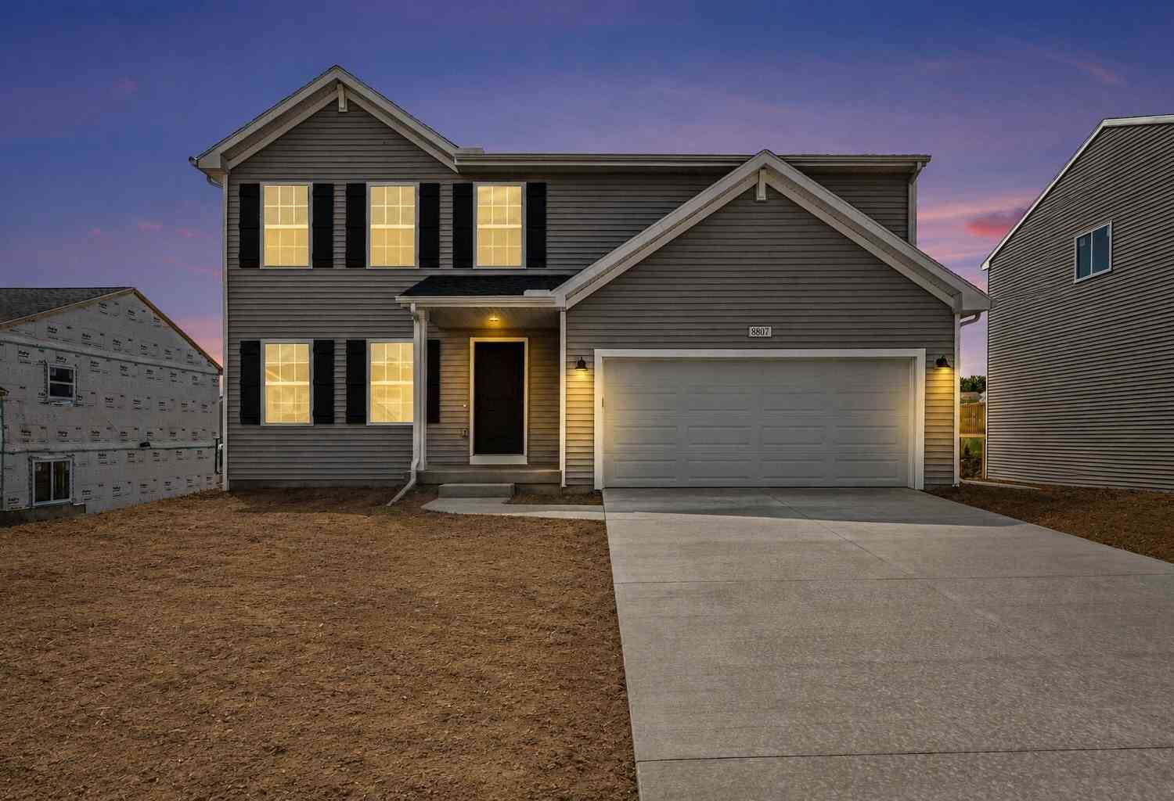
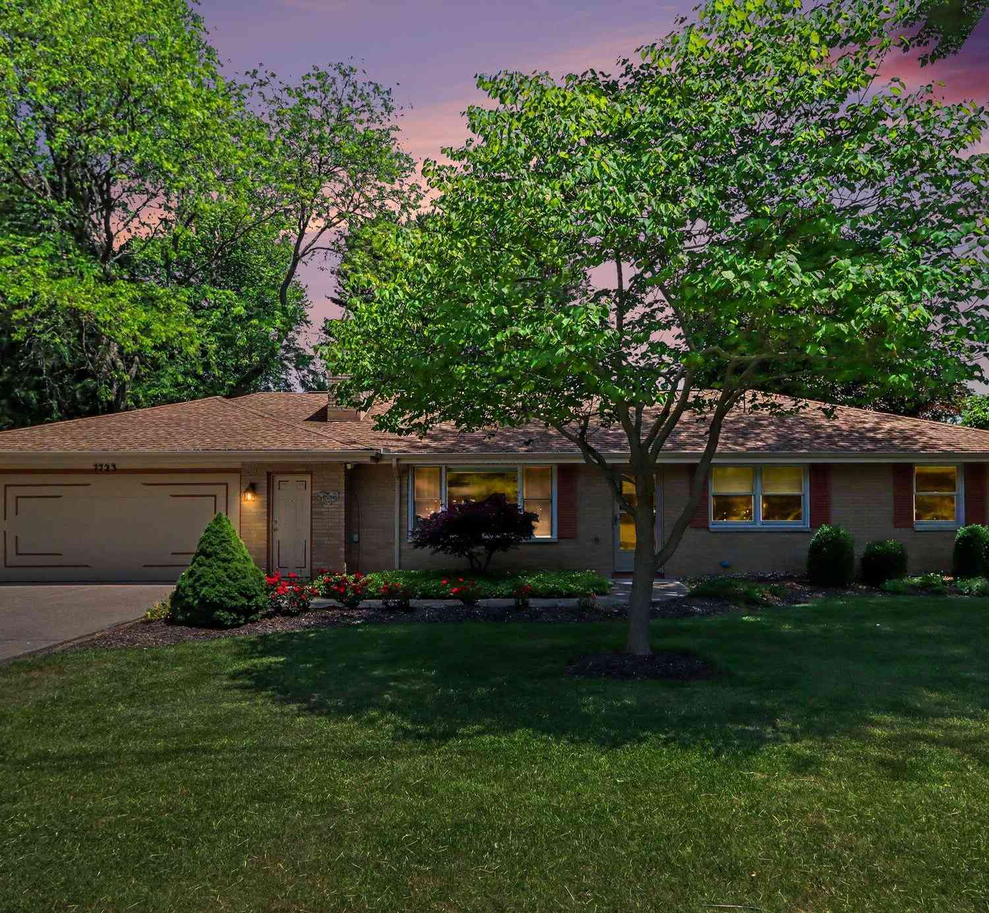
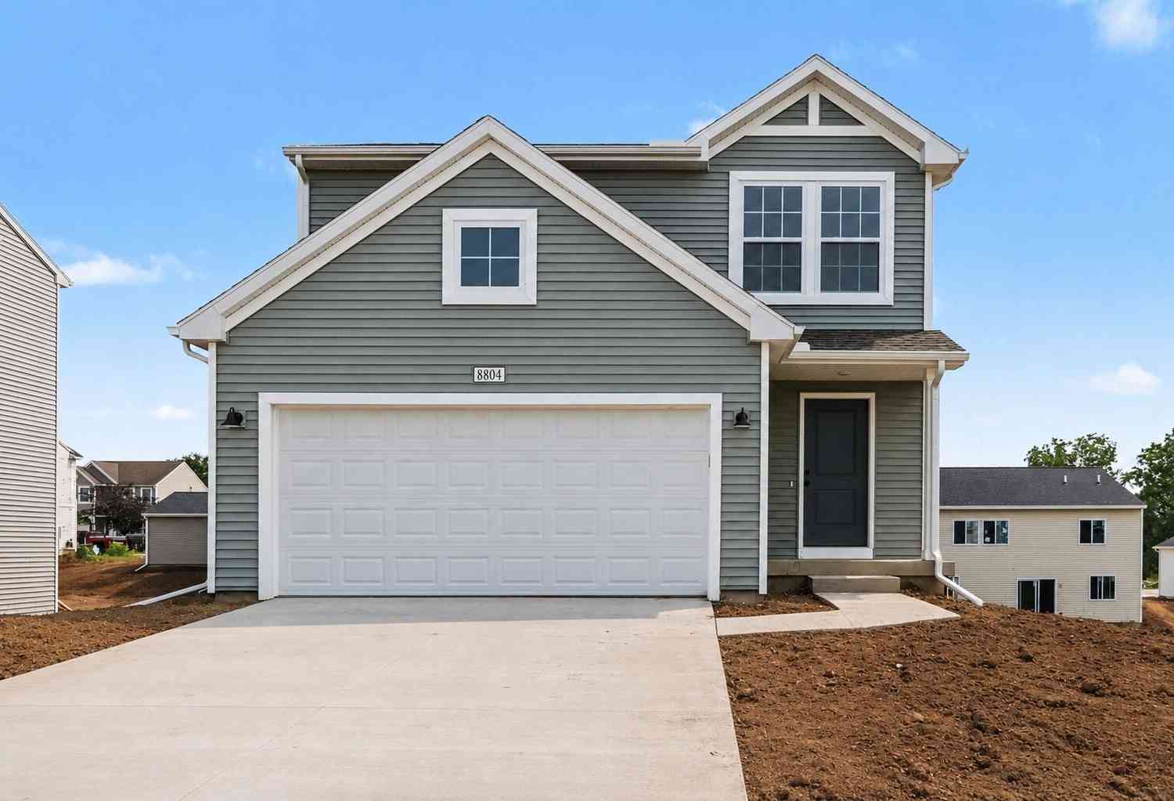
Homes around $425,000



Verify Your Email
Please enter the 6-digit verification code
sent to your email address.