
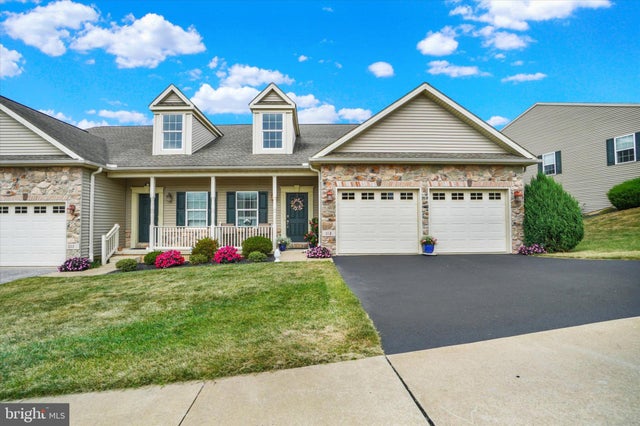
MLS: #PAYK2111774, Listed By: Darren McShane, Cummings & Co. Realtors, Source:Bright MLS
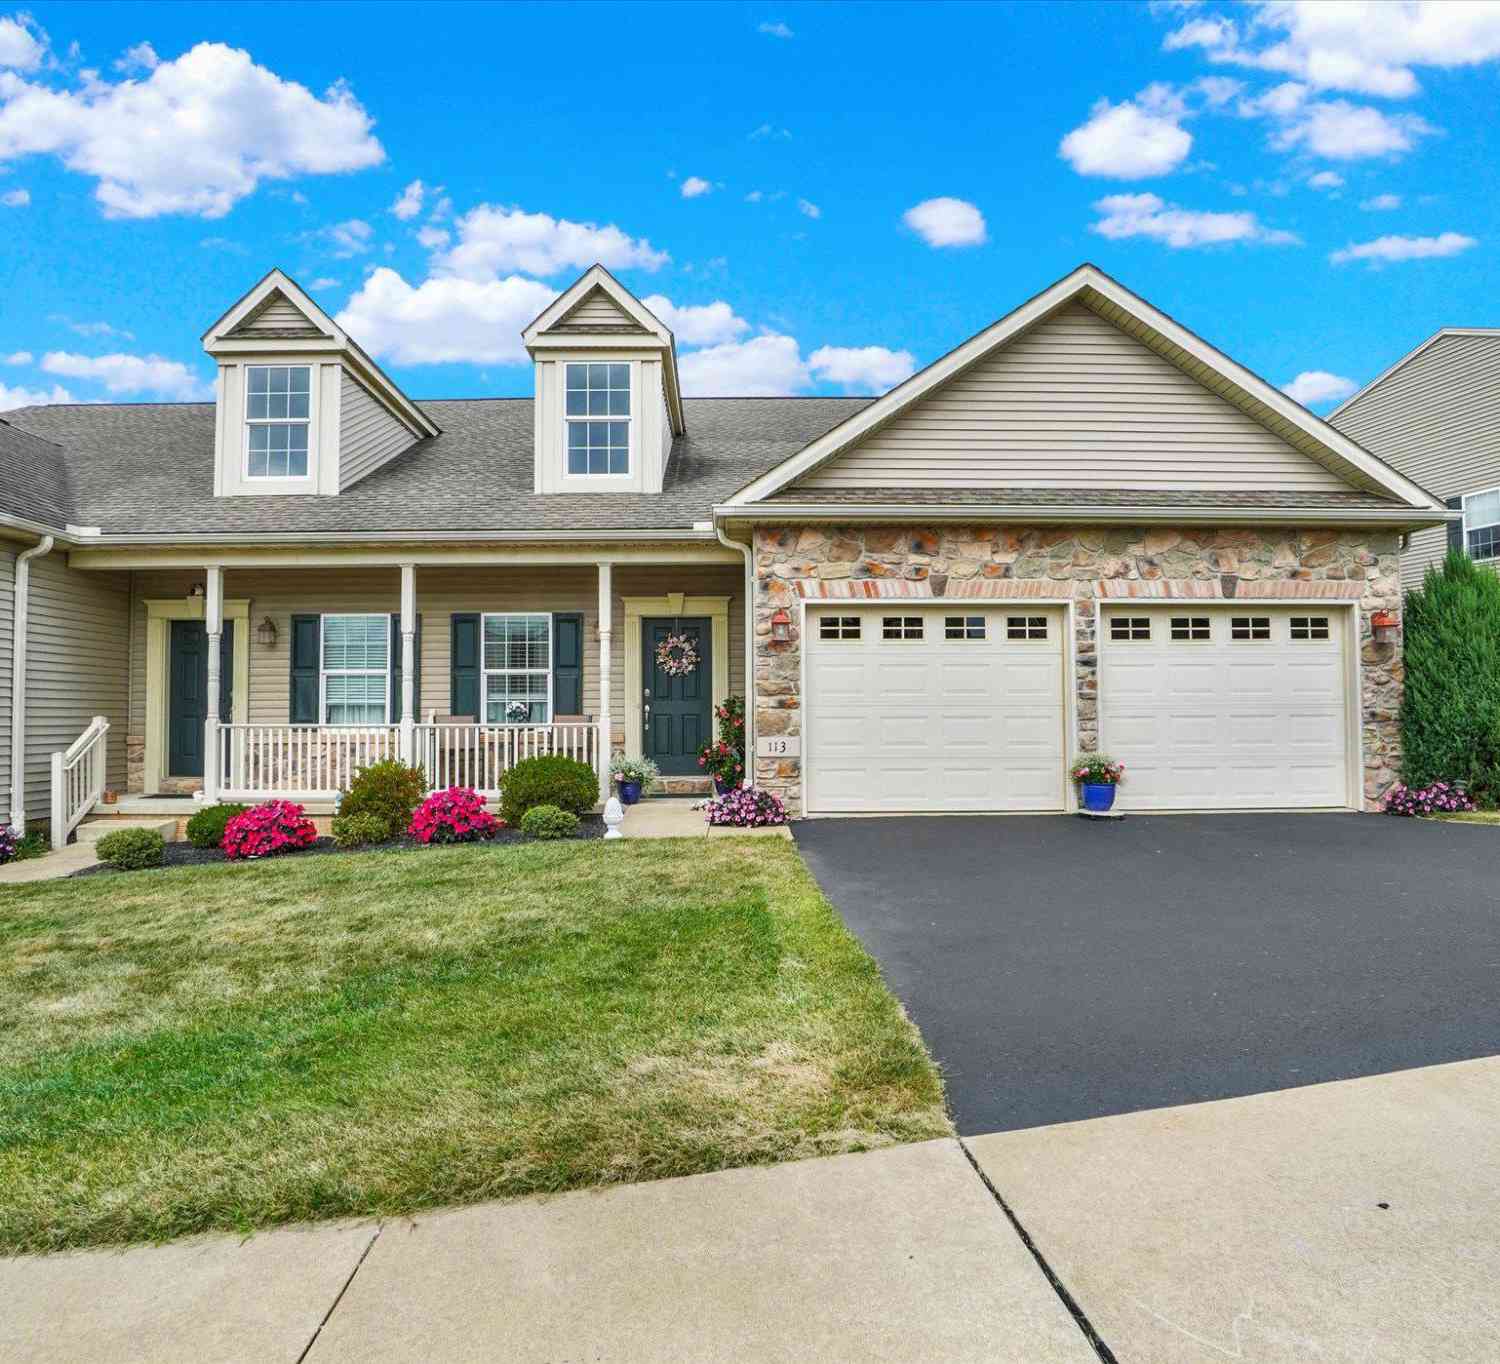
113 Shetland Drive
RED LION, PA 17356

 4
4
Bed
 4
4
Bath
 2,746
2,746Sqft
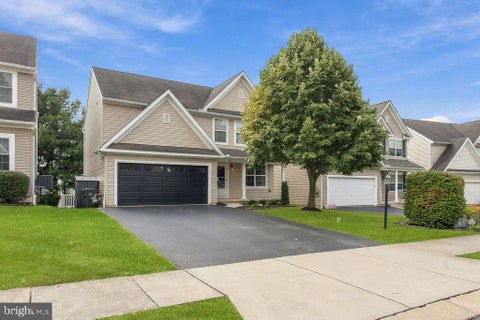
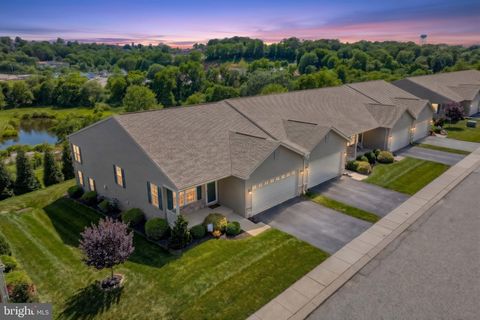
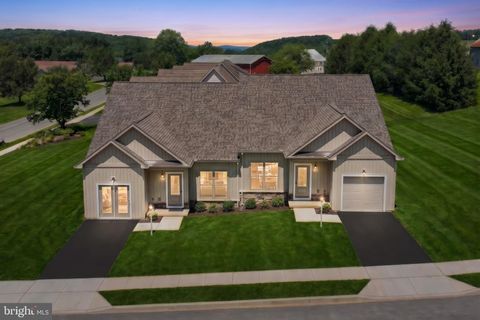
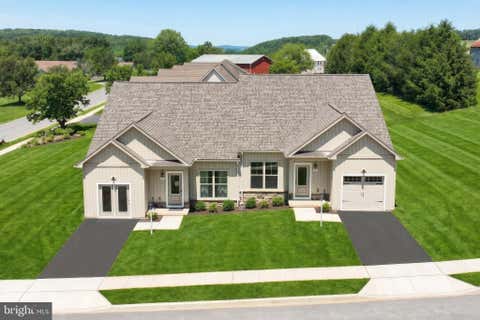
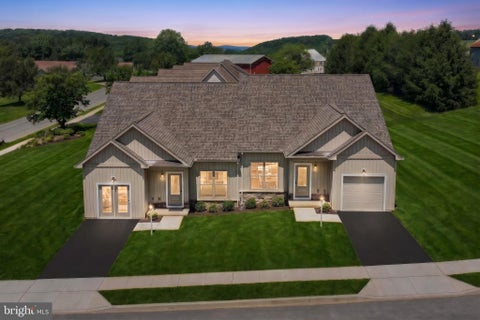
Built in 2007, this condo residence blends an owner friendly floorplan with conveniences for the mature buyer. This model home is seldom available and features one of the largest floorplans available in the community! (A wonderful opportunity to downsize without giving up the functional space you need!) As you enter, you are greeted by an open floor plan that effortlessly connects the living and dining areas, perfect for entertaining or enjoying quiet evenings by the double-sided gas fireplace. The kitchen features upgraded countertops, stainless steel appliances (all purchased 2023 or later), and a convenient breakfast area in the adjacent sunroom (builder upgrade) that is adjoined by a glass double door leading to the rear deck (with included retractable sun shade). The thoughtful des

 Property Details
 Map
Map
 Map
Map
What's Nearby
Nearby Areas
 Features
-
Bedroom Information
Total beds: 4Bathroom Information
Total Baths: 4 Full Baths: 3 Half Baths: 1Room Information
Has Basement: Yes Basement: Exterior Entry, Walk-Out Access, Partially Finished -
Flooring Information
Carpet, Wood -
Interior Features
Ceiling Fan(s), Recessed Lighting, Open Floorplan, Soaking Tub Appliances: Washer, Electric Water Heater, Dishwasher, Disposal, Ice Maker, Refrigerator, Stainless Steel Appliance(s), Water Heater, Microwave Laundry Features: Main Level -
Heating & Cooling
Has Heating: Yes Heating: Electric, Forced Air Has Cooling: Yes Cooling: Central Air, Ceiling Fan(s), Electric
-
Building Information
Year Built: 2007 Building Area Total: 2746 Construction Materials: Concrete, Vinyl Siding Pool Features: None Private Pool: No
-
Property Information
Subdivision: THE PADDOCK Source Property Type: Residential Postal Code Plus 4: 7906 Property SubType: Condominium Levels: Three Or More Property Age: 19
-
Listing Price Information
Listing Price: $399900
-
Tax Information
Parcel Number: 54-000-HK-0001-00-C0111 Tax Year: 2026 Annual Tax: $6281
-
Parking Information
Parking Total: 4 Garage Door Opener, Garage, Driveway, AttachedGarage Information
Has Garage: Yes Has Attached Garage: Yes Garage Space: 2 Pets Allowed: YesHomeowners Association InformationIncluded Fees: Snow Removal Association Amenities: None
-
Location Information
Direction: Enter the development. Straight up the hill on Shetland Dr. Home is on the left. WaterSource: Public
How much is this property worth?
Curious about this home's true market value? Use our free Home Evaluation Tool to instantly get a personalized Comparative Market Analysis (CMA) report. Make smarter, data-driven decisions before you buy.

Nearby Home Value
| Address | Estimate | Bed | Bath | Sq. Ft | Lot Size |
|---|---|---|---|---|---|
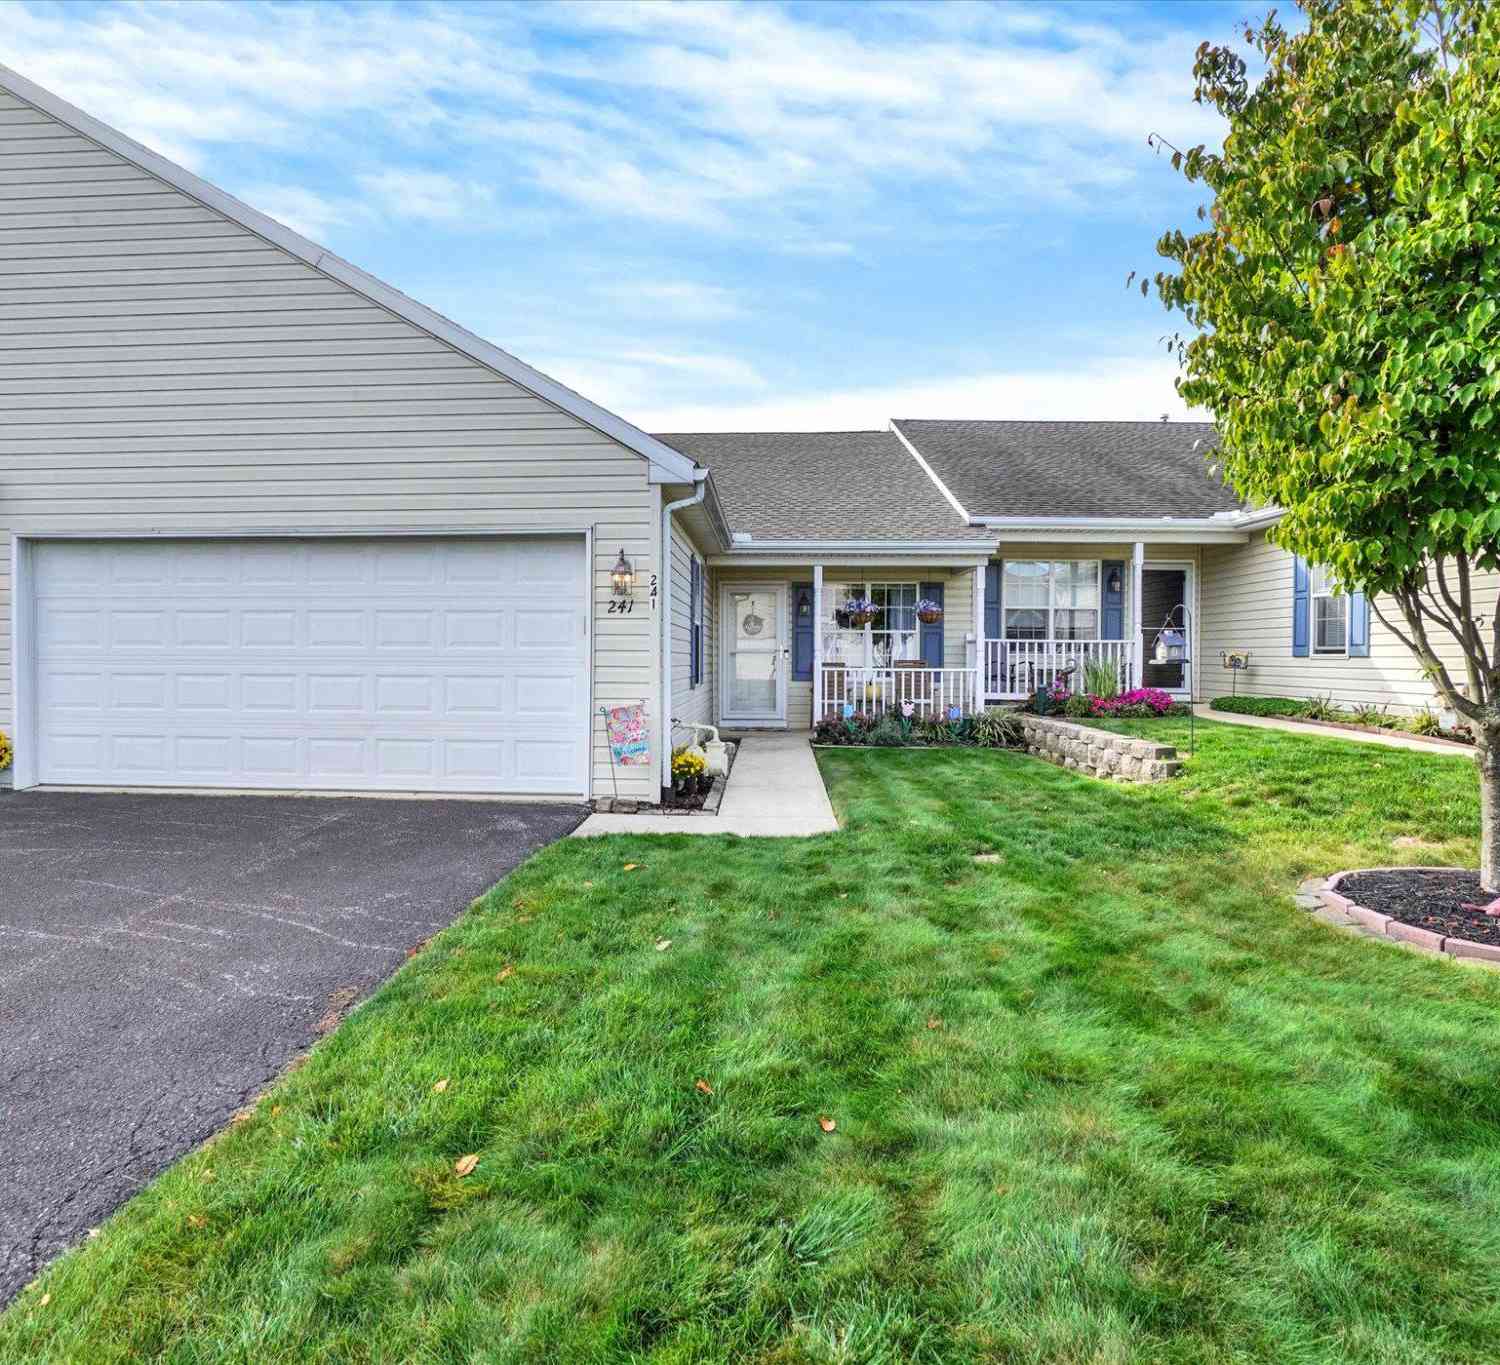
| 241 Equine Cv Cv #241, Red Lion, PA, 17356 | $329,750 | 3 | 3 | 2,462 | -- |
| 101 Winners Circle #101, Red Lion, PA, 17356 | $285,000 | 2 | 2 | 1,242 | -- |
| 107 Shetland Drive #106, Red Lion, PA, 17356 | $367,500 | 2 | 3 | 2,669 | -- |
| 448 Bradford Drive, Red Lion, PA, 17356 | $325,350 | 4 | 4 | 1,900 | -- |
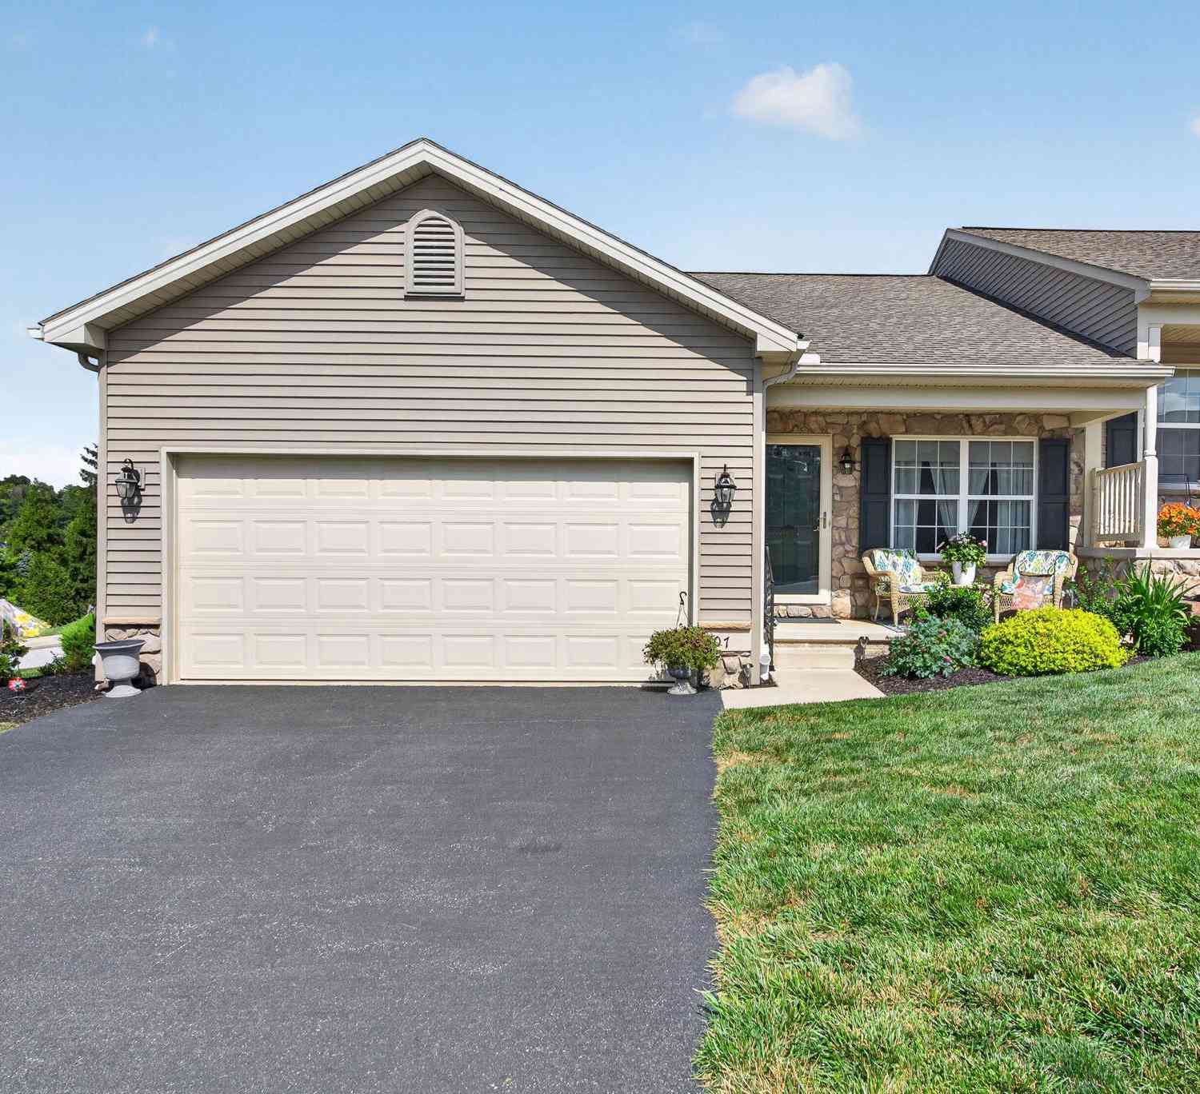
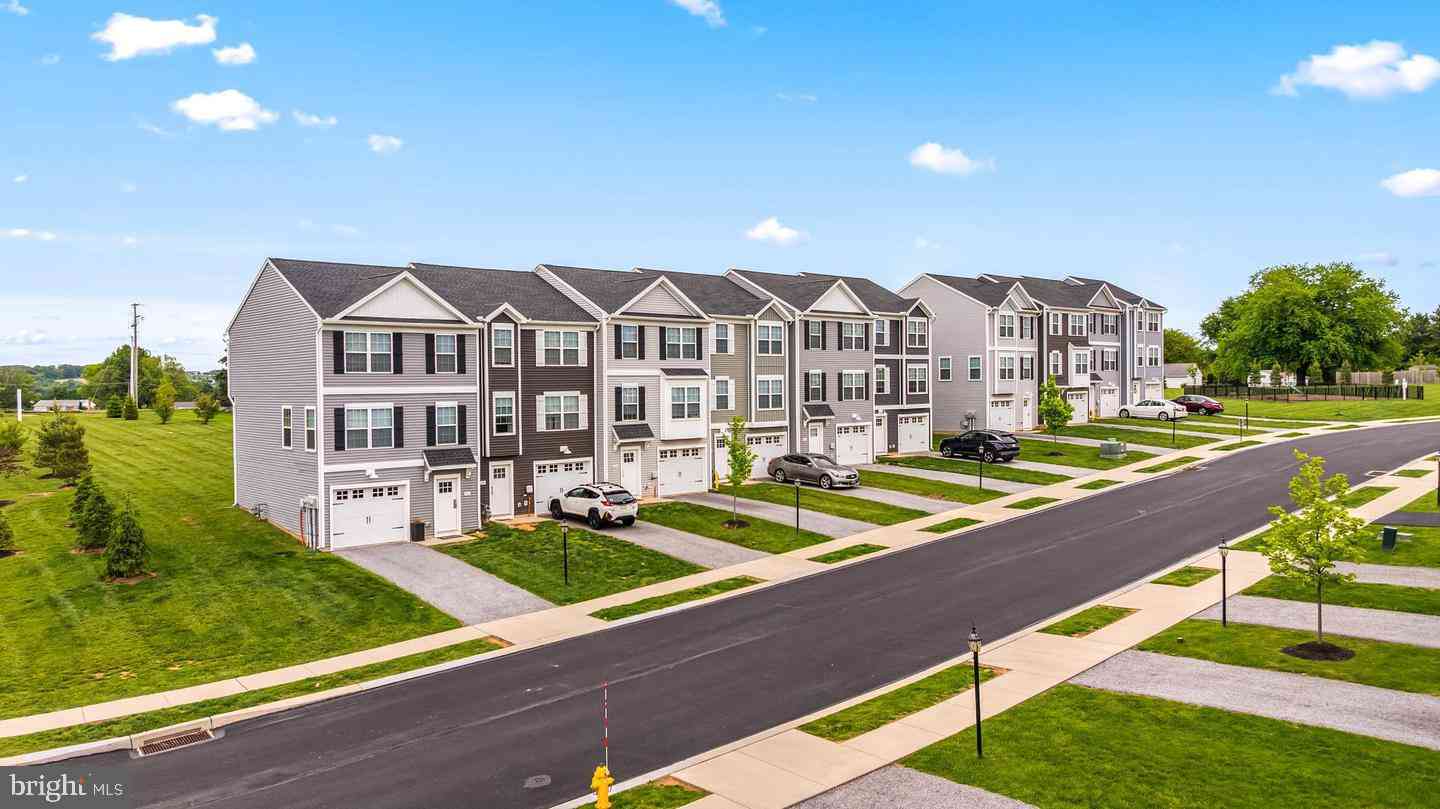
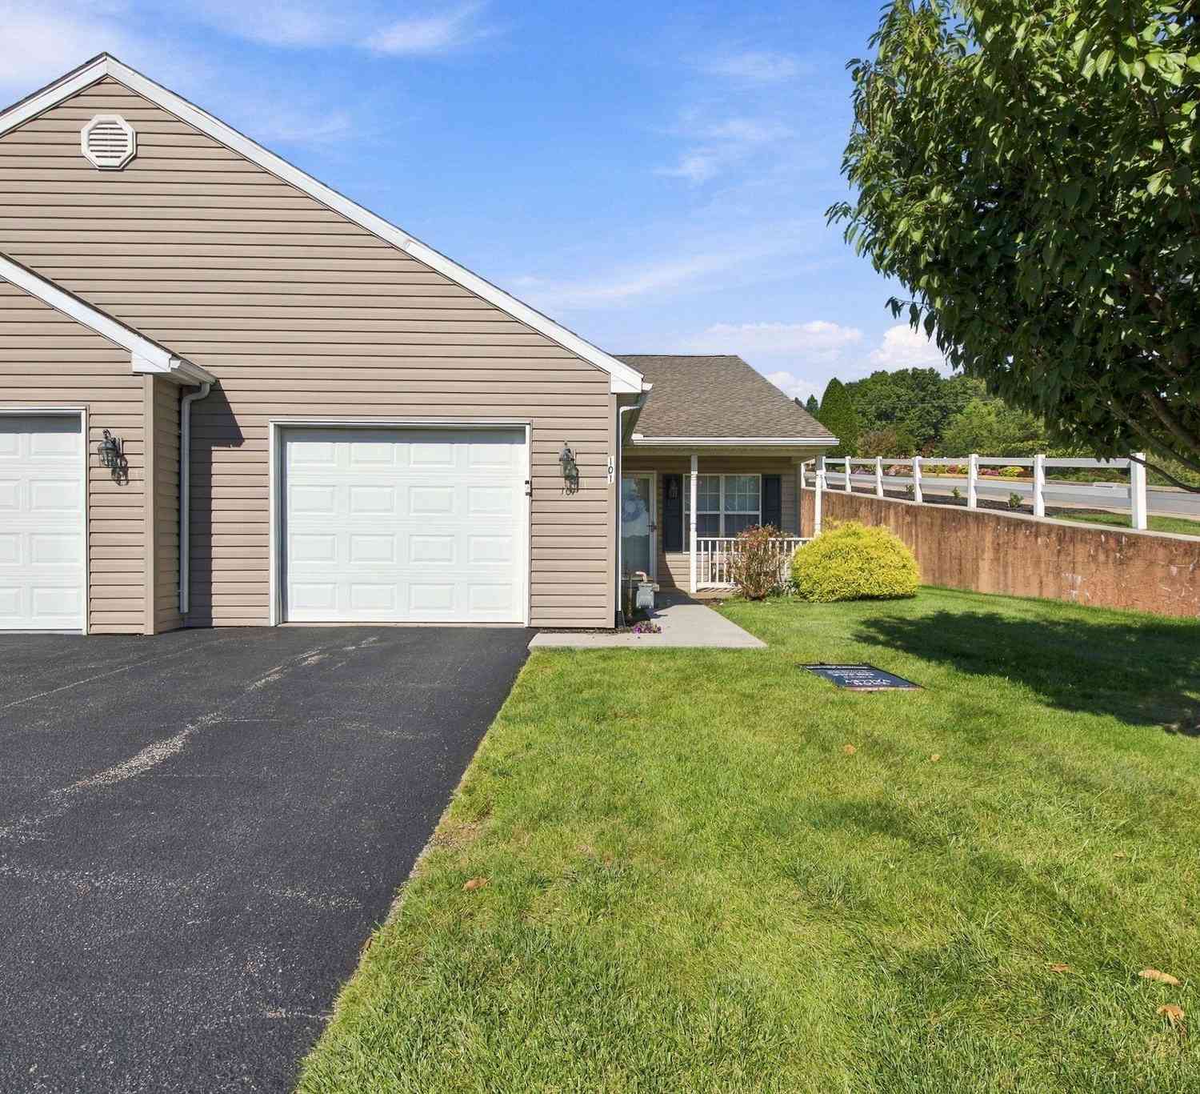
Similar Condos To 113 Shetland Drive
Nearby For Sale
The data relating to real estate for sale on this website appears in part through the BRIGHT Internet Data Exchange program, a voluntary cooperative exchange of property listing data between licensed real estate brokerage firms in which ByOwner participates, and is provided by BRIGHT through a licensing agreement. The information provided by this website is for the personal, non-commercial use of consumers and may not be used for any purpose other than to identify prospective properties consumers may be interested in purchasing. Some properties which appear for sale on this website may no longer be available because they are under contract, have closed or are no longer being offered for sale. Information Deemed Reliable But Not Guaranteed. Copyright © 2026 Bright MLS. All rights reserved.
ByOwner last updated this listing 10/08/2026 @ 11:47
More Cities with for Sale by Owner Homes
- Red Lion Homes For Sale By Owner
- Yoe Homes For Sale By Owner
- Dallastown Homes For Sale By Owner
- Windsor Homes For Sale By Owner
- Felton Homes For Sale By Owner
- York Homes For Sale By Owner
- Wrightsville Homes For Sale By Owner
- Seven Valleys Homes For Sale By Owner
- Glen Rock Homes For Sale By Owner
- Stewartstown Homes For Sale By Owner
- Washington Boro Homes For Sale By Owner
- Shrewsbury Homes For Sale By Owner
- Marietta Homes For Sale By Owner
- Mount Wolf Homes For Sale By Owner
- New Freedom Homes For Sale By Owner
- Conestoga Homes For Sale By Owner
- Dover Homes For Sale By Owner
- Manchester Homes For Sale By Owner
- Mountville Homes For Sale By Owner
- Spring Grove Homes For Sale By Owner
Homes around $399,900







Verify Your Email
Please enter the 6-digit verification code
sent to your email address.
Verify Your Phone Number
Please enter the 6-digit verification code
sent to your mobile phone.