
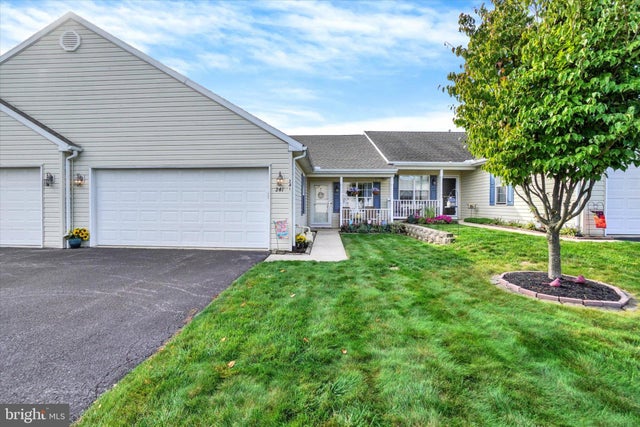
MLS: #PAYK2112504, Listed By: Kim Moyer, Berkshire Hathaway HomeServices Homesale Realty, Source:Bright MLS
241 Equine Cv Cv #241
RED LION, PA 17356

 3
3
Bed
 3
3
Bath
 2,462
2,462Sqft
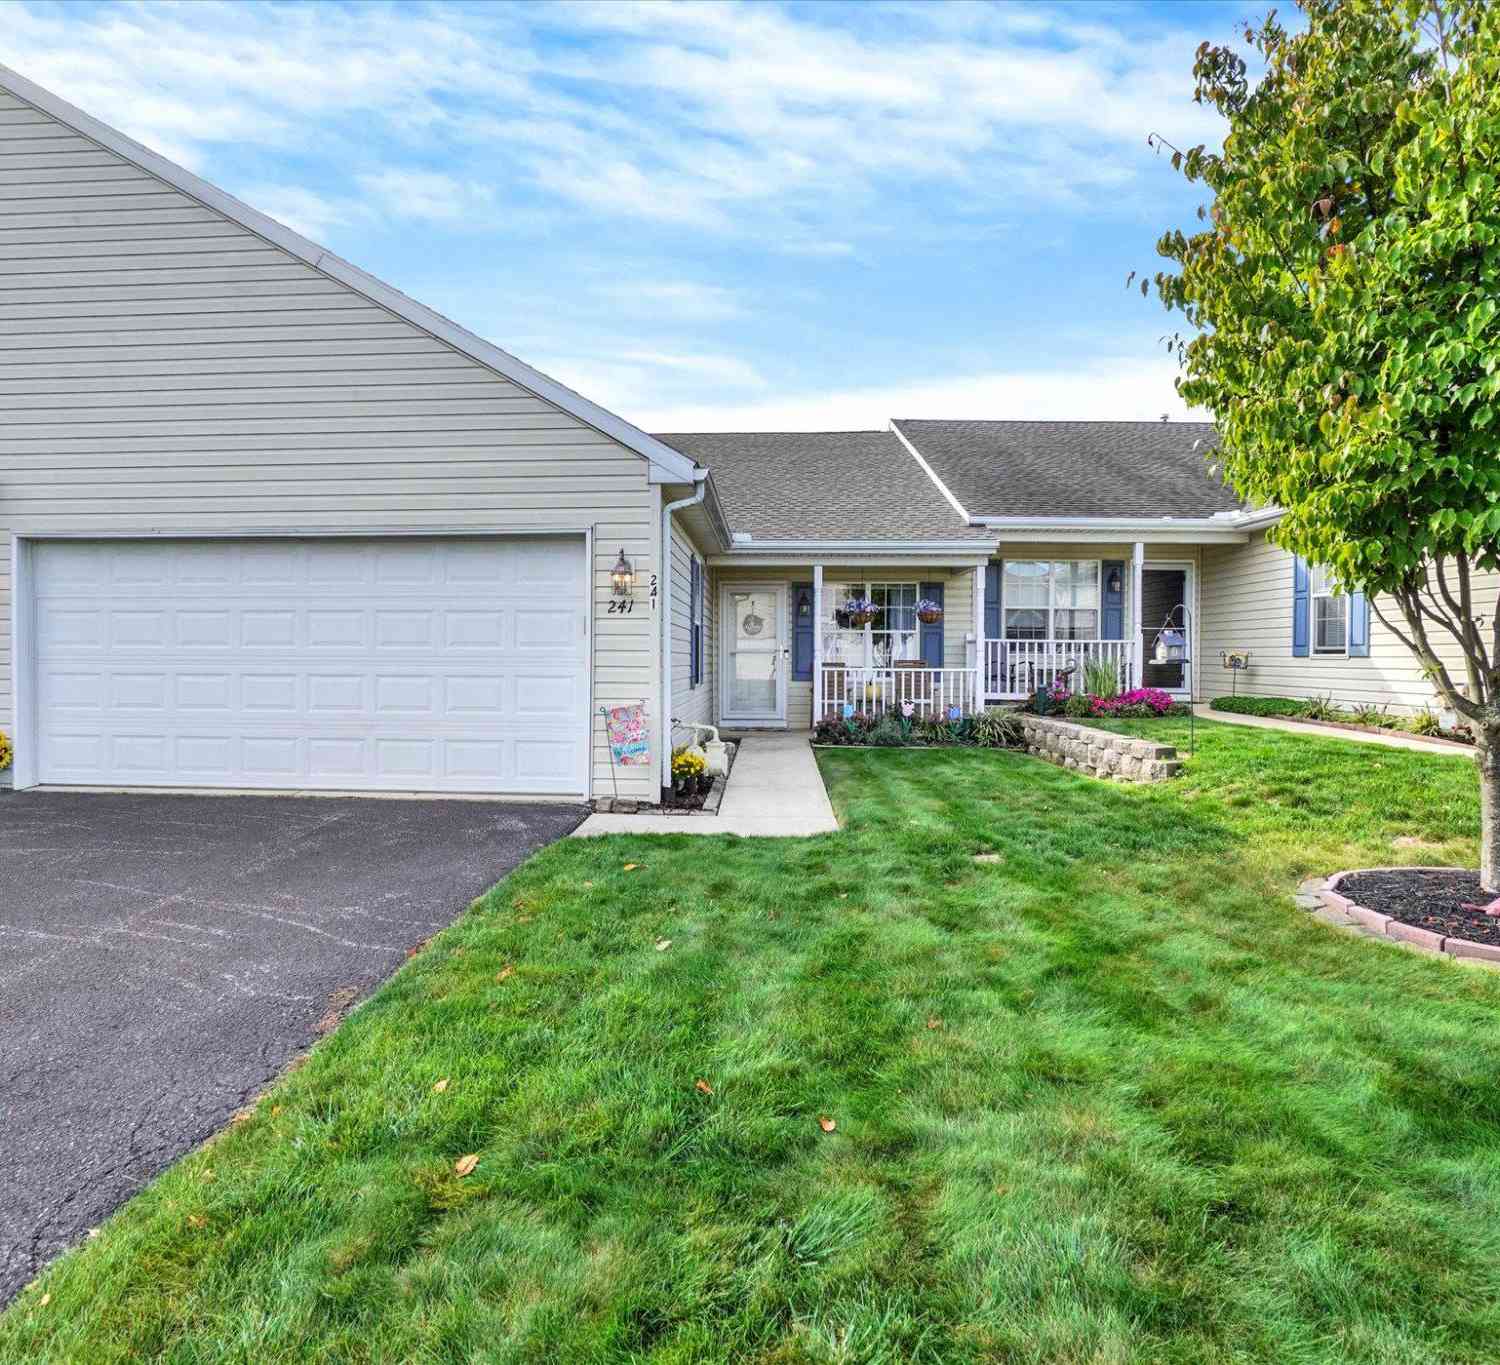
Welcome to this beautifully maintained and thoughtfully decorated 3-bedroom, 3-bath condo in the highly sought-after Equine Meadows community. Offering the ease of one-level living plus a partly finished walk-out lower level, this home provides an exceptional amount of living space, storage, and flexibility—all in a wonderful community setting. The main level features an inviting formal living room and dining room with laminate flooring and crown molding, creating an elegant yet comfortable space for entertaining. The well-appointed kitchen offers plenty of cabinetry, a breakfast bar, coffee bar, and all appliances, and opens seamlessly to the family room. Prado doors lead to the maintenance-free deck with awning, the perfect spot for morning or evening coffee, outdoor dining, or relaxing

 Property Details
 Map
Map
 Map
Map
What's Nearby
Nearby Areas
 Features
-
Bedroom Information
Total beds: 3Bathroom Information
Total Baths: 3 Full Baths: 3Room Information
Rooms Total: 8 Has Basement: Yes Basement: Exterior Entry, Walk-Out Access, Daylight, Full, Partially Finished, Sump Pump, Interior Entry -
Flooring Information
Carpet, Vinyl -
Roofing Information
Shingle -
Interior Features
Ceiling Fan(s), Pantry, Recessed Lighting, Crown Molding, Open Floorplan Roof: Shingle Appliances: Double Oven, Electric Range, Electric Oven, Gas Water Heater, Washer, Dishwasher, Dryer, Refrigerator, Stainless Steel Appliance(s), Water Heater, Microwave Laundry Features: Main Level Window Features: Insulated Windows, Double Pane Windows, Screens, Low Emissivity Windows -
Heating & Cooling
Has Heating: Yes Heating: Natural Gas, Forced Air Has Cooling: Yes Cooling: Central Air, Ceiling Fan(s), Electric
-
Building Information
Year Built: 2002 Building Area Total: 2942 Construction Materials: Frame, Vinyl Siding Patio And Porch Features: Deck, Patio, Porch Pool Features: Community, Lap Private Pool: No View: Street, Garden -
Exterior Features
Exterior Features: Awning(s), Lighting
-
Property Information
Subdivision: EQUINE MEADOWS Source Property Type: Residential Postal Code Plus 4: 8781 Property SubType: Condominium Levels: One Property Age: 24
-
Listing Price Information
Listing Price: $329750
-
Tax Information
Parcel Number: 54-000-HK-0002-00-C0241 Tax Lot: 0002 Tax Year: 2026 Annual Tax: $5957
-
Parking Information
Parking Total: 4 Oversized, Garage Door Opener, Asphalt, Garage, Driveway, Inside Entrance, AttachedGarage Information
Has Garage: Yes Has Attached Garage: Yes Garage Space: 2 Pets Allowed: Number Limit, Breed Restrictions, YesHomeowners Association InformationIncluded Fees: Insurance, Snow Removal, Trash, Maintenance Structure Association Amenities: Fitness Center, Game Room, Meeting Room, Party Room, Picnic Area, Jogging Path, Shuffleboard Court Community Features: Pool
-
School Information
Elementary School:Junior High School: DALLASTOWN AREASenior High School: DALLASTOWN -
Utility Information
Cable Available, Natural Gas Available, Phone Available, Sewer Available, Water Available, Electricity Available -
Location Information
Direction: Route 24 South towards Red Lion, R onto Winners Circle, R onto Furlong Way, L onto Equine Cove - unit 241 WaterSource: Public Security Features: Smoke Detector(s), Carbon Monoxide Detector(s)
How much is this property worth?
Curious about this home's true market value? Use our free Home Evaluation Tool to instantly get a personalized Comparative Market Analysis (CMA) report. Make smarter, data-driven decisions before you buy.

Nearby Home Value
| Address | Estimate | Bed | Bath | Sq. Ft | Lot Size |
|---|---|---|---|---|---|
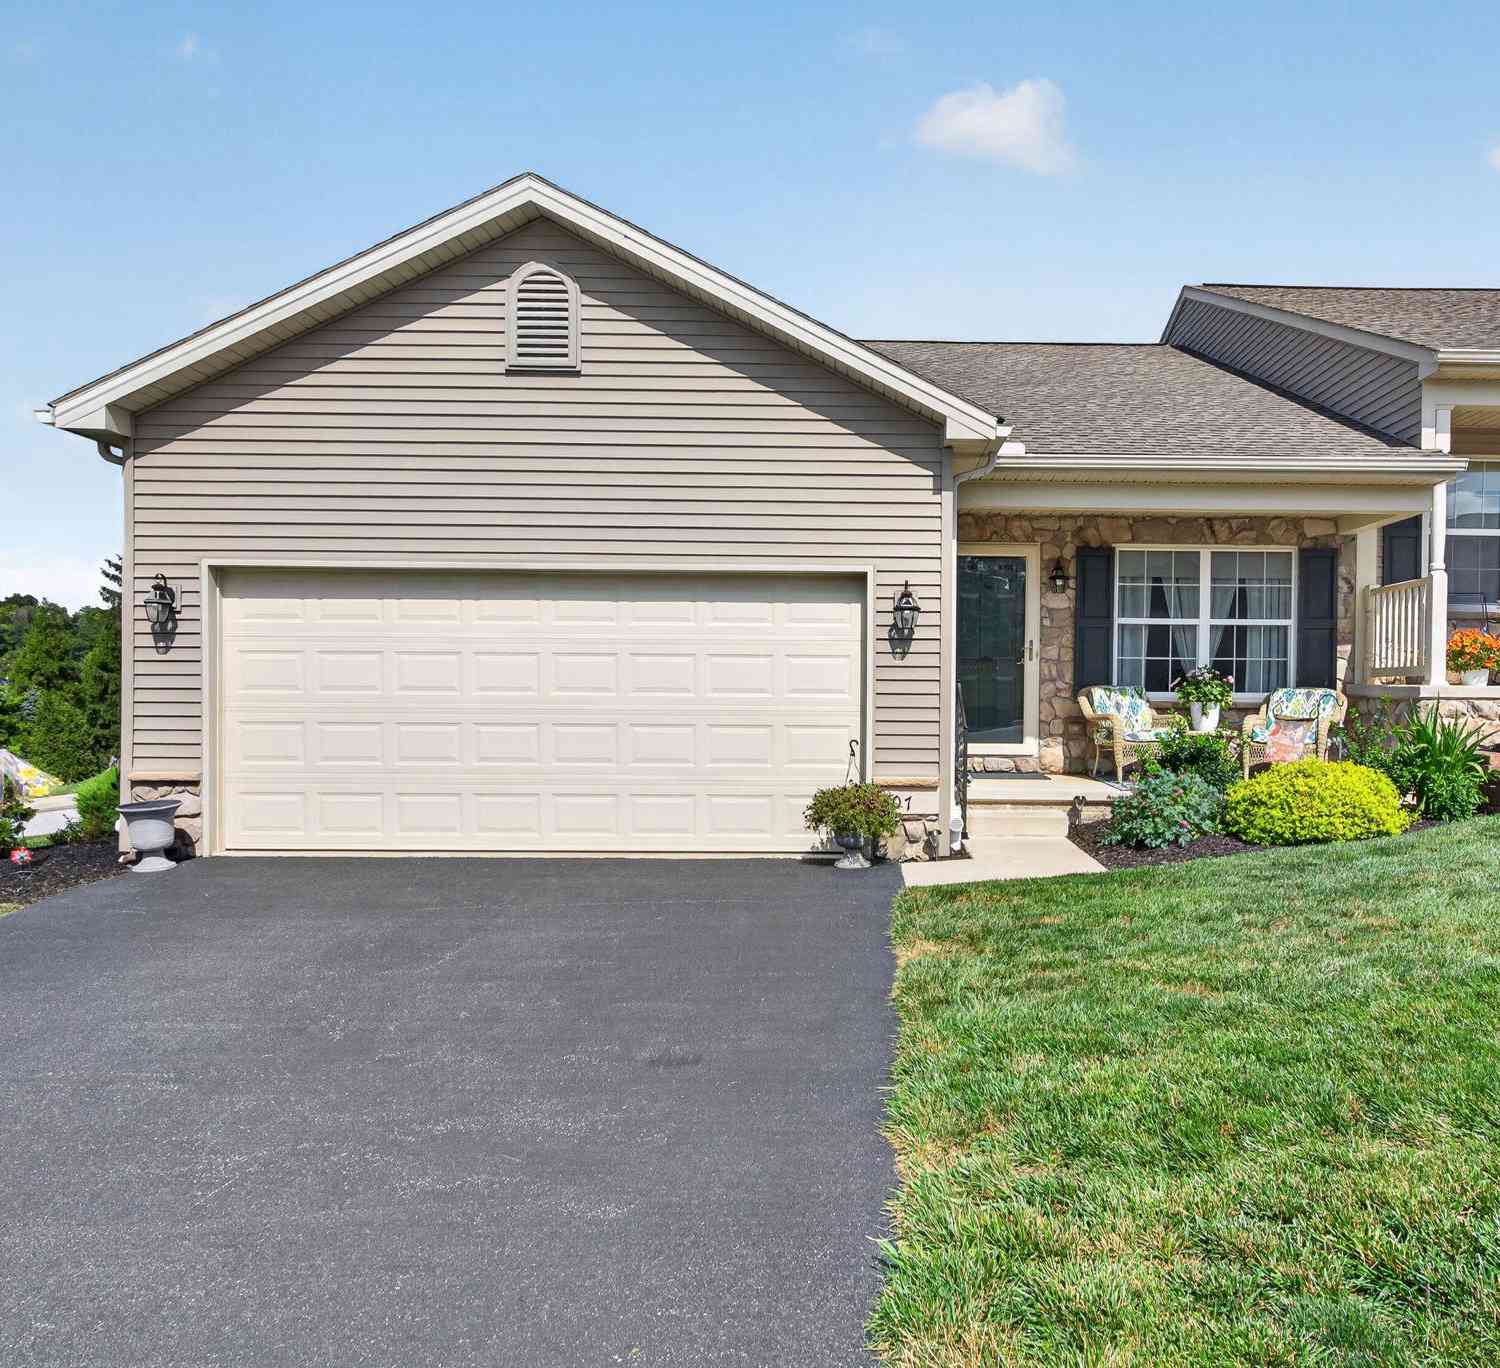
| 101 Winners Circle #101, Red Lion, PA, 17356 | $285,000 | 2 | 2 | 1,242 | -- |
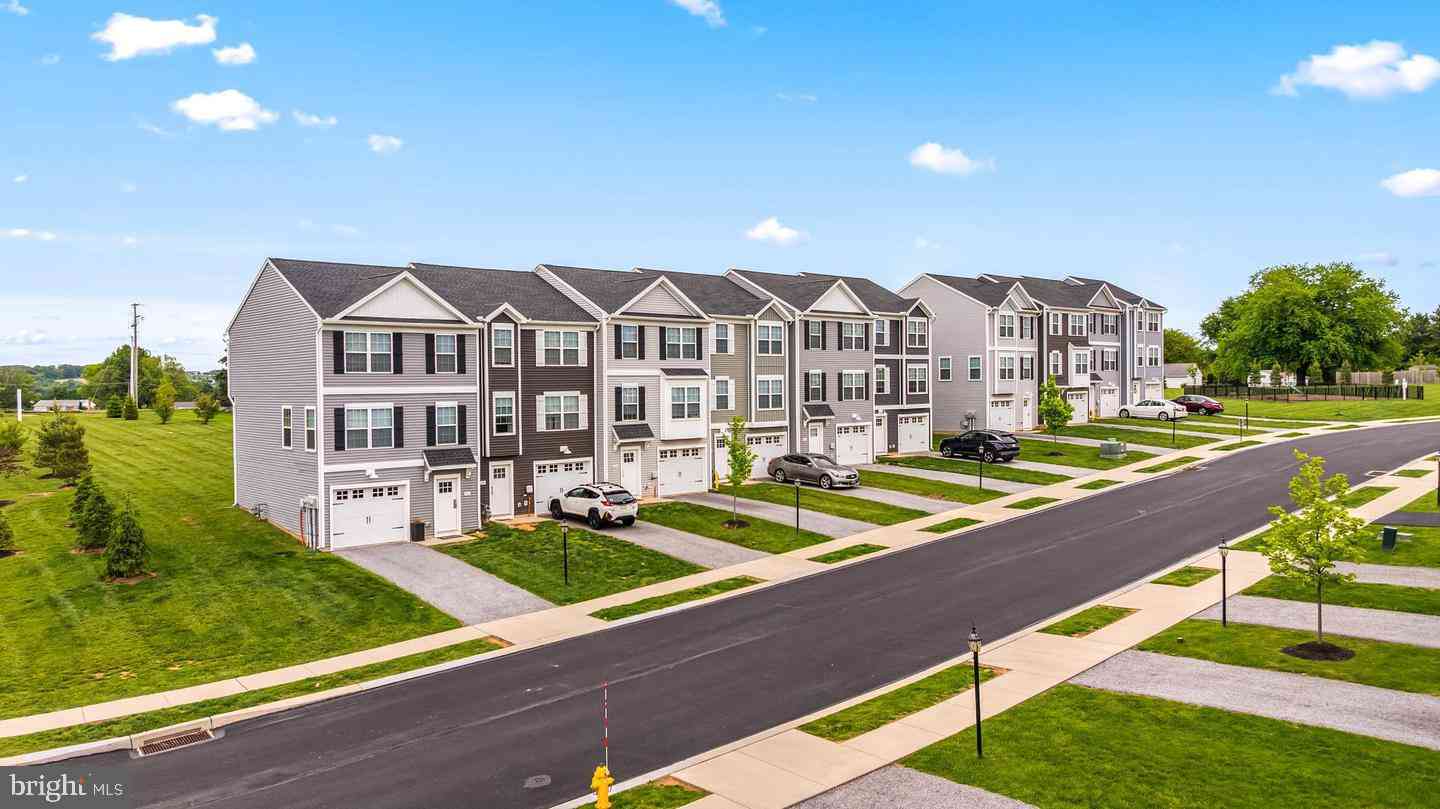
| 107 Shetland Drive #106, Red Lion, PA, 17356 | $375,000 | 2 | 3 | 2,669 | -- |
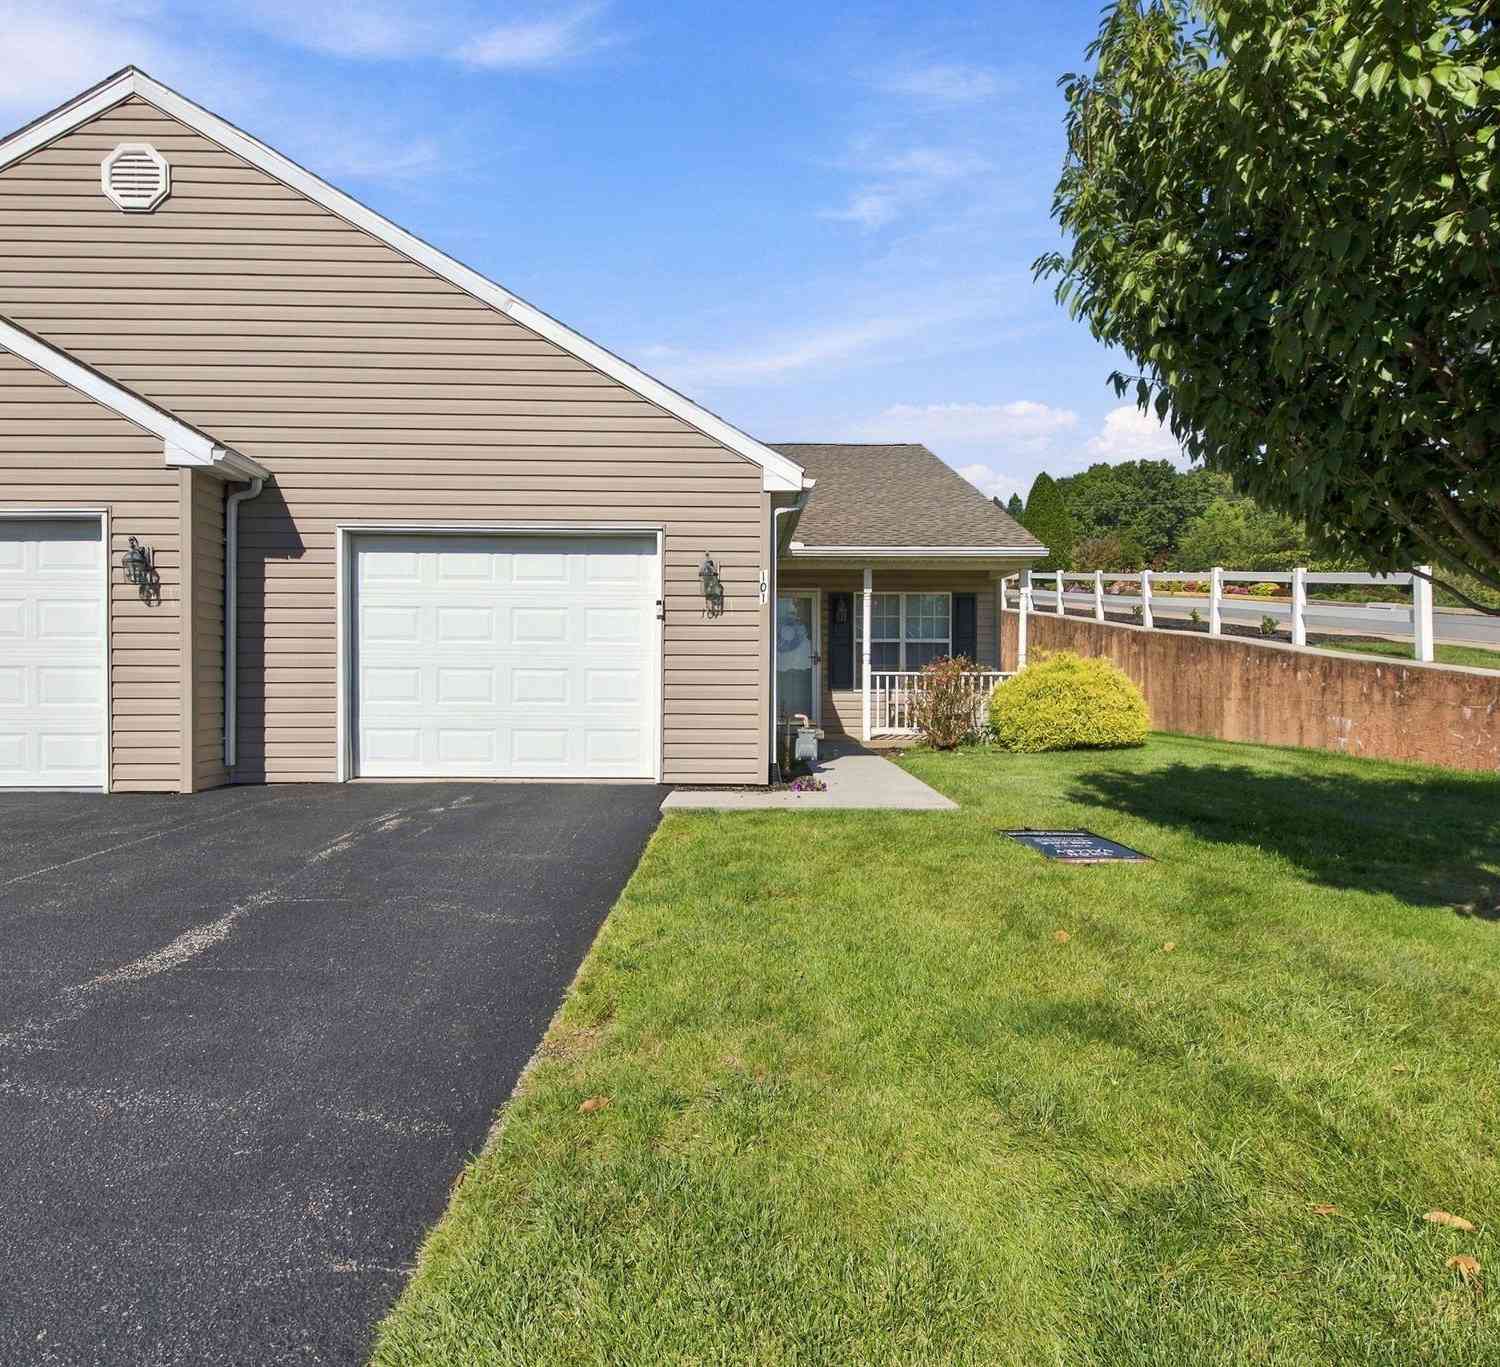
| 448 Bradford Drive, Red Lion, PA, 17356 | $325,350 | 4 | 4 | 1,900 | -- |
Similar Condos To 241 Equine Cv Cv #241
Nearby For Sale
The data relating to real estate for sale on this website appears in part through the BRIGHT Internet Data Exchange program, a voluntary cooperative exchange of property listing data between licensed real estate brokerage firms in which ByOwner participates, and is provided by BRIGHT through a licensing agreement. The information provided by this website is for the personal, non-commercial use of consumers and may not be used for any purpose other than to identify prospective properties consumers may be interested in purchasing. Some properties which appear for sale on this website may no longer be available because they are under contract, have closed or are no longer being offered for sale. Information Deemed Reliable But Not Guaranteed. Copyright © 2026 Bright MLS. All rights reserved.
ByOwner last updated this listing 09/30/2026 @ 04:58
More Cities with for Sale by Owner Homes
- Red Lion Homes For Sale By Owner
- Dallastown Homes For Sale By Owner
- Windsor Homes For Sale By Owner
- Felton Homes For Sale By Owner
- York Homes For Sale By Owner
- Wrightsville Homes For Sale By Owner
- Seven Valleys Homes For Sale By Owner
- Glen Rock Homes For Sale By Owner
- Stewartstown Homes For Sale By Owner
- Washington Boro Homes For Sale By Owner
- Shrewsbury Homes For Sale By Owner
- Marietta Homes For Sale By Owner
- Mount Wolf Homes For Sale By Owner
- New Freedom Homes For Sale By Owner
- Conestoga Homes For Sale By Owner
- Dover Homes For Sale By Owner
- Manchester Homes For Sale By Owner
- Fawn Grove Homes For Sale By Owner
- Mountville Homes For Sale By Owner
- Spring Grove Homes For Sale By Owner
Homes around $329,750









Verify Your Email
Please enter the 6-digit verification code
sent to your email address.
Verify Your Phone Number
Please enter the 6-digit verification code
sent to your mobile phone.