

1532 SE Royal Green Cir O-201
Port St. Lucie, FL 34952

 3
3
Bed
 2
2
Bath
 921
921Sqft
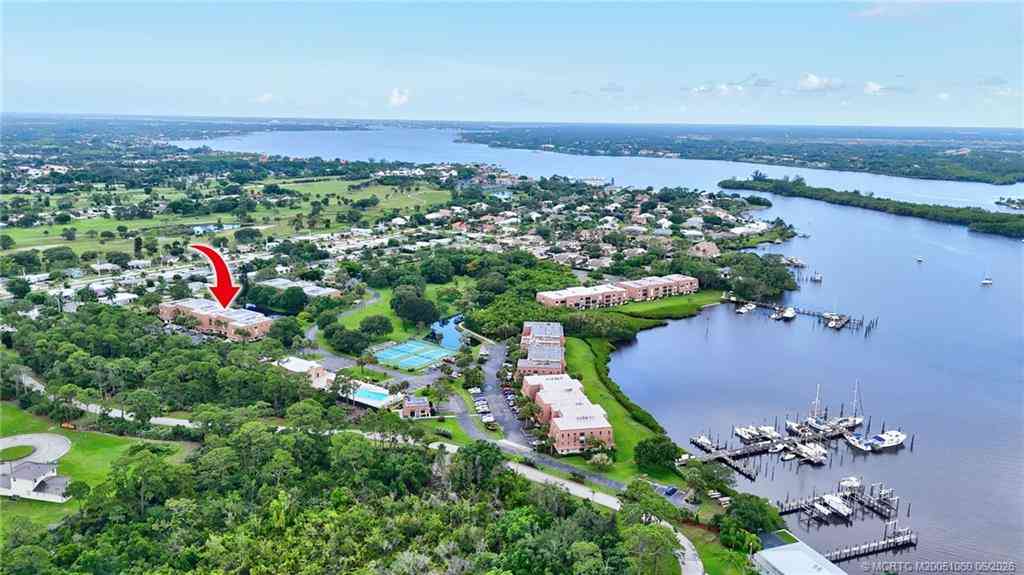
This corner unit features 3 Generous size Bedrooms, 2 Full Bathrooms, Well-appointed upgraded Kitchen with plenty of solid wood cabinetry, newer set of Stainless Appliances and a 2025 Washer and Dryer inside. This unit has been recently fully inspected by a Florida licensed Inspector, and all recommended repairs were completed. Additionally, refreshed with a full interior repaint. The building had a new roof installed in 2020. The unit AC is 2018 and well maintained, a Brand-New Water Heater installed in Sep/2025 and both toilets have been upgraded with elongated ones in 2025. Laminated floor in the living area and Bedrooms. Great opportunity for Investors looking to start having the return of your investment Immediately! This unit is already rented to a solid tenant for $1,900 a Month! Th

 Property Details
 Map
Map
 Map
Map
What's Nearby
Nearby Areas
 Features
-
Bedroom Information
Total beds: 3Bathroom Information
Total Baths: 2 Full Baths: 2Room Information
Rooms Total: 6Roofing Information
Composition, ShingleFlooring Information
CeramicTile, Laminate -
Interior Features
BreakfastBar, EntranceFoyer, EatInKitchen, KitchenDiningCombo, LivingDiningRoom, CustomMirrors, SplitBedrooms, TubShowerRoof: Composition, ShingleAppliances: Dryer, ElectricRange, ElectricWaterHeater, Microwave, Refrigerator, WaterHeater, WasherLaundry Features: LaundryCloset, MainLevel, InUnit, WasherDryerInstallAllowedWindow Features: Blinds -
Heating & Cooling
Has Heating: Yes Heating: Central, Electric Has Cooling: Yes Cooling: CentralAir, CeilingFans, Electric
-
Building Information
Year Built: 1985Building Area Total: 993Construction Materials: Block, ConcreteStories: 2Patio And Porch Features: Covered, Screened, BalconyPool Features: AssociationPrivate Pool: NoWater front Features: NoneAssociation Fee Frequency: Monthly -
Exterior Features
Exterior Features: Balcony, OutdoorLivingArea
-
Listing Price Information
Listing Price: $192500Cash, Conventional
-
Tax Information
Parcel Number: 440160201650005 Tax Year: 2025 Annual Tax: $3458.28 Tax Legal Desc: MIDPORT PLACE I BLDG O UNIT 201
-
Virtual Tour
Parking Information
Parking Total: 1 Assigned, GuestGarage Information
Pets Allowed: BreedRestrictions, PetRestrictions, YesHomeowners Association Information
Has Association: YesIncluded Fees: CommonAreas, CableTv, Insurance, MaintenanceGrounds, MaintenanceStructure, RecreationFacilities, Roof, Sewer, WaterHOA: $411.00Association Amenities: Clubhouse, Gated, Management, PicnicArea, Pool, Parking, SidewalksCommunity Features: Gated, PropertyManagerOnSite
-
Utility Information
CableAvailable, ElectricityAvailable, SewerAvailable, WaterAvailable -
Location Information
Direction: U.S. Hwy. 1, east on Tiffany, North on Village Green Dr., complex on left Midport Place 1. WaterSource: Public Security Features: GatedCommunity,SmokeDetectors
How much is this property worth?
Curious about this home's true market value? Use our free Home Evaluation Tool to instantly get a personalized Comparative Market Analysis (CMA) report. Make smarter, data-driven decisions before you buy.

Nearby Home Value
| Address | Estimate | Bed | Bath | Sq. Ft | Lot Size |
|---|---|---|---|---|---|
| 2087 SE Wild Meadow Cir.., Port St. Lucie, FL, 34952 | $210,000 | 2 | 2 | 1,640 | 1,000 Sq. Ft |
| 3100 SE Pruitt Road #H-.., Port St. Lucie, FL, 34952 | $279,900 | 2 | 2 | 1,314 | -- |
| 25 Lake Vista Trail #106, Port St. Lucie, FL, 34952 | $169,900 | 2 | 2 | 1,080 | -- |
| 2127 SE Wild Meadow Cir.., Port St. Lucie, FL, 34952 | $205,000 | 2 | 2 | 1,578 | -- |
| 3201 SE Guinevere Lane #A, Port St. Lucie, FL, 34952 | $214,900 | 2 | 3 | 1,328 | -- |
| 1500 SE Royal Green Cir.., Port St. Lucie, FL, 34952 | $154,900 | 2 | 2 | 886 | -- |
| 8 Lake Vista Trail #201, Port St. Lucie, FL, 34952 | $150,000 | 2 | 2 | 1,170 | -- |
| 1530 SE Royal Green Cir.., Port St. Lucie, FL, 34952 | $220,000 | 2 | 2 | 886 | -- |
| 1 Lake Vista Trail #205, Port St. Lucie, FL, 34952 | $98,499 | 1 | 2 | 800 | -- |
| 2432 SE Garden Terrace .., Port St. Lucie, FL, 34952 | $179,000 | 2 | 2 | 861 | -- |
Similar Condos To 1532 SE Royal Green Cir O-201
Nearby For Sale




The information being provided by Miami Association of REALTORS® is for the consumer's personal, non-commercial use. Any information relating to real estate for sale referenced on this web site comes from the Internet Data Exchange (IDX) program of the Miami Association of REALTORS®. The accuracy of all information is deemed reliable but not guaranteed and should be personally verified through personal inspection by and/or with the appropriate professionals. The data contained herein is copyrighted by Miami Association of REALTORS® and is protected by all applicable copyright laws. Any unauthorized dissemination of this information is in violation of copyright laws and is strictly prohibited. Copyright 2026 Miami Association of REALTORS®. All rights reserved.
ByOwner last updated this listing 09/20/2026 @ 10:40
More Cities with for Sale by Owner Homes
- Port St. Lucie Homes For Sale By Owner
- Port St Lucie Homes For Sale By Owner
- Hutchinson Island Homes For Sale By Owner
- Stuart Homes For Sale By Owner
- Palm City Homes For Sale By Owner
- Fort Pierce Homes For Sale By Owner
- Sewalls Point Homes For Sale By Owner
- Jensen Beach Homes For Sale By Owner
- Indiantown Homes For Sale By Owner
- Hobe Sound Homes For Sale By Owner
- Jupiter Island Homes For Sale By Owner
- Vero Beach Homes For Sale By Owner
- Loxahatchee Homes For Sale By Owner
- Tequesta Homes For Sale By Owner
- Jupiter Homes For Sale By Owner
- Indian River Shores Homes For Sale By Owner
- Okeechobee Homes For Sale By Owner
- Palm Beach Gardens Homes For Sale By Owner
- Juno Beach Homes For Sale By Owner
- Canal Point Homes For Sale By Owner
Homes around $192,500





Verify Your Email
Please enter the 6-digit verification code
sent to your email address.
Verify Your Phone Number
Please enter the 6-digit verification code
sent to your mobile phone.