

10480 SW Stephanie Way #3-101
Port St. Lucie, FL 34987

 3
3
Bed
 2
2
Bath
 1,783
1,783Sqft
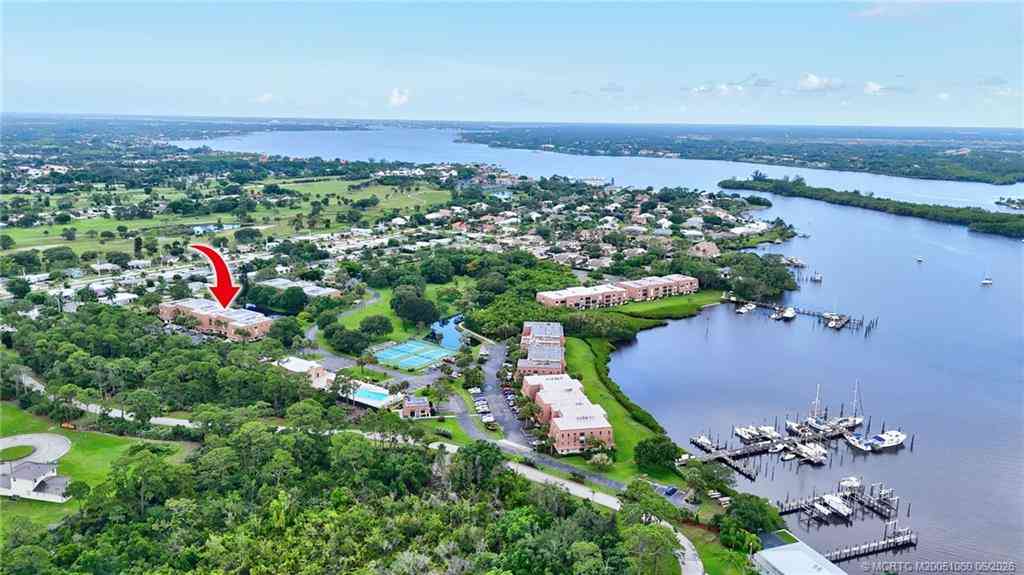
Discover relaxed, resort style living in this beautifully designed ground level, end unit condo located in the heart of Tradition, FL. Offering 1,783 sq. ft. of thoughtfully planned space, this home features an open concept living, kitchen, and dining area that feels bright, spacious, and perfect for everyday comfort or entertaining. With three well sized bedrooms and two full bathrooms, the layout provides flexibility for family, guests, or a home office. As an end unit, you'll enjoy added privacy and abundant natural light throughout. A short walk brings you to Downtown Tradition, where you'll find a vibrant mix of restaurants, bars, shops, and grocery stores. Whether you're grabbing dinner, running errands, or enjoying weekend events, everything you need is right at your doorstep.
 Property Details
 Map
Map
 Map
Map
 Features
-
Bedroom Information
Total beds: 3Bathroom Information
Total Baths: 2 Full Baths: 2Room Information
Rooms Total: 3Roofing Information
OtherFlooring Information
Hardwood, Tile, Wood -
Interior Features
BreakfastBar, BedroomOnMainLevel, Bathtub, DualSinks, HighCeilings, LivingDiningRoom, SplitBedrooms, ShowerOnly, WalkInClosets, Pantry, BarRoof: OtherAppliances: BuiltInOven, Dryer, Dishwasher, ElectricRange, ElectricWaterHeater, Disposal, IceMaker, Microwave, Refrigerator, SelfCleaningOven, WasherWindow Features: Blinds -
Heating & Cooling
Has Heating: Yes Heating: Central Has Cooling: Yes Cooling: CentralAir, CeilingFans
-
Building Information
Year Built: 2006Building Area Total: 2236Construction Materials: Brick, Block, StuccoStories: 1Pool Features: None, Association, CommunityPrivate Pool: NoAssociation Fee Frequency: Monthly
-
Listing Price Information
Listing Price: $292000Cash, Conventional, Fha203k, FHA, VaLoan
-
Tax Information
Parcel Number: 430980500010008 Tax Year: 2025 Annual Tax: $6203 Tax Legal Desc: PROMENADE AT TRADITION NO. II (OR 2585-2930) UNIT 3-101
-
Virtual Tour
Parking Information
Parking Total: 1 Attached, Common, Driveway, Garage, OneSpaceGarage Information
Has Garage: Yes Has Attached Garage: Yes Garage Space: 1 Pets Allowed: NoHomeowners Association Information
Has Association: YesIncluded Fees: CommonAreaMaintenance, CableTv, Insurance, Parking, SecurityHOA: $606.00Association Amenities: Barbecue, PicnicArea, Pool, TrailsCommunity Features: BarLounge, HomeOwnersAssociation, Park, StreetLights, Sidewalks, Pool
-
Utility Information
CableAvailable, WaterAvailable, SewerAvailable, UndergroundUtilities -
Location Information
WaterSource: Public Security Features: FireSprinklerSystem
How much is this property worth?
Curious about this home's true market value? Use our free Home Evaluation Tool to instantly get a personalized Comparative Market Analysis (CMA) report. Make smarter, data-driven decisions before you buy.

Nearby Home Value
| Address | Estimate | Bed | Bath | Sq. Ft | Lot Size |
|---|---|---|---|---|---|
| 10280 SW Stephanie Way .., Port St. Lucie, FL, 34987 | $230,000 | 2 | 2 | 1,209 | -- |
| 10520 SW Stephanie Way .., Port St. Lucie, FL, 34987 | $225,000 | 2 | 2 | 1,209 | -- |
| 11959 SW Viridian Boule.., Port St. Lucie, FL, 34987 | $419,900 | 2 | 3 | 2,134 | 0.17 Acre |
Similar Condos To 10480 SW Stephanie Way #3-101
Nearby For Sale




The information being provided by Miami Association of REALTORS® is for the consumer's personal, non-commercial use. Any information relating to real estate for sale referenced on this web site comes from the Internet Data Exchange (IDX) program of the Miami Association of REALTORS®. The accuracy of all information is deemed reliable but not guaranteed and should be personally verified through personal inspection by and/or with the appropriate professionals. The data contained herein is copyrighted by Miami Association of REALTORS® and is protected by all applicable copyright laws. Any unauthorized dissemination of this information is in violation of copyright laws and is strictly prohibited. Copyright 2026 Miami Association of REALTORS®. All rights reserved.
ByOwner last updated this listing 09/12/2026 @ 08:28
More Cities with for Sale by Owner Homes
- Port St. Lucie Homes For Sale By Owner
- Port St Lucie Homes For Sale By Owner
- Hutchinson Island Homes For Sale By Owner
- Stuart Homes For Sale By Owner
- Palm City Homes For Sale By Owner
- Fort Pierce Homes For Sale By Owner
- Sewalls Point Homes For Sale By Owner
- Jensen Beach Homes For Sale By Owner
- Indiantown Homes For Sale By Owner
- Hobe Sound Homes For Sale By Owner
- Jupiter Island Homes For Sale By Owner
- Vero Beach Homes For Sale By Owner
- Loxahatchee Homes For Sale By Owner
- Tequesta Homes For Sale By Owner
- Jupiter Homes For Sale By Owner
- Indian River Shores Homes For Sale By Owner
- Okeechobee Homes For Sale By Owner
- Palm Beach Gardens Homes For Sale By Owner
- Juno Beach Homes For Sale By Owner
- Canal Point Homes For Sale By Owner
Homes around $292,000





Verify Your Email
Please enter the 6-digit verification code
sent to your email address.
Verify Your Phone Number
Please enter the 6-digit verification code
sent to your mobile phone.