
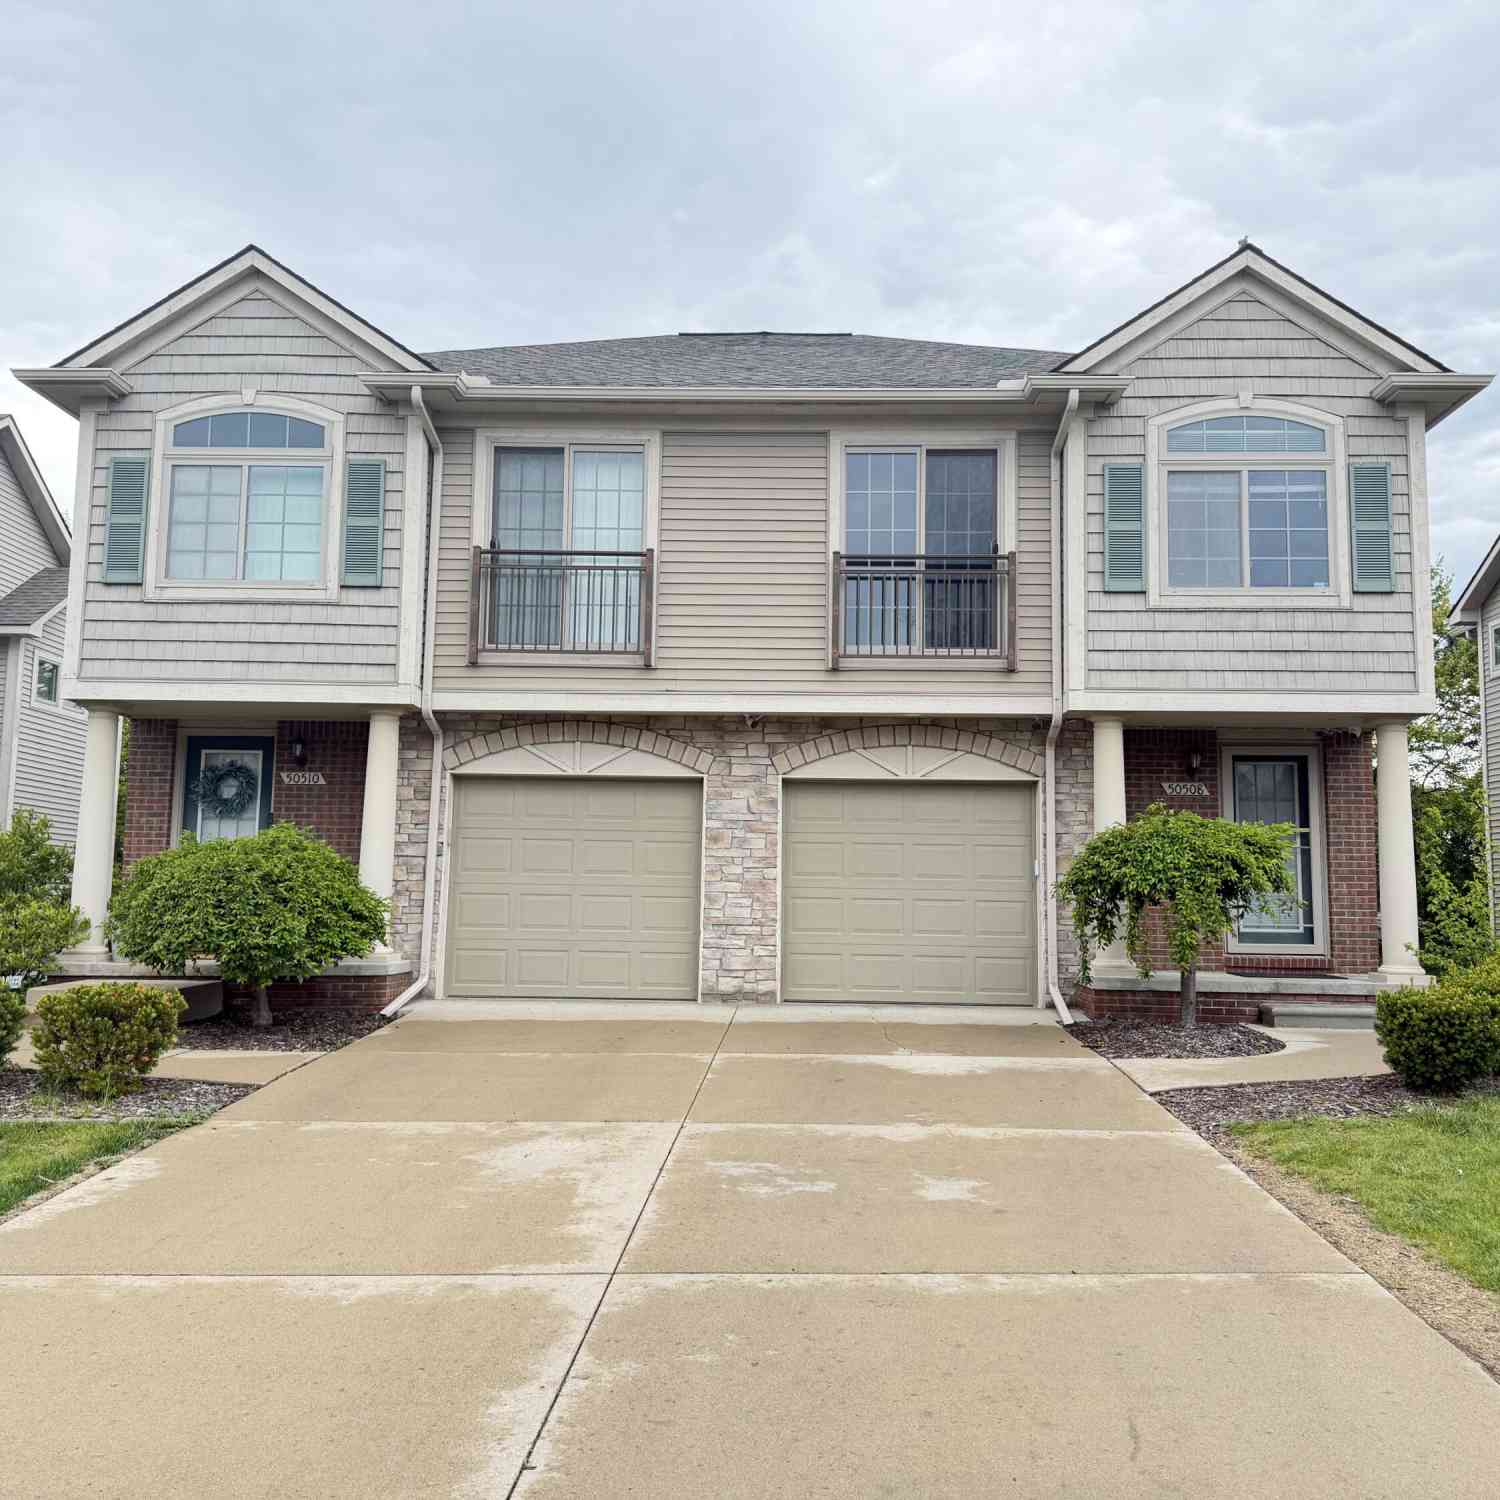
50508 Beechwood Court
Plymouth, MI 48170

 2
2
Bed
 3
3
Bath
 1,484
1,484Sqft
So bright! This is 2014- last built townhome in the end section of the Uplands in Plymouth. This stylish floor plan, wooded-view townhome in Plymouth Twp, is perfectly located for easy access to M-14 and Ann Arbor) downtown Plymouth for Shopping, food, markets, and festivals. Home is professionally painted throughout; wood floors throughout the main level; relaxing living room w/gas fireplace: entertaining layout, modern Kitchen with white cabinets & granite counters, peninsula seating for breakfast. A brand-new gas range and refrigerator have just installed. The kitchen and dining have a wood view, a private yard, to deck. The double door primary suite offers a vaulted ceiling, wooded view windows/ sizable bathroom with granite countertops, and a spacious walk-in closet. The second bedro

 Property Details
 Map
Map
 Map
Map
What's Nearby
Nearby Areas
 Features
-
Bedroom Information
Total Bedrooms: 2 Window Feature: Storms, ScreensBathroom Information
Total Baths: 3 Full Baths: 2 Half Baths: 1Water/Sewer
Sewer: PublicRoom Information
Other Rooms: 8 -
Flooring Information
Carpet, Wood -
Roofing Information
Asphalt -
Interior Features
Ceiling Fan(s), Garage Door Opener, Eat-in Kitchen Roof: Asphalt Appliances: Dishwasher, Disposal, Dryer, Microwave, Oven, Range, Refrigerator, Washer Laundry Features: In Basement -
Heating & Cooling
Heating: Forced Air Cooling: Central Air WaterSource: Public -
Fireplace
Fireplace: Yes Number of Fireplaces: 1 Fireplace Features: 1
-
Building Information
Year Built: 2014 Construction Materials: Brick, Stone, Vinyl Siding Security System: Smoke Detector(s), Security System Basement: Full Roof: Asphalt -
Exterior Features
Porch: Covered, Deck, Porch(es) -
Road Types
Paved -
Laundry Features
In BasementPatio And Porch
Covered, Deck, Porch(es)
-
Lot Information
Lot Description: Wooded Stories: 2 Main Square Feet: 1484Property Information
Property Type: Residential Sub Type: Condominium Structure Type: Townhouse SQ ft (Living Area): 1,484 Subdivision: The Uplands Source Neighborhood: The Uplands Construction Materials: Brick, Stone, Vinyl Siding Property Age: 12
-
Listing Price Information
Listing Id: 26022773 ist Price: $324,900 List Price Tot SqFt: $219 Listing Terms Cash, Conventional -
Listing Information
Possession: Close Of Escrow
-
Tax Information
Parcel Number: 78-003-01-0030-000 Annual Tax: $4,070 Tax Year: 2025 Taxes: : 19A30 UNIT 30 WAYNE COUNTY COND SUB PLAN NO. 708 AKA THE UPLANDS T1S R8E L 38322 OF DEEDS P 1 TO 61 WCR K2.50
-
Parking Information
# of Garage Spaces: 1 Has Garage: Yes Attached Garage: Yes Garage Faces Front, Garage Door Opener, AttachedHomeowners Association Information
Association YN: Yes Included Fees: Trash, Snow Removal, Lawn/Yard Care HOA: $375.00 Monthly Association Fee Frequency: Monthly
-
School Information
Senior High School: Plymouth High SchoolSenior High School District: Plymouth-Canton
How much is this property worth?
Curious about this home's true market value? Use our free Home Evaluation Tool to instantly get a personalized Comparative Market Analysis (CMA) report. Make smarter, data-driven decisions before you buy.

Nearby Home Value
| Address | Estimate | Bed | Bath | Sq. Ft | Lot Size |
|---|---|---|---|---|---|
| 811 Deer Court , Plymouth, MI, 48170 | $400,000 | 2 | 2 | 1,650 | 1,650 SqFt |
| 44030 Oakmont Drive , Plymouth, MI, 48170 | $539,990 | 4 | 3.5 | 2,179 | 2,179 SqFt |
| 44060 Oakmont Drive , Plymouth, MI, 48170 | $579,990 | 4 | 3.5 | 2,179 | 2,179 SqFt |
| 40524 Newport Drive , Plymouth, MI, 48170 | $179,900 | 2 | 2 | 923 | 923 SqFt |
| 40526 Newport Drive , Plymouth, MI, 48170 | $199,900 | 2 | 1 | 923 | 923 SqFt |
| 40115 Premier Drive #22, Plymouth, MI, 48170 | $525,000 | 3 | 2.5 | 2,060 | 2,060 SqFt |
| 40815 Newport Drive , Plymouth, MI, 48170 | $165,000 | 1 | 1 | 731 | 731 SqFt |
| 11723 Sycamore Road, Plymouth, MI, 48170 | $239,900 | 2 | 2 | 1,375 | 1,375 SqFt |
| 11773 Sycamore Drive #25, Plymouth, MI, 48170 | $225,000 | 2 | 2 | 1,187 | 1,187 SqFt |
| 11230 Barrett , Plymouth, MI, 48170 | $549,000 | 3 | 2.5 | 2,061 | 2,061 SqFt |
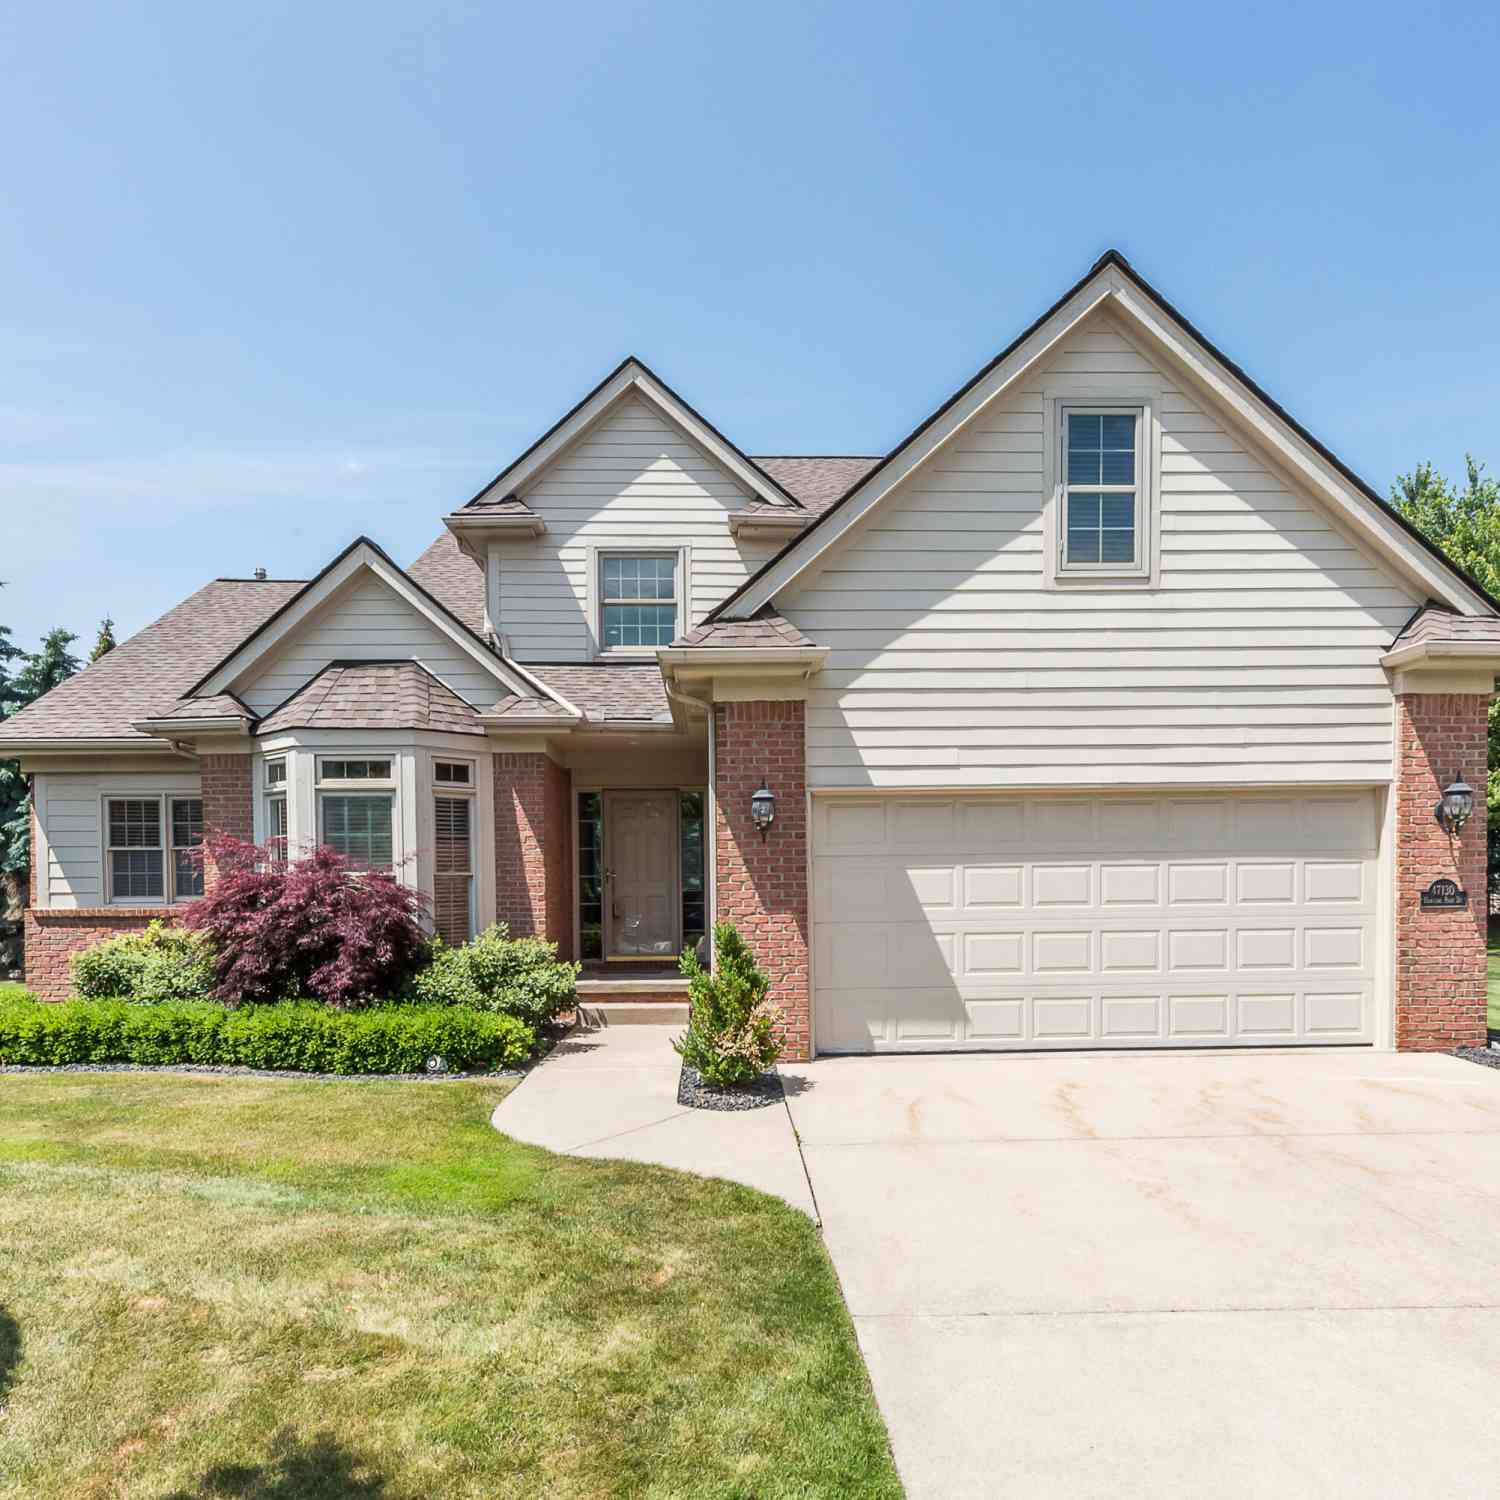
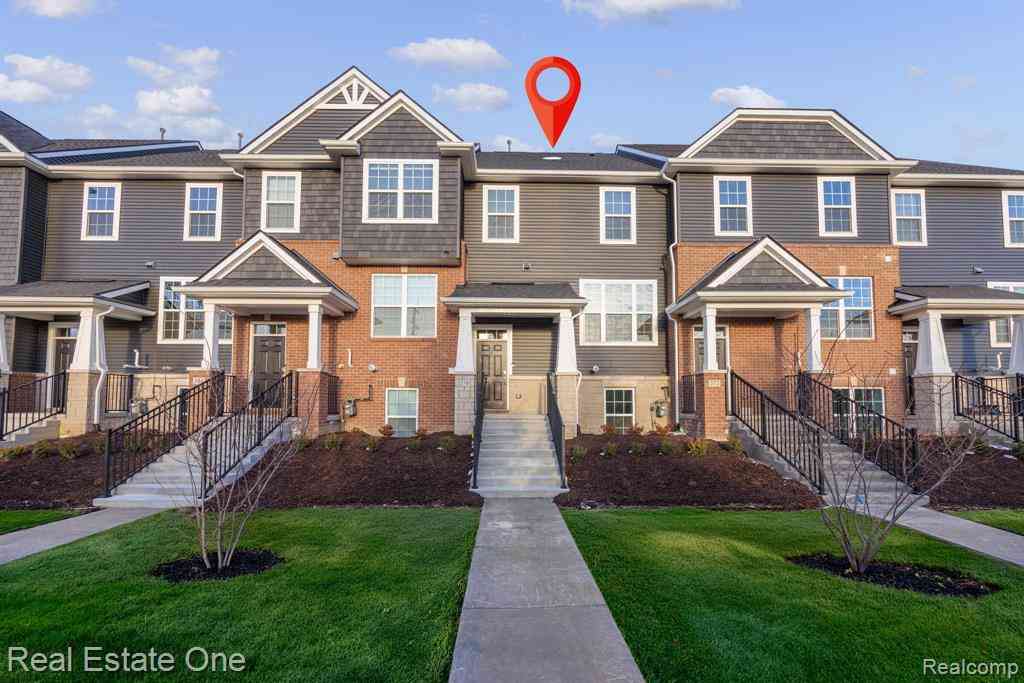
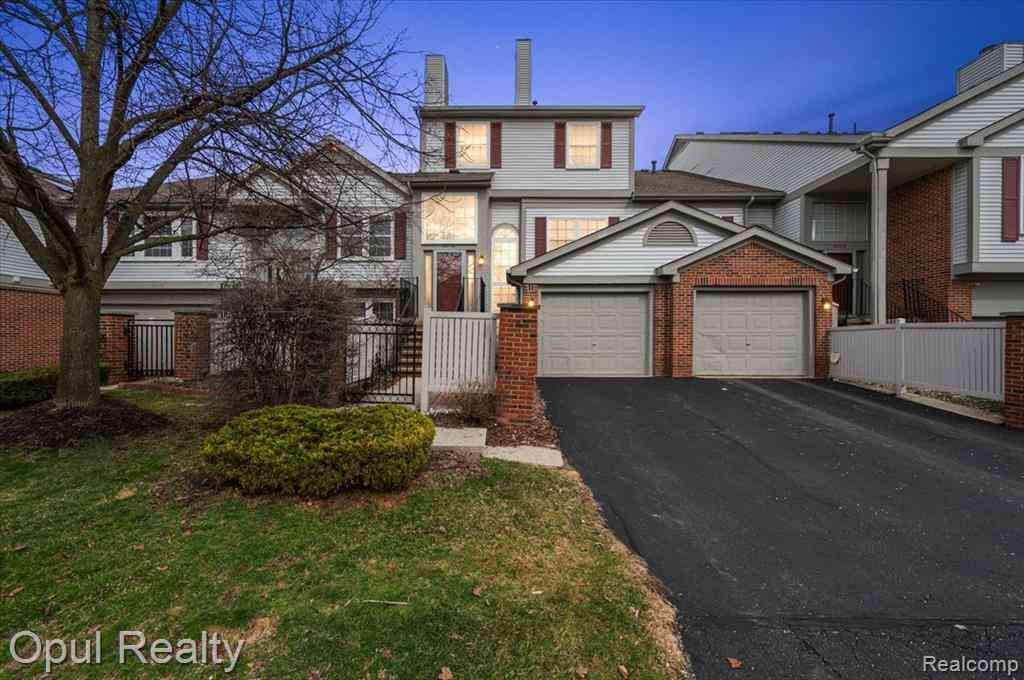
Similar Condos To 50508 Beechwood Court
Nearby For Sale


ByOwner last updated this listing 08/13/2026 @ 05:28
More Cities with for Sale by Owner Homes
- Plymouth Homes For Sale By Owner
- Northville Homes For Sale By Owner
- Canton Homes For Sale By Owner
- Westland Homes For Sale By Owner
- Novi Homes For Sale By Owner
- Livonia Homes For Sale By Owner
- Ypsilanti Homes For Sale By Owner
- Farmington Homes For Sale By Owner
- South Lyon Homes For Sale By Owner
- Wayne Homes For Sale By Owner
- Garden City Homes For Sale By Owner
- Wixom Homes For Sale By Owner
- Farmington Hills Homes For Sale By Owner
- New Hudson Homes For Sale By Owner
- Belleville Homes For Sale By Owner
- Walled Lake Homes For Sale By Owner
- Inkster Homes For Sale By Owner
- Redford Homes For Sale By Owner
- Dearborn Heights Homes For Sale By Owner
- Pittsfield Twp Homes For Sale By Owner
Homes around $324,900






Verify Your Email
Please enter the 6-digit verification code
sent to your email address.