
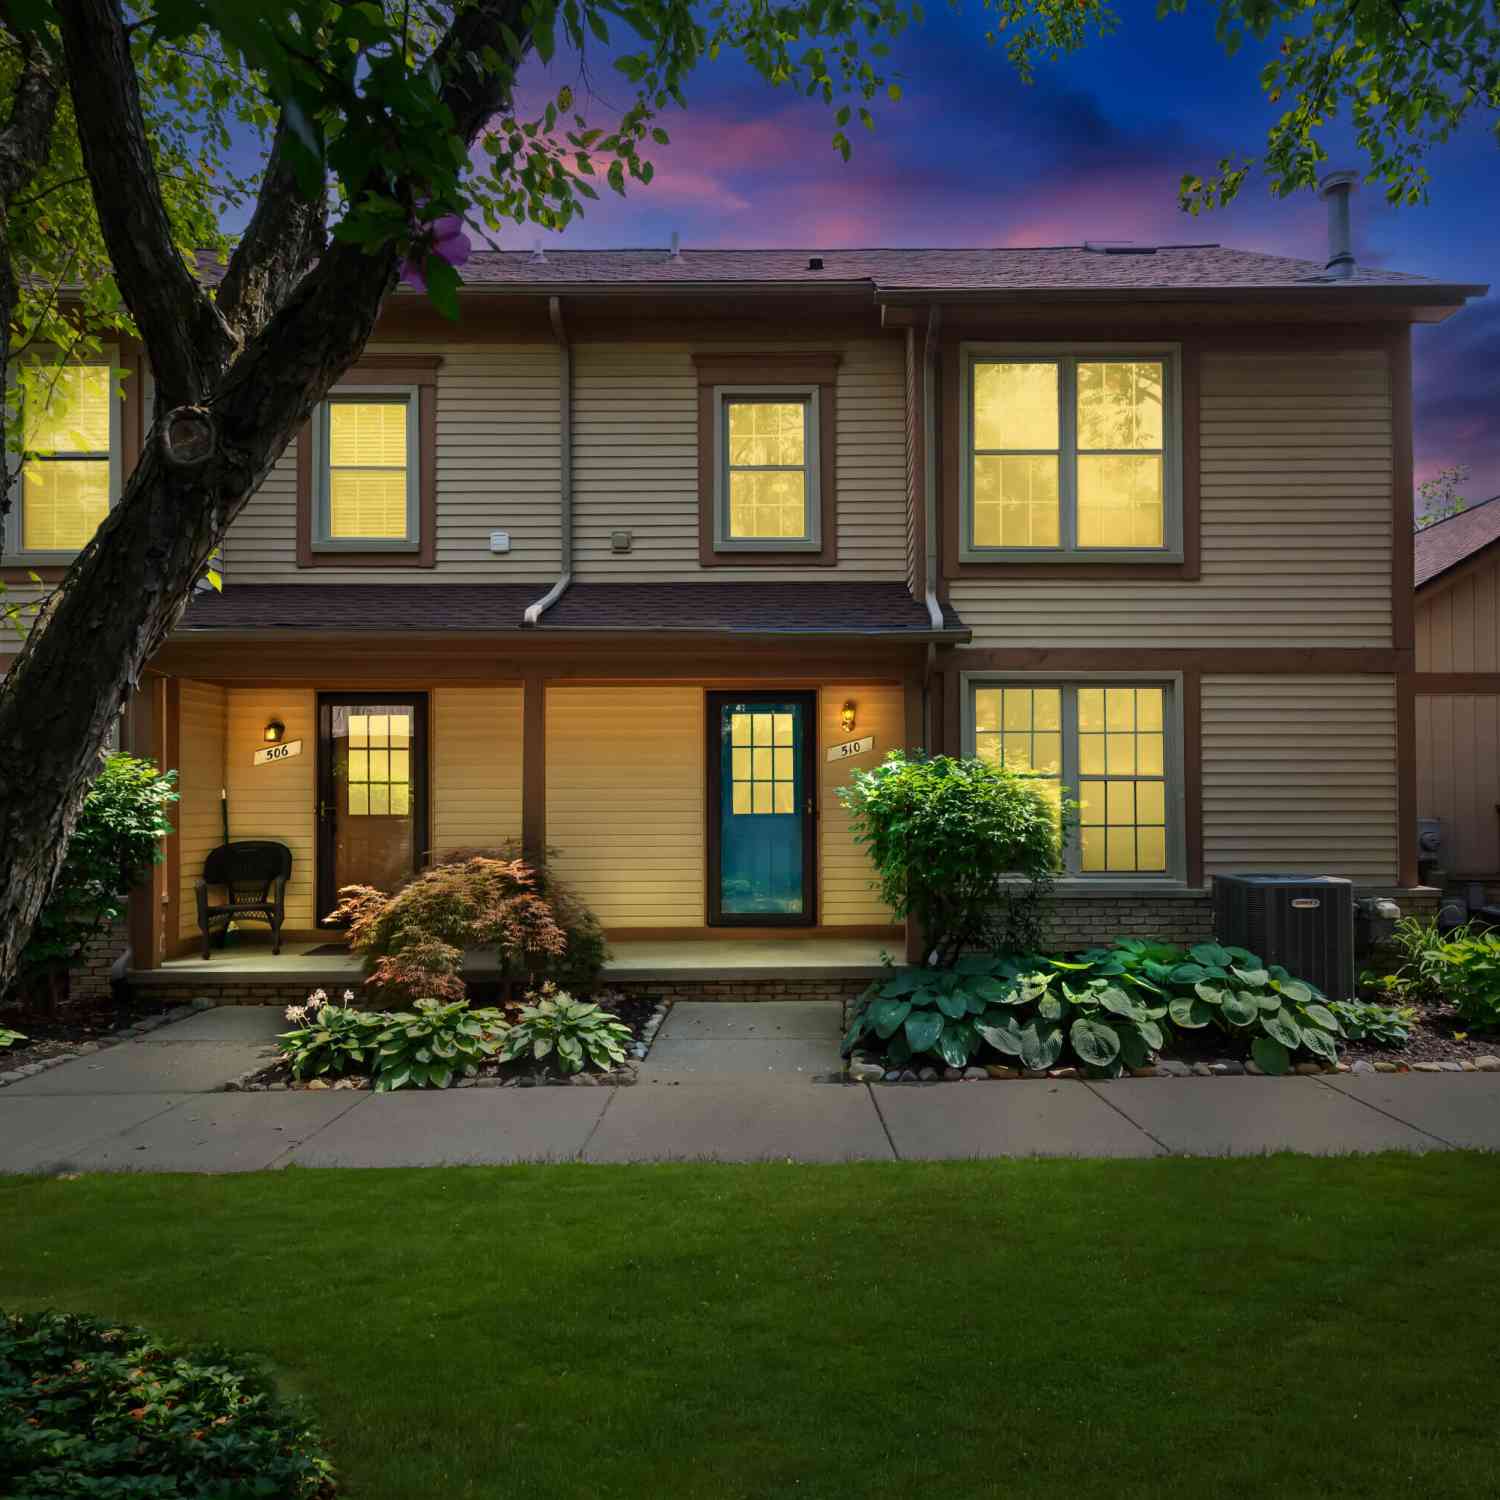
510 Maria Drive
Plymouth, MI 48170

 2
2
Bed
 2
2
Bath
 1,300
1,300Sqft
Welcome to this beautifully maintained condo in a highly desirable Plymouth location! Situated just minutes from vibrant Downtown Plymouth, you'll enjoy the perfect blend of convenience and lifestyle. Take advantage of easy access to Hines Drive for walking, biking, and outdoor recreation, as well as nearby expressways for an easy commute. Downtown Plymouth is known for its charming atmosphere, featuring a wide variety of locally owned restaurants, coffee shops, bakeries, boutiques, and ice cream shops. Throughout the year, the community comes alive with popular events including the Summer Concert Series in Kellogg Park, Art in the Park, the Plymouth Fall Festival, Halloween in the Park, the spectacular Ice Festival, and many other seasonal celebrations. Whether you're looking for a peacef

 Property Details
 Map
Map
 Map
Map
What's Nearby
Nearby Areas
 Features
-
Bedroom Information
Total Bedrooms: 2 Window Feature: Skylight(s)Bathroom Information
Total Baths: 2 Full Baths: 1 Half Baths: 1Water/Sewer
Sewer: PublicRoom Information
Other Rooms: 7 -
Flooring Information
Carpet, Laminate, Tile, Vinyl -
Roofing Information
Asphalt, Shingle -
Interior Features
Ceiling Fan(s), Broadband, Garage Door Opener, Eat-in Kitchen Roof: Asphalt, Shingle Appliances: Dishwasher, Refrigerator Laundry Features: Electric Dryer Hookup, Laundry Room, Upper Level -
Heating & Cooling
Heating: Forced Air Cooling: Central Air WaterSource: Public -
Fireplace
Fireplace: Yes Number of Fireplaces: 1 Fireplace Features: 1
-
Building Information
Year Built: 1987 Construction Materials: Brick Security System: Smoke Detector(s) Basement: Full Roof: Asphalt, Shingle -
Exterior Features
Porch: Covered, Deck, Porch(es) -
Road Types
Paved -
Laundry Features
Electric Dryer Hookup, Laundry Room, Upper LevelPatio And Porch
Covered, Deck, Porch(es)
-
Lot Information
Stories: 2 Main Square Feet: 1300Property Information
Property Type: Residential Sub Type: Condominium Style: Traditional Structure Type: Townhouse SQ ft (Living Area): 1,300 Subdivision: Pearl Wilson Sub 2 Source Neighborhood: Pearl Wilson Sub 2 Construction Materials: Brick Property Age: 39
-
Listing Price Information
Listing Id: 26037665 ist Price: $300,000 List Price Tot SqFt: $231 Listing Terms Cash, FHA, VA Loan, Conventional -
Listing Information
Possession: Close Of Escrow
-
Tax Information
Parcel Number: 49-007-07-0005-000 Annual Tax: $2,383 Tax Year: 2025 Taxes: TIS R8E L23417 OF DEEDS P727 TO 783 WCR
-
Parking Information
# of Garage Spaces: 1 Has Garage: Yes Attached Garage: Yes Garage Faces Rear, Garage Door Opener, AttachedHomeowners Association Information
Association YN: Yes Included Fees: Snow Removal, Lawn/Yard Care HOA: $325.00 Monthly Association Fee Frequency: Monthly
-
School Information
Elementary School: Farrand Elementary SchoolElementary School District:Junior High School: East Hills Middle SchoolSenior High School: Canton High SchoolSenior High School District: Plymouth-Canton -
Utility Information
Cable Available, Phone Connected, Natural Gas Connected
How much is this property worth?
Curious about this home's true market value? Use our free Home Evaluation Tool to instantly get a personalized Comparative Market Analysis (CMA) report. Make smarter, data-driven decisions before you buy.

Nearby Home Value
| Address | Estimate | Bed | Bath | Sq. Ft | Lot Size |
|---|---|---|---|---|---|
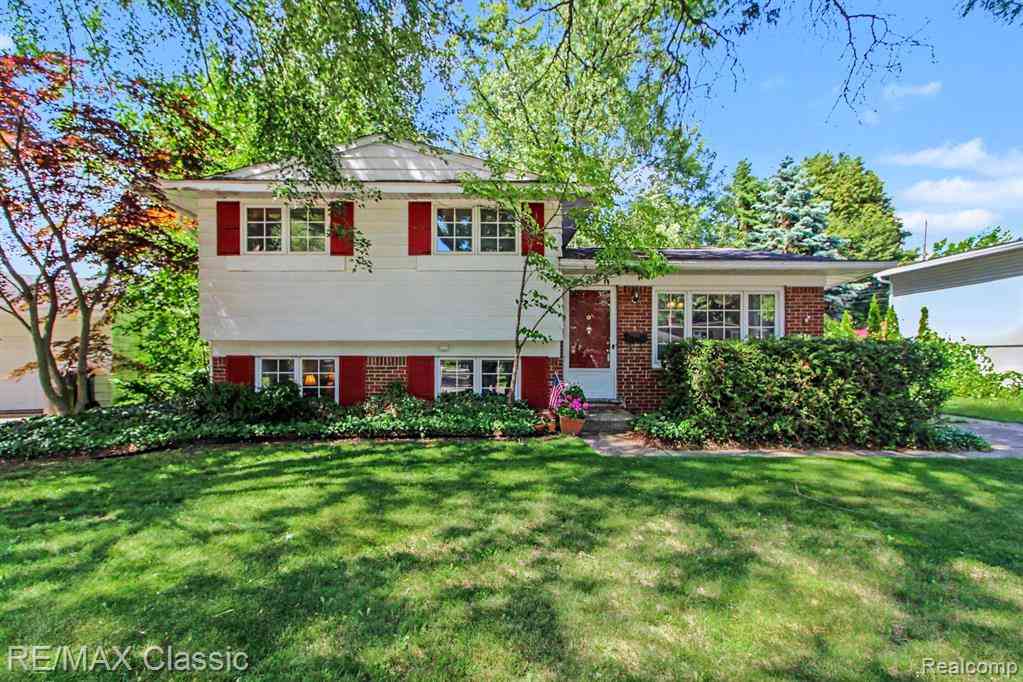
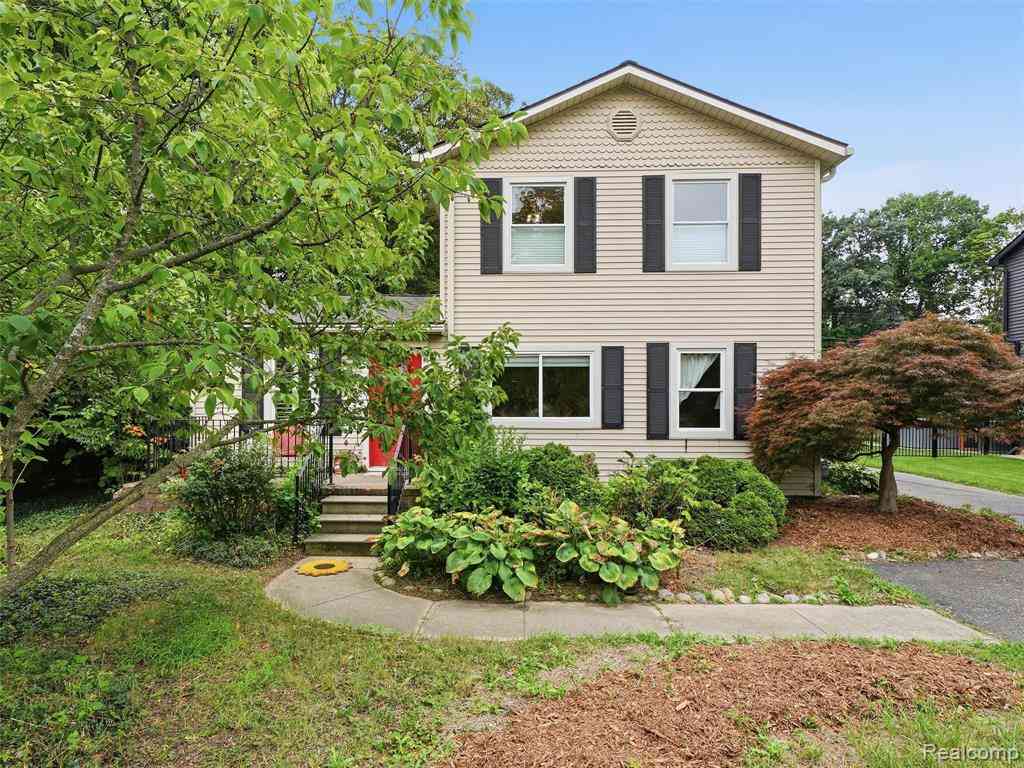
| 40115 Premier Drive #22, Plymouth, MI, 48170 | $524,900 | 3 | 2.5 | 2,060 | -- |
| 822 Deer Court , Plymouth, MI, 48170 | $399,900 | 2 | 2 | 1,650 | -- |
| 244 Pinewood Drive , Plymouth, MI, 48170 | $215,000 | 2 | 1 | 919 | -- |
| 44030 Oakmont Drive , Plymouth, MI, 48170 | $539,990 | 4 | 3.5 | 2,179 | -- |
| 44060 Oakmont Drive , Plymouth, MI, 48170 | $579,990 | 4 | 3.5 | 2,179 | -- |
| 40524 Newport Drive , Plymouth, MI, 48170 | $159,900 | 2 | 2 | 923 | -- |
| 40526 Newport Drive , Plymouth, MI, 48170 | $199,900 | 2 | 1 | 923 | -- |
| 14100 Terrace Court , Plymouth, MI, 48170 | $425,000 | 3 | 2.5 | 1,850 | -- |
| 9880 Firwood Drive , Plymouth, MI, 48170 | $518,900 | 3 | 2.5 | 1,913 | -- |
| 11723 Sycamore Road, Plymouth, MI, 48170 | $239,900 | 2 | 2 | 1,375 | -- |
Similar Condos To 510 Maria Drive
Nearby For Sale
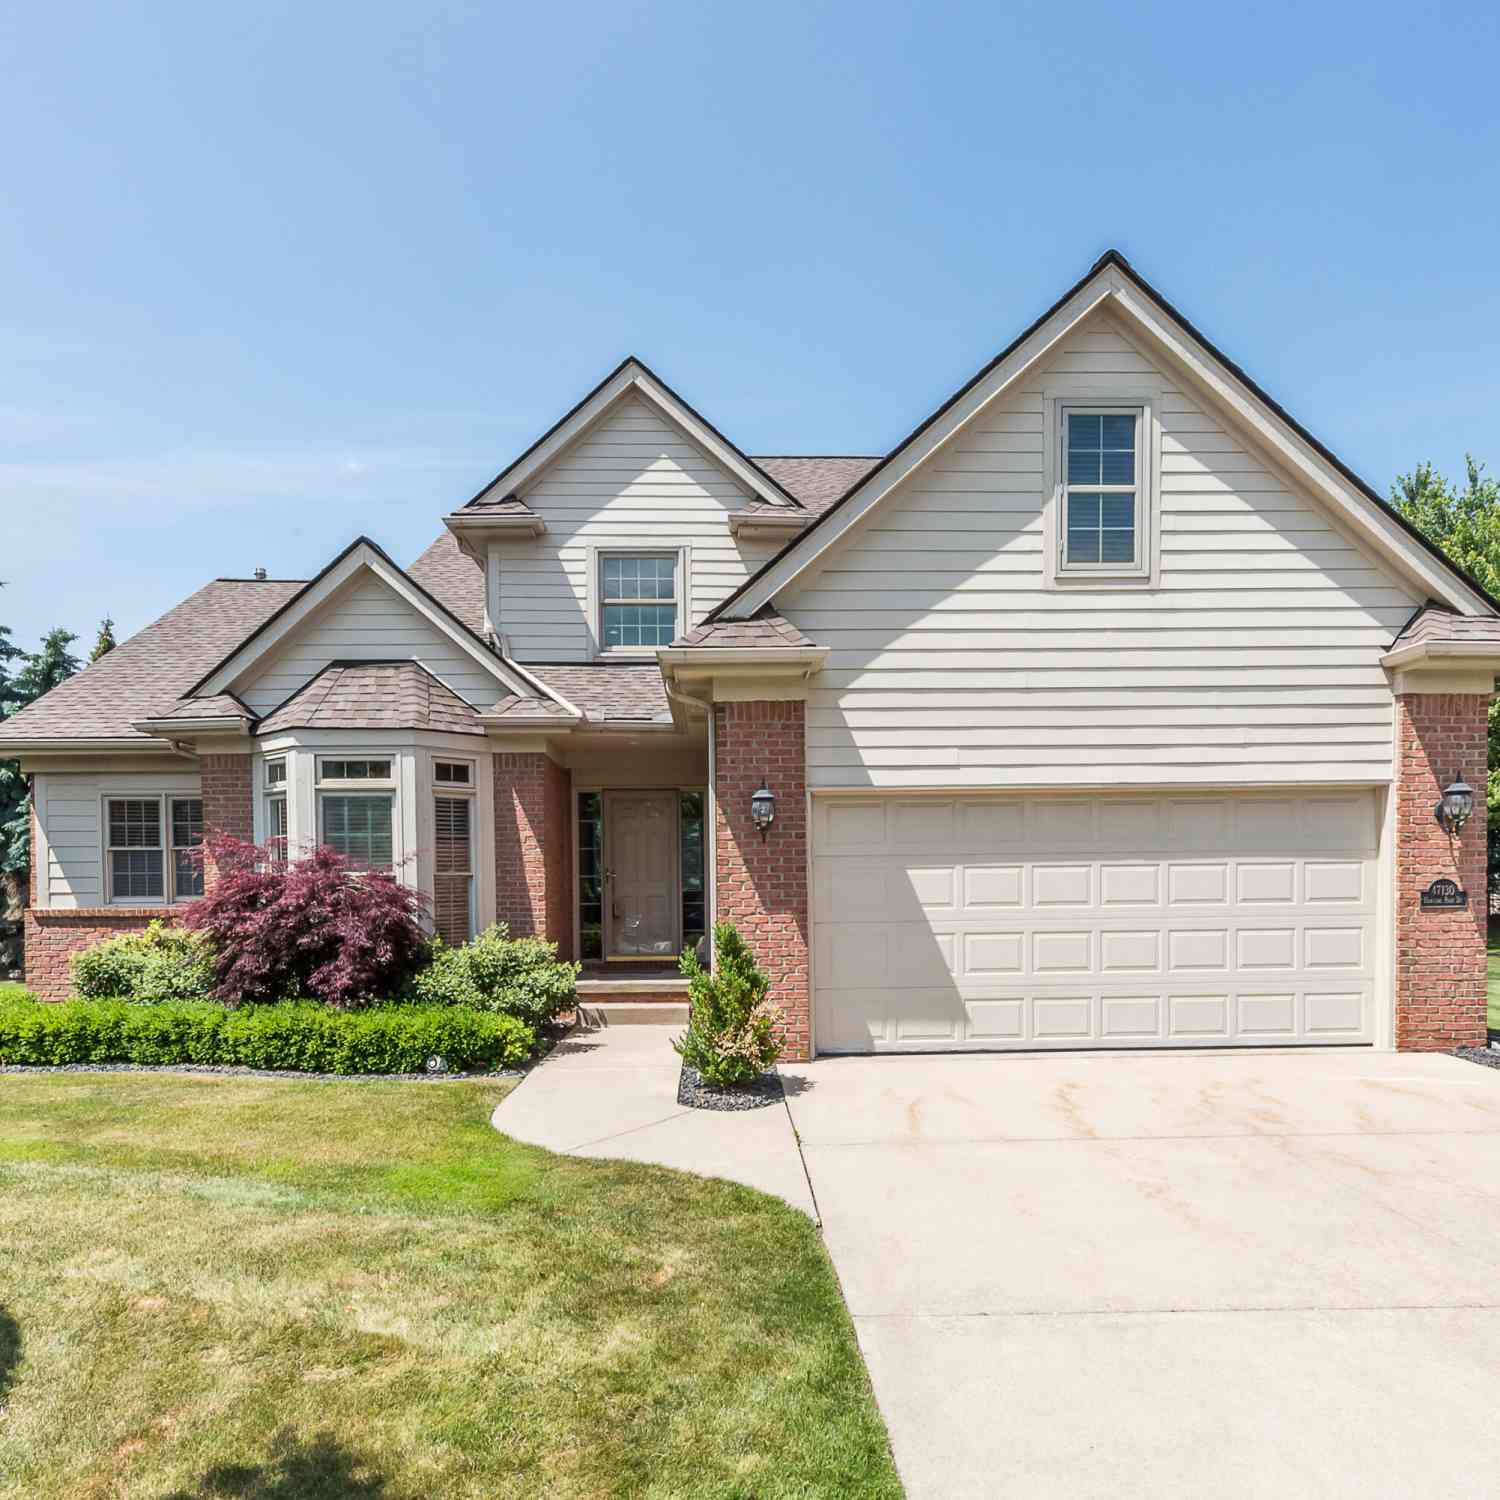
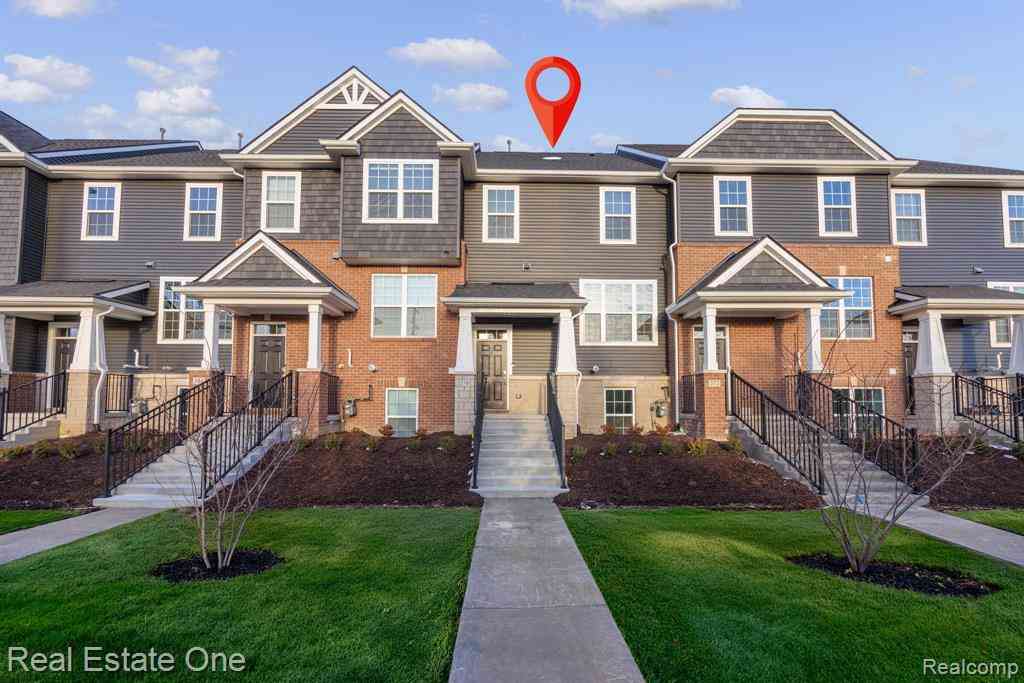


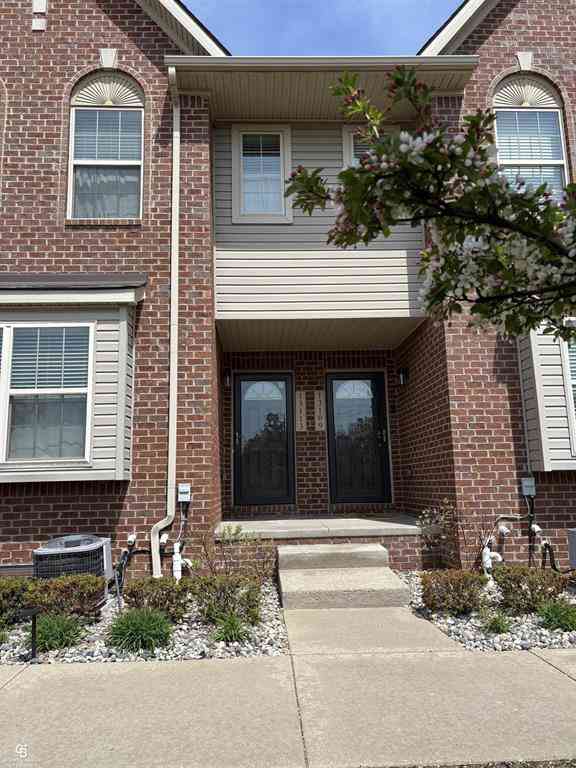
ByOwner last updated this listing 09/13/2026 @ 11:01
More Cities with for Sale by Owner Homes
- Plymouth Homes For Sale By Owner
- Northville Homes For Sale By Owner
- Canton Homes For Sale By Owner
- Westland Homes For Sale By Owner
- Novi Homes For Sale By Owner
- Livonia Homes For Sale By Owner
- Ypsilanti Homes For Sale By Owner
- Farmington Homes For Sale By Owner
- South Lyon Homes For Sale By Owner
- Wayne Homes For Sale By Owner
- Garden City Homes For Sale By Owner
- Wixom Homes For Sale By Owner
- Farmington Hills Homes For Sale By Owner
- New Hudson Homes For Sale By Owner
- Belleville Homes For Sale By Owner
- Walled Lake Homes For Sale By Owner
- Inkster Homes For Sale By Owner
- Redford Homes For Sale By Owner
- Dearborn Heights Homes For Sale By Owner
- Pittsfield Twp Homes For Sale By Owner
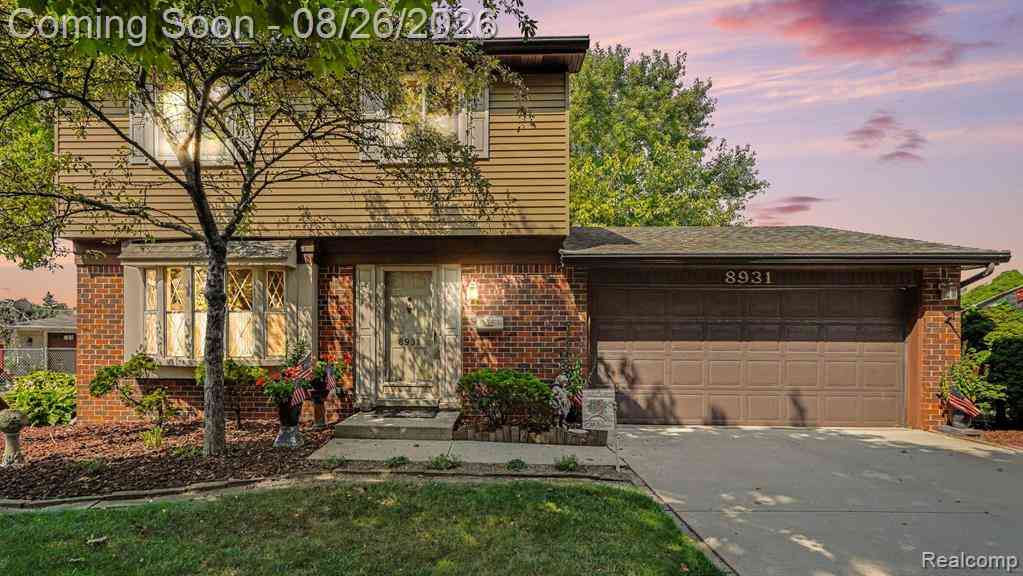
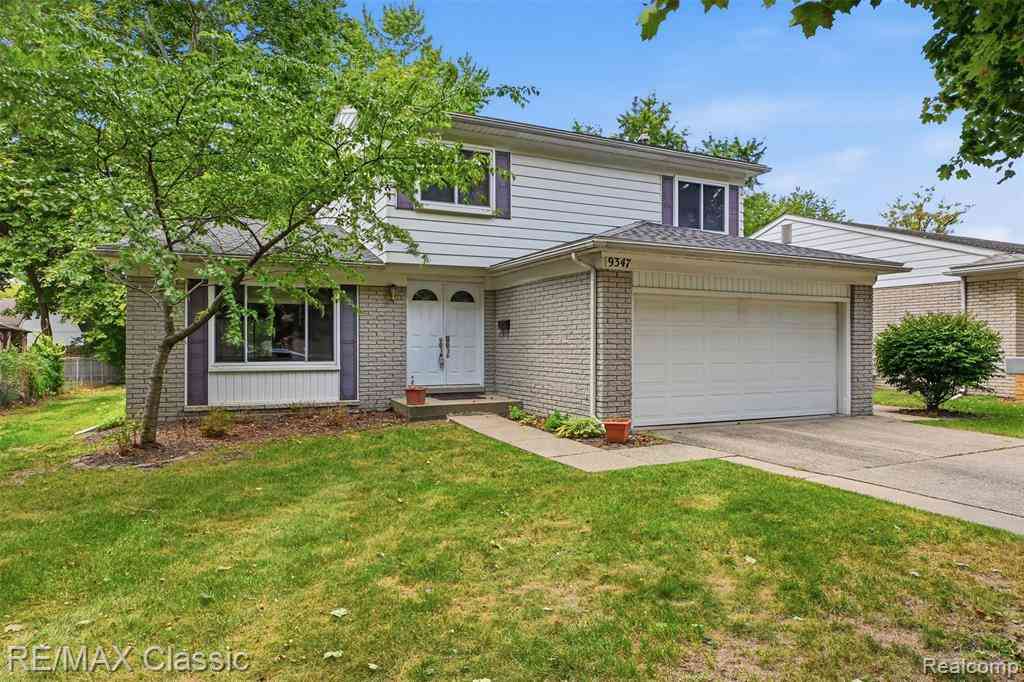
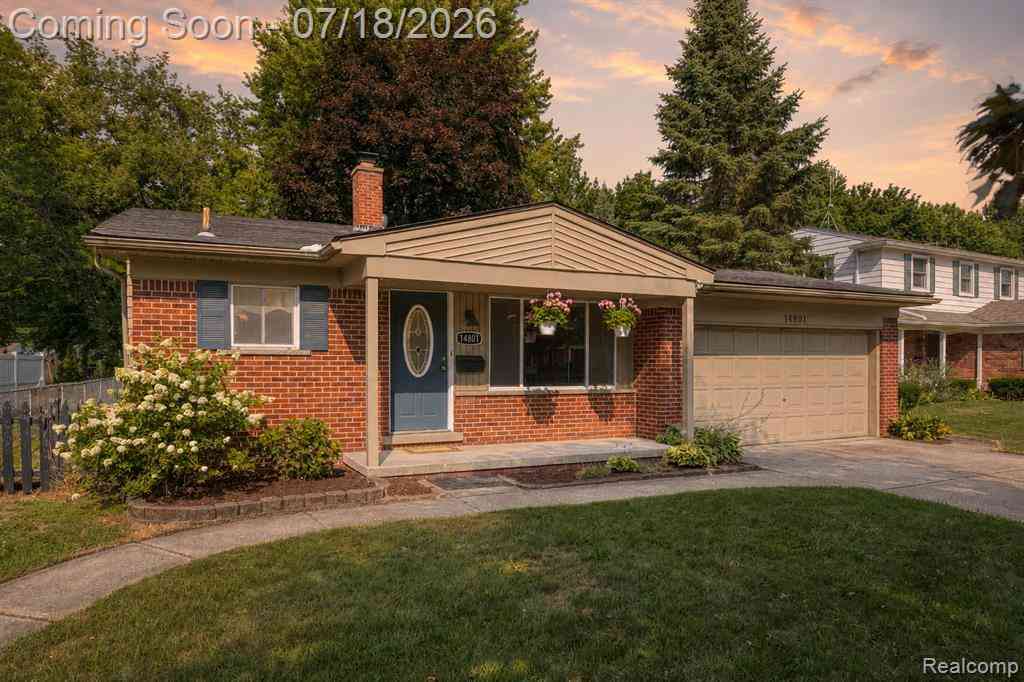
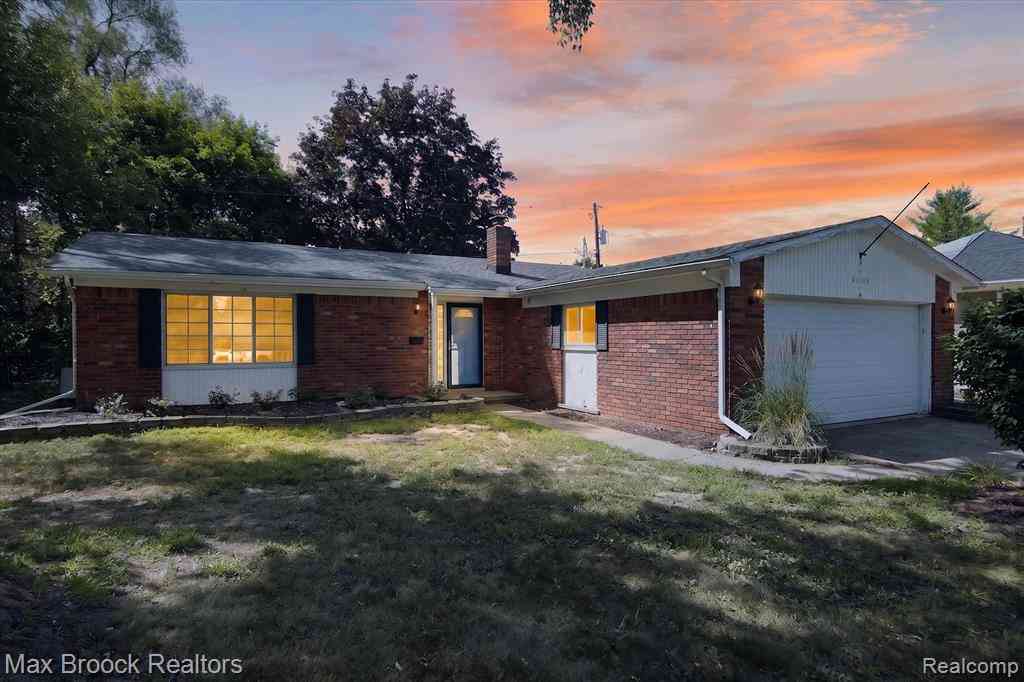
Homes around $300,000









Verify Your Email
Please enter the 6-digit verification code
sent to your email address.
Verify Your Phone Number
Please enter the 6-digit verification code
sent to your mobile phone.