
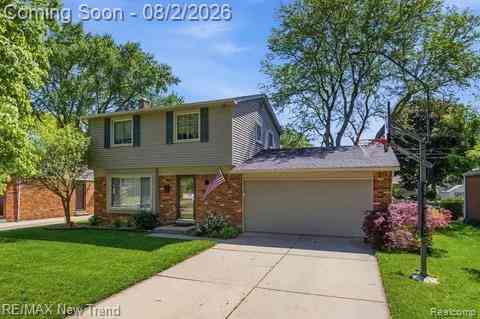
8821 Tavistock Drive
Plymouth, Michigan 48170

 3
3
Bed
 1.5
1.5
Bath
 1,514
1,514Sqft
 0.17
0.17Acre(Lot)
Welcome to this beautifully updated, move-in-ready colonial home in the highly sought-after community of Plymouth, Michigan. Combining modern upgrades with classic charm and everyday functionality, this property offers a seamless blend of comfort and style. As you step inside, you are greeted by a bright, open layout that has been freshly painted throughout in a tasteful, contemporary palette. Rich hardwood floors flow seamlessly through the main living areas, beautifully illuminated by updated, modern lighting fixtures. The heart of the home is the meticulously refreshed kitchen, showcasing completely refurbished cabinets and countertops. This functional cooking space is fully equipped with brand-new appliances, a brand-new kitchen fan, and a new kitchen faucet, making meal preparation an

 Property Details
 Map
Map
 Map
Map
 Features
-
Bedroom Information
Total Bedrooms: 3Bathroom Information
Total Baths: 1.5 Full Baths: 1 Half Baths: 1 -
Room Information
Total Rooms: 8 Porches: PatioInterior Features
Roof: Asphalt Basement Description: Finished Fireplace: Yes Appliances: Dishwasher,Disposal,Dryer,Exhaust Fan,Free-Standing Gas Oven,Free-Standing Refrigerator,Washer -
Heating & Cooling
Cooling: Ceiling Fan(s),Central Air Heating: Forced Air Heating Fuel: Natural GasFireplace
Family RoomWater Heater
Natural Gas
-
Building Information
Year Built: 1968 Building Stories: 2 Story Fireplace: Family Room Roof: Asphalt Foundation/Basement: Basement Architecture: Colonial -
Exterior Features
Fenced Construction: Brick,Vinyl -
Utility Features
Sewer: Sewer (Sewer-Sanitary) -
Water
Public (Municipal) Water Heat: Natural Gas
-
Lot Information
Lot Size: 0.17 Lot Dimensions: 61 X 119.22 Frontage Feet: 61 -
Property Information
SQ ft: 1514 Subdivision: Cambridge Village Sub Financing: Cash,Conventional
-
Listing Price Information
Original List Price: $388,000 -
Listing Information
Possession: Negotiable Legal Description: 36M2 CAMBRIDGE VILLAGE SUBDIVISION T1S R8E L91 P36 TO 38 WCR LOT 2
-
Tax Information
Annual Tax: $3,125 Parcel Number: 78066010002000 -
Possession
Negotiable -
Legal Information
Legal Description: Section: 36M2 CAMBRIDGE VILLAGE SUBDIVISION T1S R8E L91 P36 TO 38 WCR LOT 2
-
Parking Information
Has Garage: Yes Garage Size: 2 Car Garage Description: Direct Access,Electricity,Attached -
Multi-Unit Information
Road Frontage: Paved,Pub. Sidewalk
-
School Information
School District: Plymouth Canton -
Fire Place Information
Fire Place: Yes Fire Place Location: Family Room Fire Place Type: Natural -
Utility Information
Water: Public (Municipal) Sewer: Sewer (Sewer-Sanitary)
How much is this property worth?
Curious about this home's true market value? Use our free Home Evaluation Tool to instantly get a personalized Comparative Market Analysis (CMA) report. Make smarter, data-driven decisions before you buy.

Nearby Home Value
| Address | Estimate | Bed | Bath | Sq. Ft | Lot Size |
|---|---|---|---|---|---|
| 1064 William Street , Plymouth, MI, 48170 | $1,345,000 | 5 | 3 | 3,360 | 3,360 SqFt |
| 46015 Concord Drive , Plymouth, MI, 48170 | $869,900 | 4 | 2.5 | 2,960 | 2,960 SqFt |
| 4461 Old Oak Court , Plymouth, MI, 48170 | $879,900 | 5 | 3.5 | 3,652 | 3,652 SqFt |
| 6756 Abi Lane , Plymouth, MI, 48170 | $650,000 | 3 | 3.5 | 2,377 | 2,377 SqFt |
| 500 Byron Street , Plymouth, MI, 48170 | $449,900 | 3 | 1.5 | 1,288 | 1,288 SqFt |
| 11701 Tuscany Court , Plymouth, MI, 48170 | $1,350,000 | 4 | 4.5 | 2,871 | 2,871 SqFt |
| 41928 River Oaks , Plymouth, MI, 48170 | $385,000 | 3 | 2 | 1,445 | 1,445 SqFt |
| 39695 Suzan Court , Plymouth, MI, 48170 | $395,000 | 3 | 2 | 1,521 | 1,521 SqFt |
| 585 S Sheldon Road , Plymouth, MI, 48170 | $549,900 | 4 | 2.5 | 2,405 | 2,405 SqFt |
| 13982 Pleasant View Cou.., Plymouth, MI, 48170 | $639,900 | 4 | 2.5 | 3,080 | 3,080 SqFt |
Similar Homes To 8821 Tavistock Drive
Nearby For Sale
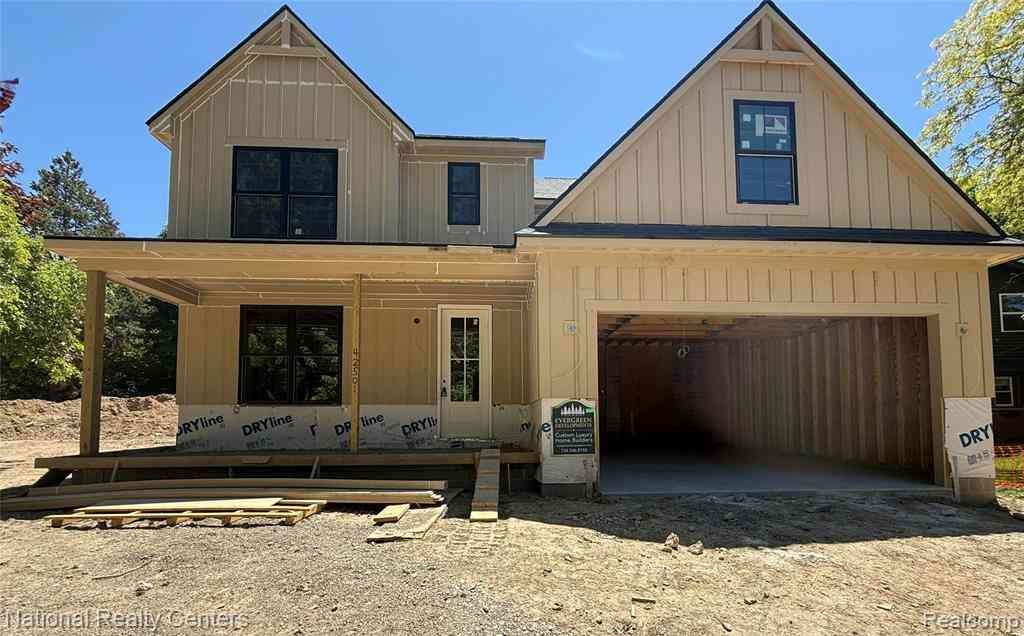
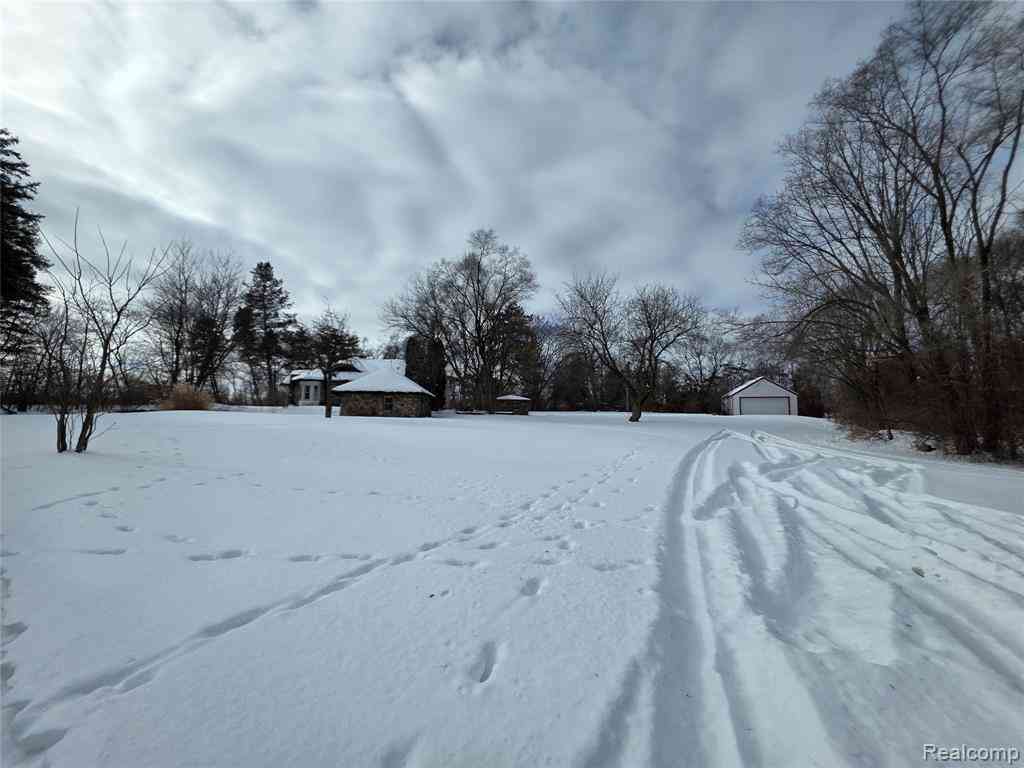

Disclosure: The accuracy of all information, regardless of source, is not guaranteed or warranted. All information should be independently verified. Any use of search facilities of data on the site, other than by a consumer looking to purchase real estate, is prohibited. IDX provided courtesy of Realcomp II Ltd., via ByOwner.com and REALCOMP, Copyright 2026 Realcomp II Ltd. Shareholders. REALTOR (R) licensed in the state of Michigan. The listing broker’s offer of compensation is made only to participants of the MLS where the listing is filed and to participants of any data share partner MLS.
ByOwner last updated this listing 08/06/2026 @ 03:20
More Cities with for Sale by Owner Homes
- Plymouth Homes For Sale By Owner
- Northville Homes For Sale By Owner
- Canton Homes For Sale By Owner
- Westland Homes For Sale By Owner
- Novi Homes For Sale By Owner
- Livonia Homes For Sale By Owner
- Ypsilanti Homes For Sale By Owner
- Farmington Homes For Sale By Owner
- South Lyon Homes For Sale By Owner
- Wayne Homes For Sale By Owner
- Garden City Homes For Sale By Owner
- Wixom Homes For Sale By Owner
- Farmington Hills Homes For Sale By Owner
- New Hudson Homes For Sale By Owner
- Belleville Homes For Sale By Owner
- Walled Lake Homes For Sale By Owner
- Inkster Homes For Sale By Owner
- Redford Homes For Sale By Owner
- Dearborn Heights Homes For Sale By Owner
- Pittsfield Twp Homes For Sale By Owner
Homes around $388,000
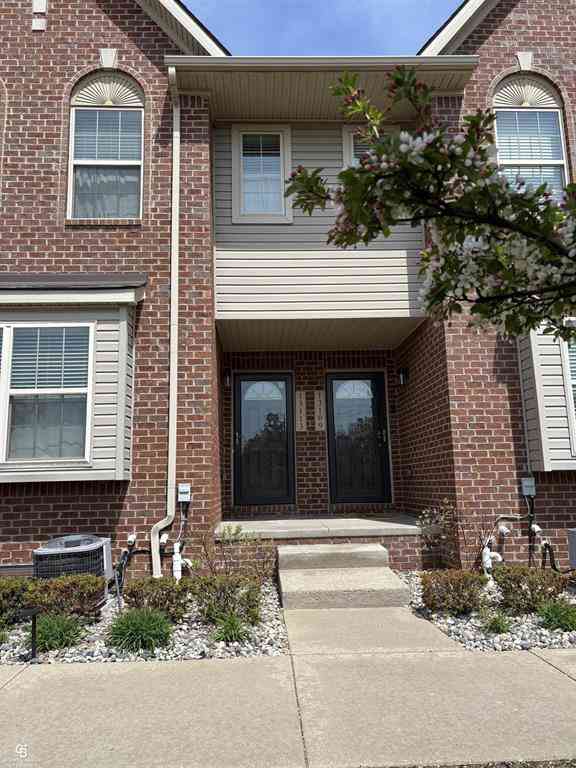
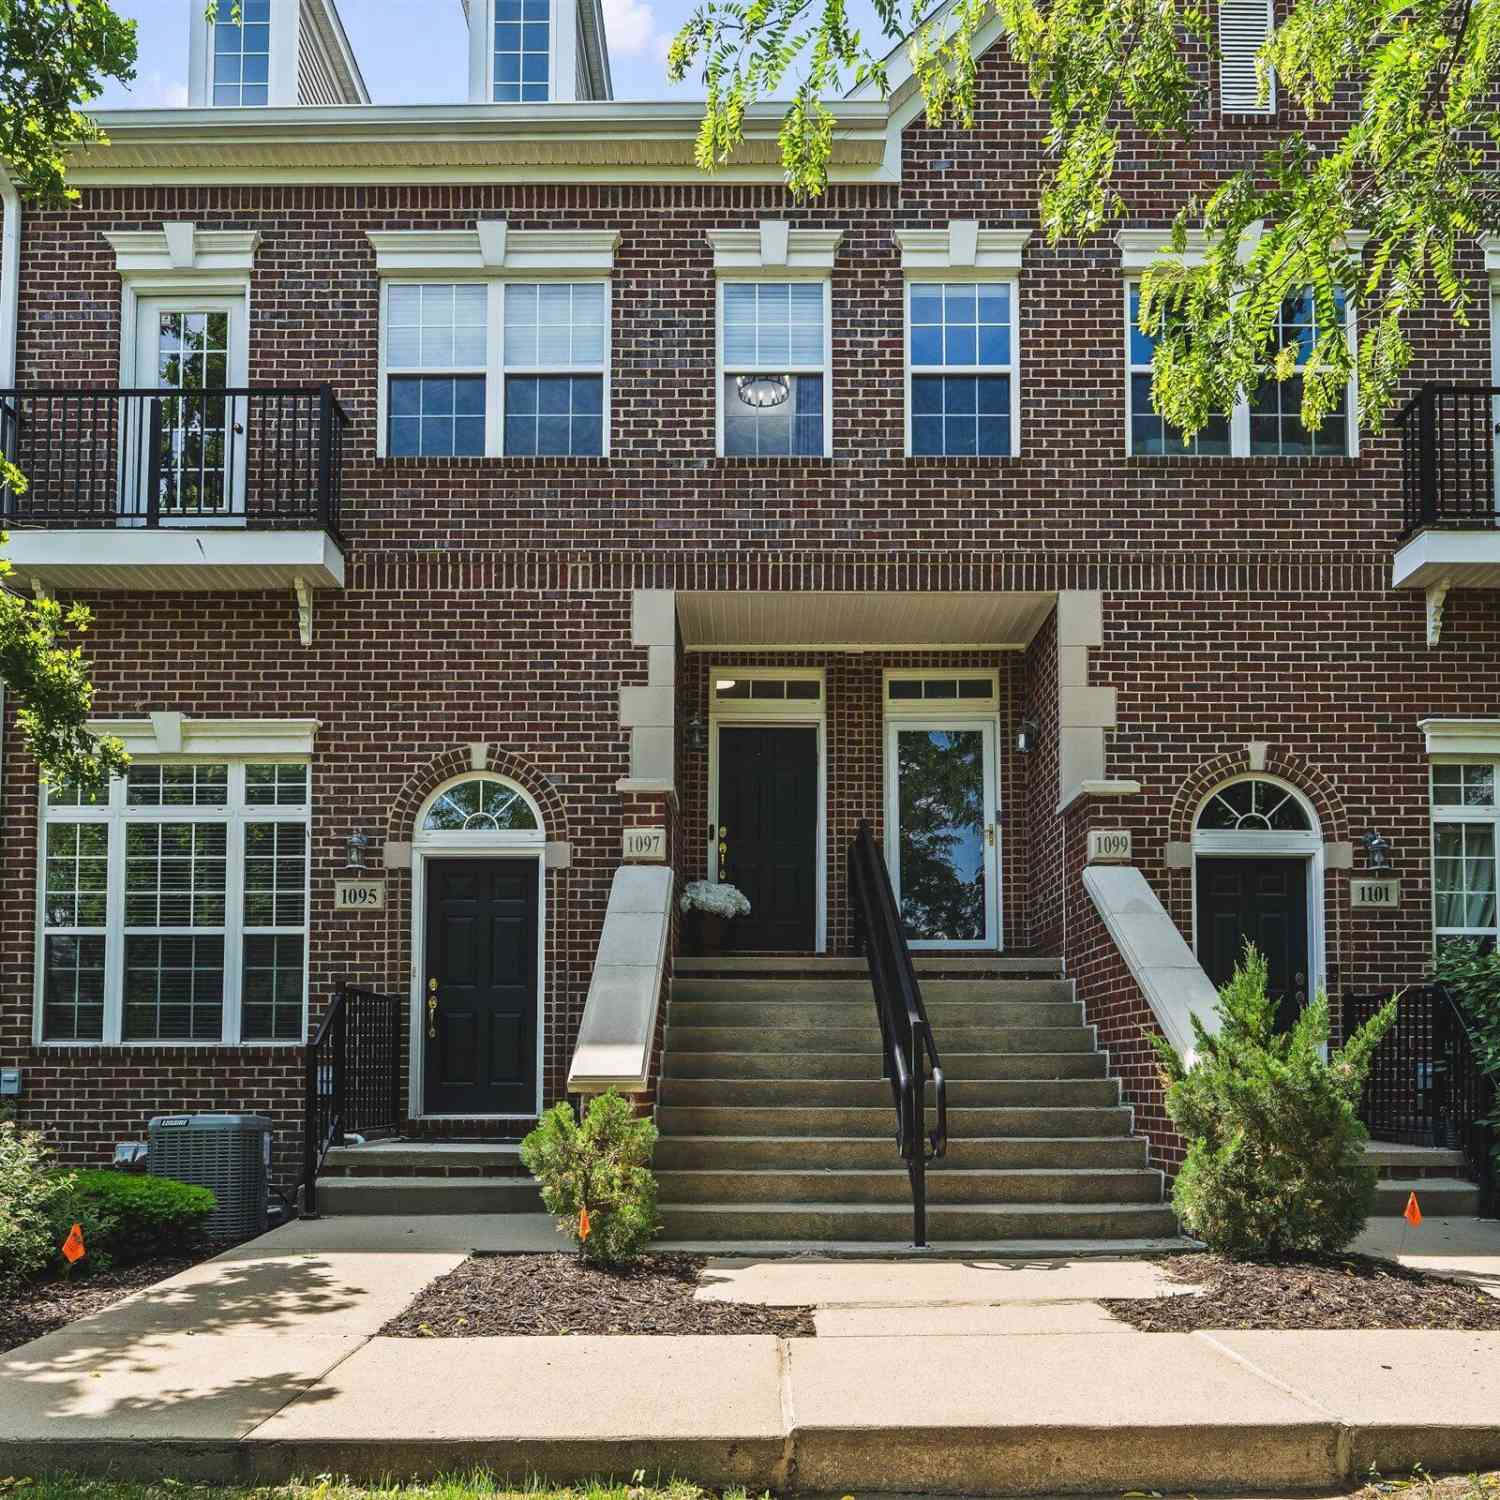



Verify Your Email
Please enter the 6-digit verification code
sent to your email address.