
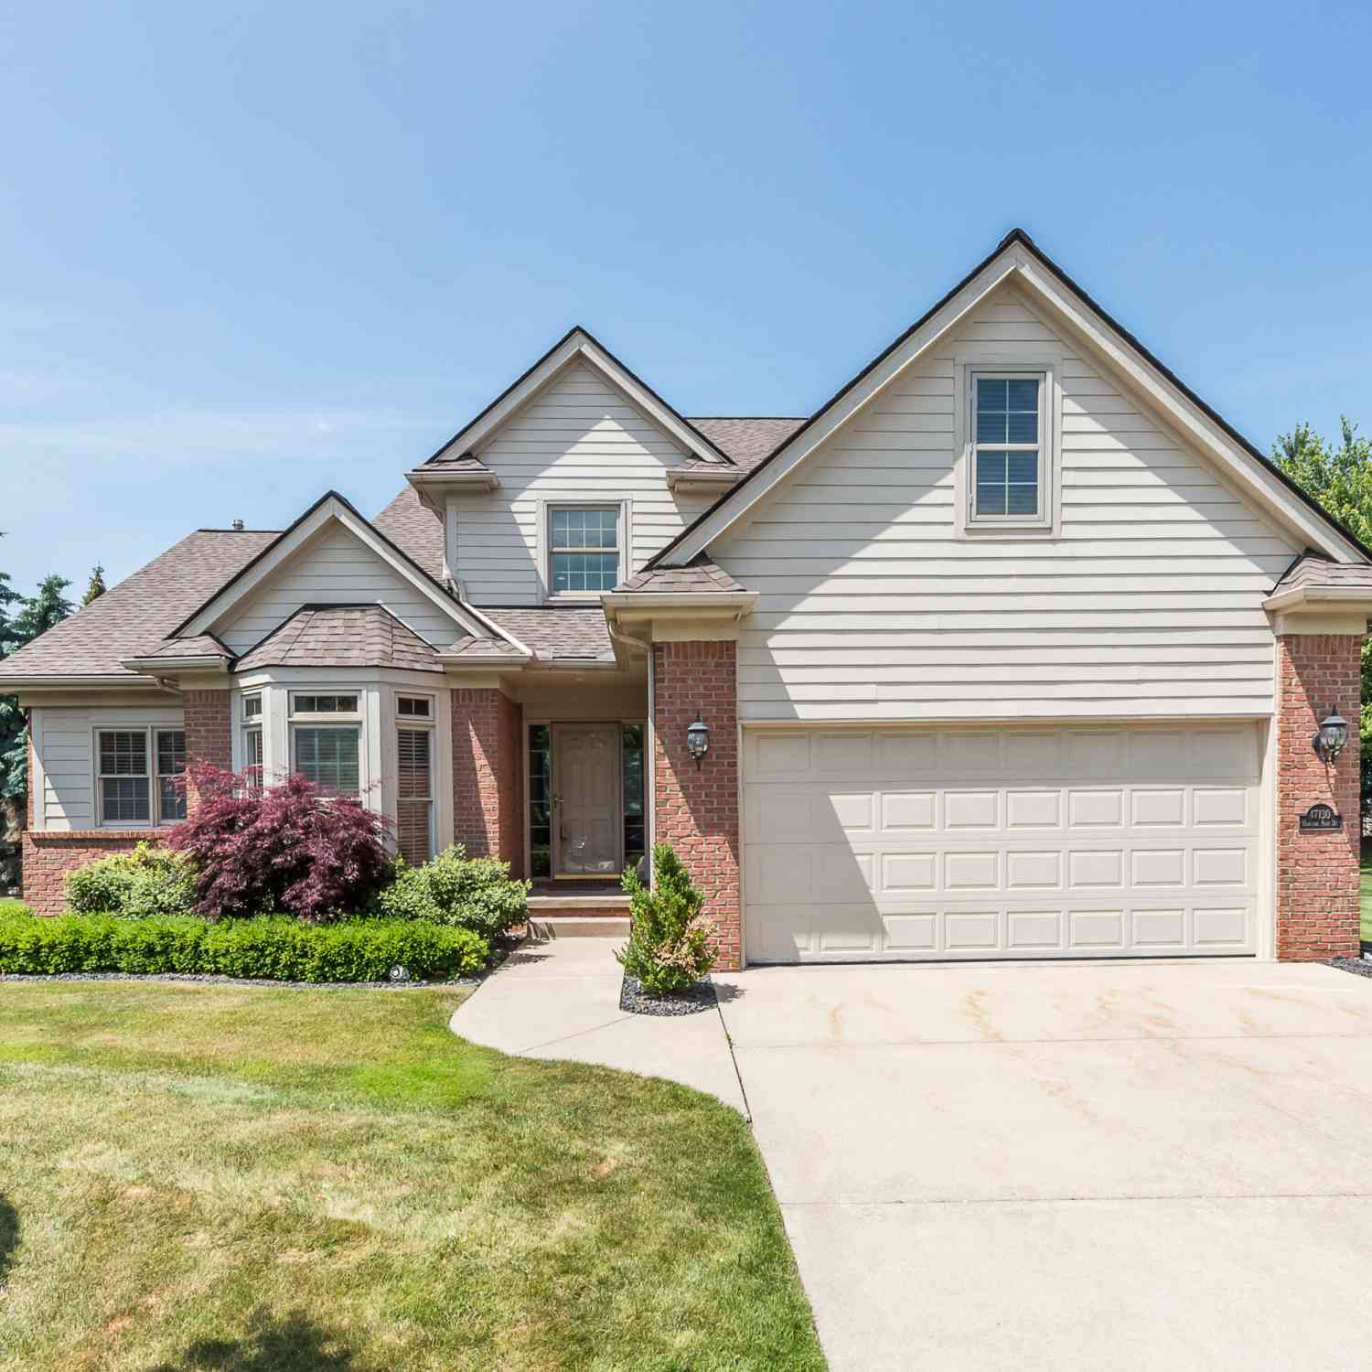
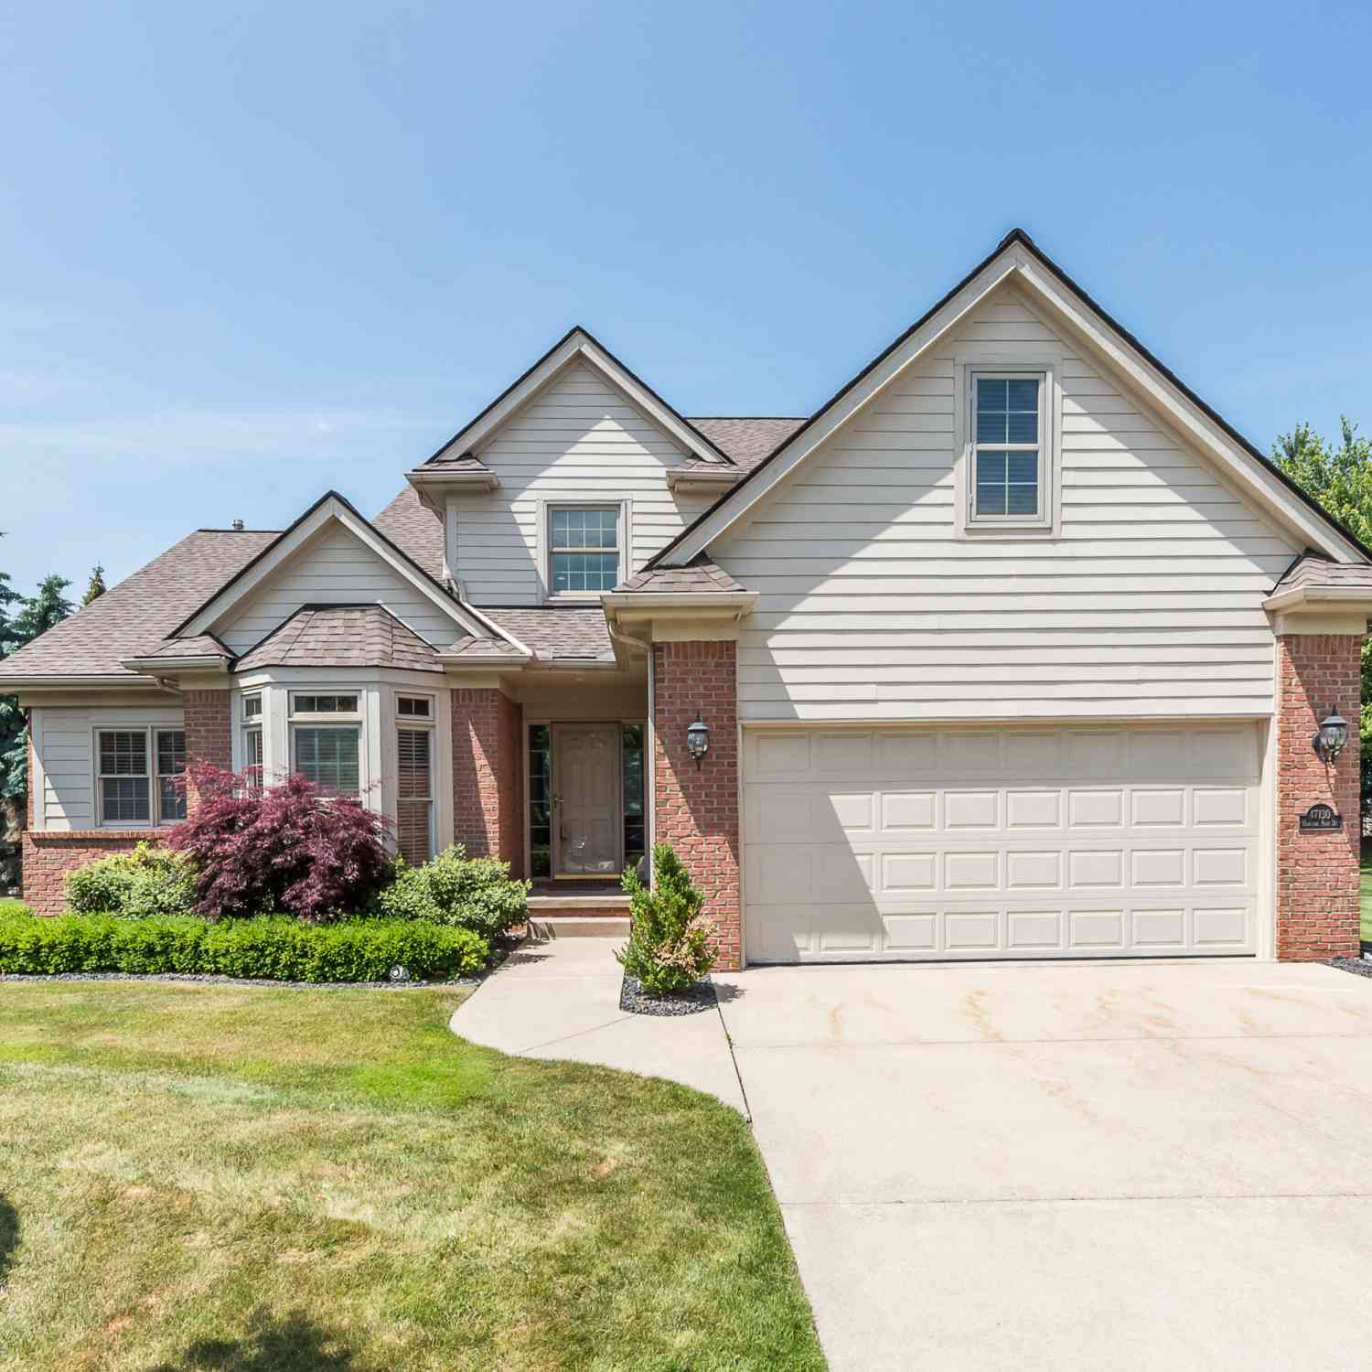
47130 Hunters Park Drive
Plymouth, MI 48170

 3
3
Bed
 3
3
Bath
 3,225
3,225Sqft
Located in the highly desirable Hunters Park neighborhood, this stunning 3-bedroom, 2.5-bath detached condo offers modern luxury and ultimate convenience. Perfectly situated for easy commutes to Ann Arbor and Detroit, this home provides both a serene setting and fantastic accessibility. Step inside to discover a thoughtfully designed space brimming with premium finishes. The grand 2-story foyer and natural Brazilian cherry wood flooring immediately impress, flowing seamlessly through the foyer, kitchen, laundry room, and half-bath. The eat-in kitchen is a chef's dream, equipped with custom cabinetry, leathered granite countertops, a striking natural stone backsplash, a center island, and high-end appliances, including a 6-burner gas cooktop, double convection ovens, and a new dishwasher. T

 Property Details
 Map
Map
 Map
Map
What's Nearby
Nearby Areas
 Features
-
Bedroom Information
Total Bedrooms: 3 Window Feature: Screens, Bay/Bow, Window TreatmentsBathroom Information
Total Baths: 3 Full Baths: 2 Half Baths: 1Water/Sewer
Sewer: PublicRoom Information
Other Rooms: 11 -
Flooring Information
Carpet, Tile, Wood -
Roofing Information
Shingle -
Interior Features
Ceiling Fan(s), Central Vacuum, Garage Door Opener, Center Island, Eat-in Kitchen Roof: Shingle Appliances: Humidifier, Built-In Gas Oven, Cooktop, Dishwasher, Disposal, Double Oven, Microwave, Refrigerator Laundry Features: Gas Dryer Hookup, Laundry Room, Main Level, Sink, Washer Hookup -
Heating & Cooling
Heating: Forced Air Cooling: Central Air, SEER 13 or Greater WaterSource: Public -
Fireplace
Fireplace: Yes Number of Fireplaces: 1 Fireplace Features: 1
-
Building Information
Year Built: 2000 Construction Materials: Wood Siding Basement: Full Roof: Shingle -
Exterior Features
Porch: Deck -
Road Types
Paved -
Laundry Features
Gas Dryer Hookup, Laundry Room, Main Level, Sink, Washer HookupPatio And Porch
Deck
-
Lot Information
Lot Description: Cul-De-Sac Stories: 2 Main Square Feet: 3225Property Information
Property Type: Residential Sub Type: Condominium Style: Cape Cod SQ ft (Living Area): 3,225 Subdivision: Hunters Park MLS Area Minor: Wayne County - 100 Source Neighborhood: Hunters Park Construction Materials: Wood Siding Property Age: 26
-
Listing Price Information
Listing Id: 25028976 ist Price: $550,000 List Price Tot SqFt: $171 Listing Terms Cash, VA Loan, Conventional -
Listing Information
Possession: Close Of Escrow
-
Tax Information
Parcel Number: 78-034-02-0013-000 Annual Tax: $10,712 Tax Year: 2024 Taxes: 28U13 UNIT 13 WAYNE CTY COND SUB PLAN NO 478 AKA HUNTERS PARK T1S R8E L29872 OF DEEDS P3670-3721 WCR K3.704
-
Virtual Tour
Parking Information
# of Garage Spaces: 2 Has Garage: Yes Attached Garage: Yes AttachedHomeowners Association Information
Association YN: Yes Included Fees: Trash, Snow Removal, Lawn/Yard Care HOA: $290.00 Monthly Association Fee Frequency: Monthly
-
School Information
Senior High School District: Plymouth-Canton -
Utility Information
Cable Connected, High-Speed Internet -
Location Information
Direction: Off N Beck Rd at Territorial Rd.
How much is this property worth?
Curious about this home's true market value? Use our free Home Evaluation Tool to instantly get a personalized Comparative Market Analysis (CMA) report. Make smarter, data-driven decisions before you buy.

Nearby Home Value
| Address | Estimate | Bed | Bath | Sq. Ft | Lot Size |
|---|---|---|---|---|---|
| 138 S Mill Street , Plymouth, MI, 48170 | $459,900 | 3 | 3.5 | 2,417 | -- |
| 822 Deer Court , Plymouth, MI, 48170 | $399,900 | 2 | 2 | 1,650 | -- |
| 244 Pinewood Drive , Plymouth, MI, 48170 | $215,000 | 2 | 1 | 919 | -- |
| 44030 Oakmont Drive , Plymouth, MI, 48170 | $539,990 | 4 | 3.5 | 2,179 | -- |
| 44060 Oakmont Drive , Plymouth, MI, 48170 | $579,990 | 4 | 3.5 | 2,179 | -- |
| 40115 Premier Drive #22, Plymouth, MI, 48170 | $524,900 | 3 | 2.5 | 2,060 | -- |
| 40524 Newport Drive , Plymouth, MI, 48170 | $159,900 | 2 | 2 | 923 | -- |
| 40526 Newport Drive , Plymouth, MI, 48170 | $199,900 | 2 | 1 | 923 | -- |
| 14100 Terrace Court , Plymouth, MI, 48170 | $414,900 | 3 | 2.5 | 1,850 | -- |
| 9880 Firwood Drive , Plymouth, MI, 48170 | $518,900 | 3 | 2.5 | 1,913 | -- |
Similar Condos To 47130 Hunters Park Drive
Nearby For Sale


ByOwner last updated this listing 09/20/2026 @ 22:29
More Cities with for Sale by Owner Homes
- Plymouth Homes For Sale By Owner
- Northville Homes For Sale By Owner
- Canton Homes For Sale By Owner
- Westland Homes For Sale By Owner
- Novi Homes For Sale By Owner
- Livonia Homes For Sale By Owner
- Ypsilanti Homes For Sale By Owner
- Farmington Homes For Sale By Owner
- South Lyon Homes For Sale By Owner
- Wayne Homes For Sale By Owner
- Garden City Homes For Sale By Owner
- Wixom Homes For Sale By Owner
- Farmington Hills Homes For Sale By Owner
- New Hudson Homes For Sale By Owner
- Belleville Homes For Sale By Owner
- Walled Lake Homes For Sale By Owner
- Inkster Homes For Sale By Owner
- Redford Homes For Sale By Owner
- Dearborn Heights Homes For Sale By Owner
- Pittsfield Twp Homes For Sale By Owner
Homes around $550,000






Verify Your Email
Please enter the 6-digit verification code
sent to your email address.
Verify Your Phone Number
Please enter the 6-digit verification code
sent to your mobile phone.