
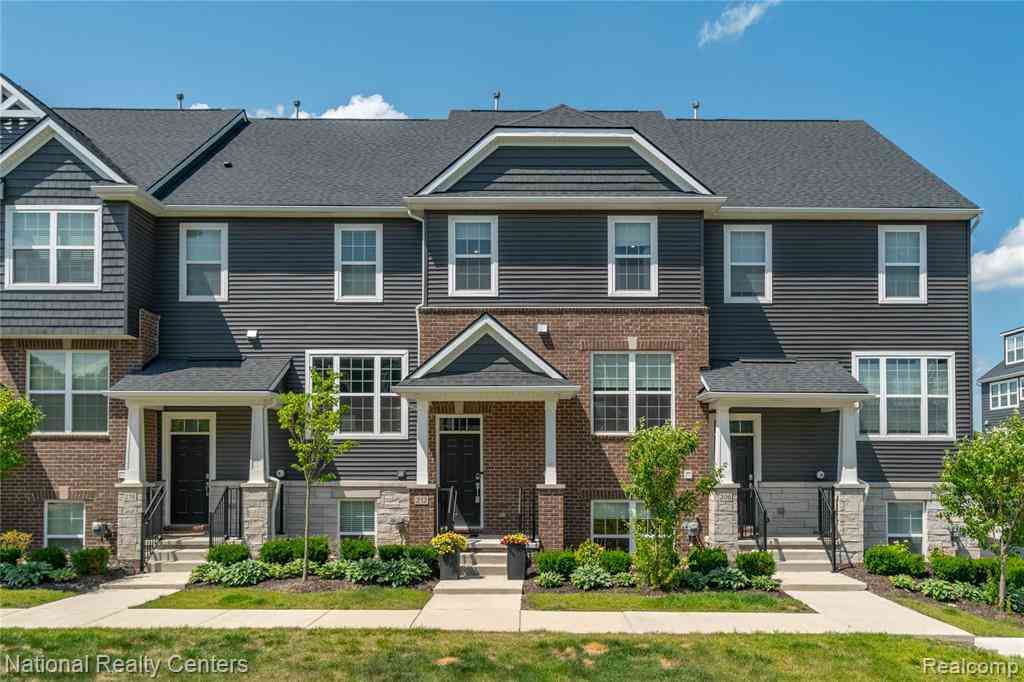
212 S Sydney Court
Plymouth, Michigan 48170

 3
3
Bed
 3.5
3.5
Bath
 2,397
2,397Sqft
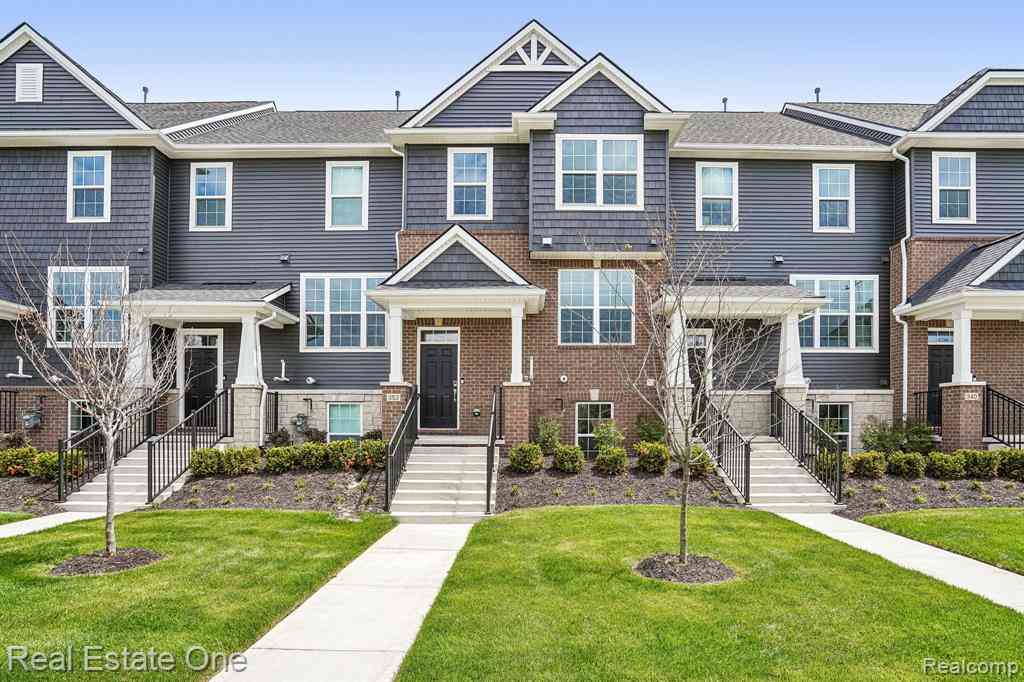
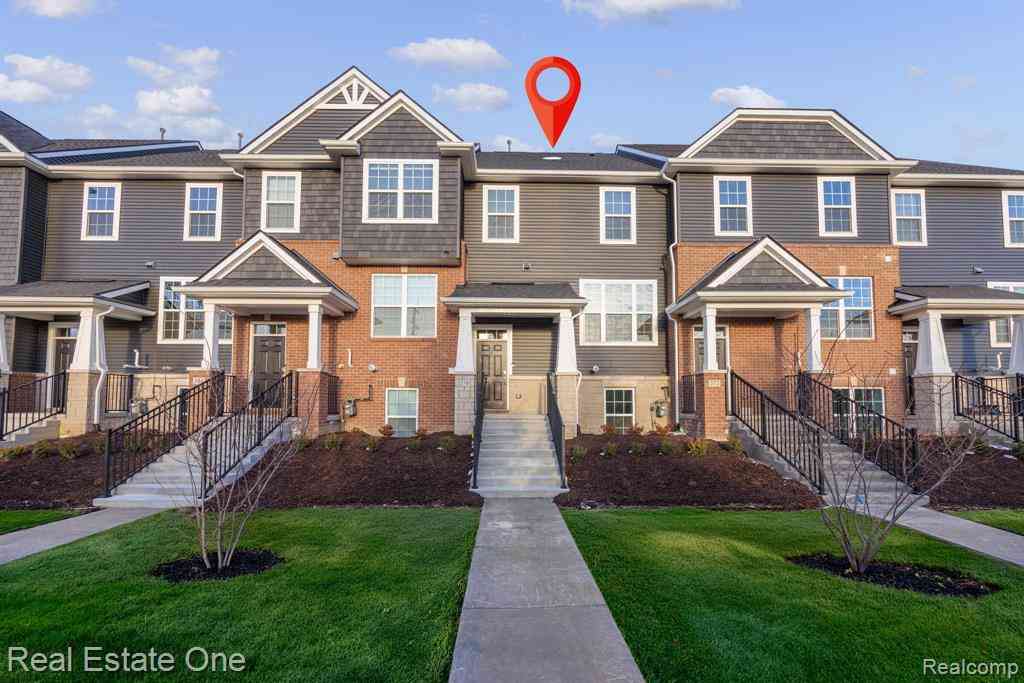
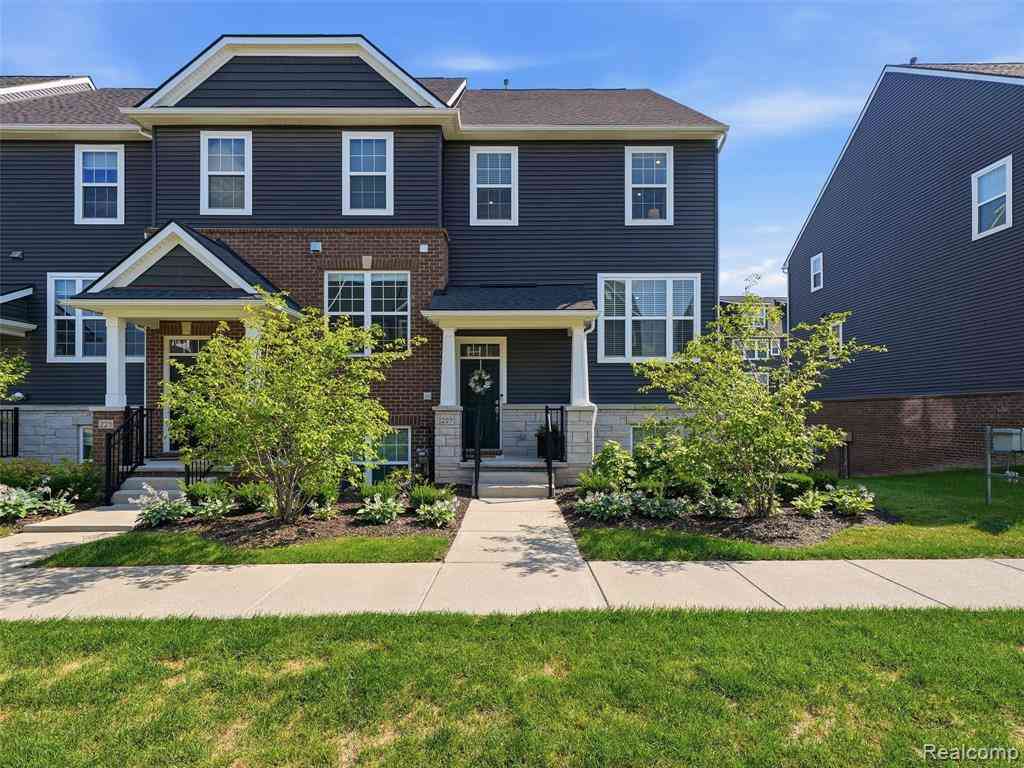
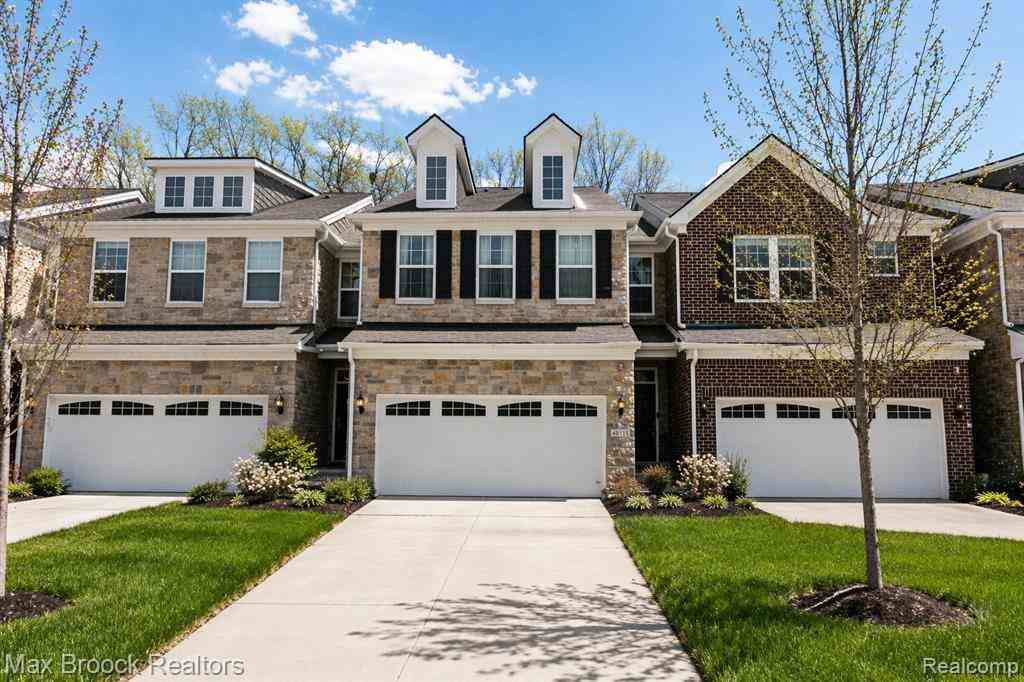
Seller concession available: choose 12 months of HOA dues covered or a 2/1 rate buydown on your mortgage. And it's all here—all included. The refrigerator, the full-size LG washer and dryer, the owned smart-home and security systems, and thousands in Pulte's top-tier upgrades convey with this move-in-ready townhome. That's the difference: the price reflects what's already in the home—hardwood floors (not PLV), custom closets, a fully connected smart home—not what you'll add, install, and wait for. Built in 2021 and enhanced every year since, it's finished and ready, walkable to downtown Plymouth and in the Plymouth-Canton school district. Inside: hardwood floors, 9-ft ceilings, and a kitchen finished to Pulte's highest level: quartz counters, a full-height backsplash, an expansive island,

 Property Details
 Map
Map
 Map
Map
What's Nearby
Nearby Areas
 Features
-
Bedroom Information
Total Bedrooms: 3Bathroom Information
Total Baths: 3.5 Full Baths: 3 Half Baths: 1 -
Room Information
Total Rooms: 15 Porches: Balcony,DeckInterior Features
Smoke Alarm,Humidifier,Programmable Thermostat,Security Alarm (owned),Furnished - No Roof: Asphalt Appliances: ENERGY STAR® qualified dryer,Convection Oven,Dishwasher,Disposal,Double Oven,Exhaust Fan,Free-Standing Refrigerator,Gas Cooktop,Microwave,Range Hood,Self Cleaning Oven,Stainless Steel Appliance(s),Washer -
Heating & Cooling
Cooling: Ceiling Fan(s),Central Air Heating: Forced Air Heating Fuel: Natural GasWater Heater
Natural Gas
-
Building Information
Year Built: 2021 Building Stories: Quad-Level Amenities: Laundry In-Unit Roof: Asphalt Foundation/Basement: Slab Architecture: Townhouse,Split Level -
Exterior Features
Construction: Brick,Stone,Vinyl -
Utility Features
Sewer: Sewer (Sewer-Sanitary) -
Water
Public (Municipal) Water Heat: Natural Gas
-
Property Information
SQ ft: 2397 Subdivision: Townes/Mill Street Financing: Cash,Conventional
-
Listing Price Information
Original List Price: $495,000 -
Listing Information
Possession: At Close Common/Club Amenities: Laundry In-Unit Legal Description: LOT 55 WAYNE COUNTY CONDO PLAT NO 1131 AKA TOWNES AT MILL STREET L55309 P1268 T1S R8E
-
Tax Information
Annual Tax: $9,942 Parcel Number: 49006250055000Terms/Deposits/Fees
Assoc Fee Freq: $Monthly -
Possession
At Close -
Legal Information
Legal Description: Section: LOT 55 WAYNE COUNTY CONDO PLAT NO 1131 AKA TOWNES AT MILL STREET L55309 P1268 T1S R8E
-
Virtual Tour
Parking Information
Has Garage: Yes Garage Size: 2 Car Garage Description: Electricity,Door Opener,Attached,Driveway -
Multi-Unit Information
Road Frontage: Paved
-
School Information
School District: Plymouth Canton -
Utility Information
Water: Public (Municipal) Sewer: Sewer (Sewer-Sanitary)
How much is this property worth?
Curious about this home's true market value? Use our free Home Evaluation Tool to instantly get a personalized Comparative Market Analysis (CMA) report. Make smarter, data-driven decisions before you buy.

Nearby Home Value
| Address | Estimate | Bed | Bath | Sq. Ft | Lot Size |
|---|---|---|---|---|---|
| 822 Deer Court , Plymouth, MI, 48170 | $419,900 | 2 | 2 | 1,650 | -- |
| 44060 Oakmont Drive , Plymouth, MI, 48170 | $579,990 | 4 | 3.5 | 2,179 | -- |
| 44030 Oakmont Drive , Plymouth, MI, 48170 | $539,990 | 4 | 3.5 | 2,179 | -- |
| 40524 Newport Drive , Plymouth, MI, 48170 | $169,900 | 2 | 2 | 923 | -- |
| 40526 Newport Drive , Plymouth, MI, 48170 | $199,900 | 2 | 1 | 923 | -- |
| 14100 Terrace Court , Plymouth, MI, 48170 | $425,000 | 3 | 2.5 | 1,850 | -- |
| 40115 Premier Drive #22, Plymouth, MI, 48170 | $525,000 | 3 | 2.5 | 2,060 | -- |
| 40714 Newport Drive #166, Plymouth, MI, 48170 | $235,000 | 2 | 2 | 923 | -- |
| 11723 Sycamore Road, Plymouth, MI, 48170 | $239,900 | 2 | 2 | 1,375 | -- |
| 11773 Sycamore Drive #25, Plymouth, MI, 48170 | $225,000 | 2 | 2 | 1,187 | -- |
Similar Condos To 212 S Sydney Court
Nearby For Sale



Disclosure: The accuracy of all information, regardless of source, is not guaranteed or warranted. All information should be independently verified. Any use of search facilities of data on the site, other than by a consumer looking to purchase real estate, is prohibited. IDX provided courtesy of Realcomp II Ltd., via ByOwner.com and REALCOMP, Copyright 2026 Realcomp II Ltd. Shareholders. REALTOR (R) licensed in the state of Michigan. The listing broker’s offer of compensation is made only to participants of the MLS where the listing is filed and to participants of any data share partner MLS.
ByOwner last updated this listing 09/05/2026 @ 16:55
More Cities with for Sale by Owner Homes
- Plymouth Homes For Sale By Owner
- Northville Homes For Sale By Owner
- Canton Homes For Sale By Owner
- Westland Homes For Sale By Owner
- Novi Homes For Sale By Owner
- Livonia Homes For Sale By Owner
- Ypsilanti Homes For Sale By Owner
- Farmington Homes For Sale By Owner
- South Lyon Homes For Sale By Owner
- Wayne Homes For Sale By Owner
- Garden City Homes For Sale By Owner
- Wixom Homes For Sale By Owner
- Farmington Hills Homes For Sale By Owner
- New Hudson Homes For Sale By Owner
- Belleville Homes For Sale By Owner
- Walled Lake Homes For Sale By Owner
- Inkster Homes For Sale By Owner
- Redford Homes For Sale By Owner
- Dearborn Heights Homes For Sale By Owner
- Pittsfield Twp Homes For Sale By Owner
Homes around $489,000




Verify Your Email
Please enter the 6-digit verification code
sent to your email address.
Verify Your Phone Number
Please enter the 6-digit verification code
sent to your mobile phone.