
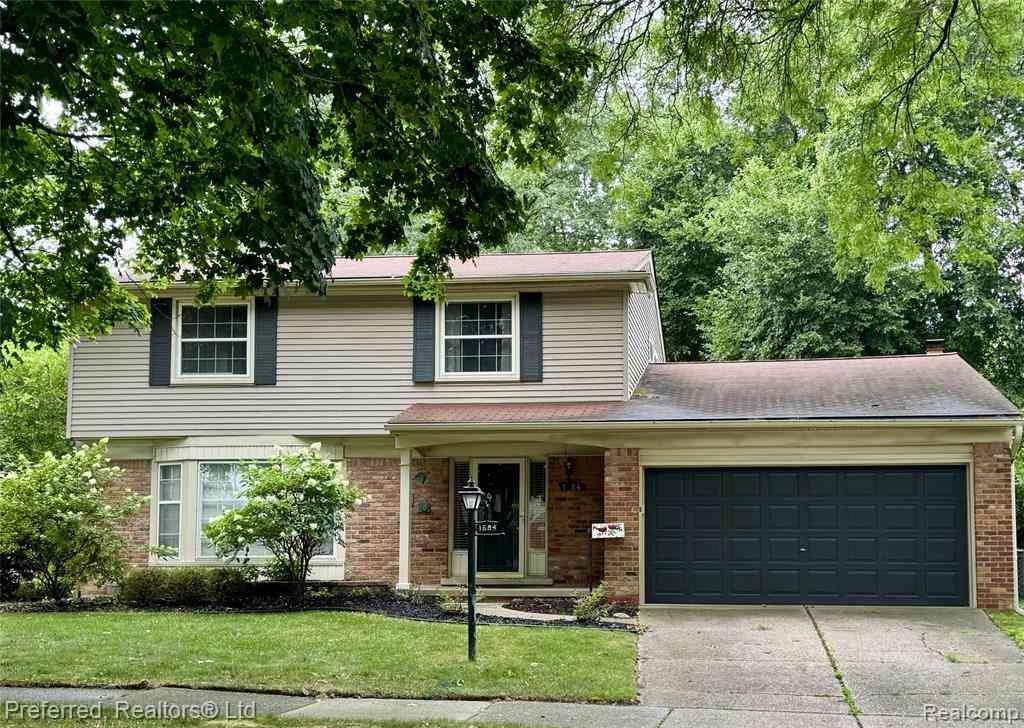
1684 Lexington Street
Plymouth, Michigan 48170

 4
4
Bed
 2.5
2.5
Bath
 1,867
1,867Sqft
 0.20
0.20Acre(Lot)
Wonderful opportunity to enjoy living in the City of Plymouth! Easy access to freeways for easy commute too. Former model home for New England Village Sub bought by this Original Owner! Well cared for over the years! Beautiful hardwood floors T/O in great condition. Generous room sizes with neutral paint & bright light compliment windows replaced by "Pella" on the 1st floor & "Wallside" on the 2nd floor. Generous entry foyer w/hardwood flooring including the stairs to the 2nd floor. Huge living room & formal dining room, Family Room w/full wall fireplace & doorwall to the brick paver patio & fenced rear yard. Flower beds & plantings for seasonal color. Kitchen updated 2002 w/oak cabinetry & wood floors. Master bedroom includes private bath & double closets. 3 addition roomy bedrooms w/am

 Property Details
 Map
Map
 Map
Map
What's Nearby
Nearby Areas
 Features
-
Bedroom Information
Total Bedrooms: 4Bathroom Information
Total Baths: 2.5 Full Baths: 2 Half Baths: 1 -
Room Information
Total Rooms: 11 Porches: Porch - Covered,Patio,Porch,Patio - Covered,CoveredInterior Features
Smoke Alarm,Cable Available,Circuit Breakers,Entrance Foyer,Humidifier,Furnished - No Roof: Asphalt Basement Description: Unfinished Fireplace: Yes Appliances: Built-In Electric Range,Built-In Refrigerator,Disposal,Down Draft,Dryer,Washer -
Heating & Cooling
Cooling: Ceiling Fan(s),Central Air Heating: Forced Air Heating Fuel: Natural GasFireplace
Family RoomWater Heater
Natural Gas
-
Building Information
Year Built: 1965 Building Stories: 2 Story Fireplace: Family Room Construction: Platted Sub. Roof: Asphalt Foundation/Basement: Basement Architecture: Colonial -
Exterior Features
Lighting,Fenced Construction: Brick,Vinyl -
Utility Features
Sewer: Sewer (Sewer-Sanitary) -
Water
Public (Municipal) Water Heat: Natural Gas
-
Lot Information
Lot Size: 0.20 Lot Dimensions: 54X76X123X140 Lot Features: Level,Sprinkler(s),Wooded Frontage Feet: 54 -
Property Information
SQ ft: 1867 Subdivision: New England Village Sub Financing: Cash,Conventional,FHA,VA
-
Listing Price Information
Original List Price: $500,000 -
Listing Information
Possession: At Close Legal Description: 27AD111 LOT 111 NEW ENGLAND VILLAGE SUB TIS R8E L88 P27 28 WCR
-
Tax Information
Annual Tax: $7,835 Parcel Number: 49012020111000 -
Possession
At Close -
Legal Information
Legal Description: Section: 27AD111 LOT 111 NEW ENGLAND VILLAGE SUB TIS R8E L88 P27 28 WCR
-
Parking Information
Has Garage: Yes Garage Size: 2 Car Garage: 18X20 Garage Description: Direct Access,Electricity,Door Opener,Attached,Driveway,Garage Faces Front,Parking Pad -
Multi-Unit Information
Road Frontage: Paved
-
School Information
School District: Plymouth Canton -
Fire Place Information
Fire Place: Yes Fire Place Location: Family Room Fire Place Type: Gas,Natural -
Utility Information
Water: Public (Municipal) Sewer: Sewer (Sewer-Sanitary)
How much is this property worth?
Curious about this home's true market value? Use our free Home Evaluation Tool to instantly get a personalized Comparative Market Analysis (CMA) report. Make smarter, data-driven decisions before you buy.

Nearby Home Value
| Address | Estimate | Bed | Bath | Sq. Ft | Lot Size |
|---|---|---|---|---|---|
| 1554 Lexington Street , Plymouth, MI, 48170 | $365,000 | 3 | 1.5 | 1,183 | 0.18 Acre |
| 660 N Sheldon Road , Plymouth, MI, 48170 | $575,000 | 4 | 3 | 2,912 | 0.32 Acre |
| 4461 Old Oak Court , Plymouth, MI, 48170 | $859,900 | 5 | 3.5 | 3,652 | 2.13 Acres |
| 8890 Northampton Drive , Plymouth, MI, 48170 | $750,000 | 4 | 3.5 | 3,013 | 0.55 Acre |
| 11701 Tuscany Court , Plymouth, MI, 48170 | $1,300,000 | 4 | 4.5 | 2,871 | 0.10 Acre |
| 51328 Plymouth Valley D.., Plymouth, MI, 48170 | $915,000 | 4 | 4.5 | 4,332 | 0.75 Acre |
| 188 N Mill Street , Plymouth, MI, 48170 | $525,000 | 4 | 2 | 2,019 | 0.17 Acre |
| 115 S Mill Street , Plymouth, MI, 48170 | $649,900 | 4 | 3 | 2,477 | 0.30 Acre |
| 9295 Elmhurst Avenue , Plymouth, MI, 48170 | $700,000 | 4 | 2.5 | 2,200 | 6,969 Sq. Ft |
| 8821 Tavistock Drive , Plymouth, MI, 48170 | $388,000 | 3 | 1.5 | 1,514 | 0.17 Acre |
Similar Homes To 1684 Lexington Street
Nearby For Sale

Disclosure: The accuracy of all information, regardless of source, is not guaranteed or warranted. All information should be independently verified. Any use of search facilities of data on the site, other than by a consumer looking to purchase real estate, is prohibited. IDX provided courtesy of Realcomp II Ltd., via ByOwner.com and REALCOMP, Copyright 2026 Realcomp II Ltd. Shareholders. REALTOR (R) licensed in the state of Michigan. The listing broker’s offer of compensation is made only to participants of the MLS where the listing is filed and to participants of any data share partner MLS.
ByOwner last updated this listing 10/04/2026 @ 15:06
More Cities with for Sale by Owner Homes
- Plymouth Homes For Sale By Owner
- Northville Homes For Sale By Owner
- Canton Homes For Sale By Owner
- Westland Homes For Sale By Owner
- Novi Homes For Sale By Owner
- Livonia Homes For Sale By Owner
- Ypsilanti Homes For Sale By Owner
- Farmington Homes For Sale By Owner
- South Lyon Homes For Sale By Owner
- Wayne Homes For Sale By Owner
- Garden City Homes For Sale By Owner
- Wixom Homes For Sale By Owner
- Farmington Hills Homes For Sale By Owner
- New Hudson Homes For Sale By Owner
- Belleville Homes For Sale By Owner
- Walled Lake Homes For Sale By Owner
- Inkster Homes For Sale By Owner
- Redford Homes For Sale By Owner
- Dearborn Heights Homes For Sale By Owner
- Pittsfield Twp Homes For Sale By Owner
Homes around $500,000




Verify Your Email
Please enter the 6-digit verification code
sent to your email address.
Verify Your Phone Number
Please enter the 6-digit verification code
sent to your mobile phone.