
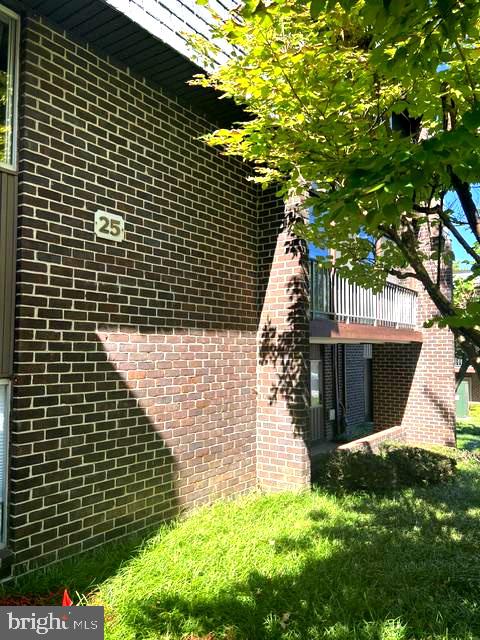
MLS: #MDBC2176148, Listed By: Mindy Per, Long & Foster Real Estate, Inc., Source:Bright MLS
25 Stonehenge Circle #7
PIKESVILLE, MD 21208

 2
2
Bed
 2
2
Bath
 1,222
1,222Sqft
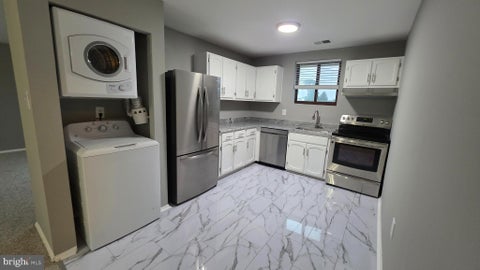
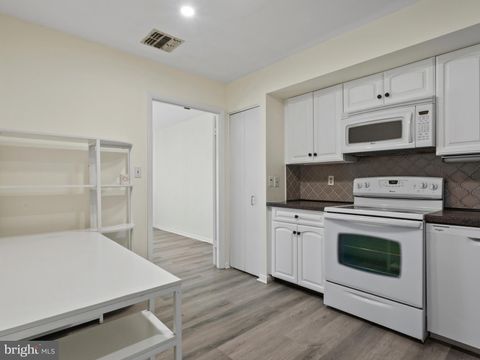
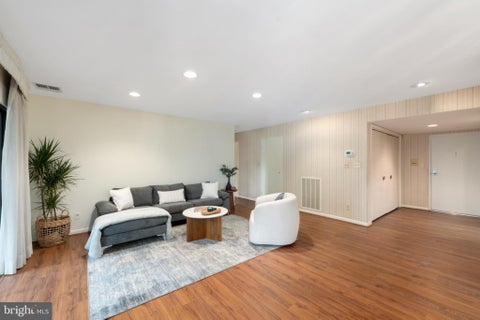
This charming mid-level unit offers a perfect blend of comfort and convenience, making it an ideal place to call home. With two spacious bedrooms and two full bathrooms, this residence is designed for modern living. The open floor plan seamlessly connects the living and dining areas, creating a warm and inviting space for gatherings. The eat-in kitchen is a delightful feature, complete with 2 pantries and ample table space, perfect for casual meals or entertaining. Enjoy the luxury of a primary suite with a walk-in closet and a well-appointed bathroom featuring a stall shower. Thoughtful window treatments allow natural light to fill the space while maintaining privacy. Beautiful parquet wood floors add a touch of elegance throughout. Updated heating system and freshly painted make it ready

 Property Details
 Map
Map
 Map
Map
What's Nearby
Nearby Areas
 Features
-
Bedroom Information
Total beds: 2Bathroom Information
Total Baths: 2 Full Baths: 2Room Information
Rooms Total: 7 -
Flooring Information
Wood -
Interior Features
Eat-in Kitchen, Pantry, Walk-In Closet(s), Open Floorplan Appliances: Electric Range, Electric Oven, Gas Water Heater, Dishwasher, Disposal, Range Hood, Refrigerator, Washer Laundry Features: Washer Hookup Window Features: Window Coverings, Window Treatments -
Heating & Cooling
Has Heating: Yes Heating: Natural Gas, Forced Air Has Cooling: Yes Cooling: Central Air, Electric
-
Building Information
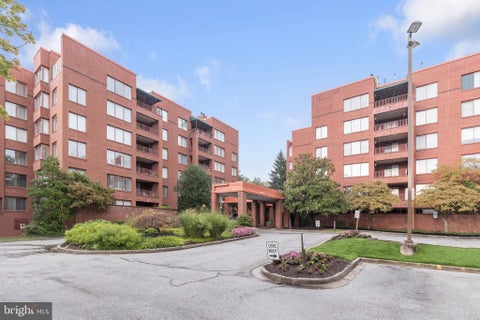
Year Built: 1970 Building Area Total: 1222 Construction Materials: Brick, Concrete, Other Pool Features: Community Private Pool: No -
Exterior Features
Exterior Features: Other, Lighting, Storage
-
Property Information
Subdivision: STEVENSON VILLAGE CONDO Source Property Type: Residential Postal Code Plus 4: 3244 Property SubType: Condominium Levels: One Property Age: 56
-
Listing Price Information
Listing Price: $198872
-
Tax Information
Parcel Number: 04031900013282 Tax Lot: 325 Tax Year: 2026 Annual Tax: $1858
-
Parking Information
Parking Total: 2 Electric Vehicle Charging Station(s), Unassigned, Lighted, Paved, Permit Required, Assigned, Parking LotGarage Information
Pets Allowed: NoHomeowners Association InformationIncluded Fees: Gas, Sewer, Snow Removal, Trash, Water, Maintenance Grounds, Maintenance Structure Association Amenities: Clubhouse, Meeting Room, Other Community Features: Pool, Sidewalks, Street Lights
-
Location Information
Direction: STEVENSON RD TO OLD POST DR TO LAST STONEHENGE CIR ON RIGHT TO BLDG 25 WaterSource: Public
How much is this property worth?
Curious about this home's true market value? Use our free Home Evaluation Tool to instantly get a personalized Comparative Market Analysis (CMA) report. Make smarter, data-driven decisions before you buy.

Nearby Home Value
| Address | Estimate | Bed | Bath | Sq. Ft | Lot Size |
|---|---|---|---|---|---|
| 25 Stonehenge Circle #2.., Pikesville, MD, 21208 | $219,999 | 2 | 2 | 1,205 | -- |
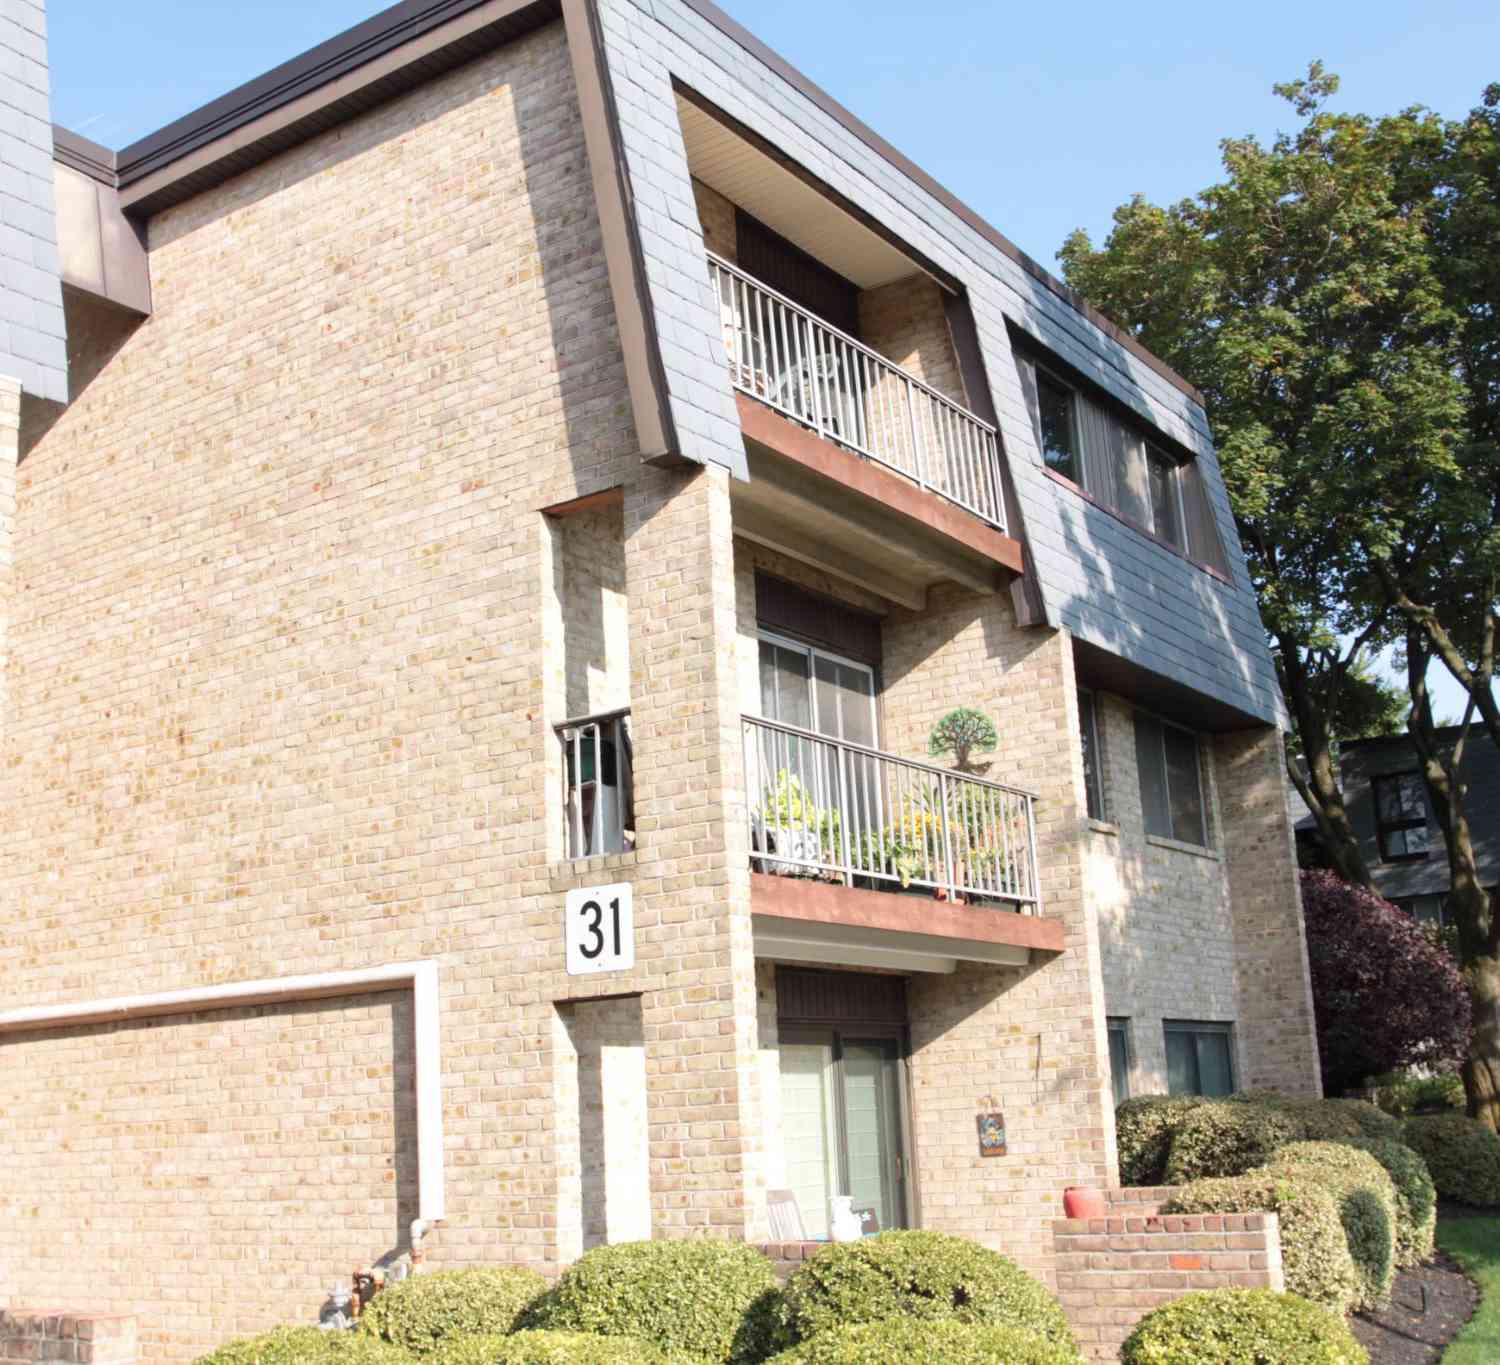
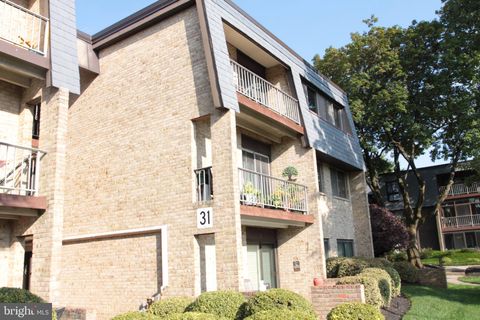
| 31 Stonehenge Circle, Pikesville, MD, 21208 | $180,000 | 2 | 2 | 1,380 | -- |
| 1 Stonehenge Circle #9, Pikesville, MD, 21208 | $319,999 | 3 | 2 | 1,718 | 0.04 Acre |
| 5 Stonehenge Circle #2, Pikesville, MD, 21208 | $229,932 | 2 | 2 | 1,210 | -- |
| 7 Slade Avenue #210, Pikesville, MD, 21208 | $169,900 | 2 | 2 | 1,330 | -- |
| 7 Slade Avenue #519, Pikesville, MD, 21208 | $145,000 | 2 | 2 | 1,334 | -- |
| 30 Wedge Way, Pikesville, MD, 21208 | $499,000 | 3 | 3 | 2,363 | -- |
| 130 Slade Avenue #301, Pikesville, MD, 21208 | $78,500 | 1 | 1 | 736 | -- |
| 130 Slade Avenue #325, Pikesville, MD, 21208 | $95,000 | 2 | 2 | 1,002 | -- |
| 1 Gristmill Court #208, Pikesville, MD, 21208 | $250,000 | 2 | 2 | 1,633 | -- |
Similar Condos To 25 Stonehenge Circle #7
Nearby For Sale

The data relating to real estate for sale on this website appears in part through the BRIGHT Internet Data Exchange program, a voluntary cooperative exchange of property listing data between licensed real estate brokerage firms in which ByOwner participates, and is provided by BRIGHT through a licensing agreement. The information provided by this website is for the personal, non-commercial use of consumers and may not be used for any purpose other than to identify prospective properties consumers may be interested in purchasing. Some properties which appear for sale on this website may no longer be available because they are under contract, have closed or are no longer being offered for sale. Information Deemed Reliable But Not Guaranteed. Copyright © 2026 Bright MLS. All rights reserved.
ByOwner last updated this listing 09/30/2026 @ 10:55
More Cities with for Sale by Owner Homes
- Pikesville Homes For Sale By Owner
- Windsor Mill Homes For Sale By Owner
- Gwynn Oak Homes For Sale By Owner
- Catonsville Homes For Sale By Owner
- Owings Mills Homes For Sale By Owner
- Towson Homes For Sale By Owner
- Randallstown Homes For Sale By Owner
- Lutherville Timonium Homes For Sale By Owner
- Baltimore Homes For Sale By Owner
- Reisterstown Homes For Sale By Owner
- Cockeysville Homes For Sale By Owner
- Glyndon Homes For Sale By Owner
- Woodstock Homes For Sale By Owner
- Halethorpe Homes For Sale By Owner
- Parkville Homes For Sale By Owner
- Marriottsville Homes For Sale By Owner
- Ellicott City Homes For Sale By Owner
- Rosedale Homes For Sale By Owner
- Phoenix Homes For Sale By Owner
- Brooklyn Homes For Sale By Owner
Homes around $198,872










Verify Your Email
Please enter the 6-digit verification code
sent to your email address.
Verify Your Phone Number
Please enter the 6-digit verification code
sent to your mobile phone.