
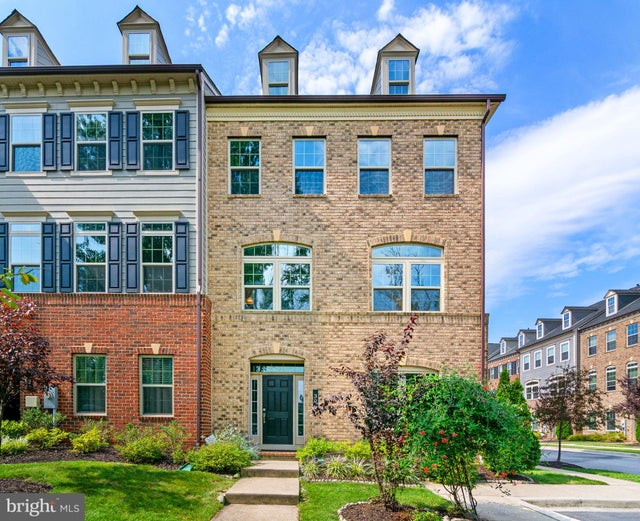
MLS: #MDBC2174862, Listed By: Elisheva Ashman, Pickwick Realty, Source:Bright MLS
30 Wedge Way
PIKESVILLE, MD 21208

 3
3
Bed
 4
4
Bath
 2,363
2,363Sqft
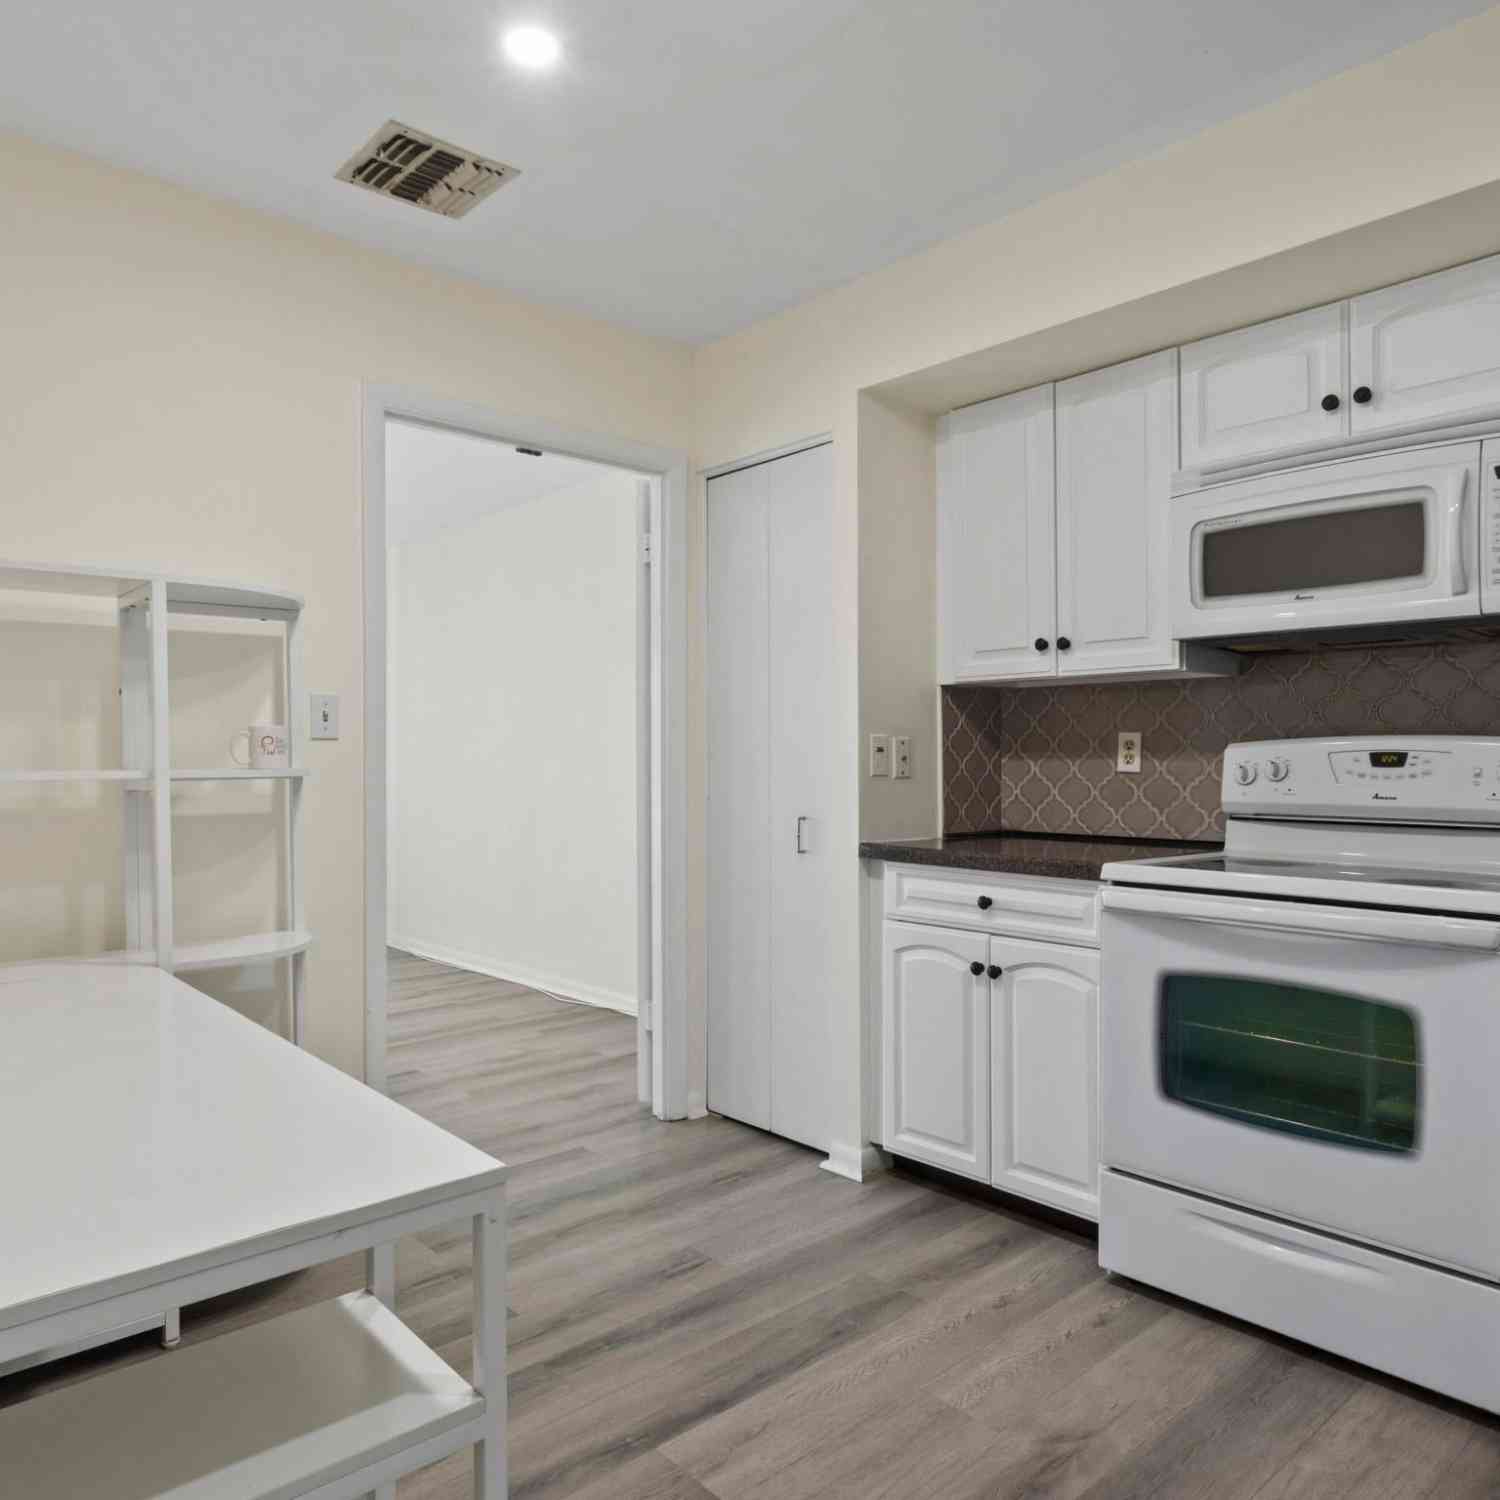
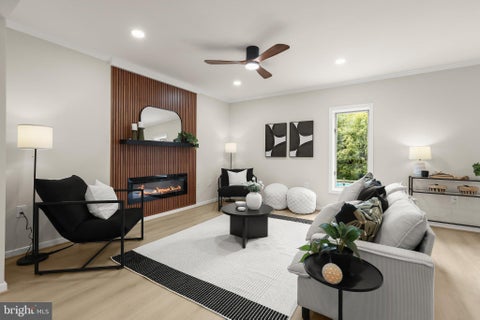
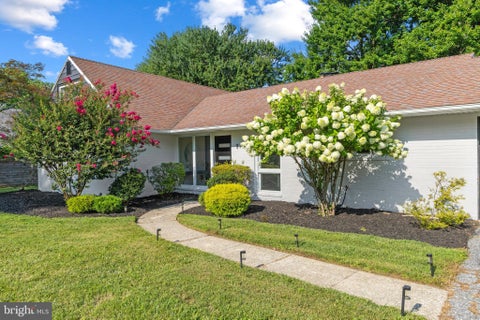
Welcome to Suburban Greene! Built in 2017, this well-maintained townhouse offers a comfortable, functional layout with quality finishes throughout. The brick front and HardiPlank siding create a classic exterior, while the open main level provides an easy flow between the kitchen, family room, and dining areas. The kitchen features upgraded countertops, a center island, and high-end appliances, opening directly to the family room with a gas fireplace. A separate dining area and breakfast nook provide plenty of options for everyday meals and entertaining. Large, energy-efficient double-pane windows bring in an abundance of natural light. Upstairs, you'll find three spacious bedrooms and well-appointed bathrooms, including a generously sized primary suite with a private bath. Beautiful woo

 Property Details
 Map
Map
 Map
Map
What's Nearby
Nearby Areas
 Features
-
Bedroom Information
Total beds: 3Bathroom Information
Total Baths: 4 Full Baths: 2 Half Baths: 2 -
Flooring Information
Wood -
Roofing Information
Shingle -
Interior Features
Eat-in Kitchen, Kitchen Island, Recessed Lighting, High Ceilings, Tray Ceiling(s), Open Floorplan Roof: Shingle Appliances: Oven, Gas Range, Gas Oven, Cooktop, Dishwasher, Disposal, Exhaust Fan, Ice Maker, Microwave, Range Hood, Refrigerator, Tankless Water Heater Window Features: Insulated Windows, Double Pane Windows, Screens, ENERGY STAR Qualified Windows, Low Emissivity Windows -
Heating & Cooling
Has Heating: Yes Heating: Exhaust Fan, Natural Gas, Forced Air Has Cooling: Yes Cooling: Central Air, Electric
-
Building Information
Year Built: 2017 Building Area Total: 2363 Construction Materials: Brick Veneer, Frame, HardiPlank Type Pool Features: None Private Pool: No View: Golf Course
-
Property Information
Subdivision: SUBURBAN GREENE Source Property Type: Residential Postal Code Plus 4: 1210 Property SubType: Condominium Levels: Three Or More Property Age: 9
-
Listing Price Information
Listing Price: $499900
-
Tax Information
Parcel Number: 04032500013329 Tax Lot: 0 Tax Year: 2026 Annual Tax: $6578.57
-
Parking Information
Parking Total: 2 Garage Door Opener, Garage, AttachedGarage Information
Has Garage: Yes Has Attached Garage: Yes Garage Space: 2 Pets Allowed: Dogs OK, YesHomeowners Association InformationIncluded Fees: Insurance
-
School Information
Elementary School: MILBROOKJunior High School: PIKESVILLESenior High School: PIKESVILLE -
Location Information
Direction: gps WaterSource: Public Security Features: Smoke Detector(s), Carbon Monoxide Detector(s), Security Gate
How much is this property worth?
Curious about this home's true market value? Use our free Home Evaluation Tool to instantly get a personalized Comparative Market Analysis (CMA) report. Make smarter, data-driven decisions before you buy.

Nearby Home Value
| Address | Estimate | Bed | Bath | Sq. Ft | Lot Size |
|---|---|---|---|---|---|
| 2331 Old Court Road #214, Pikesville, MD, 21208 | $469,950 | 3 | 2 | 1,627 | -- |
| 25 Stonehenge Circle #2.., Pikesville, MD, 21208 | $225,000 | 2 | 2 | 1,205 | -- |
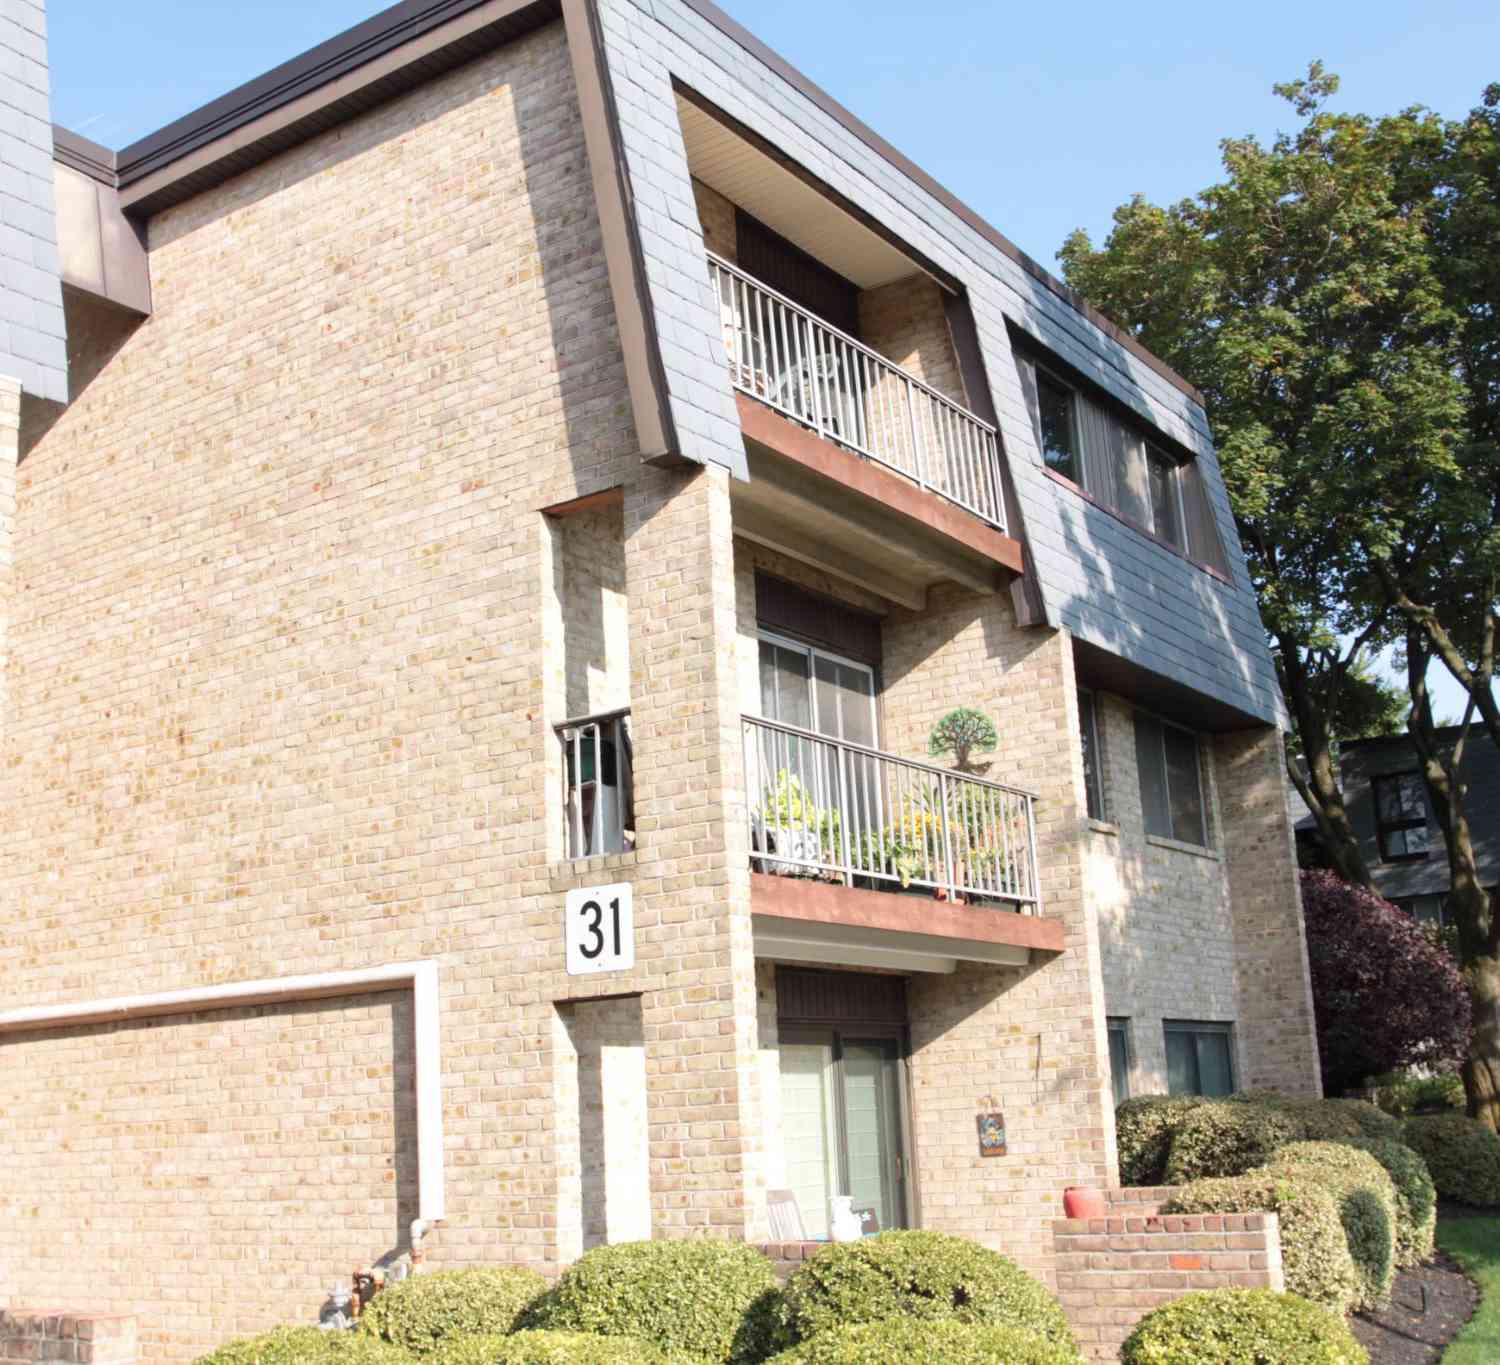
| 31 Stonehenge Circle, Pikesville, MD, 21208 | $185,000 | 2 | 2 | 1,380 | -- |
| 37 Stonehenge Circle #10, Pikesville, MD, 21208 | $209,950 | 2 | 2 | 1,424 | -- |
| 1 Stonehenge Circle #9, Pikesville, MD, 21208 | $344,999 | 3 | 2 | 1,718 | 0.04 Acre |
| 5 Stonehenge Circle #2, Pikesville, MD, 21208 | $229,932 | 2 | 2 | 1,210 | -- |
| 7 Slade Avenue #210, Pikesville, MD, 21208 | $189,000 | 2 | 2 | 1,330 | -- |
| 130 Slade Avenue #301, Pikesville, MD, 21208 | $78,500 | 1 | 1 | 736 | -- |
| 130 Slade Avenue #325, Pikesville, MD, 21208 | $95,000 | 2 | 2 | 1,002 | -- |
| 1 Gristmill Court #208, Pikesville, MD, 21208 | $275,000 | 2 | 2 | 1,633 | -- |
Similar Condos To 30 Wedge Way
Nearby For Sale


The data relating to real estate for sale on this website appears in part through the BRIGHT Internet Data Exchange program, a voluntary cooperative exchange of property listing data between licensed real estate brokerage firms in which ByOwner participates, and is provided by BRIGHT through a licensing agreement. The information provided by this website is for the personal, non-commercial use of consumers and may not be used for any purpose other than to identify prospective properties consumers may be interested in purchasing. Some properties which appear for sale on this website may no longer be available because they are under contract, have closed or are no longer being offered for sale. Information Deemed Reliable But Not Guaranteed. Copyright © 2026 Bright MLS. All rights reserved.
ByOwner last updated this listing 09/04/2026 @ 09:00
More Cities with for Sale by Owner Homes
- Pikesville Homes For Sale By Owner
- Stevenson Homes For Sale By Owner
- Windsor Mill Homes For Sale By Owner
- Gwynn Oak Homes For Sale By Owner
- Catonsville Homes For Sale By Owner
- Owings Mills Homes For Sale By Owner
- Towson Homes For Sale By Owner
- Randallstown Homes For Sale By Owner
- Lutherville Timonium Homes For Sale By Owner
- Baltimore Homes For Sale By Owner
- Reisterstown Homes For Sale By Owner
- Cockeysville Homes For Sale By Owner
- Glyndon Homes For Sale By Owner
- Woodstock Homes For Sale By Owner
- Halethorpe Homes For Sale By Owner
- Parkville Homes For Sale By Owner
- Marriottsville Homes For Sale By Owner
- Ellicott City Homes For Sale By Owner
- Rosedale Homes For Sale By Owner
- Phoenix Homes For Sale By Owner
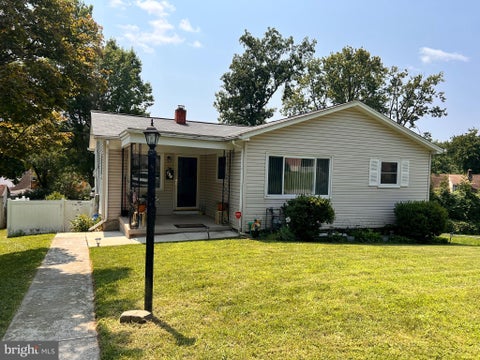
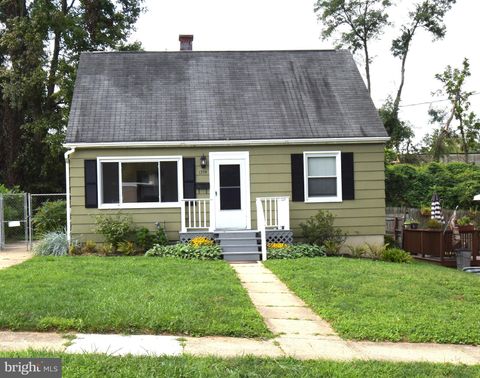
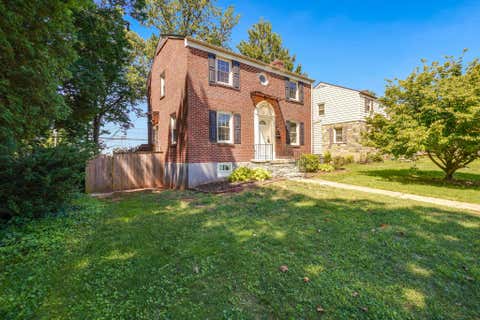
Homes around $499,900








Verify Your Email
Please enter the 6-digit verification code
sent to your email address.
Verify Your Phone Number
Please enter the 6-digit verification code
sent to your mobile phone.