
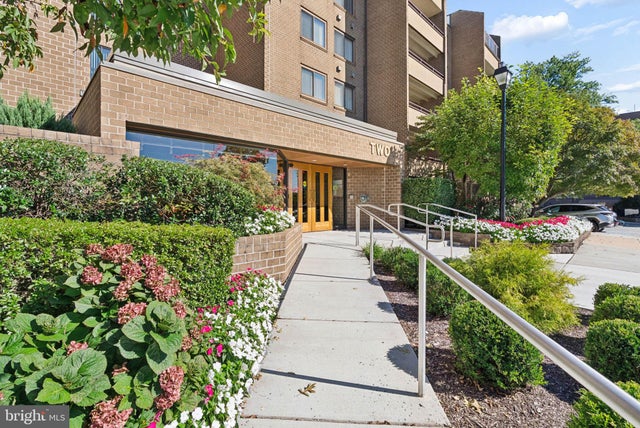
MLS: #MDBC2173568, Listed By: Brian DiNardo, Cummings & Co. Realtors, Source:Bright MLS
2 High Stepper Court #104
PIKESVILLE, MD 21208

 2
2
Bed
 2
2
Bath
 1,496
1,496Sqft
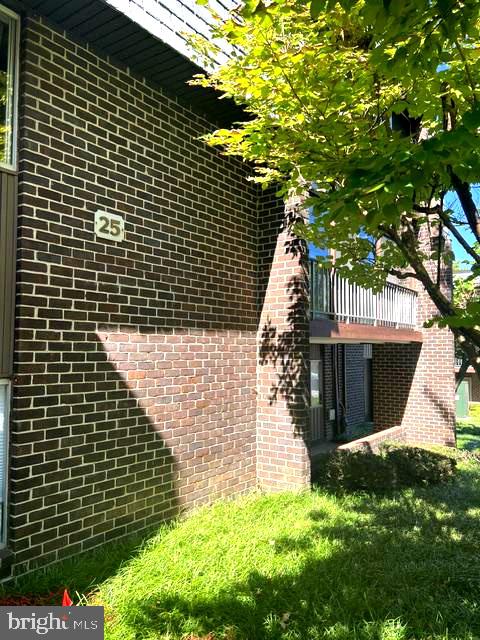
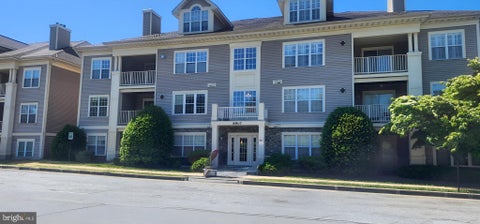
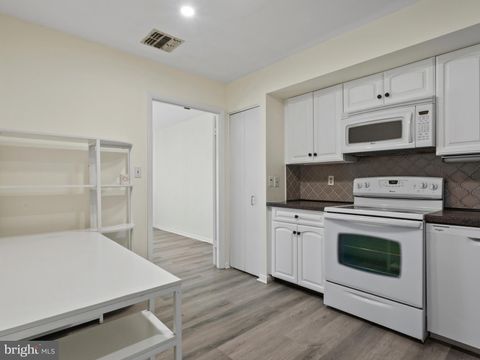
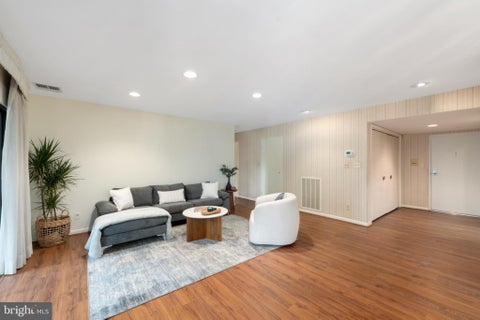
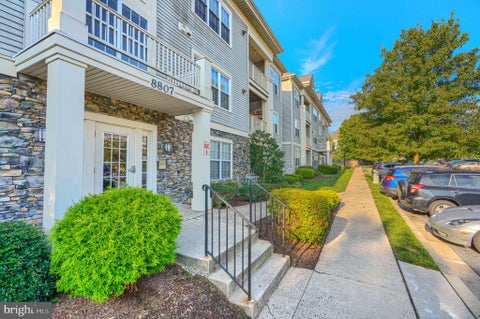
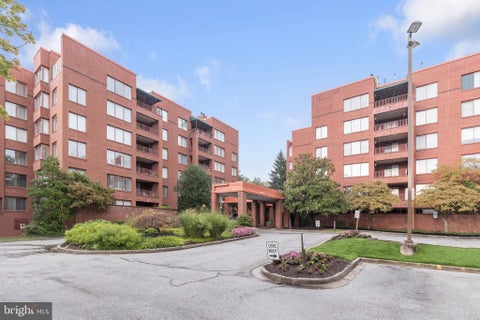
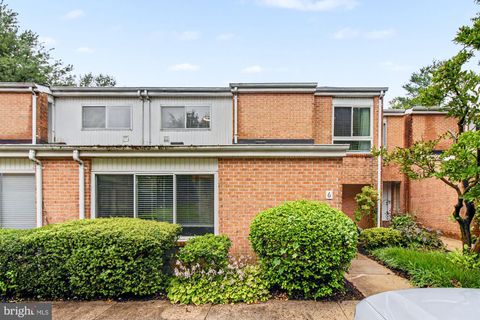
Rare ground-floor unit — no stairs, no elevator wait. This 1,496 sf, 2BR/2BA condo offers single-level living with a private patio opening onto a grassy common area, a layout exclusive to ground-floor residences in the building. The updated kitchen features white appliances, granite countertops, and pantry cabinets with pull-out shelving. The primary suite includes a full en-suite bath, with a second full bath serving the guest bedroom. Additional highlights include an in-unit laundry room, separate dining area, and a versatile living/media room. Freshly painted with new carpet in the guest bedroom, hardwood in the living/dining area — move-in ready. Ample first-come, first-served parking in a gated community with pool, tennis courts, and security. Condo fee $594/month covers water, trash,

 Property Details
 Map
Map
 Map
Map
What's Nearby
Nearby Areas
 Features
-
Bedroom Information
Total beds: 2Bathroom Information
Total Baths: 2 Full Baths: 2 -
Flooring Information
Carpet, Hardwood -
Interior Features
Appliances: Electric Water Heater, Washer, Dryer Laundry Features: Washer Hookup, Main Level -
Heating & Cooling
Has Heating: Yes Heating: Electric, Heat Pump Has Cooling: Yes Cooling: Central Air, Electric
-
Building Information
Year Built: 1984 Building Area Total: 1496 Construction Materials: Brick Pool Features: Community Private Pool: No
-
Property Information
Subdivision: ANNEN WOODS Source Property Type: Residential Postal Code Plus 4: 6371 Property SubType: Condominium Levels: One Property Age: 42
-
Listing Price Information
Listing Price: $225000
-
Tax Information
Parcel Number: 04031900008984 Tax Year: 2025 Annual Tax: $2121
-
Parking Information
Parking LotGarage Information
Pets Allowed: YesHomeowners Association InformationIncluded Fees: Insurance, Snow Removal, Trash, Water, Maintenance Structure Association Amenities: Security, Tennis Court(s), Gated Community Features: Pool
-
Location Information
Direction: 2 High Stepper Court #104 WaterSource: Public
How much is this property worth?
Curious about this home's true market value? Use our free Home Evaluation Tool to instantly get a personalized Comparative Market Analysis (CMA) report. Make smarter, data-driven decisions before you buy.

Nearby Home Value
| Address | Estimate | Bed | Bath | Sq. Ft | Lot Size |
|---|---|---|---|---|---|
| 25 Stonehenge Circle #2.., Pikesville, MD, 21208 | $219,999 | 2 | 2 | 1,205 | -- |
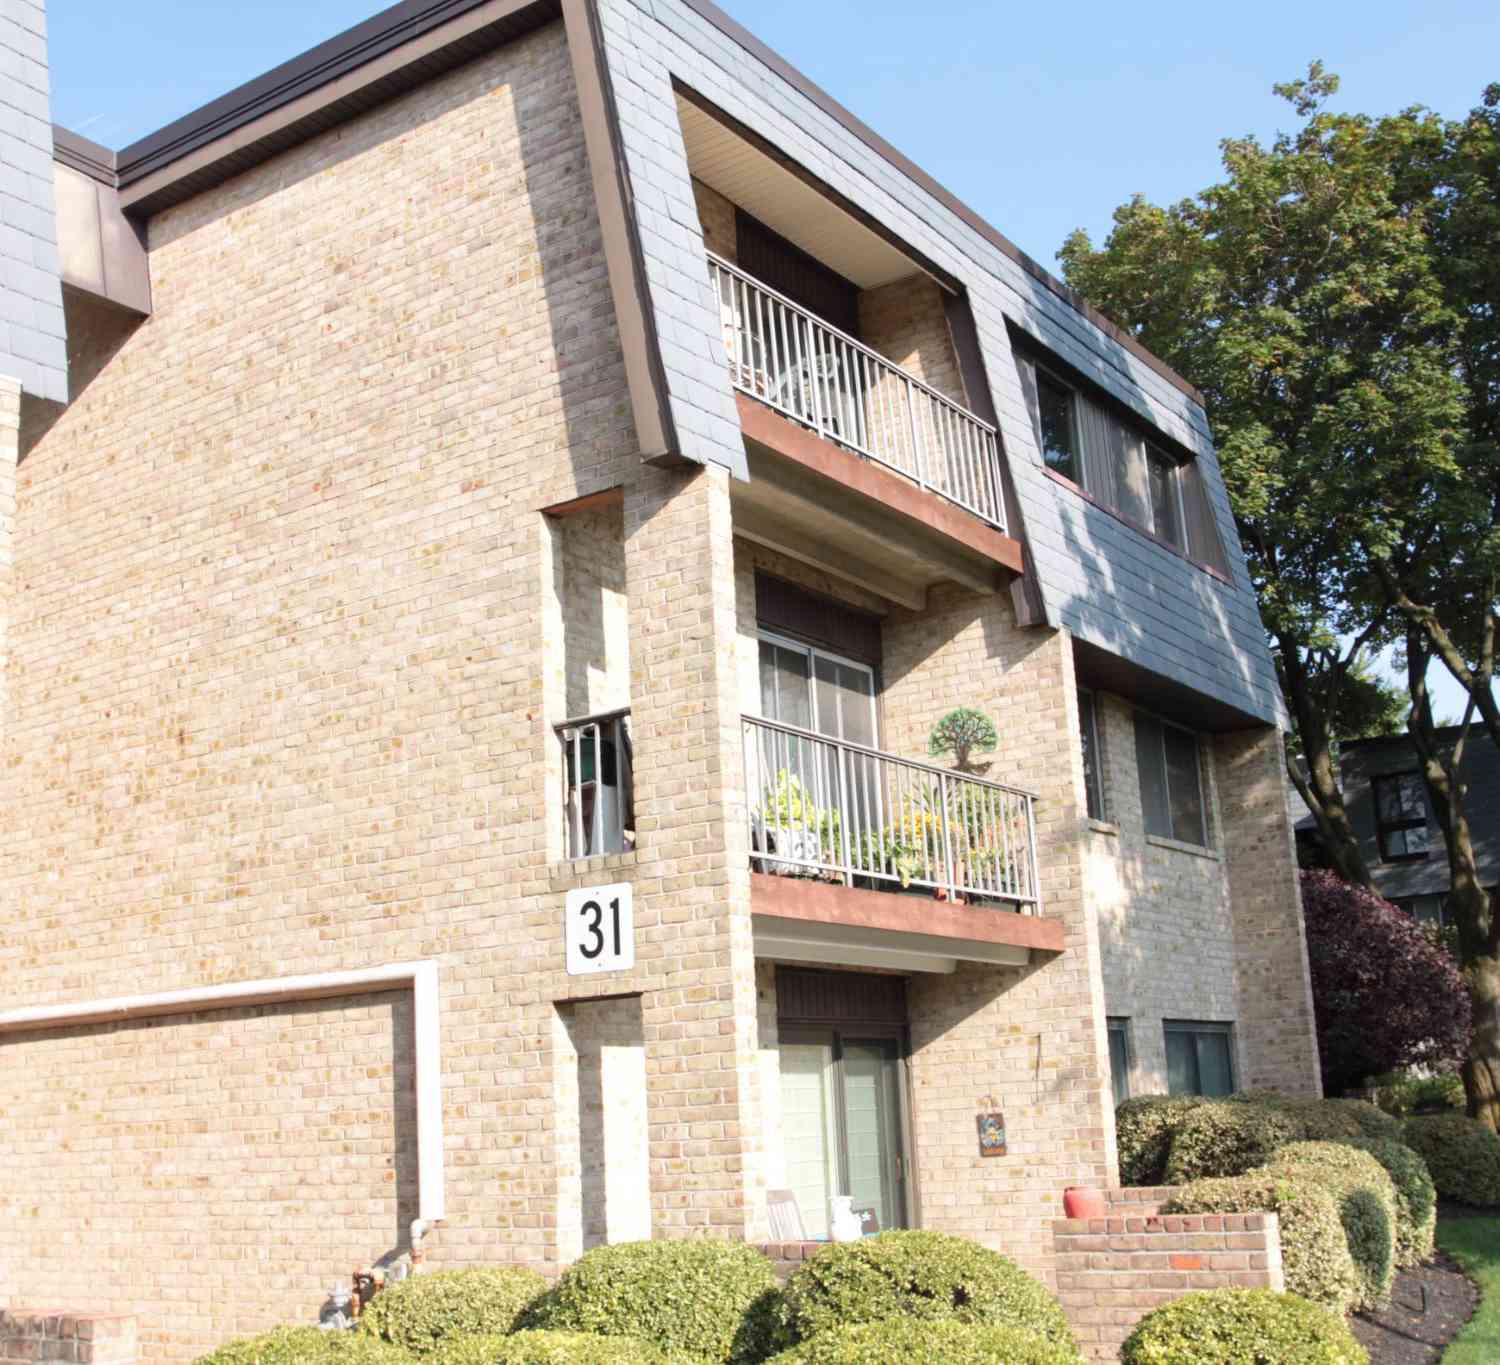
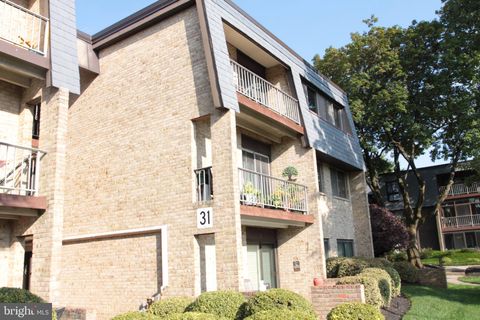
| 31 Stonehenge Circle, Pikesville, MD, 21208 | $180,000 | 2 | 2 | 1,380 | -- |
| 25 Stonehenge Circle #7, Pikesville, MD, 21208 | $198,872 | 2 | 2 | 1,222 | -- |
| 1 Stonehenge Circle #9, Pikesville, MD, 21208 | $319,999 | 3 | 2 | 1,718 | 0.04 Acre |
| 5 Stonehenge Circle #2, Pikesville, MD, 21208 | $229,932 | 2 | 2 | 1,210 | -- |
| 7 Slade Avenue #519, Pikesville, MD, 21208 | $145,000 | 2 | 2 | 1,334 | -- |
| 7 Slade Avenue #210, Pikesville, MD, 21208 | $169,900 | 2 | 2 | 1,330 | -- |
| 30 Wedge Way, Pikesville, MD, 21208 | $499,000 | 3 | 3 | 2,363 | -- |
| 130 Slade Avenue #325, Pikesville, MD, 21208 | $95,000 | 2 | 2 | 1,002 | -- |
| 130 Slade Avenue #301, Pikesville, MD, 21208 | $78,500 | 1 | 1 | 736 | -- |
Similar Condos To 2 High Stepper Court #104
Nearby For Sale

The data relating to real estate for sale on this website appears in part through the BRIGHT Internet Data Exchange program, a voluntary cooperative exchange of property listing data between licensed real estate brokerage firms in which ByOwner participates, and is provided by BRIGHT through a licensing agreement. The information provided by this website is for the personal, non-commercial use of consumers and may not be used for any purpose other than to identify prospective properties consumers may be interested in purchasing. Some properties which appear for sale on this website may no longer be available because they are under contract, have closed or are no longer being offered for sale. Information Deemed Reliable But Not Guaranteed. Copyright © 2026 Bright MLS. All rights reserved.
ByOwner last updated this listing 09/30/2026 @ 09:29
More Cities with for Sale by Owner Homes
- Pikesville Homes For Sale By Owner
- Windsor Mill Homes For Sale By Owner
- Gwynn Oak Homes For Sale By Owner
- Catonsville Homes For Sale By Owner
- Owings Mills Homes For Sale By Owner
- Towson Homes For Sale By Owner
- Randallstown Homes For Sale By Owner
- Lutherville Timonium Homes For Sale By Owner
- Baltimore Homes For Sale By Owner
- Reisterstown Homes For Sale By Owner
- Cockeysville Homes For Sale By Owner
- Glyndon Homes For Sale By Owner
- Woodstock Homes For Sale By Owner
- Halethorpe Homes For Sale By Owner
- Parkville Homes For Sale By Owner
- Marriottsville Homes For Sale By Owner
- Ellicott City Homes For Sale By Owner
- Rosedale Homes For Sale By Owner
- Phoenix Homes For Sale By Owner
- Brooklyn Homes For Sale By Owner
Homes around $225,000











Verify Your Email
Please enter the 6-digit verification code
sent to your email address.
Verify Your Phone Number
Please enter the 6-digit verification code
sent to your mobile phone.