
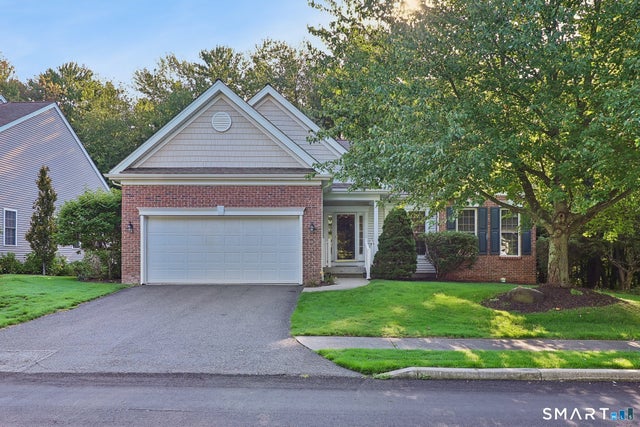
155 Country Club Drive #155
Oxford, CT 06478

 3
3
Bed
 3
3
Bath
 2,908
2,908Sqft
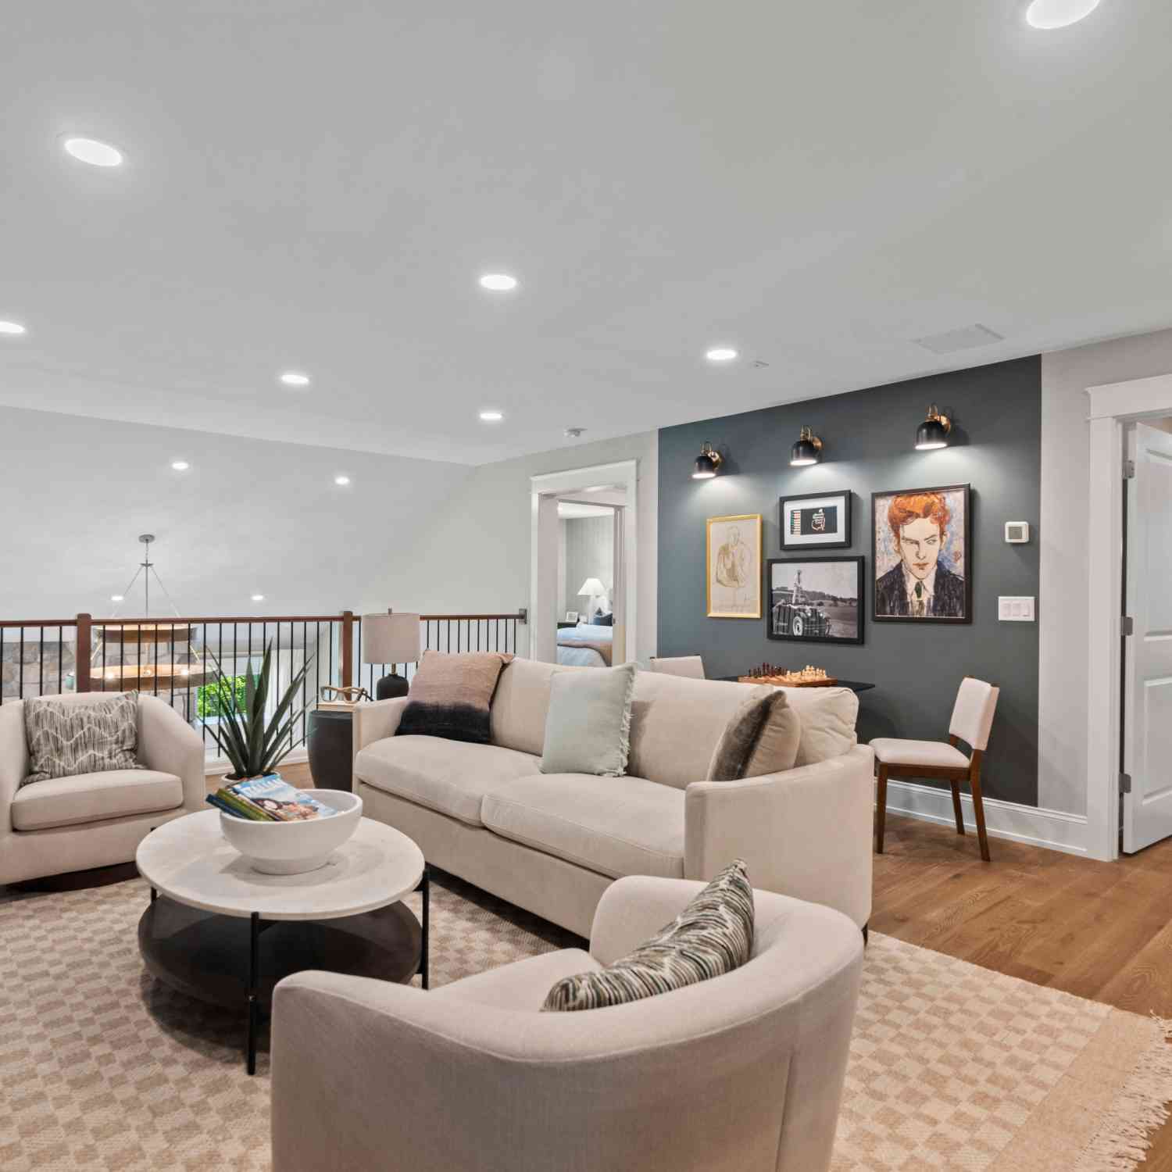
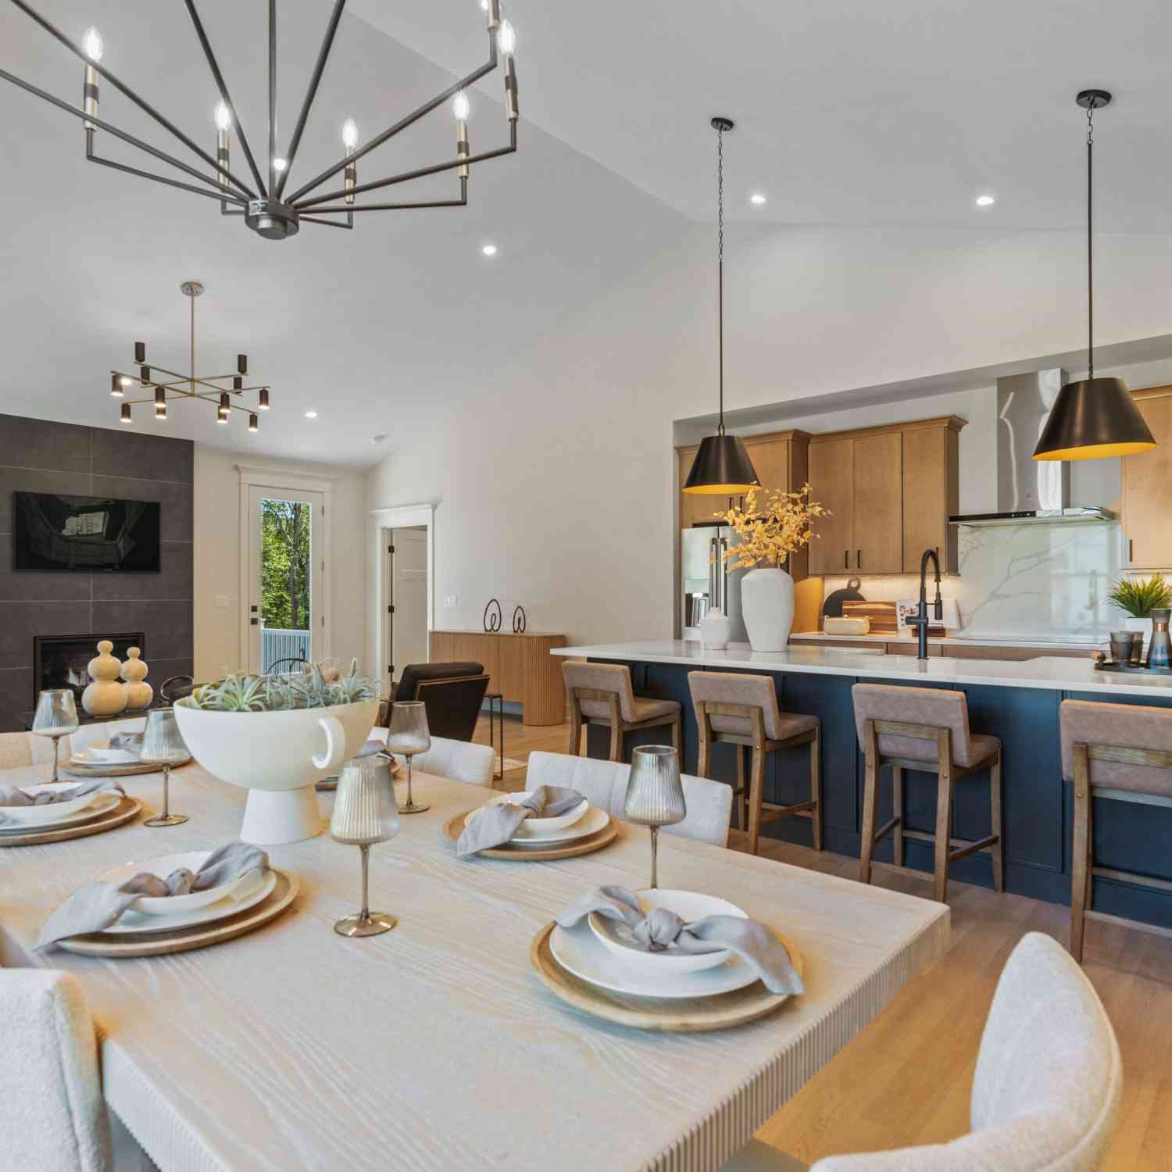
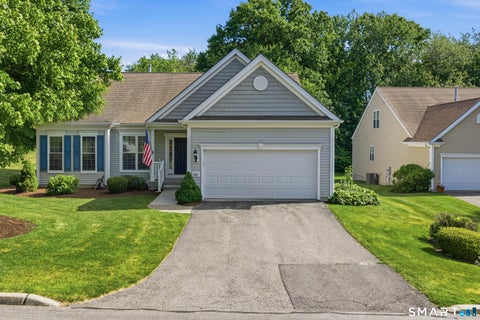
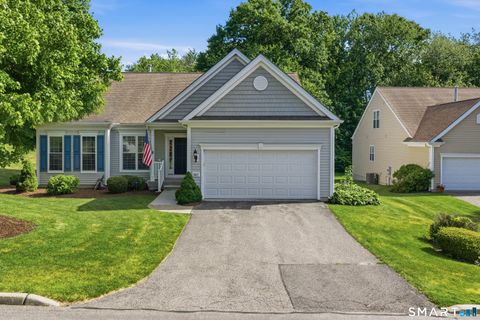
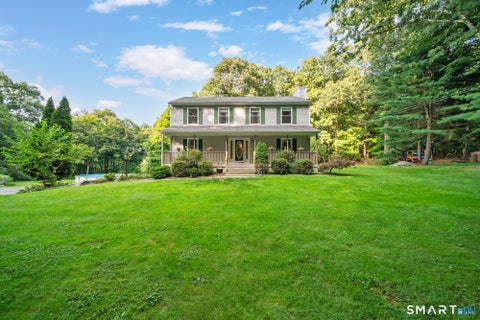
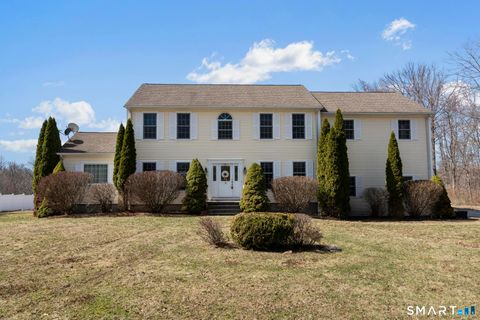
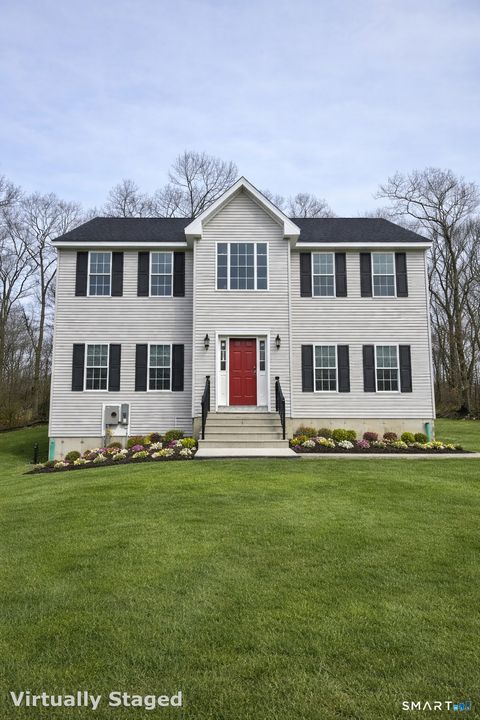
This three-bedroom, three-bath home offers approximately 2,900 square feet of living space. Features a spacious yard with lush landscaping, as well as hardwood floors throughout most of the main living areas. Abundant natural light fills the open floor plan, which includes a spacious kitchen with modern appliances, ample counter space, and abundant cabinetry. Dining area includes wanes coating and the living room has a gas fireplace, that creates a bright, inviting atmosphere. The primary bedroom suite includes a full bathroom with separate vanities, a walk-in shower, and a large walk-in closet. The privately located main level guess room has a full bath with tile flooring, tub and shower. This lovely home also offers a finished lower-level family room with an additional large bedroom and

 Property Details
 Map
Map
 Map
Map
What's Nearby
Nearby Areas
 Features
-
Bedroom Information
Total beds: 3Bathroom Information
Total Baths: 3 Full Baths: 3Room Information
Rooms Total: 8 Has Basement: Yes Basement: Full, Finished, Walk-Out Access -
Interior Features
Open Floorplan Appliances: Dishwasher, Disposal, Dryer, Electric Cooktop, Ice Maker, Microwave, Refrigerator, Oven, Washer Laundry Features: Main Level, Laundry Room -
Heating & Cooling
Has Heating: Yes Heating: Natural Gas, Forced Air Has Cooling: Yes Cooling: Central Air
-
Building Information
Year Built: 2004 Building Area Total: 2908 Construction Materials: Vinyl Siding, Frame Patio And Porch Features: Deck, Porch Pool Features: Heated, Outdoor Pool, In Ground Private Pool: No Association Fee Frequency: Monthly
-
Lot Information
Lot Description: Level, Wooded
-
Listing Price Information
Listing Price: $659000
-
Tax Information
Parcel Number: 2479407 Annual Tax: $8550
-
Parking Information
Parking Total: 4 Off Street, Garage Door Opener, Paved, Driveway, AttachedGarage Information
Has Garage: Yes Has Attached Garage: Yes Garage Space: 2 Pets Allowed: YesHomeowners Association InformationHas Association: Yes Included Fees: Snow Removal, Trash, Maintenance Grounds HOA: $380.00 Association Amenities: Clubhouse, Pool, Tennis Court(s), Sport Court, Fitness Center, Parking Community Features: Tennis Court(s), Golf
-
School Information
Elementary School: Quaker Farms SchoolJunior High School:Senior High School: Per Board of Ed -
Utility Information
Underground Utilities -
Location Information
Direction: GPS : Rigg St to Country Club Drive WaterSource: Public
How much is this property worth?
Curious about this home's true market value? Use our free Home Evaluation Tool to instantly get a personalized Comparative Market Analysis (CMA) report. Make smarter, data-driven decisions before you buy.

Nearby Home Value
| Address | Estimate | Bed | Bath | Sq. Ft | Lot Size |
|---|---|---|---|---|---|
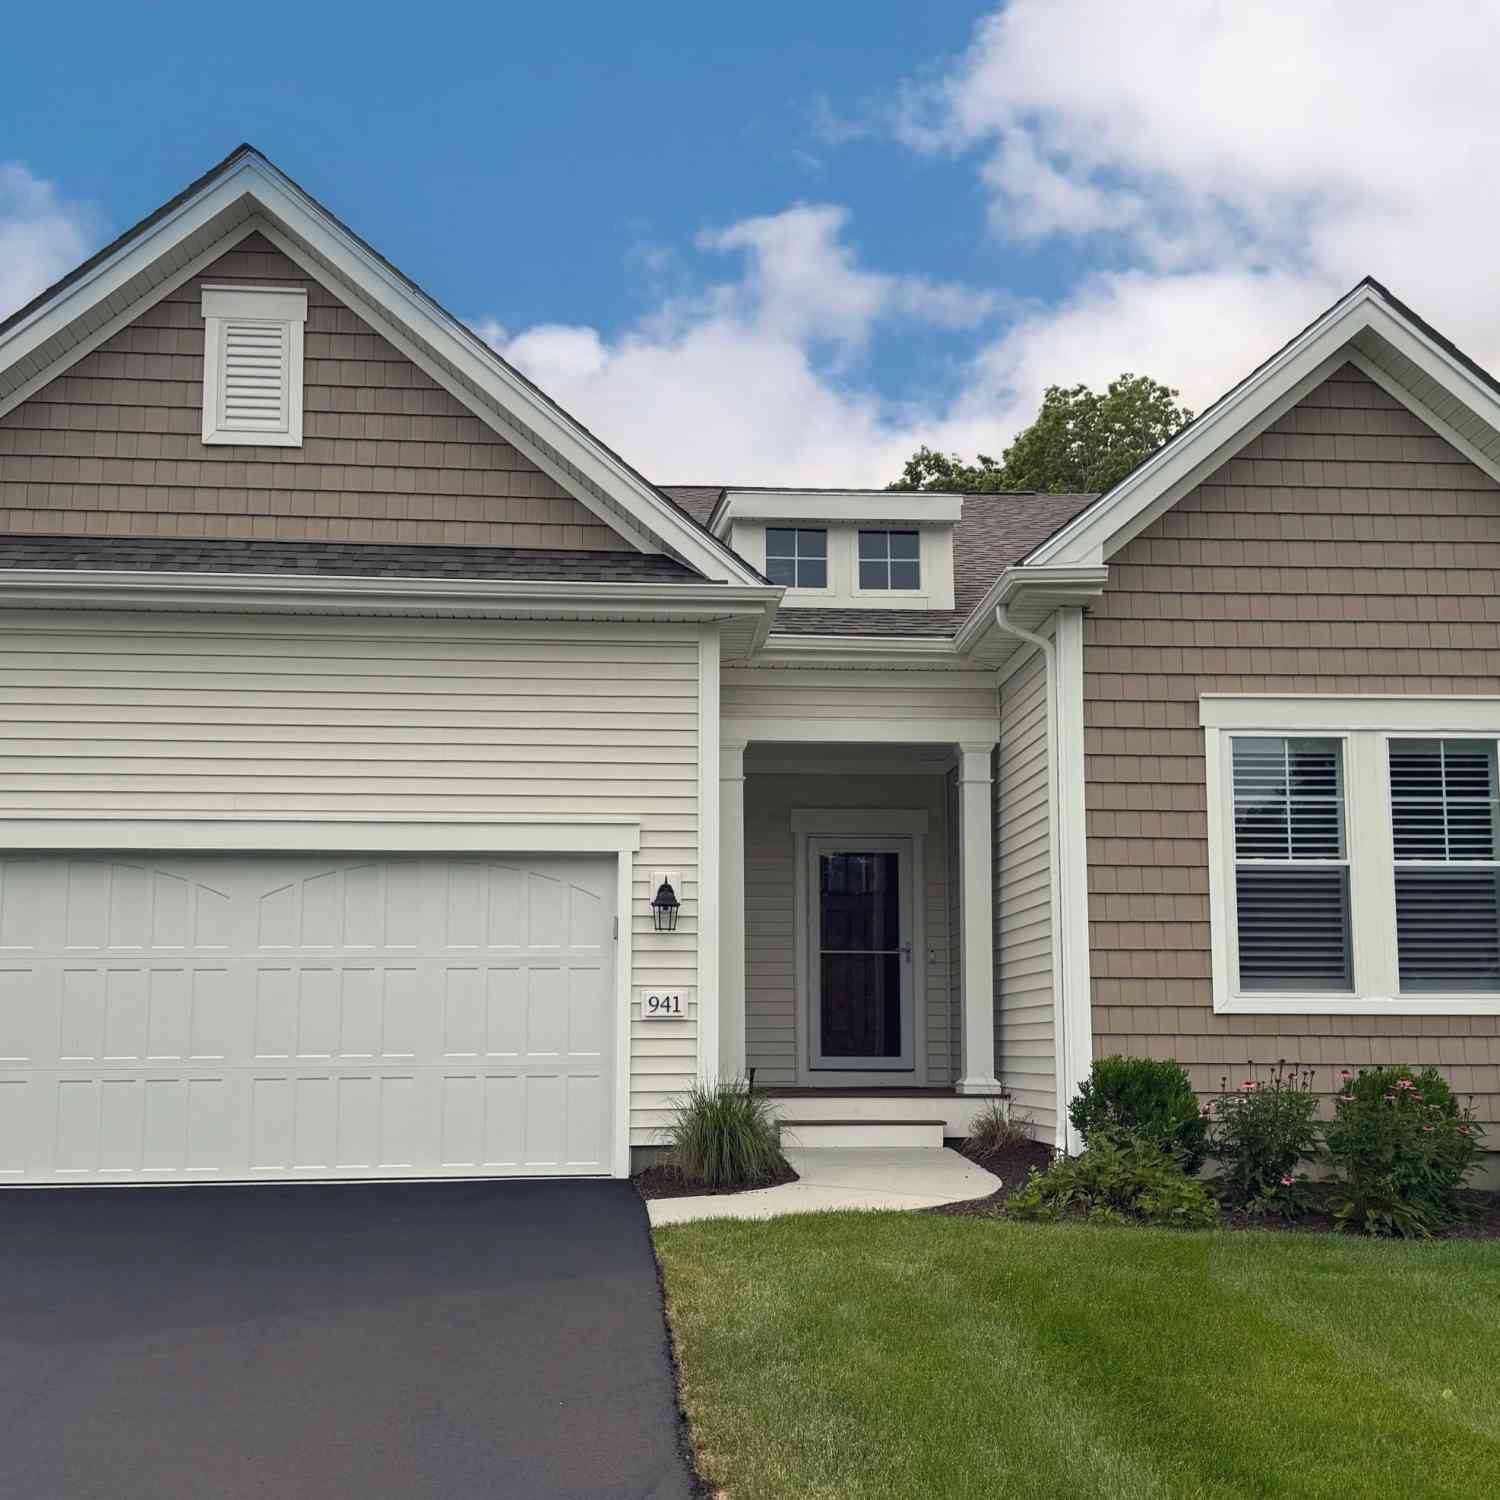
| 941 Mackenzie Lane #941, Oxford, CT, 06478 | $674,900 | 2 | 2 | 1,682 | -- |
| 1129 St Andrews Drive #.., Oxford, CT, 06478 | $709,555 | 2 | 3 | 2,454 | -- |
| 1138 St Andrews Drive #.., Oxford, CT, 06478 | $754,150 | 2 | 3 | 1,955 | -- |
| 1111 St Andrews Drive #.., Oxford, CT, 06478 | $778,585 | 2 | 3 | 2,454 | -- |
| 107 Meadow Brook Road #.., Oxford, CT, 06478 | $625,000 | 3 | 3 | 1,922 | -- |
| 169 Meadow Brook Road #.., Oxford, CT, 06478 | $625,000 | 2 | 3 | 2,781 | -- |
| 171 Country Club Drive .., Oxford, CT, 06478 | $745,000 | 3 | 3 | 2,750 | -- |
| 1073 Augusta Drive #1073, Oxford, CT, 06478 | $629,900 | 2 | 3 | 2,232 | -- |
| 733 Championship Drive .., Oxford, CT, 06478 | $624,900 | 2 | 3 | 1,673 | -- |
| 84 Links Way #84, Oxford, CT, 06478 | $710,000 | 3 | 3 | 3,496 | -- |
Similar Condos To 155 Country Club Drive #155
Nearby For Sale
IDX information is provided exclusively for personal, non-commercial use, and may not be used for any purpose other than to identify prospective properties consumers may be interested in purchasing. Information is deemed reliable but not guaranteed. The listing broker’s offer of compensation is made only to participants of the MLS where the listing is filed.
ByOwner last updated this listing 09/30/2026 @ 12:50
More Cities with for Sale by Owner Homes
- Oxford Homes For Sale By Owner
- Beacon Falls Homes For Sale By Owner
- Seymour Homes For Sale By Owner
- Derby Homes For Sale By Owner
- Southbury Homes For Sale By Owner
- Naugatuck Homes For Sale By Owner
- Ansonia Homes For Sale By Owner
- Middlebury Homes For Sale By Owner
- Bethany Homes For Sale By Owner
- Woodbridge Homes For Sale By Owner
- Shelton Homes For Sale By Owner
- Monroe Homes For Sale By Owner
- Prospect Homes For Sale By Owner
- Newtown Homes For Sale By Owner
- Woodbury Homes For Sale By Owner
- Waterbury Homes For Sale By Owner
- Orange Homes For Sale By Owner
- Watertown Homes For Sale By Owner
- Trumbull Homes For Sale By Owner
- Roxbury Homes For Sale By Owner
Homes around $659,000










Verify Your Email
Please enter the 6-digit verification code
sent to your email address.
Verify Your Phone Number
Please enter the 6-digit verification code
sent to your mobile phone.