

941 Mackenzie Lane #941
Oxford, CT 06478

 2
2
Bed
 2
2
Bath
 1,682
1,682Sqft
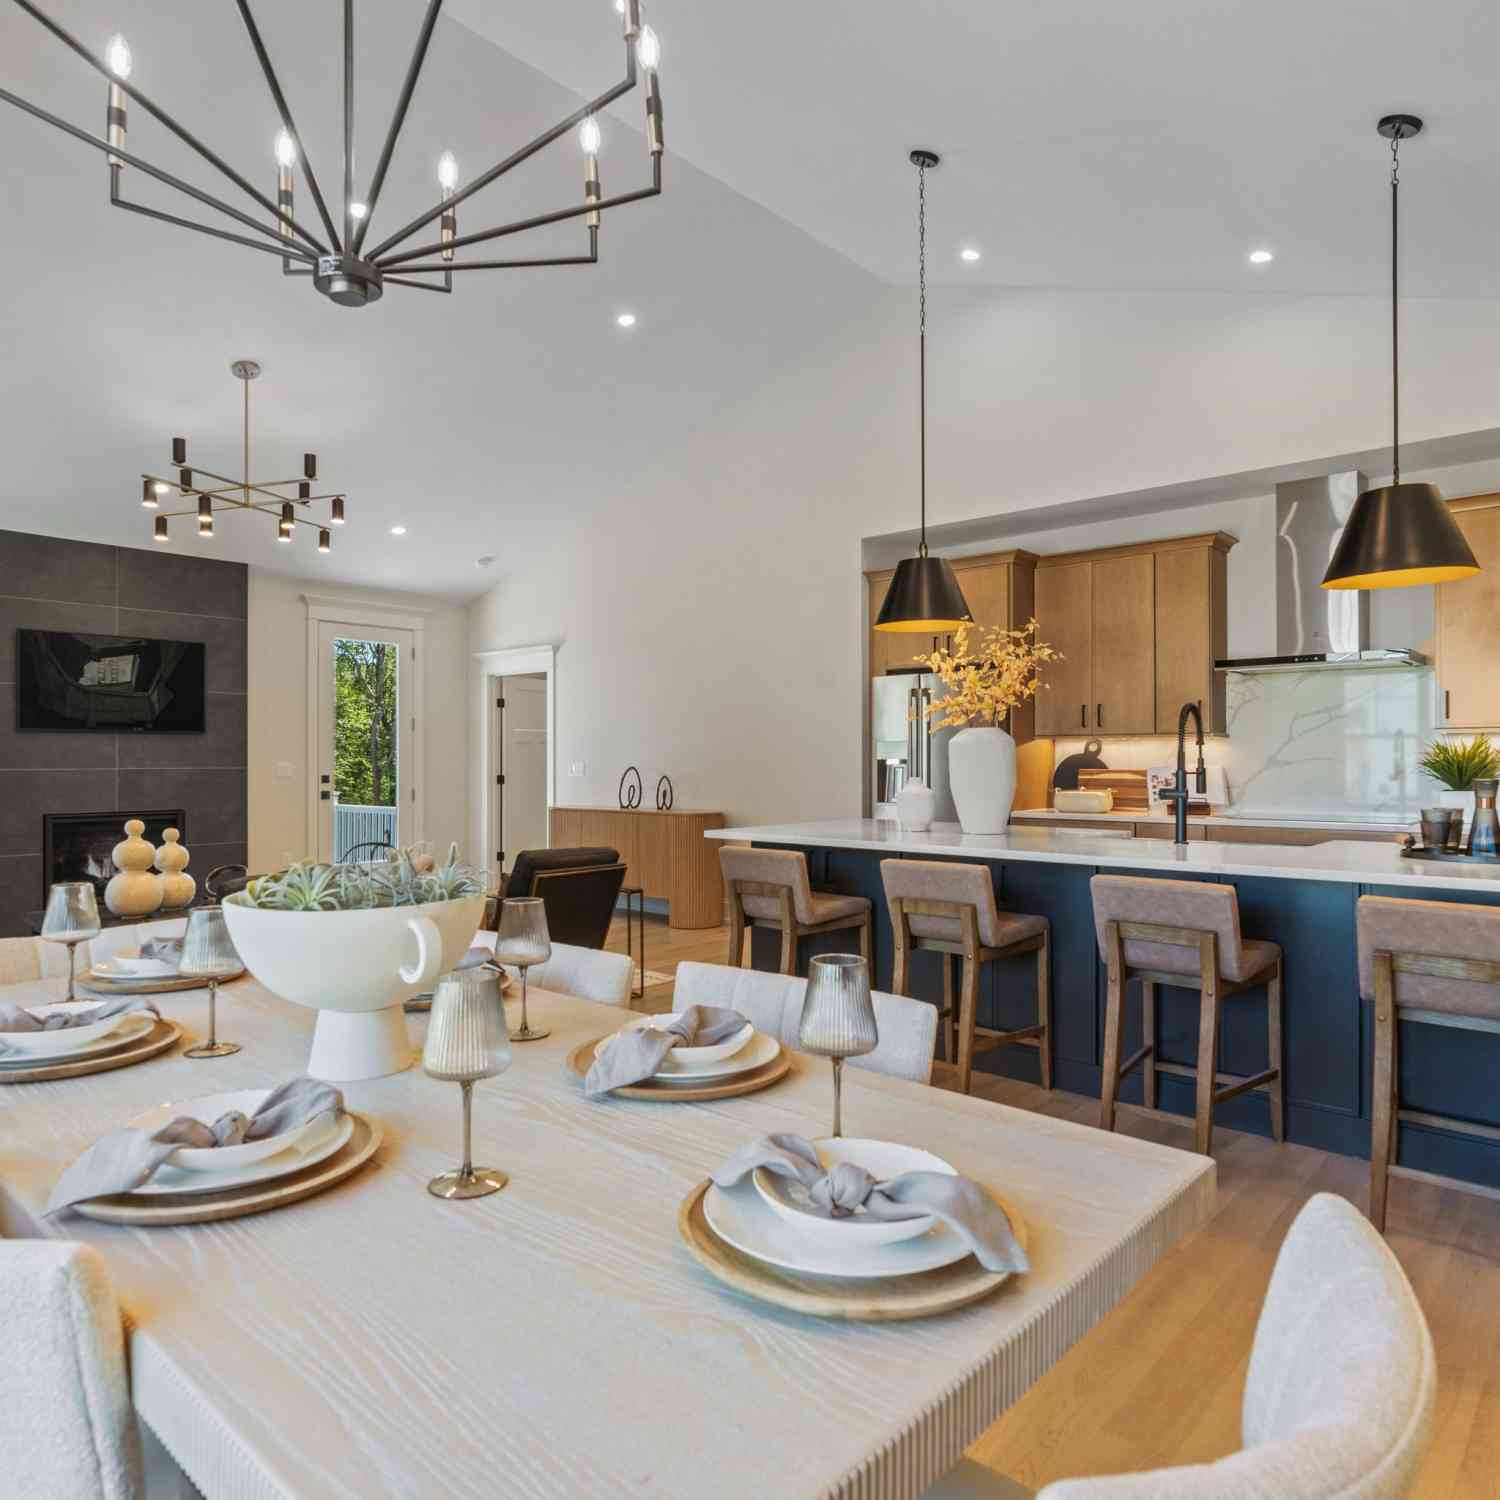
Better than new, this stunning Abbeyville model, completed December 2023, is ideally situated on a quiet cul-de-sac & shows like new! Offering the added peace of mind of transferable builder warranties, this home combines modern design w/ exceptional quality. The beautifully appointed kitchen features a large center island w/ quartz countertops, a tiled backsplash, pantry, & upgraded stainless steel appliances. The open-concept floor plan flows seamlessly into the spacious gathering room, highlighted by a custom gas fireplace, making it perfect for everyday living & entertaining. The dining area is filled w/ natural light from both rear & side-facing windows & opens w/ a patio door leading to a low-maintenance Trex deck-an ideal spot to relax & enjoy the outdoors. The main-level owner's su

 Property Details
 Map
Map
 Map
Map
 Features
-
Bedroom Information
Total beds: 2Bathroom Information
Total Baths: 2 Full Baths: 2Room Information
Rooms Total: 6 Has Basement: Yes Basement: Full, Walk-Out Access, Storage Space, Concrete -
Interior Features
Appliances: Cooktop, Dishwasher, Disposal, Dryer, Ice Maker, Microwave, Refrigerator, Oven, Washer, Gas Water Heater Laundry Features: Main Level -
Heating & Cooling
Has Heating: Yes Heating: Natural Gas, Forced Air Has Cooling: Yes Cooling: Central Air
-
Building Information
Year Built: 2023 Building Area Total: 1682 Construction Materials: Vinyl Siding, Frame Patio And Porch Features: Deck Pool Features: Heated, Outdoor Pool, In Ground Private Pool: No Association Fee Frequency: Monthly
-
Lot Information
Lot Description: Cul-De-Sac
-
Listing Price Information
Listing Price: $699900
-
Tax Information
Parcel Number: 2793858 Annual Tax: $8548
-
Parking Information
Garage Door Opener, AttachedGarage Information
Has Garage: Yes Has Attached Garage: Yes Garage Space: 2 Pets Allowed: YesHomeowners Association InformationHas Association: Yes Included Fees: Snow Removal, Trash, Maintenance Grounds HOA: $474.00 Association Amenities: Clubhouse, Pool, Recreation Facilities, Tennis Court(s), Sport Court, Fitness Center Community Features: Tennis Court(s), Golf
-
School Information
Elementary School: Per Board of EdJunior High School: Oxford Middle SchoolSenior High School: Per Board of Ed -
Location Information
Direction: Rt 67 to Riggs to Oxford Greens to Championship to Tillinghast to Mackenzie WaterSource: Public
How much is this property worth?
Curious about this home's true market value? Use our free Home Evaluation Tool to instantly get a personalized Comparative Market Analysis (CMA) report. Make smarter, data-driven decisions before you buy.

Nearby Home Value
| Address | Estimate | Bed | Bath | Sq. Ft | Lot Size |
|---|---|---|---|---|---|
| 1129 St Andrews Drive #.., Oxford, CT, 06478 | $709,555 | 2 | 3 | 2,454 | -- |
| 1138 St Andrews Drive #.., Oxford, CT, 06478 | $754,150 | 2 | 3 | 1,955 | -- |
| 1111 St Andrews Drive #.., Oxford, CT, 06478 | $778,585 | 2 | 3 | 2,454 | -- |
| 169 Meadow Brook Road #.., Oxford, CT, 06478 | $625,000 | 2 | 3 | 2,781 | -- |
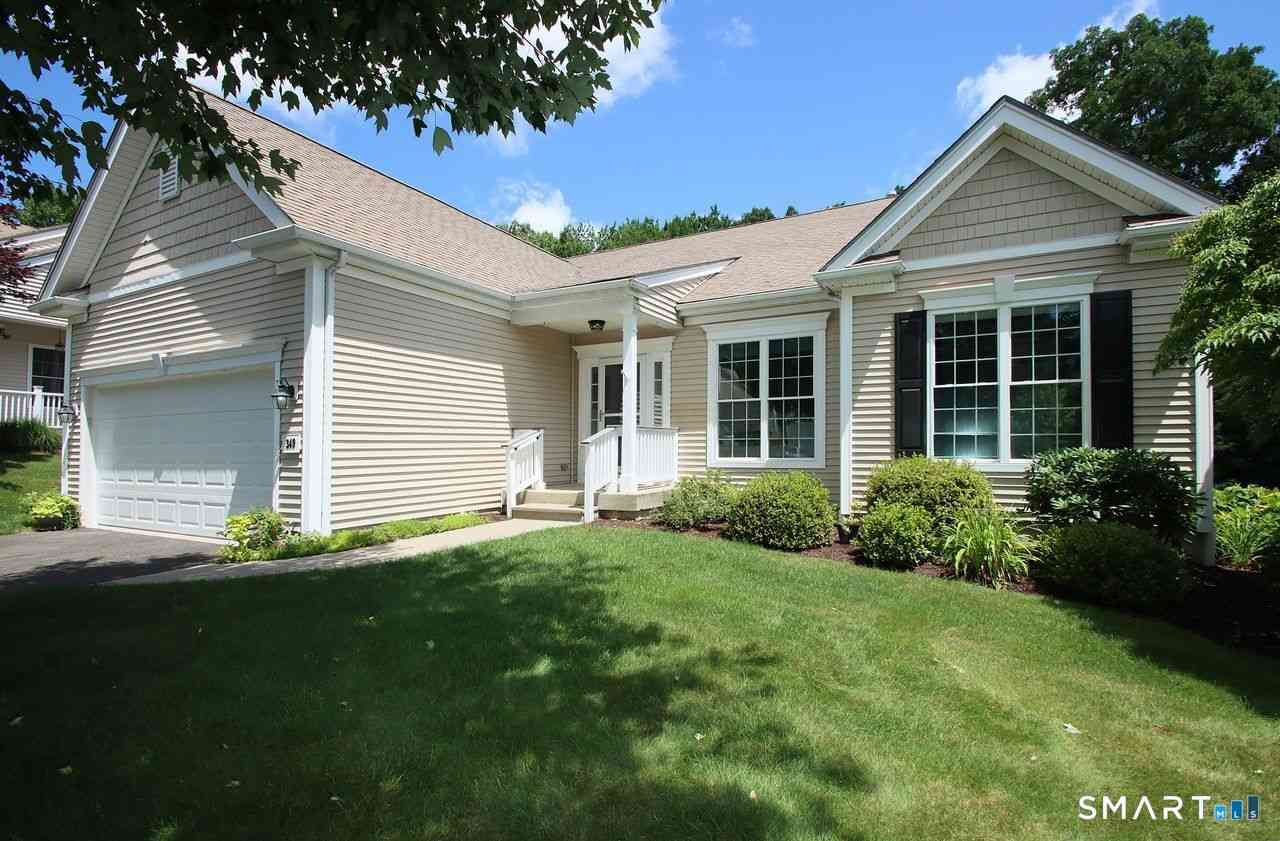
| 349 Niblick Lane #349, Oxford, CT, 06478 | $658,000 | 3 | 2 | 2,152 | -- |
| 171 Country Club Drive .., Oxford, CT, 06478 | $775,000 | 3 | 3 | 2,750 | -- |
| 521 Putting Green Lane .., Oxford, CT, 06478 | $675,000 | 3 | 3 | 2,735 | -- |
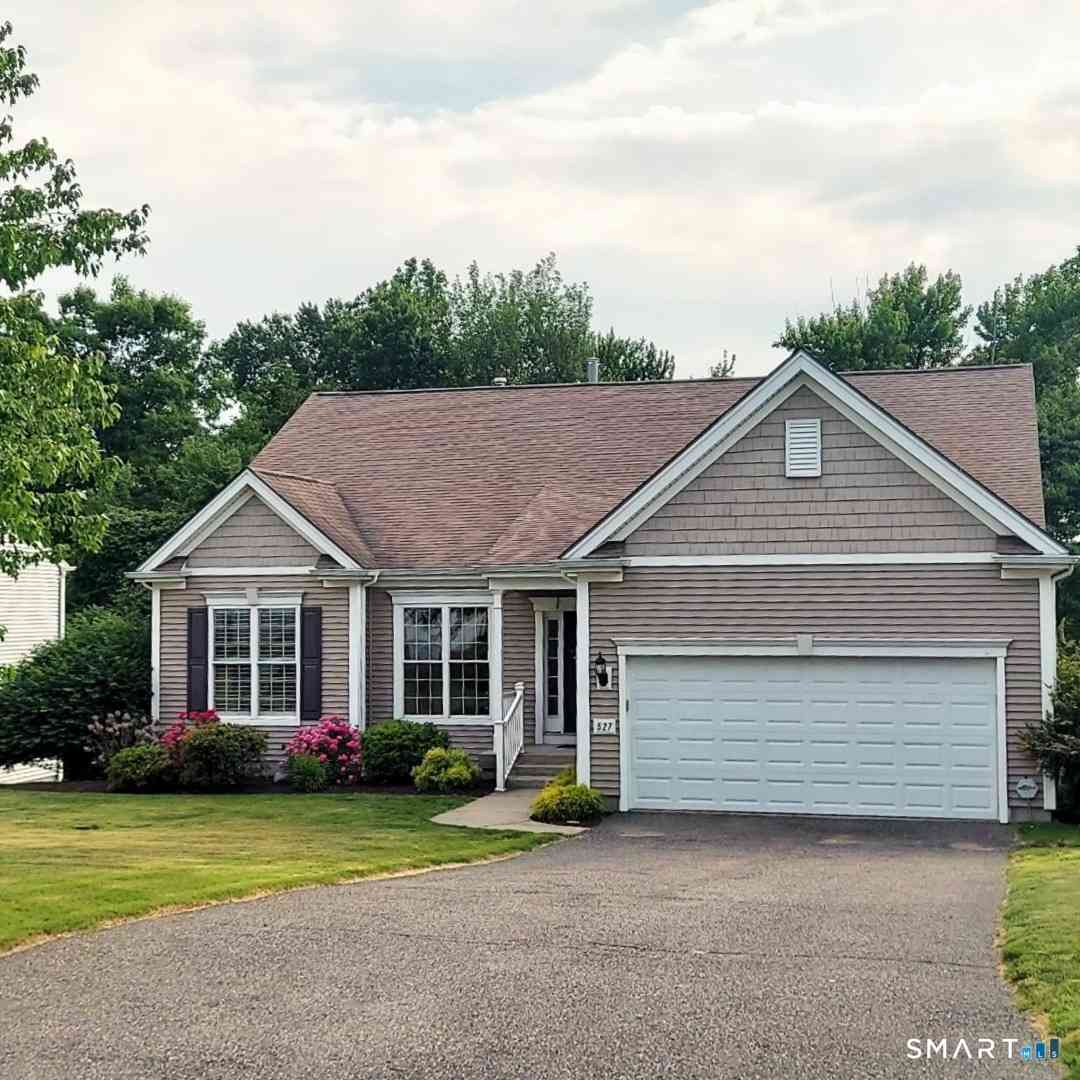
| 527 Putting Green Lane .., Oxford, CT, 06478 | $650,000 | 3 | 3 | 2,008 | -- |
Similar Condos To 941 Mackenzie Lane #941
Nearby For Sale
IDX information is provided exclusively for personal, non-commercial use, and may not be used for any purpose other than to identify prospective properties consumers may be interested in purchasing. Information is deemed reliable but not guaranteed. The listing broker’s offer of compensation is made only to participants of the MLS where the listing is filed.
ByOwner last updated this listing 09/02/2026 @ 07:56
More Cities with for Sale by Owner Homes
- Oxford Homes For Sale By Owner
- Beacon Falls Homes For Sale By Owner
- Seymour Homes For Sale By Owner
- Derby Homes For Sale By Owner
- Southbury Homes For Sale By Owner
- Naugatuck Homes For Sale By Owner
- Ansonia Homes For Sale By Owner
- Middlebury Homes For Sale By Owner
- Bethany Homes For Sale By Owner
- Woodbridge Homes For Sale By Owner
- Shelton Homes For Sale By Owner
- Monroe Homes For Sale By Owner
- Prospect Homes For Sale By Owner
- Newtown Homes For Sale By Owner
- Woodbury Homes For Sale By Owner
- Waterbury Homes For Sale By Owner
- Orange Homes For Sale By Owner
- Watertown Homes For Sale By Owner
- Trumbull Homes For Sale By Owner
- Roxbury Homes For Sale By Owner
Homes around $699,900









Verify Your Email
Please enter the 6-digit verification code
sent to your email address.
Verify Your Phone Number
Please enter the 6-digit verification code
sent to your mobile phone.