

1759 E Flora Street
Ontario, CA 91764

 4
4
Bed
 3
3
Bath
 2,116
2,116Sqft
1,573Sqft(Lot)
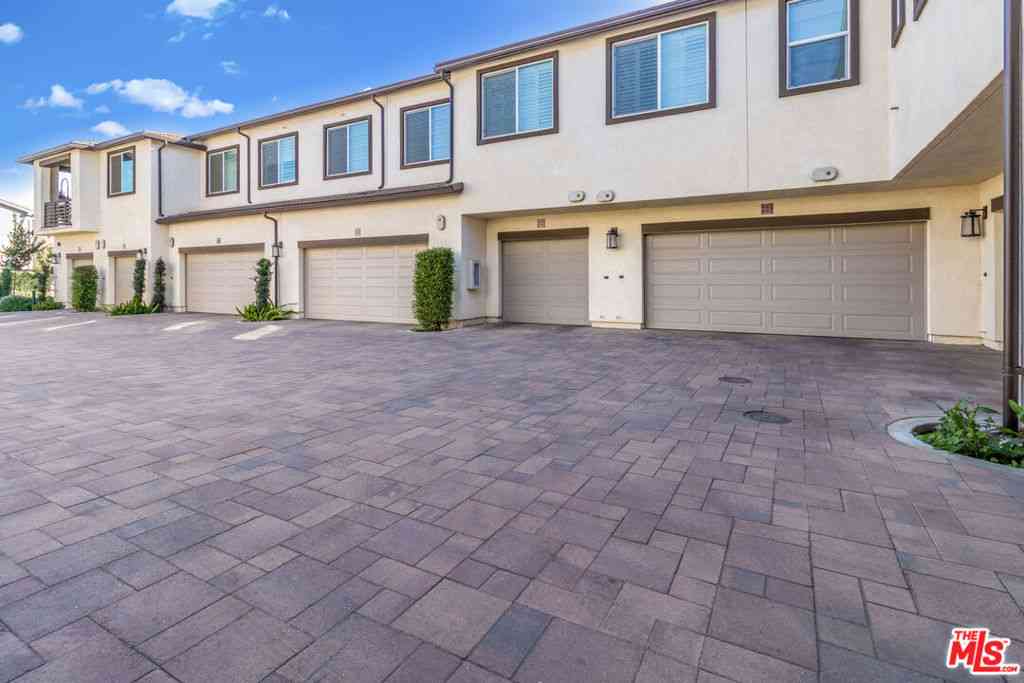
Be prepared to be delighted! This detached home sits in the highly desirable Trio Glen community of Ontario, with no shared walls. A covered front porch faces a landscaped walkway lined with mature trees. Enter to find laminate wood flooring throughout the main level and lots of windows that let in an abundance of natural light. A cozy fireplace graces the living room. The living & dining rooms graciously open onto each other. You will love the kitchen! There is a large center island with a breakfast bar, granite counters with a full backsplash, and a tall pantry cabinet. You will also find a Samsung stainless-steel gas range & microwave, recessed lighting, and a window over the sink. Sliding glass doors lead out to your private patio, perfect for morning coffee. Outdoors, you will find a

 Property Details
 Open House
- 09/26 3 PM-7 PM
 Map
Map
 Map
Map
What's Nearby
Nearby Areas
Features
-
Bedroom Information
Total beds: 4Bathroom Information
Total Baths: 3 Full Baths: 3Roofing Information
TileFlooring Information
Carpet, Laminate, Tile -
Interior Features
GraniteCounters, OpenFloorplan, RecessedLighting, BedroomOnMainLevel, Loft, PrimarySuite, WalkInClosetsRoof: TileAppliances: Dishwasher, GasCooktop, Disposal, GasOven, MicrowaveLaundry Features: GasDryerHookup, Inside, LaundryRoom, UpperLevelWindow Features: Blinds -
Heating & Cooling
Has Heating: Yes Heating: Central Has Cooling: Yes Cooling: CentralAir
-
Building Information
Year Built: 2005Construction Materials: Frame, StuccoStories: 2Patio And Porch Features: CoveredPool Features: InGround, AssociationPrivate Pool: NoView: Mountains, NeighborhoodAssociation Fee Frequency: Monthly
-
Lot Information
Main Square Feet: 1573 Lot Size Acres: 0.0361 Lot Size Source: Assessor Lot Size Square Feet: 1,573 Lot Description: FrontYard,Landscaped,Yard
-
Listing Price Information
Listing Price: $649000Cash, CashToNewLoan
-
Tax Information
Parcel Number: 0110242160000 Tax Lot: 1
-
Virtual Tour
Parking Information
Parking Total: 2 DirectAccess, Garage, GarageFacesRearGarage Information
Has Garage: Yes Has Attached Garage: Yes Garage Space: 2Homeowners Association Information
Has Association: YesHOA: $300.00Association Amenities: SportCourt, Playground, PoolCommunity Features: Foothills, StreetLights, Suburban
-
School Information
Elementary School: Junior High School: Senior High School: Colony -
Utility Information
CableAvailable, ElectricityConnected, NaturalGasConnected, PhoneAvailable, SewerConnected, WaterConnected -
Location Information
Direction: West of Vineyard WaterSource: Public Security Features: CarbonMonoxideDetectors,SmokeDetectors
How much is this property worth?
Curious about this home's true market value? Use our free Home Evaluation Tool to instantly get a personalized Comparative Market Analysis (CMA) report. Make smarter, data-driven decisions before you buy.

Nearby Home Value
| Address | Estimate | Bed | Bath | Sq. Ft | Lot Size |
|---|---|---|---|---|---|
| 1000 N Tangent Privado .., Ontario, CA, 91764 | $480,000 | 2 | 2 | 958 | 700 Sq. Ft |
| 4085 E Liliana Paseo #69, Ontario, CA, 91764 | $564,900 | 3 | 3 | 1,390 | 564 Sq. Ft |
| 3602 E Indigo Privado, Ontario, CA, 91764 | $517,000 | 2 | 3 | 1,418 | -- |
| 3584 E Indigo Privado, Ontario, CA, 91764 | $585,000 | 3 | 3 | 1,634 | -- |
| 1014 N Turner #248, Ontario, CA, 91764 | $537,000 | 3 | 3 | 1,681 | 1,681 Sq. Ft |
| 912 Turner Avenue #58, Ontario, CA, 91764 | $539,000 | 3 | 3 | 1,554 | 1,983 Sq. Ft |
| 3078 E Via Rosso, Ontario, CA, 91764 | $565,500 | 3 | 3 | 1,462 | 1,016 Sq. Ft |
| 3002 E Via Fiano, Ontario, CA, 91764 | $558,000 | 3 | 3 | 1,580 | 1,880 Sq. Ft |
| 2846 E Via Fiano, Ontario, CA, 91764 | $599,900 | 3 | 3 | 1,462 | 885 Sq. Ft |
| 508 N Imperial Ave. #H, Ontario, CA, 91764 | $439,000 | 3 | 2 | 1,238 | 2,000 Sq. Ft |
Similar Condos To 1759 E Flora Street
Nearby For Sale




The information being provided by Miami Association of REALTORS® is for the consumer's personal, non-commercial use. Any information relating to real estate for sale referenced on this web site comes from the Internet Data Exchange (IDX) program of the Miami Association of REALTORS®. The accuracy of all information is deemed reliable but not guaranteed and should be personally verified through personal inspection by and/or with the appropriate professionals. The data contained herein is copyrighted by Miami Association of REALTORS® and is protected by all applicable copyright laws. Any unauthorized dissemination of this information is in violation of copyright laws and is strictly prohibited. Copyright 2026 Miami Association of REALTORS®. All rights reserved.
ByOwner last updated this listing 09/25/2026 @ 17:57
More Cities with for Sale by Owner Homes
- Ontario Homes For Sale By Owner
- Rancho Cucamonga Homes For Sale By Owner
- Jurupa Valley Homes For Sale By Owner
- Chino Homes For Sale By Owner
- Montclair Homes For Sale By Owner
- Chino Hills Homes For Sale By Owner
- Upland Homes For Sale By Owner
- Eastvale Homes For Sale By Owner
- Claremont Homes For Sale By Owner
- Pomona Homes For Sale By Owner
- Fontana Homes For Sale By Owner
- Norco Homes For Sale By Owner
- La Verne Homes For Sale By Owner
- Bloomington Homes For Sale By Owner
- San Dimas Homes For Sale By Owner
- Diamond Bar Homes For Sale By Owner
- Corona Homes For Sale By Owner
- Mt Baldy Homes For Sale By Owner
- Rialto Homes For Sale By Owner
- Riverside Homes For Sale By Owner
Homes around $649,000



Verify Your Email
Please enter the 6-digit verification code
sent to your email address.
Verify Your Phone Number
Please enter the 6-digit verification code
sent to your mobile phone.