

1038 E J Street
Ontario, CA 91764

 3
3
Bed
 1
1
Bath
 973
973Sqft
7,320Sqft(Lot)
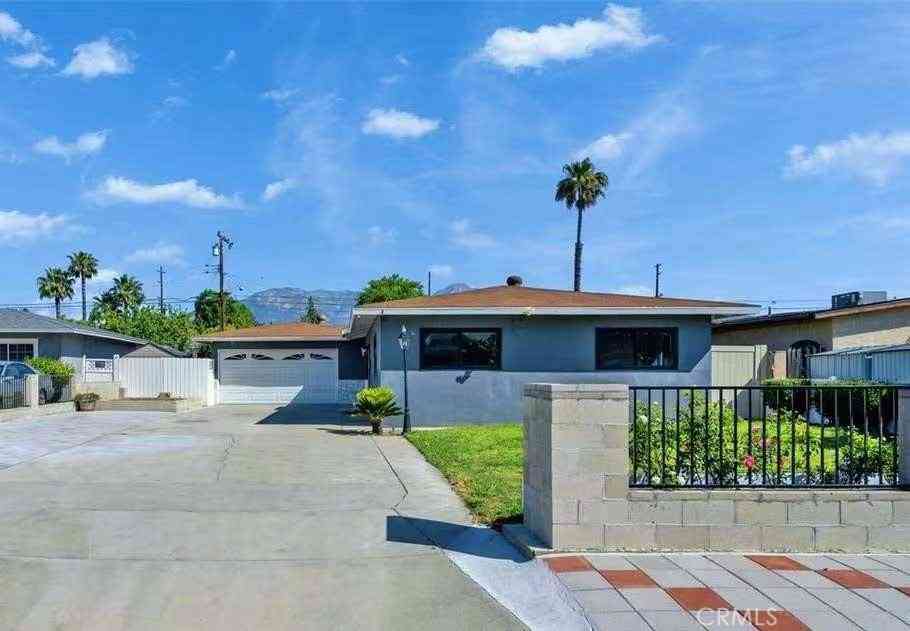
Fully Rebuilt from the Studs! Turn-key, energy-efficient, and meticulously rebuilt, this exceptional home offers the confidence and performance of near-new construction in an established neighborhood. This rare opportunity features a fully permitted reconstruction with nearly every major component replaced within the last three years. Unlike a typical remodel, this home was rebuilt for quality, comfort, efficiency, and longevity. Even better, it has never been lived in since completion, meaning the new systems, finishes, and fixtures have never been used. Complete structural reframing, new roof, dual-pane windows, new electrical, new plumbing, high-efficiency HVAC, tankless water heater, added insulation in the walls, ceilings, and garage, new stucco, and new concrete walkways. Inside, you

 Property Details
 Open House
- 07/25 3 PM-7 PM
- 07/26 3 PM-7 PM
 Map
Map
 Map
Map
What's Nearby
Nearby Areas
Features
-
Bedroom Information
Total beds: 3Bathroom Information
Total Baths: 1 Full Baths: 1Room Information
Basement: SumpPumpRoofing Information
CompositionFlooring Information
Vinyl -
Interior Features
BuiltInFeatures, BlockWalls, CeilingFans, OpenFloorplan, Pantry, QuartzCounters, RecessedLighting, Storage, Bar, AllBedroomsDownRoof: CompositionAppliances: ConvectionOven, Dishwasher, EnergyStarQualifiedAppliances, EnergyStarQualifiedWaterHeater, ExhaustFan, FreeStandingRange, GasCooktop, Disposal, GasOven, GasWaterHeater, HighEfficiencyWaterHeater, Microwave, SelfCleaningOven, TanklessWaterHeater, WaterToRefrigerator, WaterHeaterLaundry Features: WasherHookup, ElectricDryerHookup, GasDryerHookup, LaundryRoomWindow Features: DoublePaneWindows, EnergyStarQualifiedWindows, Screens -
Heating & Cooling
Has Heating: Yes Heating: Central, EnergyStarQualifiedEquipment, HighEfficiency, HeatPump, NaturalGas Has Cooling: Yes Cooling: CentralAir, EnergyStarQualifiedEquipment
-
Building Information
Year Built: 1947Construction Materials: Drywall, StuccoStories: 1Patio And Porch Features: Concrete, Covered, FrontPorch, PatioPool Features: NonePrivate Pool: NoView: CityLights, Courtyard, Neighborhood
-
Lot Information
Lot Dimensions: 7320 Main Square Feet: 7320 Lot Size Acres: 0.168 Lot Size Source: Assessor Lot Size Square Feet: 7,320 Lot Description: ZeroToOneUnitAcre,BackYard,DripIrrigationBubblers,FrontYard,SprinklersInFront,Lawn,Landscaped,Level,NearPark,Paved,RectangularLot,Rocks,SprinklersTimer,SprinklerSystem,ValueInLand,Yard
-
Listing Price Information
Listing Price: $699000Cash, Conventional, FHA, Submit, UsdaLoan, VaLoan
-
Tax Information
Parcel Number: 1048133170000 Tax Lot: 280
-
Virtual Tour
Parking Information
Parking Total: 6 Concrete, DirectAccess, Driveway, GarageFacesFront, Garage, GarageDoorOpener, PavedGarage Information
Has Garage: Yes Has Attached Garage: Yes Garage Space: 2
-
Utility Information
CableAvailable, ElectricityConnected, NaturalGasConnected, PhoneAvailable, SewerConnected, WaterConnected -
Location Information
Direction: 10 Freeway to 4th street exit and turn LEFT to North Cucamonga Ave LEFT to E. J St RIGHT WaterSource: Public Security Features: CarbonMonoxideDetectors,SmokeDetectors
How much is this property worth?
Curious about this home's true market value? Use our free Home Evaluation Tool to instantly get a personalized Comparative Market Analysis (CMA) report. Make smarter, data-driven decisions before you buy.

Nearby Home Value
| Address | Estimate | Bed | Bath | Sq. Ft | Lot Size |
|---|---|---|---|---|---|
| 2991 E Via Corvina, Ontario, CA, 91764 | $779,000 | 4 | 3 | 2,687 | 2,687 SqFt |
| 2876 E Via Terrano, Ontario, CA, 91764 | $766,000 | 5 | 3 | 2,326 | 2,326 SqFt |
| 1018 N Smiderle Loop, Ontario, CA, 91764 | $999,000 | 6 | 4 | 3,895 | 3,895 SqFt |
| 2051 Sycamore Court, Ontario, CA, 91764 | $832,500 | 4 | 3 | 1,728 | 1,728 SqFt |
| 2139 E 4th Street #SPAC.., Ontario, CA, 91764 | $244,999 | 3 | 2 | 1,512 | 1,512 SqFt |
| 2139 E 4th Street #242, Ontario, CA, 91764 | $254,900 | 3 | 2 | 1,291 | 1,291 SqFt |
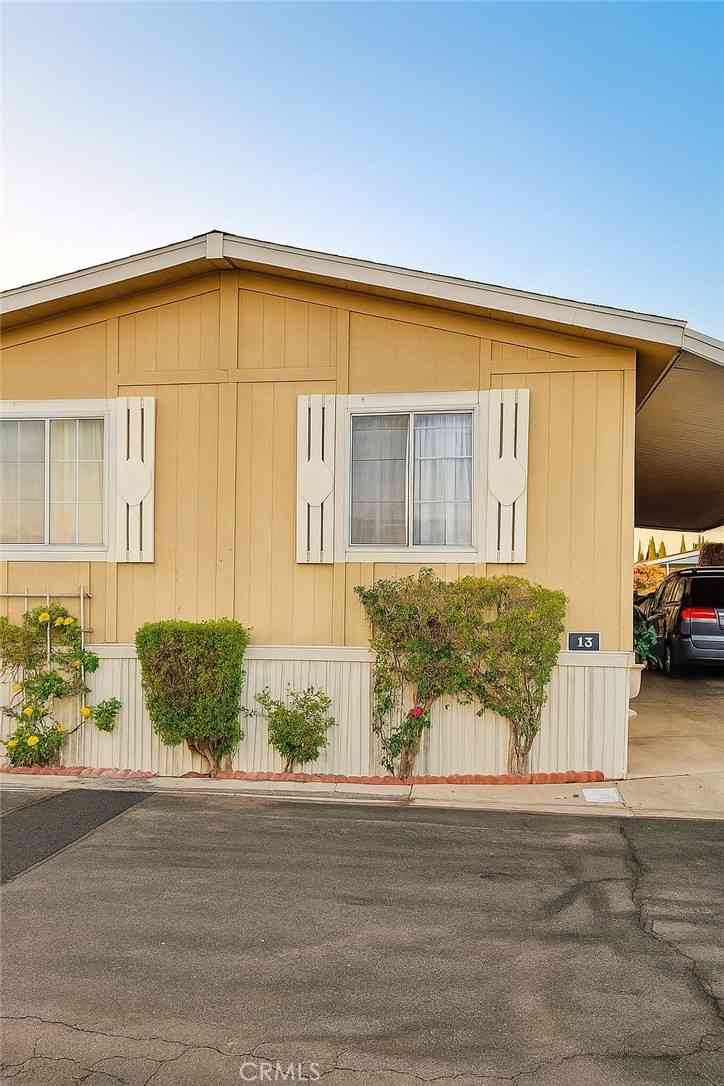
| 2139 E 4th Street #13, Ontario, CA, 91764 | $175,000 | 3 | 2 | 1,536 | 1,536 SqFt |
| 2139 4th Street #7, Ontario, CA, 91764 | $139,999 | 4 | 2 | 1,464 | 1,464 SqFt |
| 2139 East 4th St. #244 .., Ontario, CA, 91764 | $299,900 | 3 | 2 | 1,344 | 1,344 SqFt |
| 1337 N Isadora, Ontario, CA, 91764 | $699,000 | 4 | 3 | 1,999 | 1,999 SqFt |
Similar Homes To 1038 E J Street
Nearby For Sale




The information being provided by Miami Association of REALTORS® is for the consumer's personal, non-commercial use. Any information relating to real estate for sale referenced on this web site comes from the Internet Data Exchange (IDX) program of the Miami Association of REALTORS®. The accuracy of all information is deemed reliable but not guaranteed and should be personally verified through personal inspection by and/or with the appropriate professionals. The data contained herein is copyrighted by Miami Association of REALTORS® and is protected by all applicable copyright laws. Any unauthorized dissemination of this information is in violation of copyright laws and is strictly prohibited. Copyright 2026 Miami Association of REALTORS®. All rights reserved.
ByOwner last updated this listing 07/24/2026 @ 17:51
More Cities with for Sale by Owner Homes
- Ontario Homes For Sale By Owner
- Rancho Cucamonga Homes For Sale By Owner
- Jurupa Valley Homes For Sale By Owner
- Chino Homes For Sale By Owner
- Montclair Homes For Sale By Owner
- Chino Hills Homes For Sale By Owner
- Upland Homes For Sale By Owner
- Eastvale Homes For Sale By Owner
- Claremont Homes For Sale By Owner
- Pomona Homes For Sale By Owner
- Phillips Ranch Homes For Sale By Owner
- Fontana Homes For Sale By Owner
- Norco Homes For Sale By Owner
- La Verne Homes For Sale By Owner
- Bloomington Homes For Sale By Owner
- San Dimas Homes For Sale By Owner
- Diamond Bar Homes For Sale By Owner
- Corona Homes For Sale By Owner
- Mt Baldy Homes For Sale By Owner
- Rialto Homes For Sale By Owner
Homes around $699,000







Verify Your Email
Please enter the 6-digit verification code
sent to your email address.