

532 E Rosewood Court
Ontario, CA 91764

 2
2
Bed
 1
1
Bath
 1,104
1,104Sqft
6,916Sqft(Lot)
Welcome to 532 East Rosewood Court, a lovingly preserved single-family cottage set behind mature shade trees on one of Ontario's most charming, tree-lined streets in a cherished, historic pocket of the city. Owned and cared for by the same family for generations — this home offers a rare opportunity to own a piece of Ontario's residential history, presented in its original condition and ready for your personal vision. Inside, hardwood floors and a classic brick fireplace anchor the living room, while charming original architectural details — including a decorative wall niche — add character throughout. Step through the elegant double French doors off the dining room onto the back patio, creating an easy flow for indoor-outdoor living. The two bedrooms are thoughtfully outfitted with bu

 Property Details
 Map
Map
 Map
Map
What's Nearby
Nearby Areas
 Features
-
Bedroom Information
Total beds: 2Bathroom Information
Total Baths: 1 Full Baths: 1Roofing Information
Asphalt, TileFlooring Information
Laminate, SeeRemarks, Tile, Wood -
Interior Features
SeparateFormalDiningRoom, QuartzCounters, SeeRemarks, Storage, Unfurnished, AllBedroomsDown, BedroomOnMainLevelRoof: Asphalt, TileAppliances: GasCooktop, Disposal, GasOven, GasRange, Refrigerator, TanklessWaterHeater, VentedExhaustFan, Dryer, WasherLaundry Features: WasherHookup, GasDryerHookup, LaundryRoomWindow Features: Blinds, Drapes, WoodFrames -
Heating & Cooling
Has Heating: Yes Heating: Central Has Cooling: Yes Cooling: CentralAir, WallWindowUnits
-
Building Information
Year Built: 1944Construction Materials: Brick, Concrete, Plaster, Stucco, WoodSidingStories: 1Patio And Porch Features: Brick, PatioPool Features: NonePrivate Pool: NoView: Mountains -
Exterior Features
Exterior Features: RainGutters
-
Lot Information
Lot Dimensions: 52 x 134 Main Square Feet: 6916 Lot Size Acres: 0.1588 Lot Size Source: Assessor Lot Size Square Feet: 6,916 Lot Description: BackYard,CornersMarked,FrontYard,Garden,SprinklersInRear,SprinklersInFront,Lawn,Landscaped,Level,Paved,RectangularLot,SprinklersTimer,SprinklerSystem,StreetLevel,Trees,Yard,ZeroLotLine
-
Listing Price Information
Listing Price: $630000Conventional, Submit
-
Tax Information
Parcel Number: 1048092060000 Tax Lot: 7 Tax Block: 2
-
Virtual Tour
Parking Information
Parking Total: 2 Concrete, DoorMulti, DrivewayLevel, Driveway, GarageFacesFront, Garage, GarageDoorOpener, Paved, Public, OnStreet, SeeRemarksGarage Information
Has Garage: Yes Garage Space: 2
-
School Information
Elementary School: Junior High School: Senior High School: Ontario -
Utility Information
CableConnected, ElectricityConnected, NaturalGasConnected, PhoneConnected, SewerConnected, SeeRemarks, WaterConnected -
Location Information
Direction: East off Euclid WaterSource: Public Security Features: CarbonMonoxideDetectors,SmokeDetectors
How much is this property worth?
Curious about this home's true market value? Use our free Home Evaluation Tool to instantly get a personalized Comparative Market Analysis (CMA) report. Make smarter, data-driven decisions before you buy.

Nearby Home Value
| Address | Estimate | Bed | Bath | Sq. Ft | Lot Size |
|---|---|---|---|---|---|
| 3051 E Via Corvina, Ontario, CA, 91764 | $858,000 | 4 | 3 | 2,856 | 3,552 Sq. Ft |
| 2876 E Via Terrano, Ontario, CA, 91764 | $760,000 | 4 | 4 | 2,326 | 3,023 Sq. Ft |
| 2873 E Via Terrano, Ontario, CA, 91764 | $765,990 | 4 | 4 | 2,326 | 3,203 Sq. Ft |
| 1018 N Smiderle Loop, Ontario, CA, 91764 | $999,000 | 6 | 4 | 3,895 | 5,489 Sq. Ft |
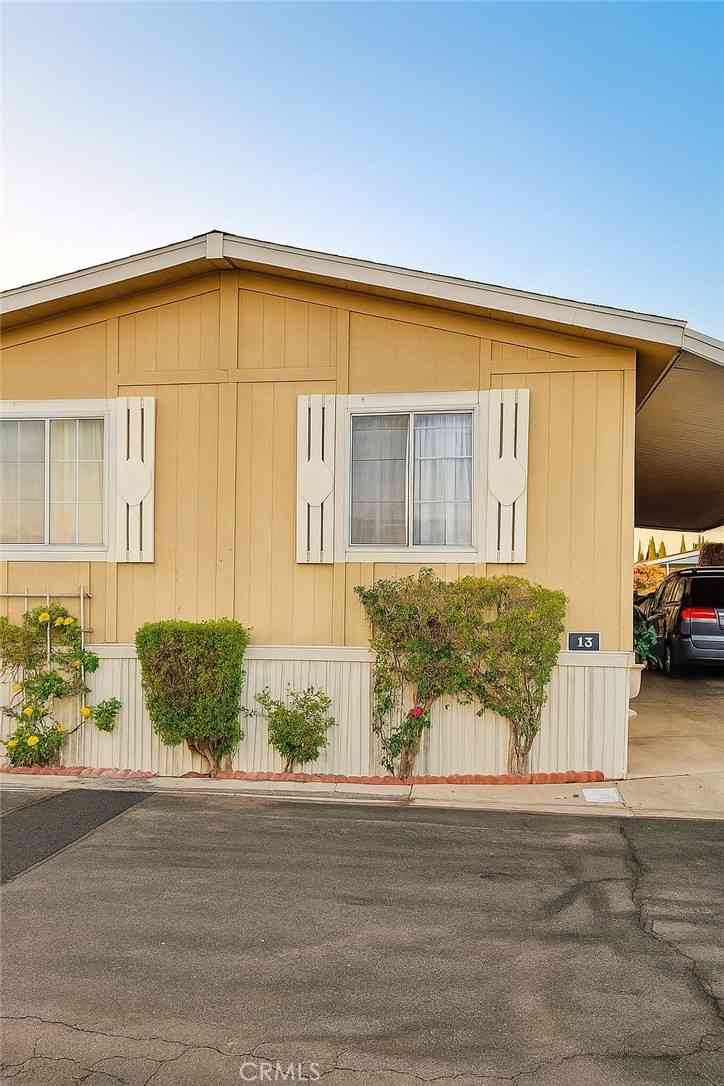
| 2139 E 4th Street #13, Ontario, CA, 91764 | $175,000 | 3 | 2 | 1,536 | 1,440 Sq. Ft |
| 2139 E 4th Street #SPAC.., Ontario, CA, 91764 | $244,999 | 3 | 2 | 1,512 | 1,344 Sq. Ft |
| 2139 E 4th Street #242, Ontario, CA, 91764 | $254,900 | 3 | 2 | 1,291 | -- |
| 2139 4th Street #7, Ontario, CA, 91764 | $139,999 | 4 | 2 | 1,464 | -- |
| 2139 East 4th St. #244 .., Ontario, CA, 91764 | $299,900 | 3 | 2 | 1,344 | 2,218 Sq. Ft |
| 2139 E 4th #84, Ontario, CA, 91764 | $225,000 | 3 | 2 | 1,344 | 1,440 Sq. Ft |
Similar Homes To 532 E Rosewood Court
Nearby For Sale




The information being provided by Miami Association of REALTORS® is for the consumer's personal, non-commercial use. Any information relating to real estate for sale referenced on this web site comes from the Internet Data Exchange (IDX) program of the Miami Association of REALTORS®. The accuracy of all information is deemed reliable but not guaranteed and should be personally verified through personal inspection by and/or with the appropriate professionals. The data contained herein is copyrighted by Miami Association of REALTORS® and is protected by all applicable copyright laws. Any unauthorized dissemination of this information is in violation of copyright laws and is strictly prohibited. Copyright 2026 Miami Association of REALTORS®. All rights reserved.
ByOwner last updated this listing 09/15/2026 @ 16:50
More Cities with for Sale by Owner Homes
- Ontario Homes For Sale By Owner
- Rancho Cucamonga Homes For Sale By Owner
- Jurupa Valley Homes For Sale By Owner
- Chino Homes For Sale By Owner
- Montclair Homes For Sale By Owner
- Chino Hills Homes For Sale By Owner
- Upland Homes For Sale By Owner
- Eastvale Homes For Sale By Owner
- Claremont Homes For Sale By Owner
- Pomona Homes For Sale By Owner
- Fontana Homes For Sale By Owner
- Norco Homes For Sale By Owner
- La Verne Homes For Sale By Owner
- Bloomington Homes For Sale By Owner
- San Dimas Homes For Sale By Owner
- Diamond Bar Homes For Sale By Owner
- Corona Homes For Sale By Owner
- Mt Baldy Homes For Sale By Owner
- Rialto Homes For Sale By Owner
- Riverside Homes For Sale By Owner
Homes around $630,000



Verify Your Email
Please enter the 6-digit verification code
sent to your email address.
Verify Your Phone Number
Please enter the 6-digit verification code
sent to your mobile phone.