

MLS: #MDAA2147850, Listed By: Robert Lucido, Keller Williams Lucido Agency, Source:Bright MLS
2444 Blue Spring Court #203
ODENTON, MD 21113

 2
2
Bed
 2
2
Bath
 1,198
1,198Sqft
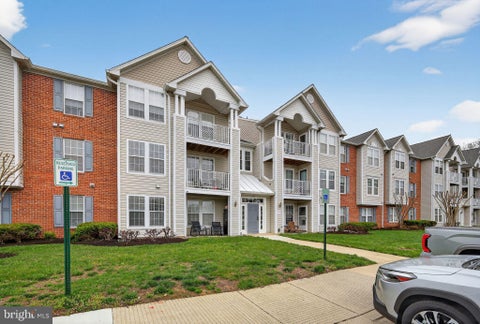
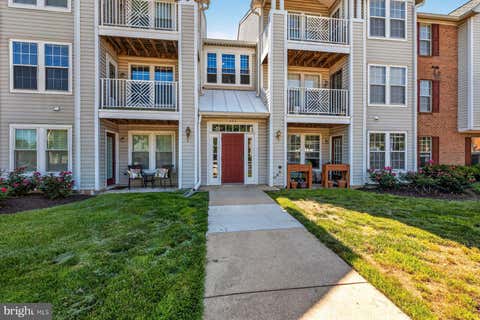
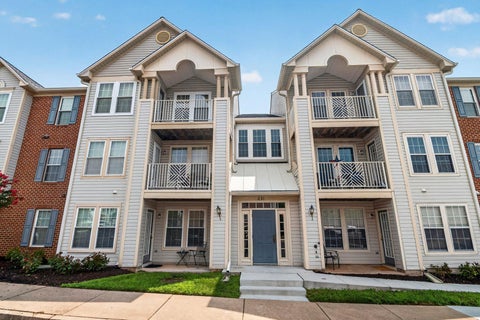
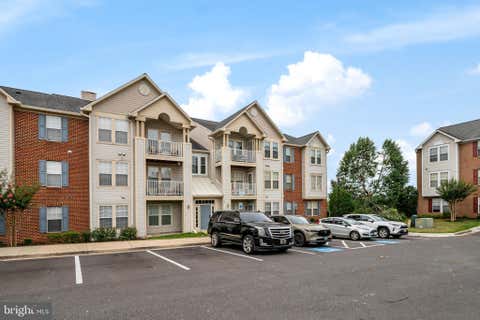
Inviting penthouse condominium residence offering 2 bedrooms, 2 full bathrooms, and 1,198 finished square feet in sought-after Chestnut Gable at Piney Orchard. // Filled with natural light and enhanced by 9-foot ceilings throughout, the open-concept interior begins in a spacious living room featuring plush carpeting, a cozy fireplace, and a ceiling fan. The living area flows seamlessly into the dining room, where panoramic windows and sliding door access to the covered balcony create a bright and airy atmosphere. // Just off the dining area, the galley-style kitchen offers stainless steel appliances, ample cabinetry, a pantry, and a breakfast bar that opens to the main living space, making everyday living and entertaining effortless. A conveniently located laundry room is situated nearby.

 Property Details
 Map
Map
 Map
Map
What's Nearby
Nearby Areas
 Features
-
Bedroom Information
Total beds: 2Bathroom Information
Total Baths: 2 Full Baths: 2 -
Flooring Information
Carpet -
Interior Features
Ceiling Fan(s) Appliances: Cooktop, Gas Water Heater, Dishwasher, Exhaust Fan, Microwave, Disposal, Refrigerator, Water Heater, Washer, Dryer Laundry Features: Washer Hookup, Main Level Window Features: Screens -
Heating & Cooling
Has Heating: Yes Heating: Exhaust Fan, Natural Gas, Forced Air Has Cooling: Yes Cooling: Central Air, Ceiling Fan(s), Electric
-
Building Information
Year Built: 1996 Building Area Total: 1198 Construction Materials: Brick Pool Features: Community Private Pool: No Association Fee Frequency: Annually -
Exterior Features
Exterior Features: Balcony, Lighting
-
Property Information
Subdivision: CHESTNUT GABLE Source Property Type: Residential Postal Code Plus 4: 2581 Property SubType: Condominium Levels: One Property Age: 30
-
Listing Price Information
Listing Price: $315000
-
Tax Information
Parcel Number: 020457190093565 Tax Year: 2026 Annual Tax: $3361
-
Parking Information
Asphalt, Parking LotGarage Information
Pets Allowed: YesHomeowners Association InformationHas Association: Yes Included Fees: Insurance, Snow Removal, Trash, Water, Maintenance Structure HOA: $565.95 Association Amenities: Tennis Court(s), Trail(s), Jogging Path, Playground Community Features: Pool, Sidewalks
-
School Information
Elementary School: PINEY ORCHARDJunior High School: ARUNDELSenior High School: ARUNDEL -
Location Information
Direction: From Route 3/Crain Highway take Waugh Chapel Road, turn left onto Piney Orchard Parkway, turn left onto Strawberry Lake Way, turn left onto Apple Blossom Lane, turn right onto Winding Stream Way, turn left onto Blue Spring Court WaterSource: Public Security Features: Smoke Detector(s)
How much is this property worth?
Curious about this home's true market value? Use our free Home Evaluation Tool to instantly get a personalized Comparative Market Analysis (CMA) report. Make smarter, data-driven decisions before you buy.

Nearby Home Value
| Address | Estimate | Bed | Bath | Sq. Ft | Lot Size |
|---|---|---|---|---|---|
| 601 Forest Walk Lane #201, Odenton, MD, 21113 | $289,900 | 2 | 2 | 993 | 993 SqFt |
| 714 Lions Gate Lane, Odenton, MD, 21113 | $389,000 | 3 | 3 | 1,261 | 1,261 SqFt |
| 1011 Samantha Lane #302, Odenton, MD, 21113 | $335,000 | 2 | 2 | 1,609 | 1,609 SqFt |
| 1202 Chadwell Court, Odenton, MD, 21113 | $419,900 | 3 | 3 | 1,292 | 1,292 SqFt |
| 1417 Chanery Court, Odenton, MD, 21113 | $435,000 | 3 | 3 | 1,606 | 1,606 SqFt |
| 703 Harvest Run Drive #.., Odenton, MD, 21113 | $338,500 | 2 | 2 | 1,103 | 1,103 SqFt |
| 705 Harvest Run Drive #.., Odenton, MD, 21113 | $339,000 | 2 | 2 | 1,198 | 1,198 SqFt |
| 2401 Forest Edge Court .., Odenton, MD, 21113 | $325,000 | 3 | 1 | 1,274 | 1,274 SqFt |
| 691 Winding Stream Way .., Odenton, MD, 21113 | $309,900 | 2 | 2 | 1,199 | 1,199 SqFt |
| 692 Winding Stream Way .., Odenton, MD, 21113 | $325,000 | 2 | 2 | 1,199 | 1,199 SqFt |
Similar Condos To 2444 Blue Spring Court #203
Nearby For Sale


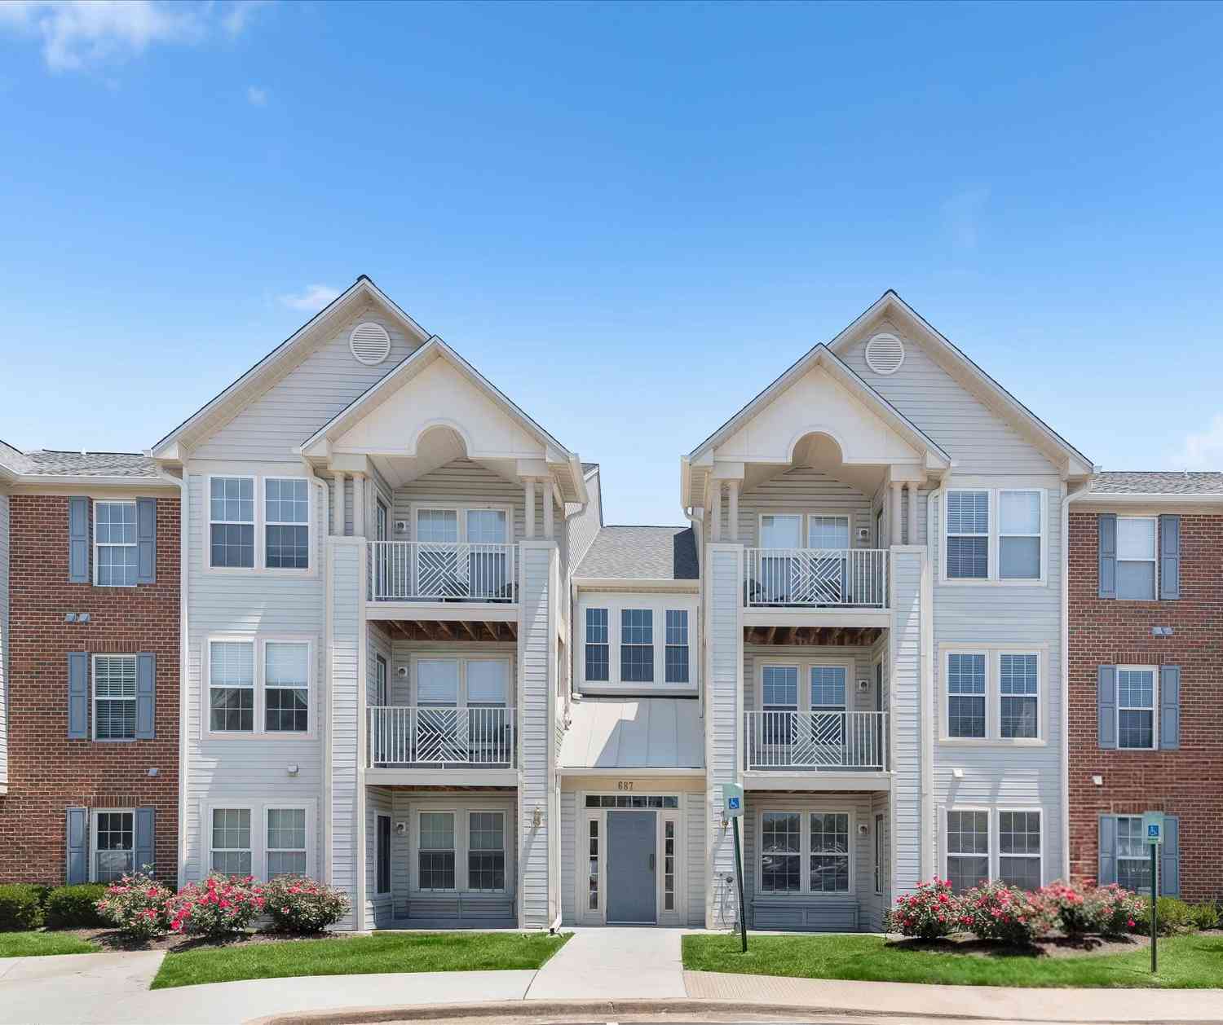
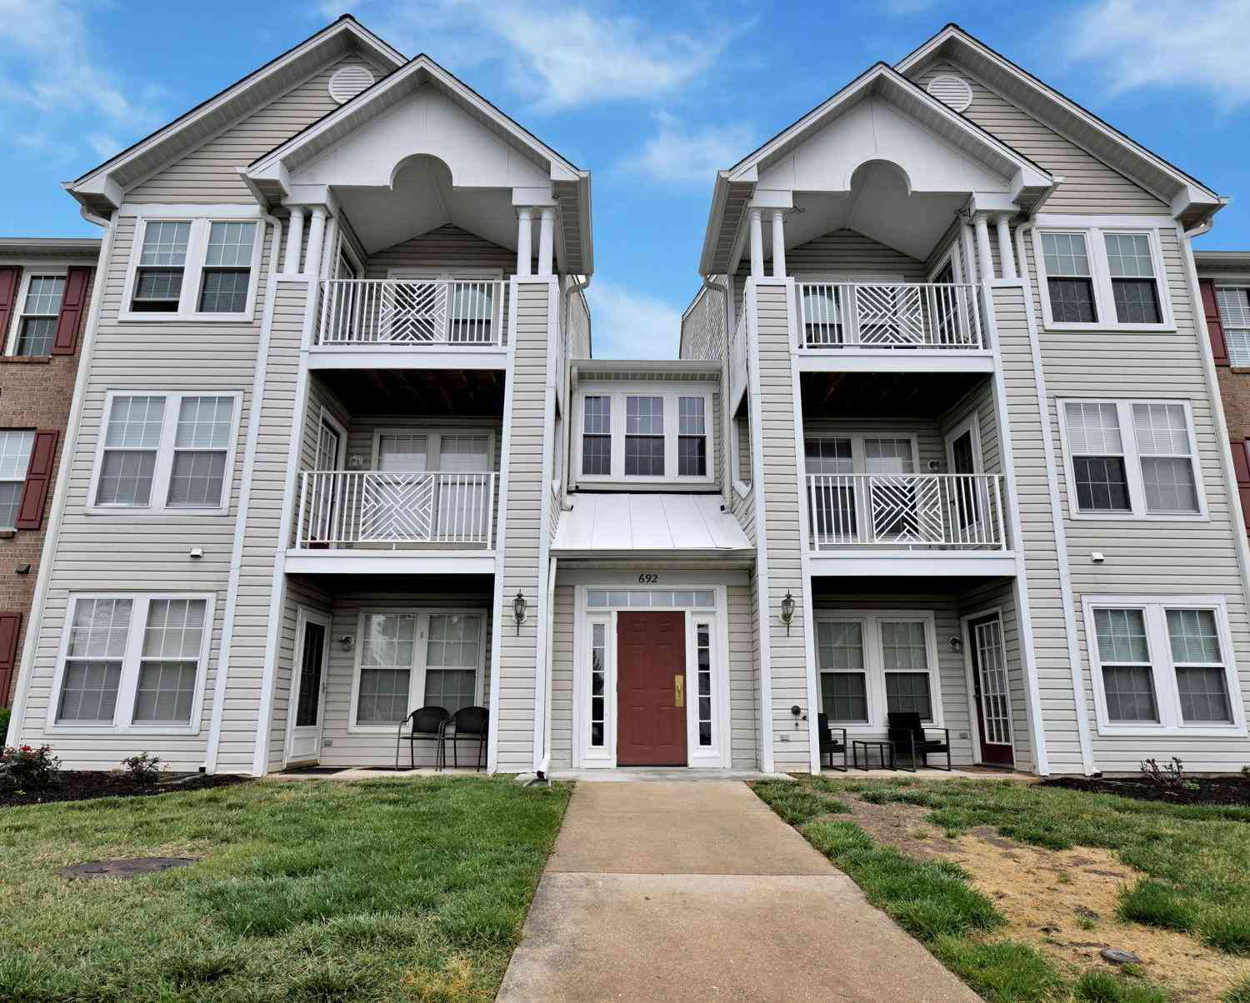
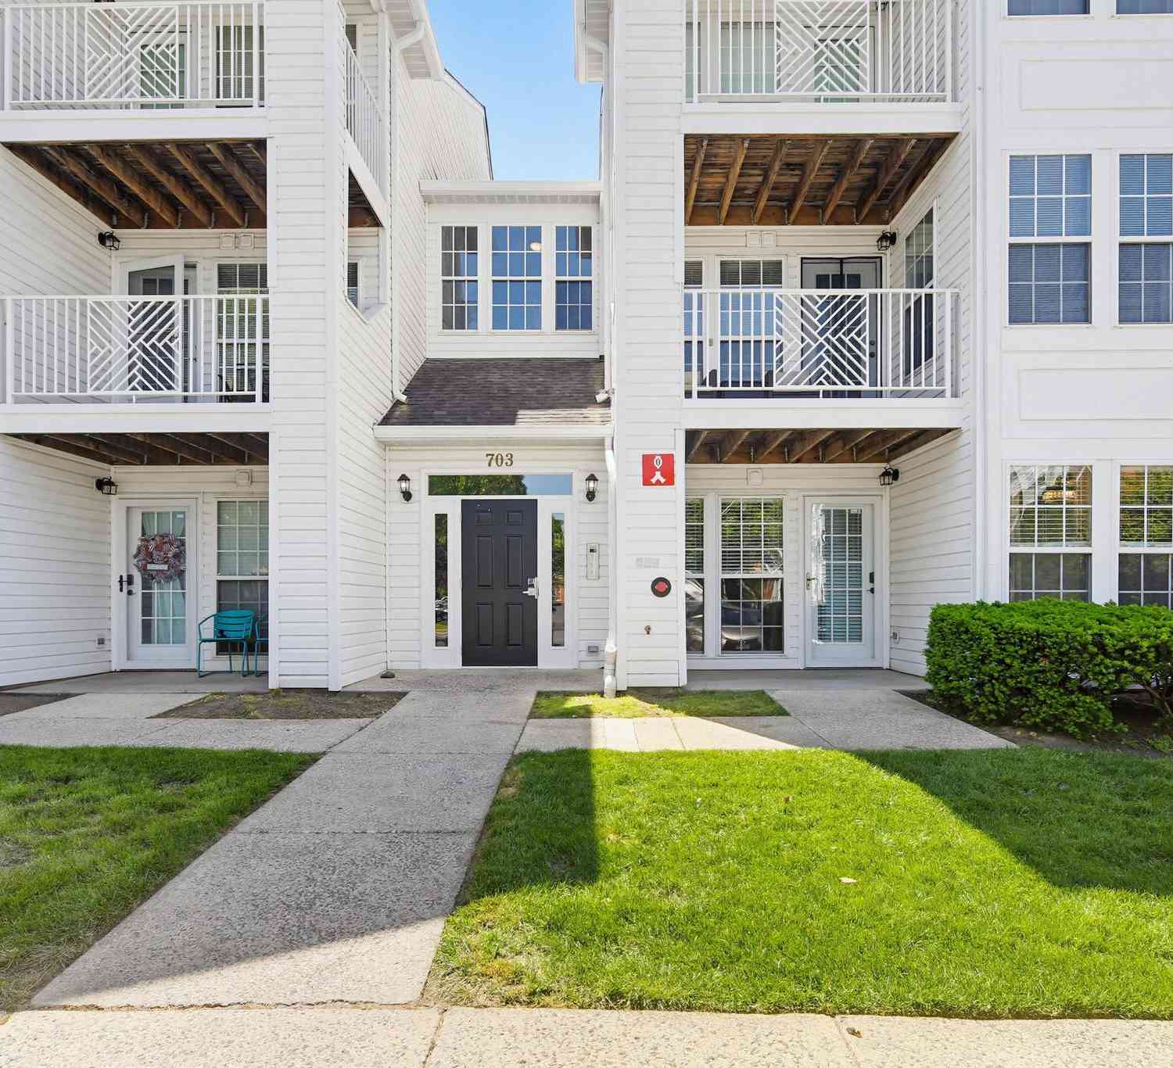
The data relating to real estate for sale on this website appears in part through the BRIGHT Internet Data Exchange program, a voluntary cooperative exchange of property listing data between licensed real estate brokerage firms in which ByOwner participates, and is provided by BRIGHT through a licensing agreement. The information provided by this website is for the personal, non-commercial use of consumers and may not be used for any purpose other than to identify prospective properties consumers may be interested in purchasing. Some properties which appear for sale on this website may no longer be available because they are under contract, have closed or are no longer being offered for sale. Information Deemed Reliable But Not Guaranteed. Copyright © 2026 Bright MLS. All rights reserved.
ByOwner last updated this listing 07/28/2026 @ 10:20
More Cities with for Sale by Owner Homes
- Odenton Homes For Sale By Owner
- Gambrills Homes For Sale By Owner
- Severn Homes For Sale By Owner
- Crofton Homes For Sale By Owner
- Millersville Homes For Sale By Owner
- Crownsville Homes For Sale By Owner
- Bowie Homes For Sale By Owner
- Hanover Homes For Sale By Owner
- Severna Park Homes For Sale By Owner
- Jessup Homes For Sale By Owner
- Pasadena Homes For Sale By Owner
- Glenn Dale Homes For Sale By Owner
- Glen Burnie Homes For Sale By Owner
- Elkridge Homes For Sale By Owner
- Linthicum Heights Homes For Sale By Owner
- Laurel Homes For Sale By Owner
- Davidsonville Homes For Sale By Owner
- Riva Homes For Sale By Owner
- Greenbelt Homes For Sale By Owner
- Arnold Homes For Sale By Owner
Homes around $315,000









Verify Your Email
Please enter the 6-digit verification code
sent to your email address.