
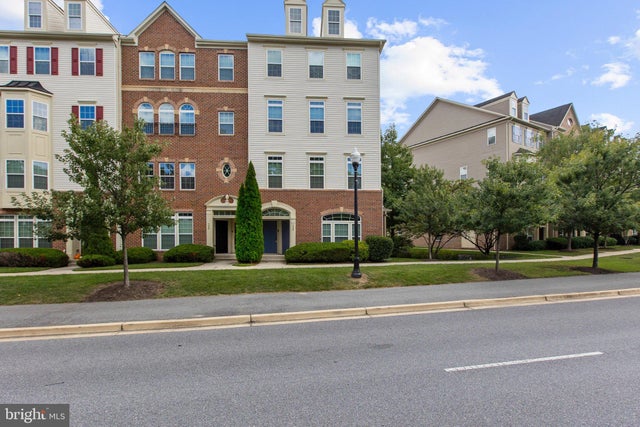
MLS: #MDAA2156340, Listed By: Jeremey Weiss, Keller Williams Flagship, Source:Bright MLS
324 Chessington Drive
ODENTON, MD 21113

 3
3
Bed
 3
3
Bath
 2,508
2,508Sqft
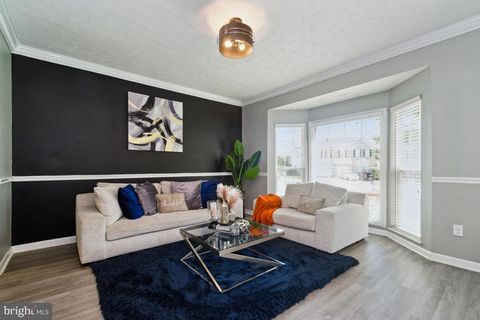
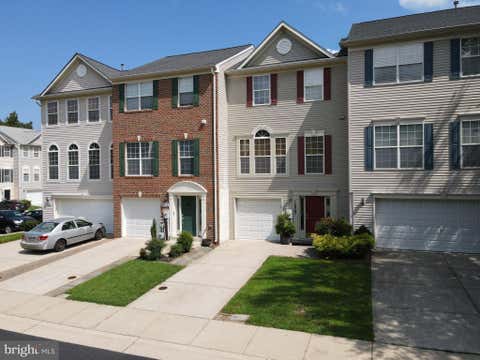
Discover the elegance of this exquisite end-of-row townhouse in the coveted Town Center Commons. Built in 2013, this home boasts a spacious 2,508 sq. ft. layout, featuring an open floor plan that seamlessly connects the family room and eat-in kitchen, perfect for entertaining. The gourmet kitchen is a chef's dream, equipped with ENERGY STAR appliances, upgraded countertops, and a convenient island. Retreat to the luxurious primary suite, complete with a walk-in closet and a spa-like bathroom featuring a soaking tub. Enjoy cozy evenings by the corner gas fireplace or step out onto your private balcony for serene views. The home is adorned with rich hardwood and ceramic tile flooring, enhancing its sophisticated charm. With an attached garage and driveway parking, convenience is at your fing

 Property Details
 Map
Map
 Map
Map
What's Nearby
Nearby Areas
 Features
-
Bedroom Information
Total beds: 3Bathroom Information
Total Baths: 3 Full Baths: 2 Half Baths: 1 -
Flooring Information
Carpet, Ceramic Tile, Hardwood -
Roofing Information
Shingle -
Interior Features
Eat-in Kitchen, Kitchen Island, Walk-In Closet(s), Pantry, High Ceilings, Open Floorplan, Soaking Tub Roof: Shingle Appliances: Electric Water Heater, Disposal, Exhaust Fan, Ice Maker, Water Heater, ENERGY STAR Qualified Refrigerator, ENERGY STAR Qualified Dishwasher, ENERGY STAR Qualified Washer, ENERGY STAR Qualified Appliances Laundry Features: Upper Level -
Heating & Cooling
Has Heating: Yes Heating: Exhaust Fan, Natural Gas, Forced Air Has Cooling: Yes Cooling: Central Air, Electric
-
Building Information
Year Built: 2013 Building Area Total: 2508 Construction Materials: Batts Insulation, Brick Pool Features: None Private Pool: No Association Fee Frequency: Monthly -
Exterior Features
Exterior Features: Balcony
-
Property Information
Subdivision: TOWN CENTER COMMONS Source Property Type: Residential Postal Code Plus 4: 1319 Property SubType: Condominium Levels: Two Property Age: 13
-
Listing Price Information
Listing Price: $445000
-
Tax Information
Parcel Number: 020481590237578 Tax Lot: 12 Tax Year: 2026 Annual Tax: $4659
-
Parking Information
Parking Total: 2 Concrete, Garage, Driveway, AttachedGarage Information
Has Garage: Yes Has Attached Garage: Yes Garage Space: 1 Pets Allowed: Cats OK, Dogs OK, YesHomeowners Association InformationHas Association: Yes Included Fees: Insurance, Sewer, Snow Removal, Water, Maintenance Grounds, Maintenance Structure HOA: $64.00 Association Amenities: Other
-
School Information
Elementary School: ODENTONJunior High School: ARUNDELSenior High School: ARUNDEL -
Utility Information
Natural Gas Available, Water Available, Electricity Available -
Location Information
Direction: 32 to Annapolis Road, Left on Town Center Blvd., Right on Hale St., Left on Chessington. WaterSource: Public
How much is this property worth?
Curious about this home's true market value? Use our free Home Evaluation Tool to instantly get a personalized Comparative Market Analysis (CMA) report. Make smarter, data-driven decisions before you buy.

Nearby Home Value
| Address | Estimate | Bed | Bath | Sq. Ft | Lot Size |
|---|---|---|---|---|---|
| 522 Meadowmist Way, Odenton, MD, 21113 | $389,990 | 3 | 3 | 1,367 | -- |
| 604 Moonglow Road #304, Odenton, MD, 21113 | $280,000 | 2 | 2 | 1,298 | -- |
| 629 Lions Gate Lane, Odenton, MD, 21113 | $395,000 | 4 | 3 | 1,920 | -- |
| 1417 Chanery Court, Odenton, MD, 21113 | $425,000 | 3 | 3 | 1,606 | -- |
| 705 Harvest Run Drive #.., Odenton, MD, 21113 | $334,900 | 2 | 2 | 1,198 | -- |
| 2401 Forest Edge Court .., Odenton, MD, 21113 | $300,000 | 3 | 1 | 1,274 | -- |
| 687 Winding Stream Way .., Odenton, MD, 21113 | $299,000 | 2 | 2 | 1,036 | -- |
| 8016 Orchard Grove Road, Odenton, MD, 21113 | $399,999 | 3 | 3 | 1,767 | -- |
| 697 Winding Stream Way .., Odenton, MD, 21113 | $279,900 | 2 | 1 | 1,011 | -- |
| 8609 Wintergreen Court .., Odenton, MD, 21113 | $369,900 | 2 | 2 | 1,400 | -- |
Similar Condos To 324 Chessington Drive
Nearby For Sale

The data relating to real estate for sale on this website appears in part through the BRIGHT Internet Data Exchange program, a voluntary cooperative exchange of property listing data between licensed real estate brokerage firms in which ByOwner participates, and is provided by BRIGHT through a licensing agreement. The information provided by this website is for the personal, non-commercial use of consumers and may not be used for any purpose other than to identify prospective properties consumers may be interested in purchasing. Some properties which appear for sale on this website may no longer be available because they are under contract, have closed or are no longer being offered for sale. Information Deemed Reliable But Not Guaranteed. Copyright © 2026 Bright MLS. All rights reserved.
ByOwner last updated this listing 09/10/2026 @ 09:38
More Cities with for Sale by Owner Homes
- Odenton Homes For Sale By Owner
- Gambrills Homes For Sale By Owner
- Severn Homes For Sale By Owner
- Crofton Homes For Sale By Owner
- Millersville Homes For Sale By Owner
- Crownsville Homes For Sale By Owner
- Bowie Homes For Sale By Owner
- Hanover Homes For Sale By Owner
- Severna Park Homes For Sale By Owner
- Jessup Homes For Sale By Owner
- Savage Homes For Sale By Owner
- Pasadena Homes For Sale By Owner
- Glenn Dale Homes For Sale By Owner
- Glen Burnie Homes For Sale By Owner
- Elkridge Homes For Sale By Owner
- Linthicum Heights Homes For Sale By Owner
- Laurel Homes For Sale By Owner
- Davidsonville Homes For Sale By Owner
- Riva Homes For Sale By Owner
- Greenbelt Homes For Sale By Owner
Homes around $445,000









Verify Your Email
Please enter the 6-digit verification code
sent to your email address.
Verify Your Phone Number
Please enter the 6-digit verification code
sent to your mobile phone.