
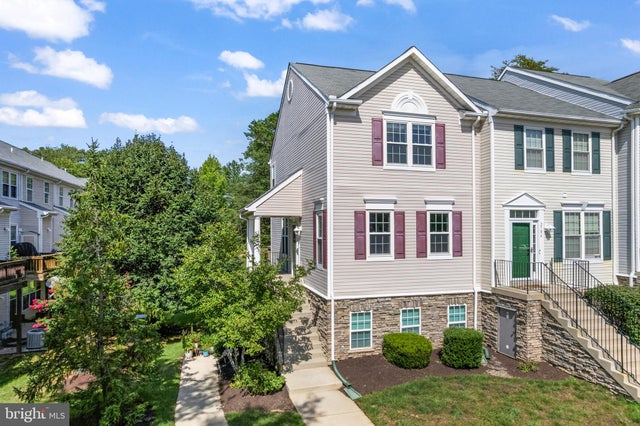
MLS: #MDAA2153174, Listed By: Marie Merrick, Samson Properties, Source:Bright MLS
2704 Oak Leaf Court #E
ODENTON, MD 21113

 2
2
Bed
 3
3
Bath
 1,314
1,314Sqft
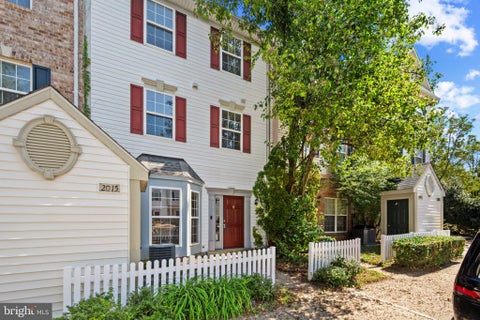
***MAJOR PRICE IMPROVEMENT $20,000 Reduction - NOW $339,900!*** Move in ready and truly turnkey! This home is ready for its new owners with nothing to do but move in and enjoy. Schedule your showing today!!! Beautifully updated 2 bedrooms, 3 bathrooms, end-unit, townhome condominium in the highly sought-after Piney Orchard community! Filled with natural light from additional end-unit windows, this spacious home offers two levels of thoughtfully designed living space with luxury vinyl plank flooring throughout (2023). The inviting living room features a cozy gas fireplace, built-in shelving, and a wall-mounted TV that conveys. The separate dining room is highlighted by a large architectural pass-through with a serving ledge, creating an open connection to the updated kitchen. The kitche

 Property Details
 Map
Map
 Map
Map
What's Nearby
Nearby Areas
 Features
-
Bedroom Information
Total beds: 2Bathroom Information
Total Baths: 3 Full Baths: 2 Half Baths: 1 -
Flooring Information
Carpet -
Interior Features
Recessed Lighting, Pantry, Built-in Features Appliances: Gas Range, Gas Oven, Cooktop, Gas Water Heater, Washer, Dishwasher, Dryer, Refrigerator, Stainless Steel Appliance(s), Microwave, ENERGY STAR Qualified Appliances -
Heating & Cooling
Has Heating: Yes Heating: Natural Gas, Forced Air Has Cooling: Yes Cooling: Central Air, Electric
-
Building Information
Year Built: 1998 Building Area Total: 1314 Construction Materials: Vinyl Siding, Brick Pool Features: Community Private Pool: No Water front Features: Lake Association Fee Frequency: Annually
-
Property Information
Subdivision: WOODLAND WALK Source Property Type: Residential Postal Code Plus 4: 3400 Property SubType: Condominium Levels: Two Property Age: 28
-
Listing Price Information
Listing Price: $339900
-
Tax Information
Parcel Number: 020457190098157 Tax Year: 2026 Annual Tax: $3637
-
Parking Information
Parking Total: 1 Off Street, OtherGarage Information
Pets Allowed: Cats OK, Dogs OK, YesHomeowners Association InformationHas Association: Yes Included Fees: Snow Removal, Trash, Maintenance Structure HOA: $619.00 Association Amenities: Fitness Center, Picnic Area, Party Room, Tennis Court(s), Basketball Court, Jogging Path, Playground Community Features: Pool
-
School Information
Elementary School: PINEY ORCHARDJunior High School: ARUNDELSenior High School: ARUNDEL -
Location Information
Direction: RT 3 to Waugh Chapel RD, Left on Piney Orchard PKWY, Right on Strawberry Lake Way, Right on Willow Leaf Ln, Right on Oak Leaf Ct. WaterSource: Public
How much is this property worth?
Curious about this home's true market value? Use our free Home Evaluation Tool to instantly get a personalized Comparative Market Analysis (CMA) report. Make smarter, data-driven decisions before you buy.

Nearby Home Value
| Address | Estimate | Bed | Bath | Sq. Ft | Lot Size |
|---|---|---|---|---|---|
| 522 Meadowmist Way, Odenton, MD, 21113 | $379,990 | 3 | 3 | 1,367 | -- |
| 666 Lions Gate Lane, Odenton, MD, 21113 | $360,000 | 3 | 2 | 1,880 | -- |
| 629 Lions Gate Lane, Odenton, MD, 21113 | $390,000 | 4 | 3 | 1,920 | -- |
| 714 Emerald Way #2, Odenton, MD, 21113 | $519,900 | 3 | 3 | 1,864 | -- |
| 364 Chessington Drive, Odenton, MD, 21113 | $445,000 | 3 | 3 | 2,498 | -- |
| 1417 Chanery Court, Odenton, MD, 21113 | $410,000 | 3 | 3 | 1,700 | -- |
| 324 Chessington Drive, Odenton, MD, 21113 | $445,000 | 3 | 3 | 2,508 | -- |
| 2400 Autumn Harvest Cou.., Odenton, MD, 21113 | $329,000 | 3 | 2 | 1,104 | -- |
| 705 Harvest Run Drive #.., Odenton, MD, 21113 | $334,900 | 2 | 2 | 1,198 | -- |
| 2401 Forest Edge Court .., Odenton, MD, 21113 | $300,000 | 3 | 1 | 1,274 | -- |
Similar Condos To 2704 Oak Leaf Court #E
Nearby For Sale

The data relating to real estate for sale on this website appears in part through the BRIGHT Internet Data Exchange program, a voluntary cooperative exchange of property listing data between licensed real estate brokerage firms in which ByOwner participates, and is provided by BRIGHT through a licensing agreement. The information provided by this website is for the personal, non-commercial use of consumers and may not be used for any purpose other than to identify prospective properties consumers may be interested in purchasing. Some properties which appear for sale on this website may no longer be available because they are under contract, have closed or are no longer being offered for sale. Information Deemed Reliable But Not Guaranteed. Copyright © 2026 Bright MLS. All rights reserved.
ByOwner last updated this listing 10/02/2026 @ 06:17
More Cities with for Sale by Owner Homes
- Odenton Homes For Sale By Owner
- Gambrills Homes For Sale By Owner
- Severn Homes For Sale By Owner
- Crofton Homes For Sale By Owner
- Millersville Homes For Sale By Owner
- Crownsville Homes For Sale By Owner
- Bowie Homes For Sale By Owner
- Hanover Homes For Sale By Owner
- Severna Park Homes For Sale By Owner
- Jessup Homes For Sale By Owner
- Pasadena Homes For Sale By Owner
- Glenn Dale Homes For Sale By Owner
- Glen Burnie Homes For Sale By Owner
- Elkridge Homes For Sale By Owner
- Linthicum Heights Homes For Sale By Owner
- Laurel Homes For Sale By Owner
- Davidsonville Homes For Sale By Owner
- Riva Homes For Sale By Owner
- Greenbelt Homes For Sale By Owner
- Arnold Homes For Sale By Owner
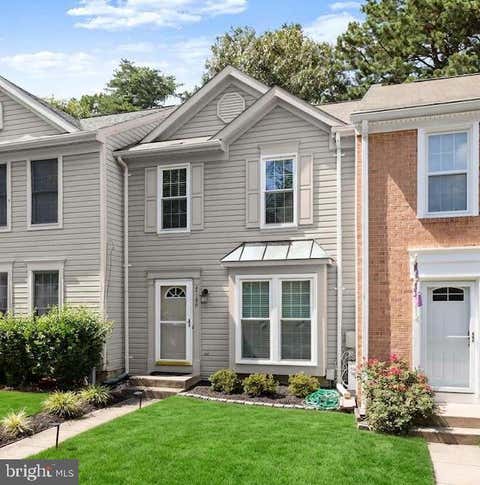
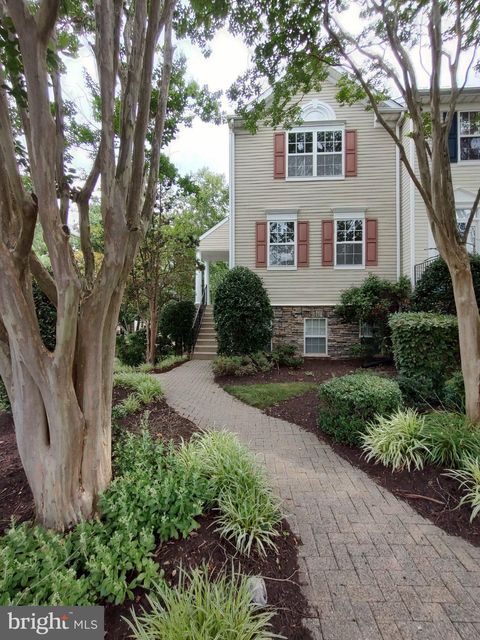
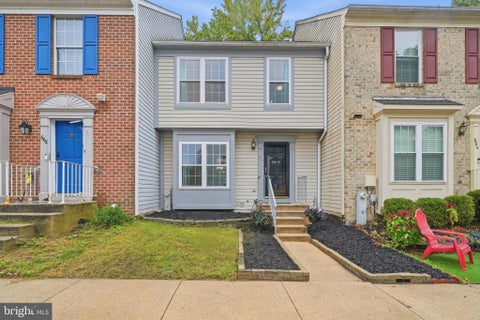
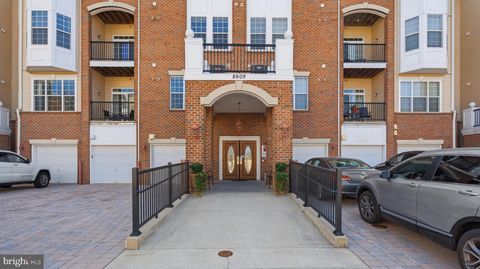
Homes around $339,900











Verify Your Email
Please enter the 6-digit verification code
sent to your email address.
Verify Your Phone Number
Please enter the 6-digit verification code
sent to your mobile phone.