
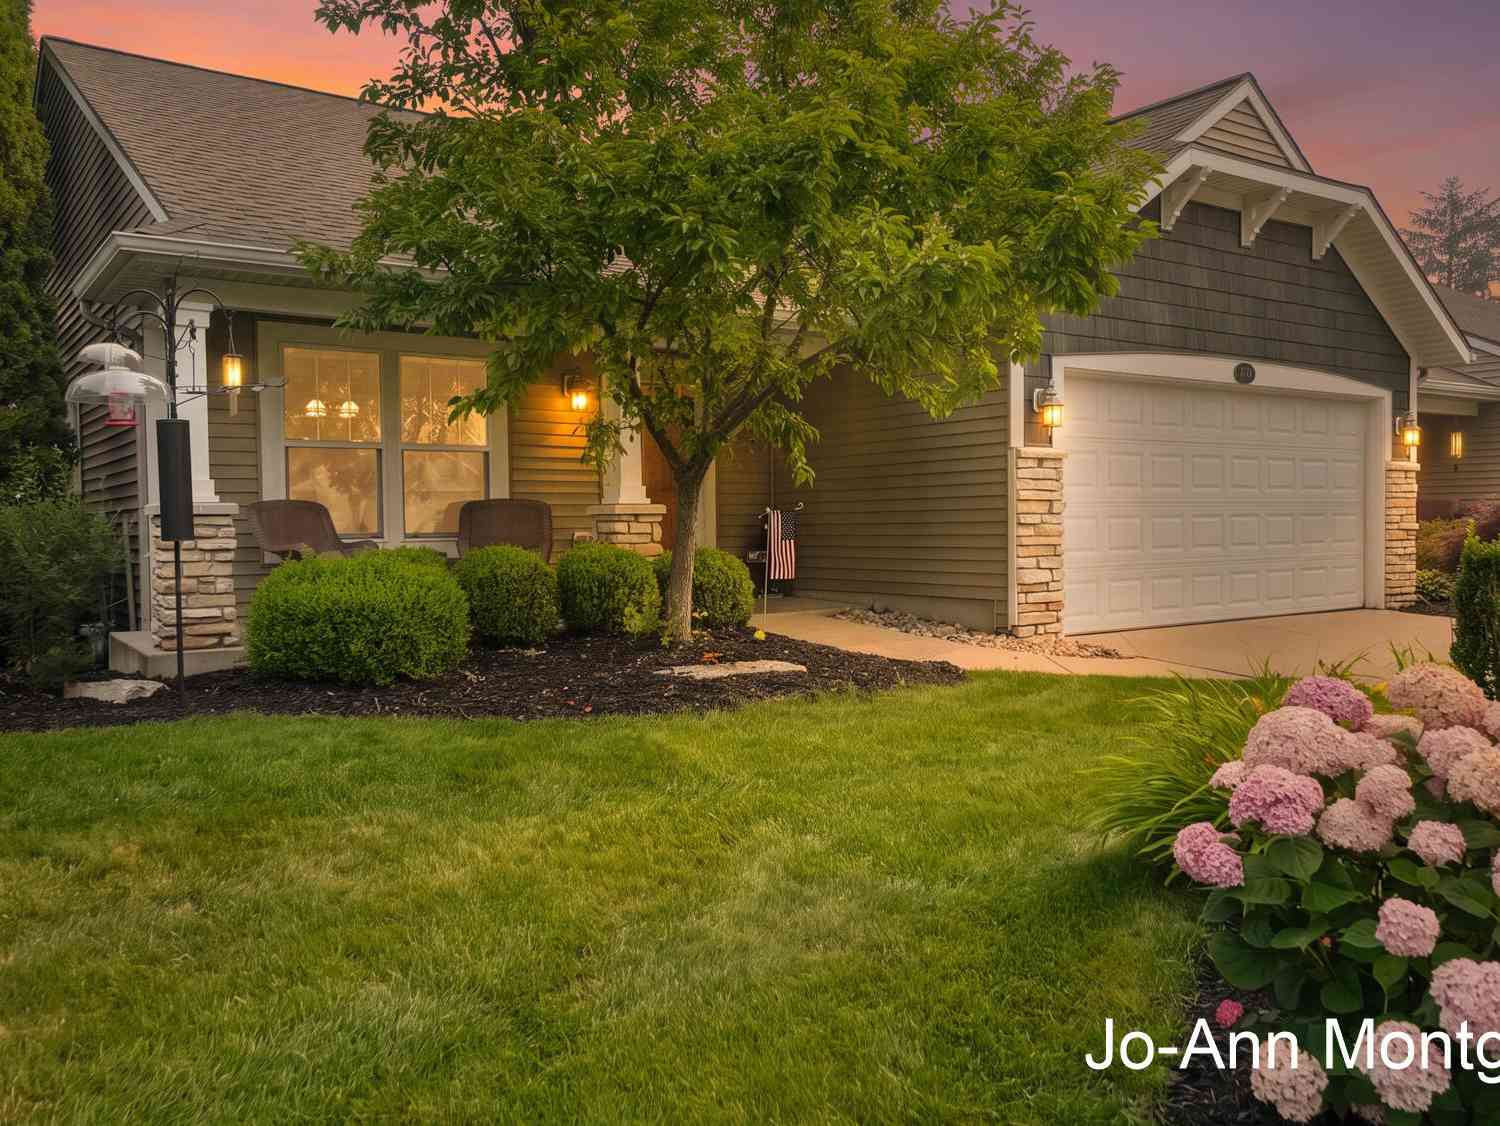
13473 Carpenter Way
Nunica, MI 49448

 3
3
Bed
 3
3
Bath
 2,046
2,046Sqft
 5.34
5.34Acres(Lot)
Welcome home to this well maintained condo in the desirable Hathaway Lake community, offering barrier-free access. The main level features a great floor plan with a spacious primary suite, and a sun-filled four-season room that opens to a deck with new engineered flooring. Downstairs, the finished walk-out lower level includes a family room, additional bedroom, and full bathroom, as well as a large storage room, with space for a workshop. Enjoy fantastic neighborhood amenities, including a community clubhouse, pool, and nearby bike paths. Schedule your tour today to experience low-maintenance living at its finest!
 Property Details
 Map
Map
 Map
Map
What's Nearby
Nearby Areas
 Features
-
Bedroom Information
Total Bedrooms: 3 Window Feature: Insulated WindowsBathroom Information
Total Baths: 3 Full Baths: 3Water/Sewer
Sewer: PublicRoom Information
Other Rooms: 7 -
Flooring Information
Carpet, Vinyl -
Roofing Information
Asphalt, Composition, Shingle -
Interior Features
Ceiling Fan(s), Broadband, Garage Door Opener, Pantry Roof: Asphalt, Composition, Shingle Appliances: Humidifier, Dishwasher, Microwave Laundry Features: Laundry Closet, Laundry Room, Main Level -
Heating & Cooling
Heating: Forced Air Cooling: Central Air WaterSource: Public -
Fireplace
Number of Fireplaces: 0 Fireplace Features: 0
-
Building Information
Year Built: 2007 Construction Materials: Stone, Vinyl Siding Security System: Smoke Detector(s) Basement: Full, Walk-Out Access Roof: Asphalt, Composition, Shingle -
Exterior Features
Porch: Covered, Deck, Patio, Porch(es) -
Road Types
PavedPrivate Road -
Accessibility Features
36 Inch Entrance Door, 36' or + Hallway, Accessible M Flr Half Bath, Accessible Mn Flr Bedroom, Covered Entrance, Lever Door HandlesLaundry Features
Laundry Closet, Laundry Room, Main LevelPatio And Porch
Covered, Deck, Patio, Porch(es)
-
Lot Information
Lot Description: Cul-De-Sac Lot Size Area: 5.34 Acres Lot Square Feet: 232,541 Stories: 1 Main Square Feet: 2046Property Information
Property Type: Residential Sub Type: Condominium Style: Craftsman, Ranch SQ ft (Living Area): 2,046 Subdivision: Hathaway Lakes Source Neighborhood: Hathaway Lakes Construction Materials: Stone, Vinyl Siding Property Age: 19
-
Listing Price Information
Listing Id: 26037357 ist Price: $380,000 List Price Tot SqFt: $186 Listing Terms Cash, FHA, VA Loan, Conventional -
Listing Information
Possession: Close Plus 30 Days
-
Tax Information
Parcel Number: 70-04-17-356-027 Annual Tax: $3,495 Tax Year: 2025 Taxes: UNIT 27. HATHAWAY LAKES CONDOMINIUMS, AS AMENDED, MASTER DEED RECORDED IN OTTAWA COUNTY REGISTER OF DEEDS LIBER 5214 PAGE 646, CONDOMINIUM SUBDIVISION PLAN NO. 486 SEC 17 T8N R15W
-
Virtual Tour
Parking Information
# of Garage Spaces: 2 Has Garage: Yes Attached Garage: Yes Garage Faces Front, AttachedHomeowners Association Information
Association YN: Yes Included Fees: Water, Trash, Snow Removal, Lawn/Yard Care Included Amenities: Beach Area, Clubhouse, Fitness Center, Pets Allowed, Pool HOA: $350.00 Monthly Association Fee Frequency: Monthly
-
School Information
Senior High School District: Fruitport -
Utility Information
Phone Available, Natural Gas Available, Electricity Available, Cable Available, Phone Connected, Natural Gas Connected, Cable Connected, High-Speed Internet -
Location Information
Direction: Cleveland to Patchin Blvd, north to Patchin Drive, West to Birchview Drive, north to Carpenter Way.
How much is this property worth?
Curious about this home's true market value? Use our free Home Evaluation Tool to instantly get a personalized Comparative Market Analysis (CMA) report. Make smarter, data-driven decisions before you buy.

Nearby Home Value
| Address | Estimate | Bed | Bath | Sq. Ft | Lot Size |
|---|---|---|---|---|---|
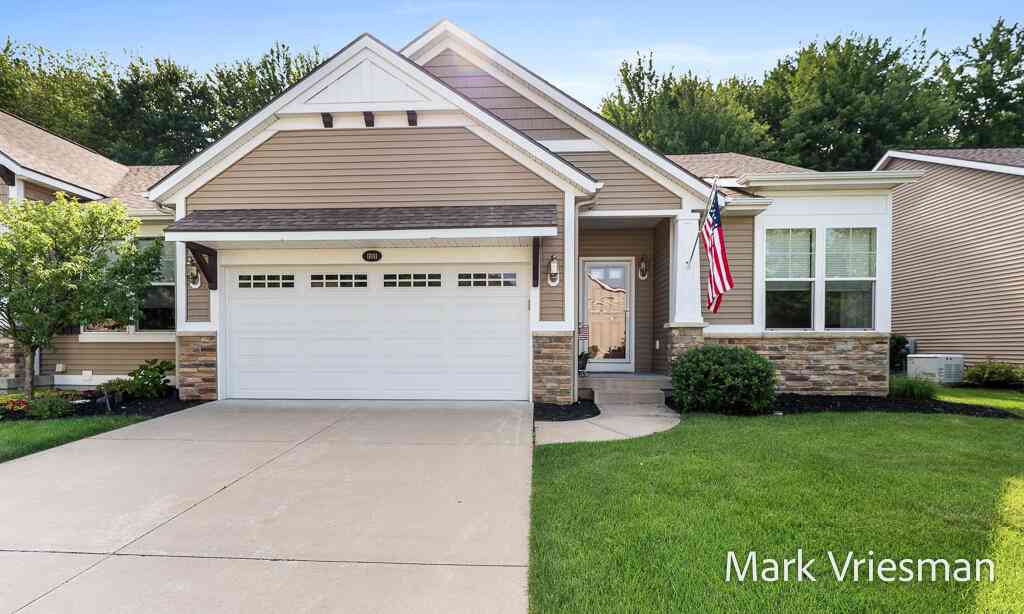
| 17011 Pickett Lane, Nunica, MI, 49448 | $449,900 | 3 | 3 | 2,310 | 2,310 SqFt |
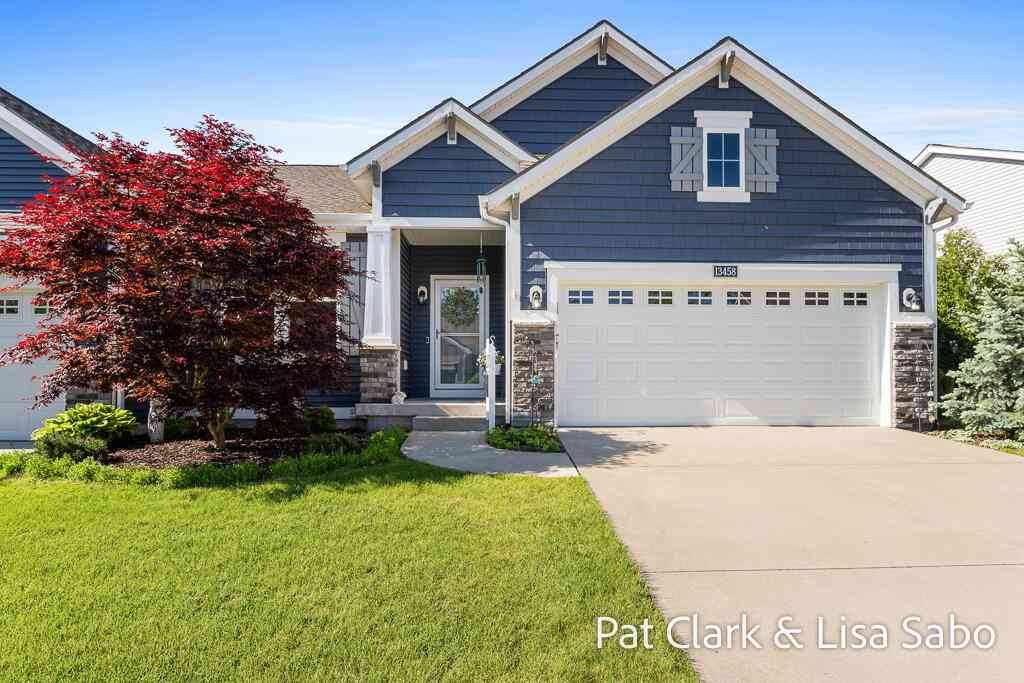
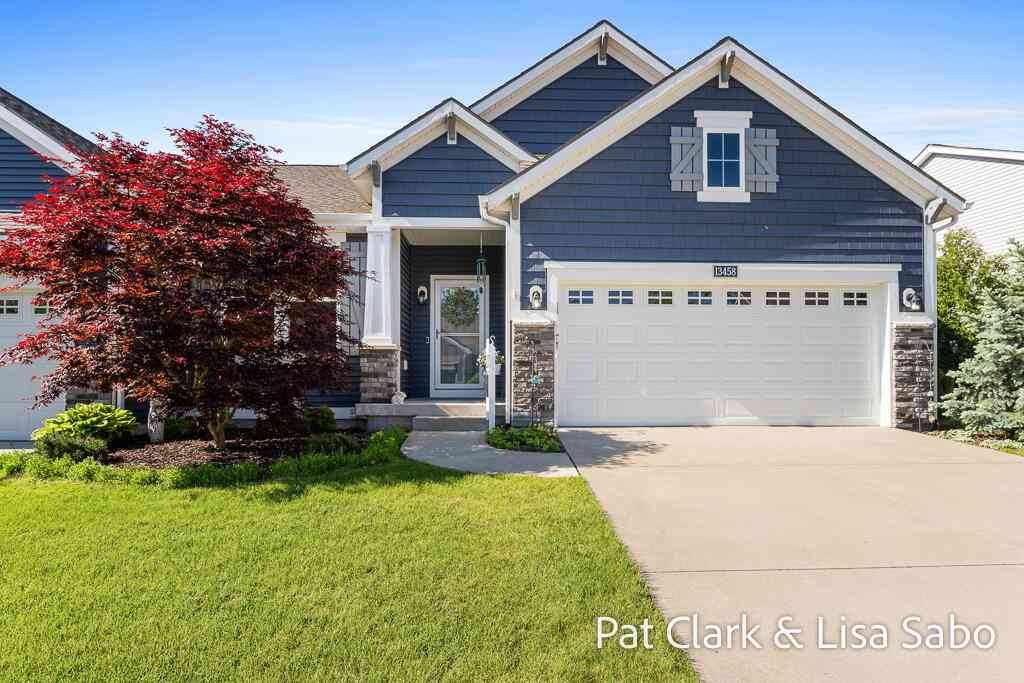
| 13458 Waybury Drive, Nunica, MI, 49448 | $474,900 | 3 | 3 | 2,321 | 2,321 SqFt |
Similar Condos To 13473 Carpenter Way
Nearby For Sale
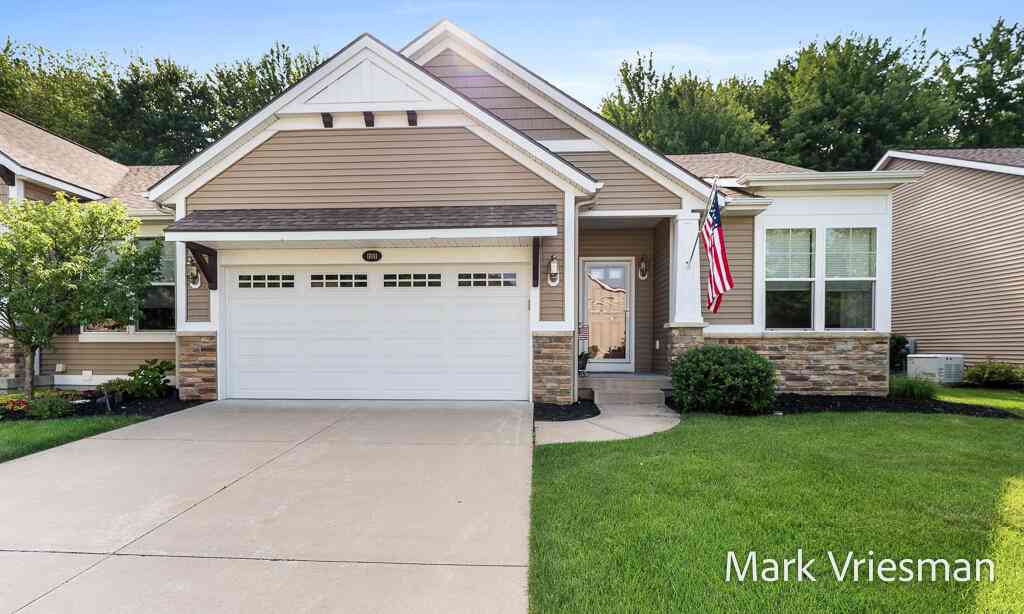
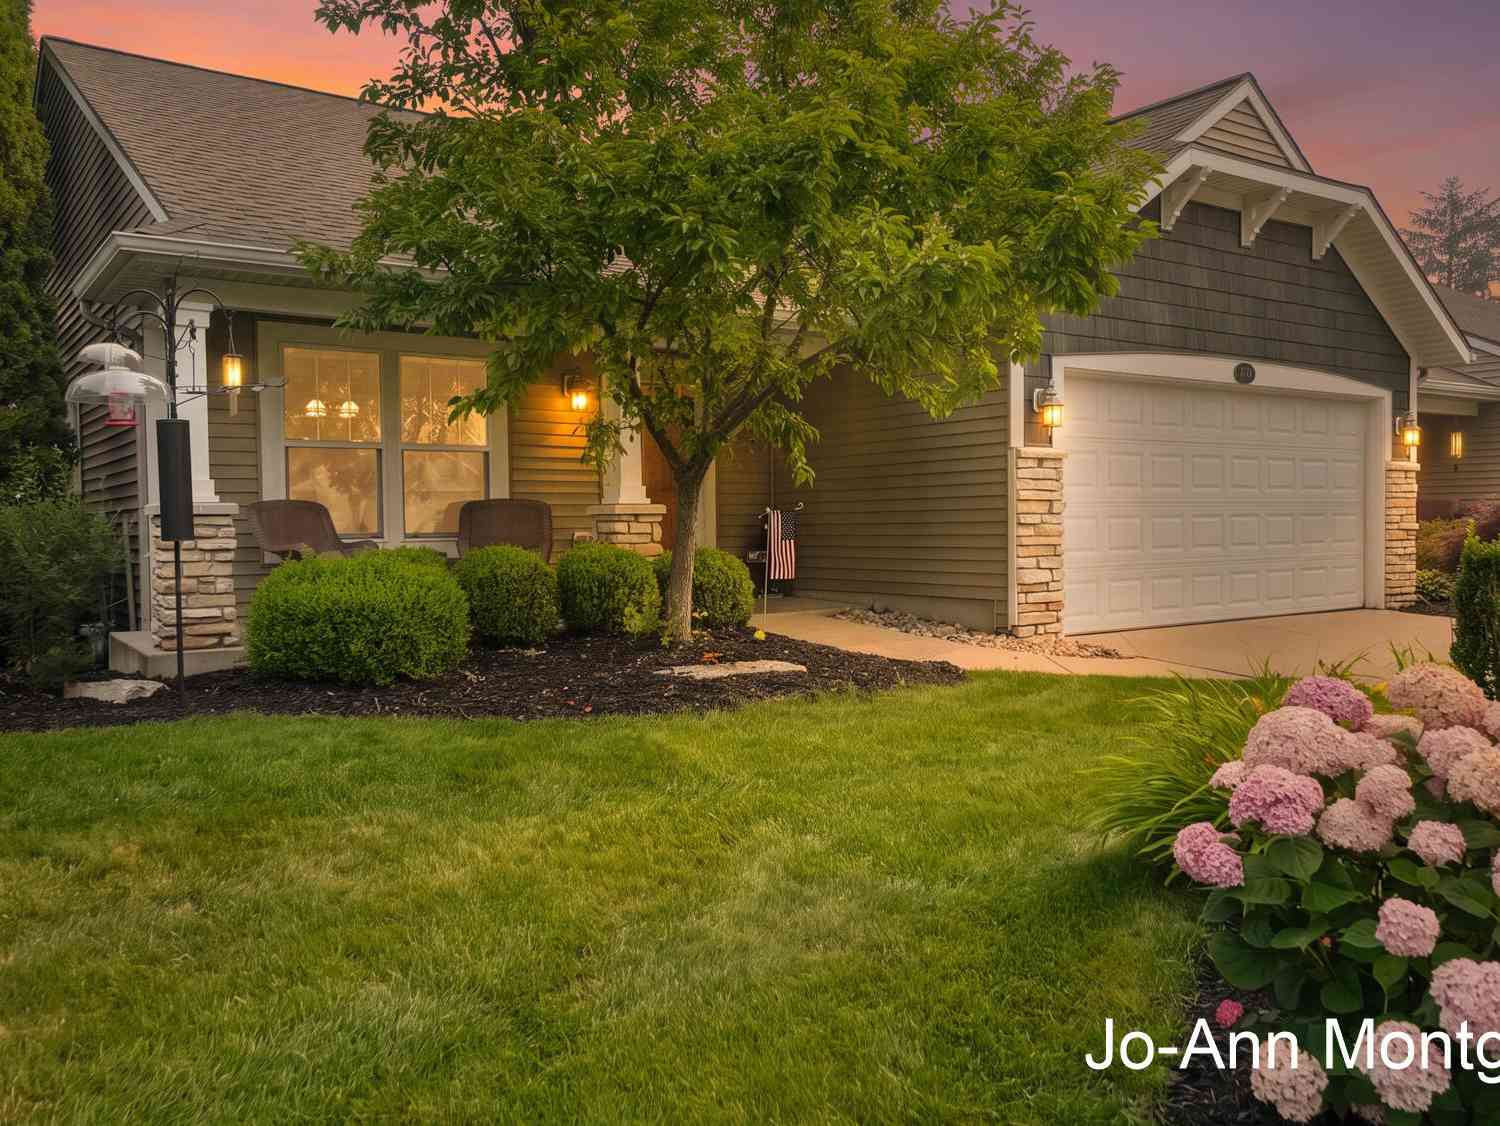
ByOwner last updated this listing 07/27/2026 @ 18:12
More Cities with for Sale by Owner Homes
- Nunica Homes For Sale By Owner
- Fruitport Homes For Sale By Owner
- Spring Lake Homes For Sale By Owner
- Grand Haven Homes For Sale By Owner
- Coopersville Homes For Sale By Owner
- Norton Shores Homes For Sale By Owner
- West Olive Homes For Sale By Owner
- Allendale Homes For Sale By Owner
- Ravenna Homes For Sale By Owner
- Muskegon Heights Homes For Sale By Owner
- Muskegon Homes For Sale By Owner
- Conklin Homes For Sale By Owner
- Marne Homes For Sale By Owner
- North Muskegon Homes For Sale By Owner
- Zeeland Homes For Sale By Owner
- Casnovia Homes For Sale By Owner
- Jenison Homes For Sale By Owner
- Hudsonville Homes For Sale By Owner
- Bailey Homes For Sale By Owner
- Twin Lake Homes For Sale By Owner
Homes around $380,000



Verify Your Email
Please enter the 6-digit verification code
sent to your email address.