
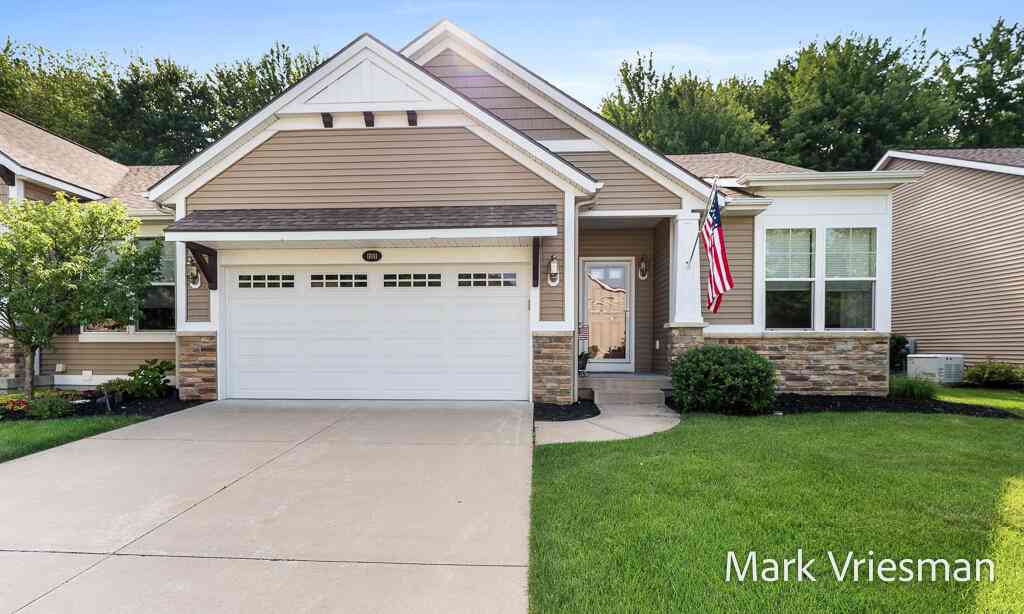
17011 Pickett Lane
Nunica, MI 49448

 3
3
Bed
 3
3
Bath
 2,310
2,310Sqft
Immaculate 3-bedroom, 2.5-bath ranch condo offering carefree living in a peaceful setting! Sold completely furnished with all new furniture! The open floor plan features a bright sunroom overlooking a private tree-lined backyard, while the finished lower level includes a screened-in porch for relaxing outdoors. Spacious primary suite, generous living areas, 2-stall attached garage, whole house generator and plenty of storage. Association includes a clubhouse with pool If you've been looking for a turnkey condo that combines comfort, privacy, and quality, this is one you won't want to miss! Call today for your private showing.
 Property Details
 Map
Map
 Map
Map
What's Nearby
Nearby Areas
 Features
-
Bedroom Information
Total Bedrooms: 3 Window Feature: Insulated WindowsBathroom Information
Total Baths: 3 Full Baths: 2 Half Baths: 1Water/Sewer
Sewer: PublicRoom Information
Other Rooms: 6 -
Roofing Information
Composition -
Interior Features
Roof: Composition Appliances: Dishwasher, Disposal, Dryer, Microwave, Oven, Range, Refrigerator, Washer Laundry Features: Main Level -
Heating & Cooling
Heating: Forced Air Cooling: Central Air WaterSource: Public -
Fireplace
Fireplace: Yes Number of Fireplaces: 1 Fireplace Features: 1
-
Building Information
Year Built: 2015 Construction Materials: Vinyl Siding Basement: Full, Walk-Out Access Roof: Composition -
Exterior Features
Scrn PorchPorch: Deck -
Road Types
Paved -
Laundry Features
Main LevelPatio And Porch
Deck
-
Lot Information
Stories: 1 Main Square Feet: 2310Property Information
Property Type: Residential Sub Type: Condominium Style: Ranch SQ ft (Living Area): 2,310 Subdivision: Hathaway Lakes Condominiums Source Neighborhood: Hathaway Lakes Condominiums Construction Materials: Vinyl Siding Property Age: 11
-
Listing Price Information
Listing Id: 26036019 ist Price: $449,900 List Price Tot SqFt: $195 Listing Terms Cash, Conventional
-
Tax Information
Parcel Number: 70-04-17-356-032 Annual Tax: $9,099 Tax Year: 2025 Taxes: UNIT 18. HATHAWAY LAKES CONDOMINIUMS, AS AMENDED, MASTER DEED RECORDED IN OTTAWA COUNTY REGISTER OF DEEDS DOC # 2015-0032300 CONDOMINIUM SUBDIVISION PLAN NO. 486 SEC 17 T8N R15W
-
Virtual Tour
Parking Information
# of Garage Spaces: 2 Has Garage: Yes Attached Garage: Yes AttachedHomeowners Association Information
Association YN: Yes Included Fees: Water, Trash, Snow Removal, Sewer, Lawn/Yard Care Included Amenities: Clubhouse, Pets Allowed, Pool HOA: $330.00 Monthly Association Fee Frequency: Monthly
-
School Information
Senior High School District: Spring Lake -
Location Information
Direction: M-104, east of Spring Lake, to Hathaway Lakes (east of 136th Ave) north on Patchin Blvd, left on Patchin Dr, Right on Birchview, left on Carpenter Way, left on Pickett Ln. Condo is on the immediate right. Parking spaces available across the street
How much is this property worth?
Curious about this home's true market value? Use our free Home Evaluation Tool to instantly get a personalized Comparative Market Analysis (CMA) report. Make smarter, data-driven decisions before you buy.

Nearby Home Value
| Address | Estimate | Bed | Bath | Sq. Ft | Lot Size |
|---|---|---|---|---|---|
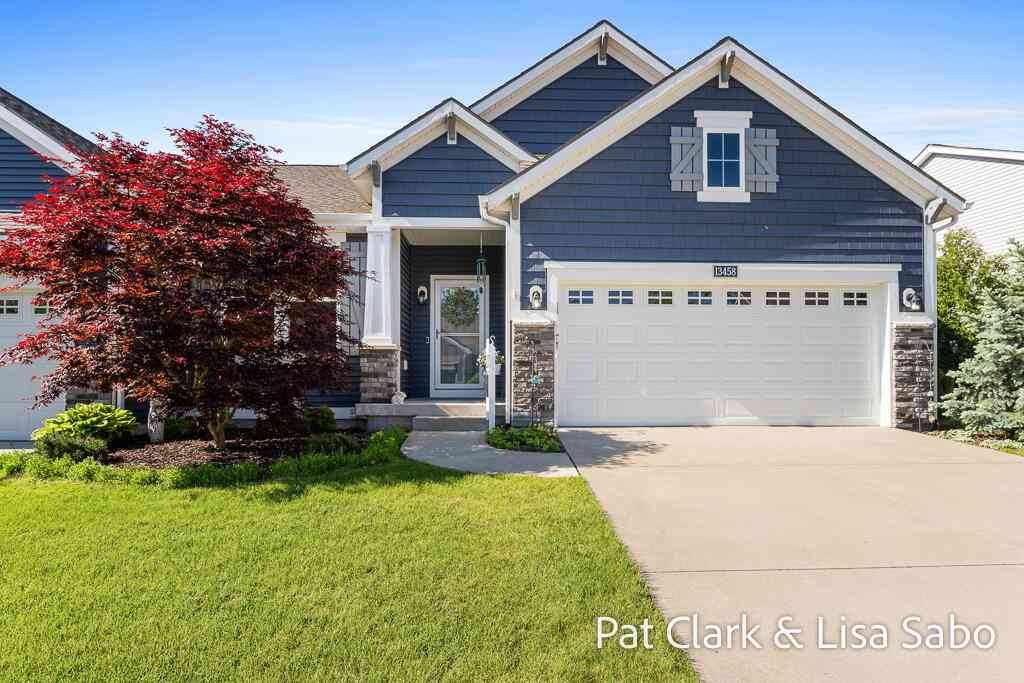
| 13458 Waybury Drive, Nunica, MI, 49448 | $474,900 | 3 | 3 | 2,321 | 2,321 SqFt |
ByOwner last updated this listing 07/19/2026 @ 09:58
More Cities with for Sale by Owner Homes
- Nunica Homes For Sale By Owner
- Fruitport Homes For Sale By Owner
- Spring Lake Homes For Sale By Owner
- Grand Haven Homes For Sale By Owner
- Coopersville Homes For Sale By Owner
- Norton Shores Homes For Sale By Owner
- West Olive Homes For Sale By Owner
- Allendale Homes For Sale By Owner
- Ravenna Homes For Sale By Owner
- Muskegon Heights Homes For Sale By Owner
- Muskegon Homes For Sale By Owner
- Conklin Homes For Sale By Owner
- Marne Homes For Sale By Owner
- North Muskegon Homes For Sale By Owner
- Zeeland Homes For Sale By Owner
- Casnovia Homes For Sale By Owner
- Jenison Homes For Sale By Owner
- Hudsonville Homes For Sale By Owner
- Bailey Homes For Sale By Owner
- Twin Lake Homes For Sale By Owner
Homes around $449,900




Verify Your Email
Please enter the 6-digit verification code
sent to your email address.