
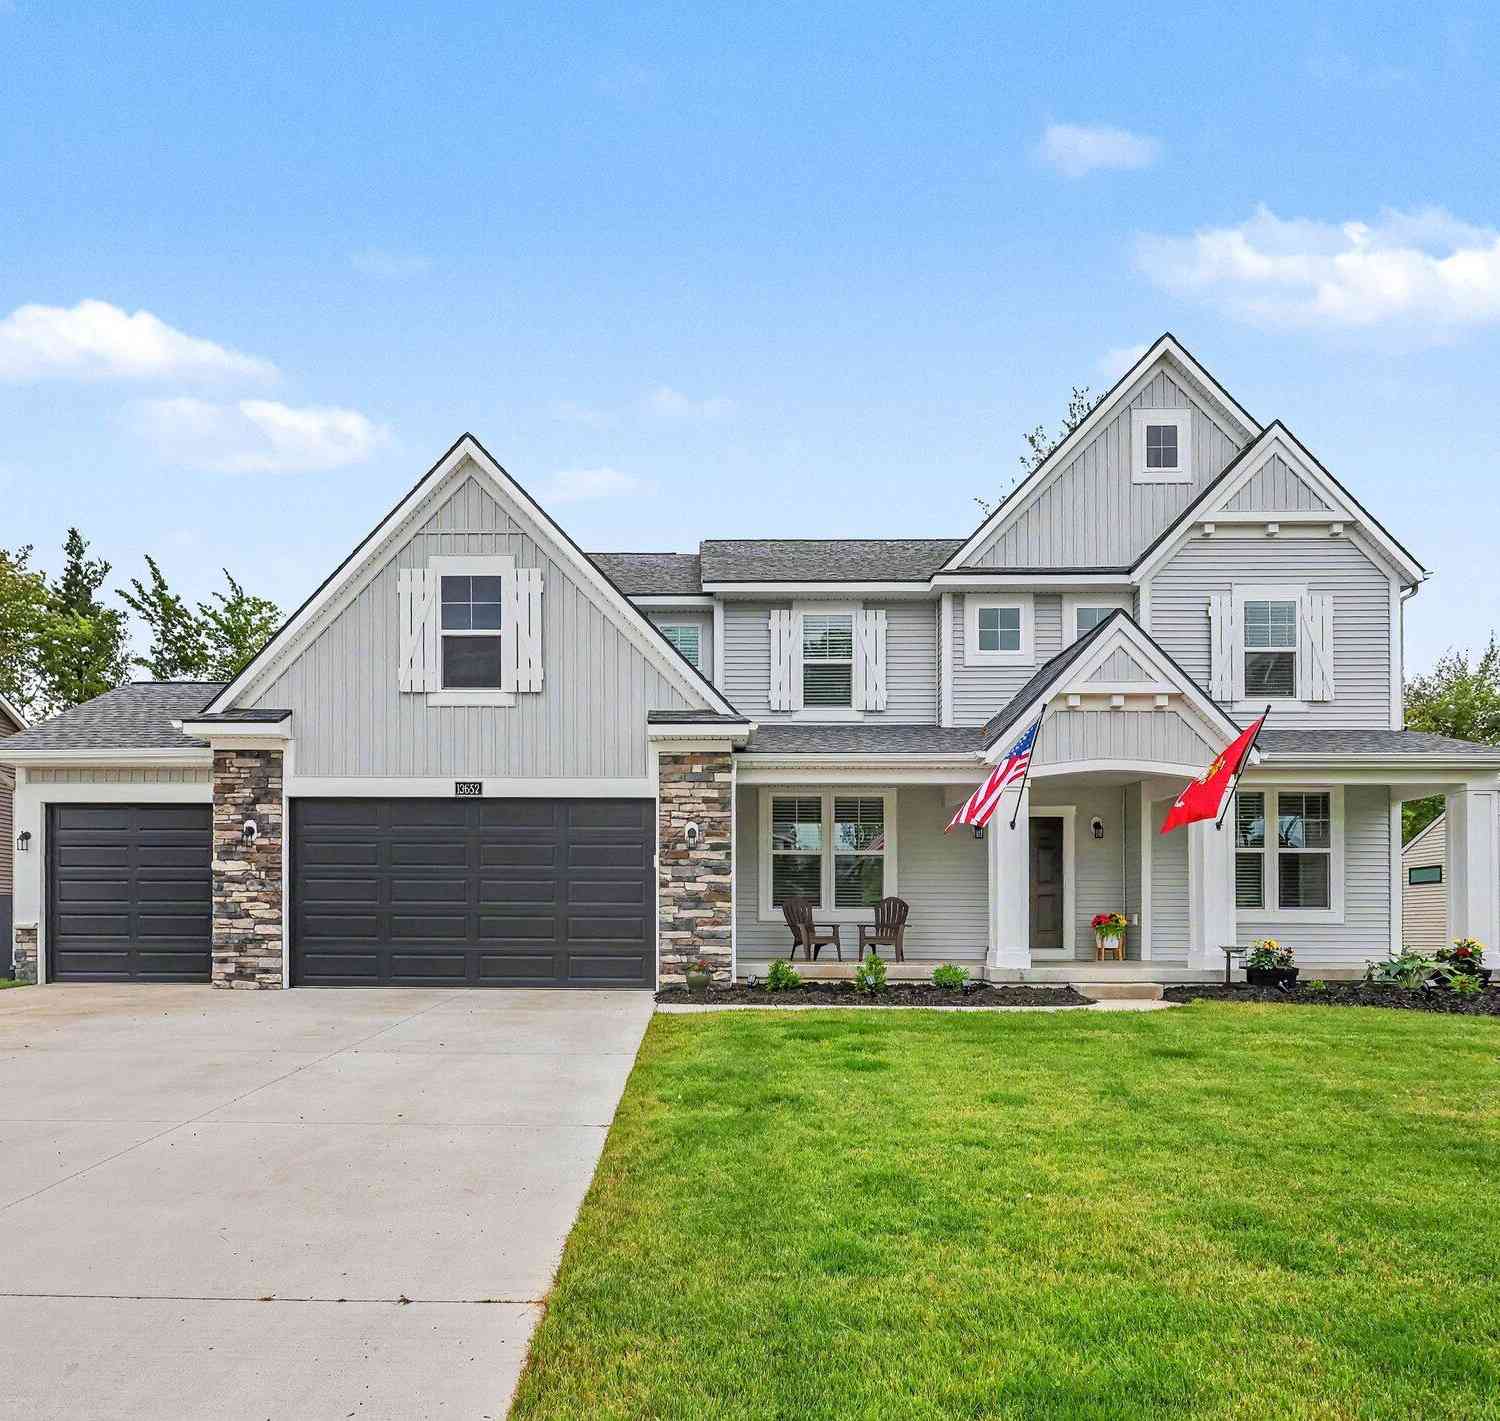
13652 Whitfield Drive
Nunica, MI 49448

 4
4
Bed
 3
3
Bath
 2,771
2,771Sqft
 0.27
0.27Acre(Lot)
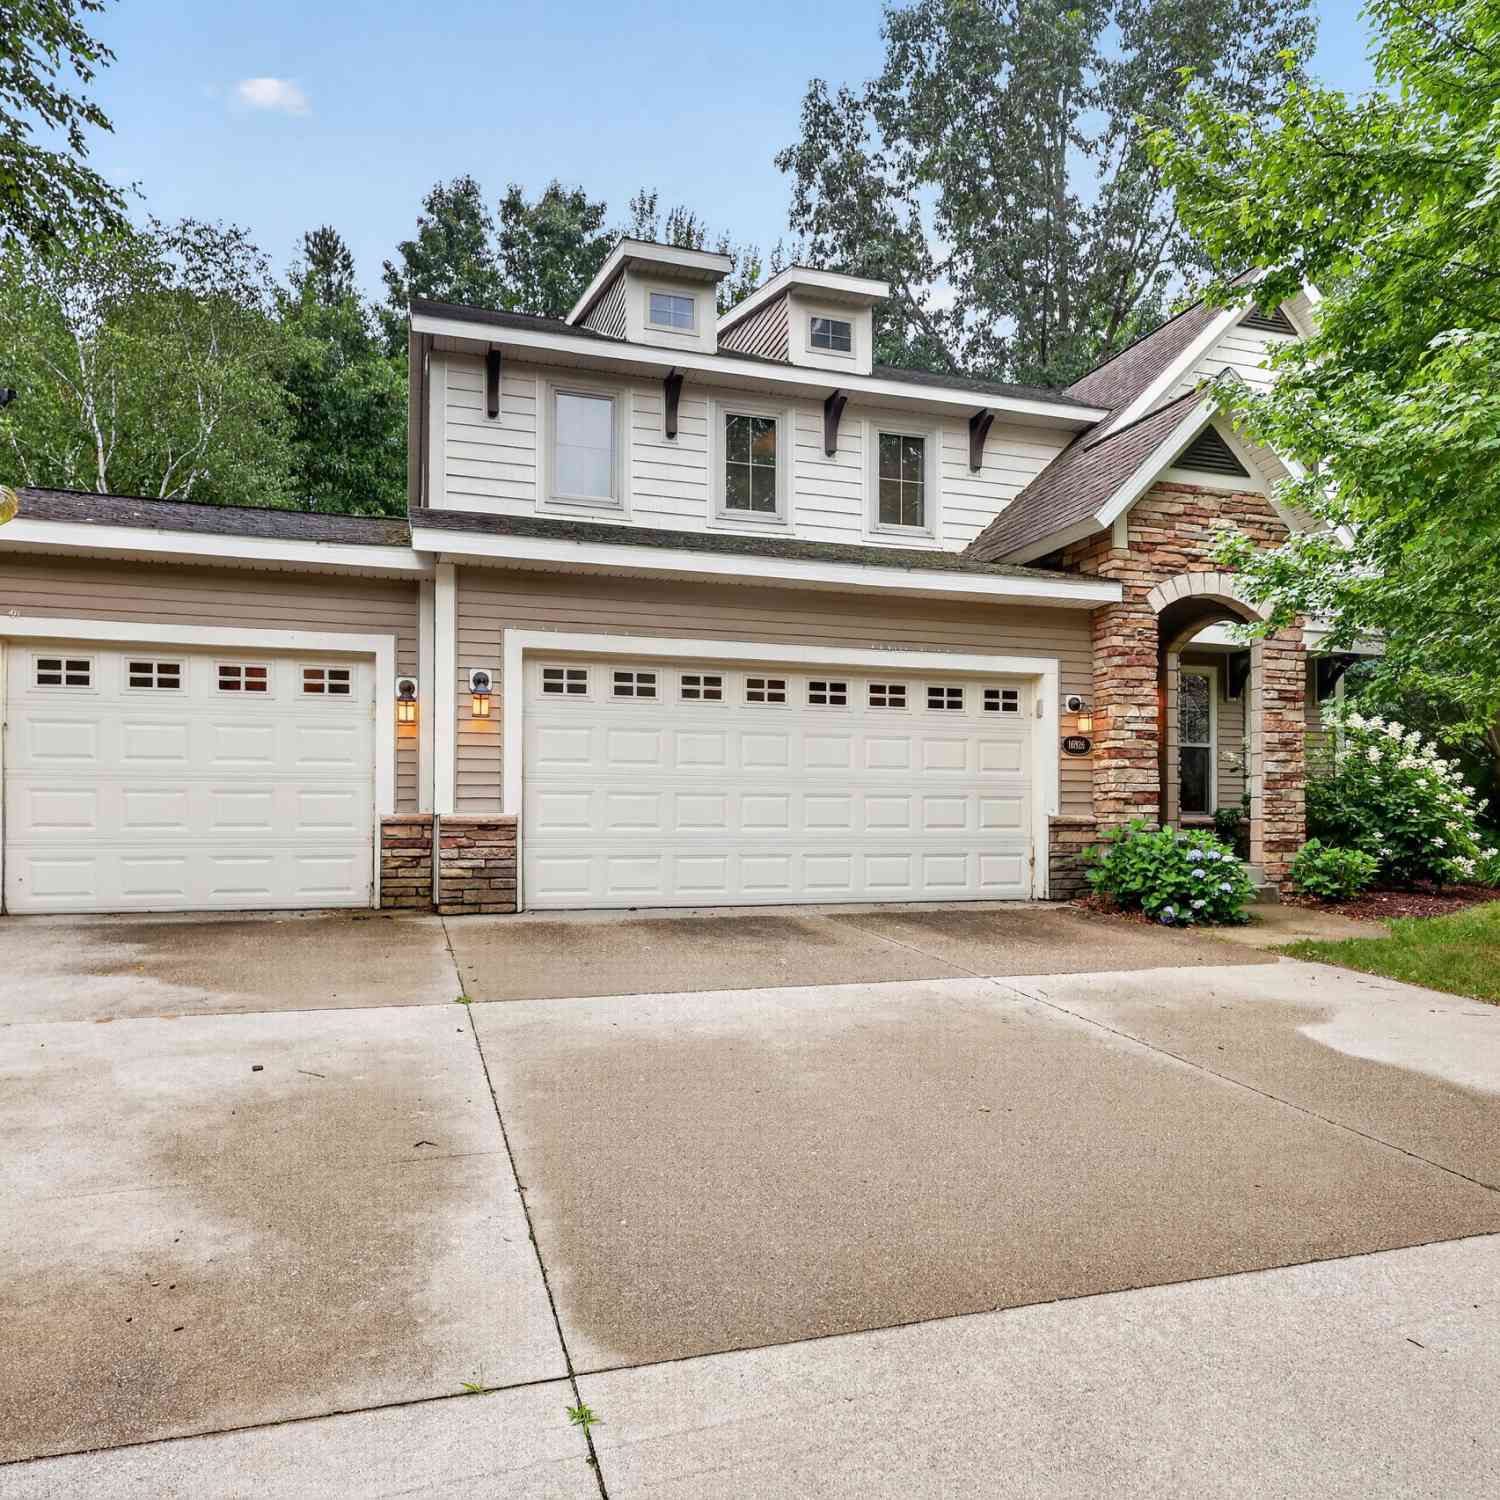
Why wait for new construction in Hathaway Lakes! This immaculately maintained 4 bed and dedicated office, 3 bath, 3 car garage home is only 1.5 years old. Owners had a change in plans. Two-story entryway, flex space, MI room, and a 9ft walkout basement. Showstopping chefs kitchen with 48in pro range/hood, wall ovens, quartzite counters, huge island, and more! South exposure provides abundant natural light. Primary suite includes two walk-in closets and an ensuite bath with double sinks, soaking tub, and separate tile shower. Home backs up to a conservation area and the N Bank trail. Agent is related to owner.
 Property Details
 Map
Map
 Map
Map
What's Nearby
Nearby Areas
 Features
-
Bedroom Information
Total Bedrooms: 4 Window Feature: Low-Emissivity Windows, Screens, Window TreatmentsBathroom Information
Total Baths: 3 Full Baths: 2 Half Baths: 1Water/Sewer
Sewer: PublicRoom Information
Other Rooms: 15 -
Roofing Information
Shingle -
Interior Features
Broadband, Center Island, Pantry Roof: Shingle Appliances: Humidifier, Built-In Electric Oven, Dishwasher, Disposal, Double Oven, Dryer, Freezer, Microwave, Oven, Range, Refrigerator, Washer Laundry Features: Gas Dryer Hookup, Laundry Room, Upper Level -
Heating & Cooling
Heating: Forced Air Cooling: Central Air WaterSource: Public -
Fireplace
Fireplace: Yes Number of Fireplaces: 1 Fireplace Features: 1
-
Building Information
Year Built: 2025 Construction Materials: Vinyl Siding Basement: Walk-Out Access Roof: Shingle -
Exterior Features
Porch: Deck, Patio -
Road Types
Paved -
Laundry Features
Gas Dryer Hookup, Laundry Room, Upper LevelPatio And Porch
Deck, Patio
-
Lot Information
Lot Dimensions: 82 x 144 Lot Size Area: 0.27 Acres Lot Square Feet: 11,761 Stories: 2 Main Square Feet: 2771Property Information
Property Type: Residential Sub Type: Single Family Residence Style: Traditional SQ ft (Living Area): 2,771 Construction Materials: Vinyl Siding Property Age: 1
-
Listing Price Information
Listing Id: 26031982 ist Price: $699,000 List Price Tot SqFt: $252 Listing Terms Cash, FHA, VA Loan, Rural Development, MSHDA, Conventional -
Listing Information
Possession: Close Of Escrow
-
Tax Information
Parcel Number: 70-04-18-438-011 Annual Tax: $6,893 Tax Year: 2026 Taxes: LOT 252. HATHAWAY LAKES NO. 10
-
Virtual Tour
Parking Information
# of Garage Spaces: 3 Has Garage: Yes Attached Garage: Yes Garage Faces Front, Garage Door Opener, AttachedHomeowners Association Information
Association YN: Yes Included Fees: Other Included Amenities: Clubhouse, Fitness Center, Meeting Room, Pool HOA: $550.00 Annually Association Fee Frequency: Annually
-
School Information
Senior High School District: Fruitport -
Utility Information
Natural Gas Available, Electricity Available, Cable Available, Natural Gas Connected, Cable Connected, Storm Sewer, High-Speed Internet -
Location Information
Direction: US-31 to M-104, E to Patchin Blvd, N to Patchin Dr, N to Waybury Dr, W to Clayton Dr, S to Bowne Dr, W to 136th Ave, N to Whitfield Dr, W to home.
How much is this property worth?
Curious about this home's true market value? Use our free Home Evaluation Tool to instantly get a personalized Comparative Market Analysis (CMA) report. Make smarter, data-driven decisions before you buy.

Nearby Home Value
| Address | Estimate | Bed | Bath | Sq. Ft | Lot Size |
|---|---|---|---|---|---|
| 10365 Cleveland Street, Nunica, MI, 49448 | $1,295,000 | 4 | 4 | 3,800 | 3,800 SqFt |
| 15425 132nd Avenue, Nunica, MI, 49448 | $1,350,000 | 4 | 2 | 1,960 | 1,960 SqFt |
| 16826 Birchview Drive, Nunica, MI, 49448 | $520,000 | 4 | 3 | 2,716 | 2,716 SqFt |
| 14337 State Road, Nunica, MI, 49448 | $324,900 | 3 | 1 | 1,614 | 1,614 SqFt |
Similar Homes To 13652 Whitfield Drive
Nearby For Sale
ByOwner last updated this listing 07/19/2026 @ 10:40
More Cities with for Sale by Owner Homes
- Nunica Homes For Sale By Owner
- Fruitport Homes For Sale By Owner
- Spring Lake Homes For Sale By Owner
- Grand Haven Homes For Sale By Owner
- Coopersville Homes For Sale By Owner
- Norton Shores Homes For Sale By Owner
- West Olive Homes For Sale By Owner
- Allendale Homes For Sale By Owner
- Ravenna Homes For Sale By Owner
- Muskegon Heights Homes For Sale By Owner
- Muskegon Homes For Sale By Owner
- Conklin Homes For Sale By Owner
- Marne Homes For Sale By Owner
- North Muskegon Homes For Sale By Owner
- Zeeland Homes For Sale By Owner
- Casnovia Homes For Sale By Owner
- Jenison Homes For Sale By Owner
- Hudsonville Homes For Sale By Owner
- Bailey Homes For Sale By Owner
- Twin Lake Homes For Sale By Owner
Homes around $699,000



Verify Your Email
Please enter the 6-digit verification code
sent to your email address.