

42 Grassland Circle
Norwalk, OH 44857

 3
3
Bed
 3
3
Bath
 0.05
0.05Acre(Lot)
Welcome to 42 Grassland Circle, a stunning, well-maintained 3-bed, 3-bath, 3,682 sq ft stand-alone condo that combines the privacy of a single-family home with the convenience of condo living!Features include a large welcoming foyer with a decorative ceiling and a charming wall niche. A spacious, open-concept living room, kitchen, and formal dining area, an office, and two bonus rooms in the attic above the garage that offer endless possibilities!The living room has a beautiful fireplace and a gorgeous coffered ceiling.The spacious eat-in kitchen features soft-close maple cabinets, quartz countertops, and modern stainless steel appliances. This includes a propane range (with an option for an electric hookup), an electric wall oven with a microwave, a dishwasher, and a new refrigerator. Add

 Property Details
 Map
Map
 Map
Map
What's Nearby
Nearby Areas
 Features
-
Bedroom Information
Total beds: 3Bathroom Information
Total Baths: 3 Full Baths: 3Room Information
Rooms Total: 11 Has Basement: Yes Basement: Partial -
Roofing Information
Asphalt -
Interior Features
Wet Bar, Master Downstairs Roof: Asphalt Appliances: Dishwasher, Dryer, Microwave, Range, Refrigerator, Oven, Washer, Vented Exhaust Fan Laundry Features: Main Level, Laundry Room Window Features: Insulated Windows -
Heating & Cooling
Has Heating: Yes Heating: Electric, Heat Pump Has Cooling: Yes Cooling: Central Air, Ceiling Fan(s)
-
Building Information
Year Built: 2015 Building Area Total: 3682 Construction Materials: Stone, Vinyl Siding Private Pool: No Association Fee Frequency: Monthly
-
Lot Information
Lot Size Acres: 0.0465 Lot Size Square Feet: 2026
-
Listing Price Information
Listing Price: $699000
-
Tax Information
Parcel Number: 330030041091800 Tax Year: 2025 Tax Legal Desc: BLDG 42 TWO MEADOWS CONDOMINIU
-
Parking Information
Garage Door Opener, Paved, AttachedGarage Information
Has Garage: Yes Has Attached Garage: Yes Garage Space: 3Homeowners Association InformationHas Association: Yes Included Fees: Snow Removal, Maintenance Grounds, Maintenance Structure HOA: $447.00
-
Utility Information
Electricity Connected -
Location Information
Direction: Whittlesey Avenue to Westwind Drive to Amber Way to Grassland Circle WaterSource: Public Security Features: Security System
How much is this property worth?
Curious about this home's true market value? Use our free Home Evaluation Tool to instantly get a personalized Comparative Market Analysis (CMA) report. Make smarter, data-driven decisions before you buy.

Nearby Home Value
| Address | Estimate | Bed | Bath | Sq. Ft | Lot Size |
|---|---|---|---|---|---|
| 191 Briarcrest Drive, Norwalk, OH, 44857 | $379,900 | 3 | 3 | 2,673 | -- |
| 191 Briarcrest Drive, Norwalk, OH, 44857 | $379,900 | 3 | 3 | -- | -- |
| 107 Parsons Street #A, Norwalk, OH, 44857 | $265,000 | 2 | 2 | -- | -- |
| 24 Ridgewood Drive, Norwalk, OH, 44857 | $339,000 | 3 | 3 | -- | -- |
| 105 River Bend Dr Dr #4, Norwalk, OH, 44857 | $214,900 | 3 | 2 | -- | 0.30 Acre |
| 105 River Bend Drive #4 A, Norwalk, OH, 44857 | $214,900 | 3 | 2 | 1,392 | -- |
Similar Condos To 42 Grassland Circle
Nearby For Sale
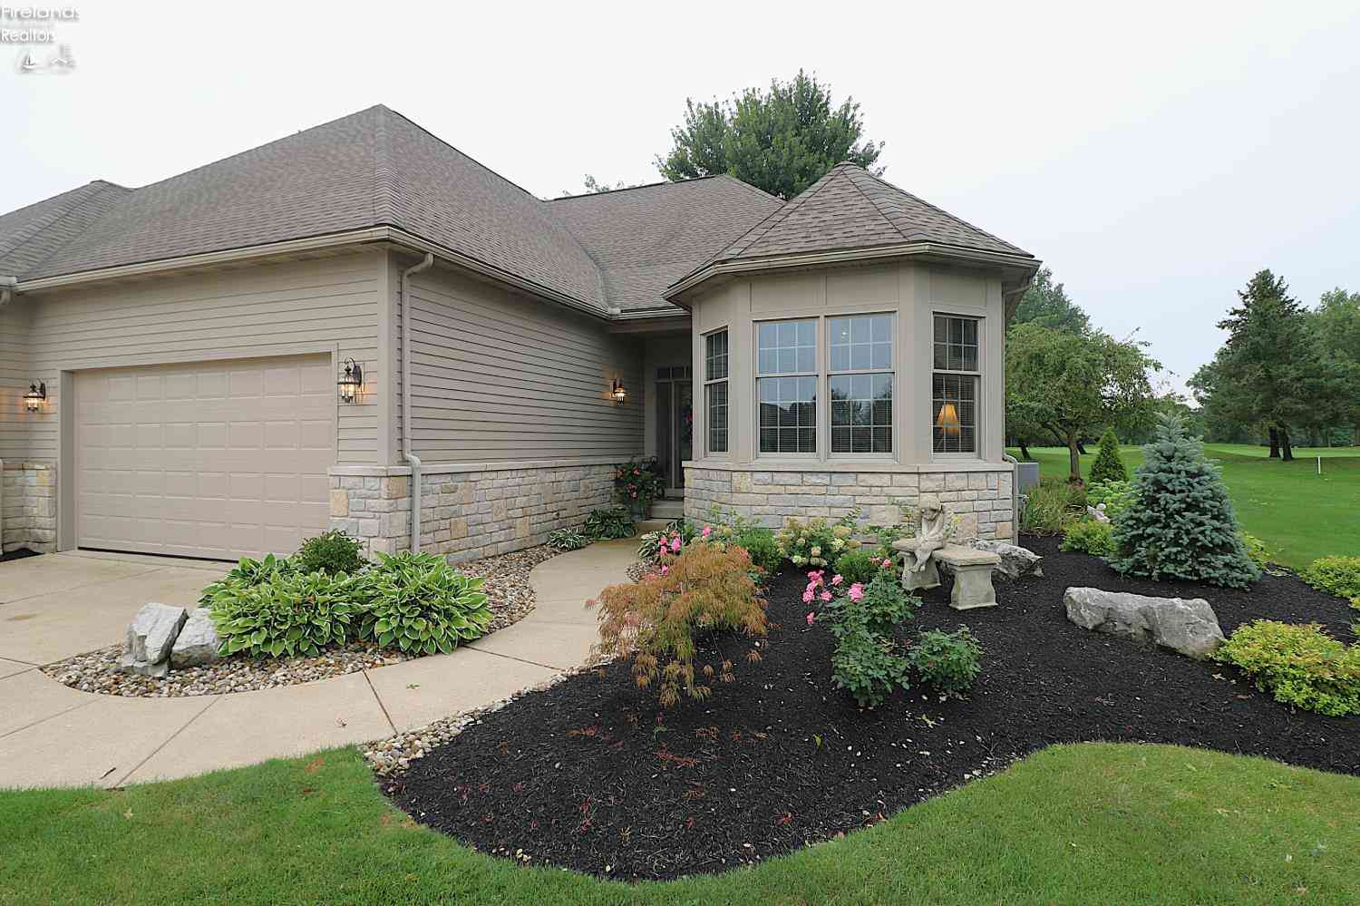
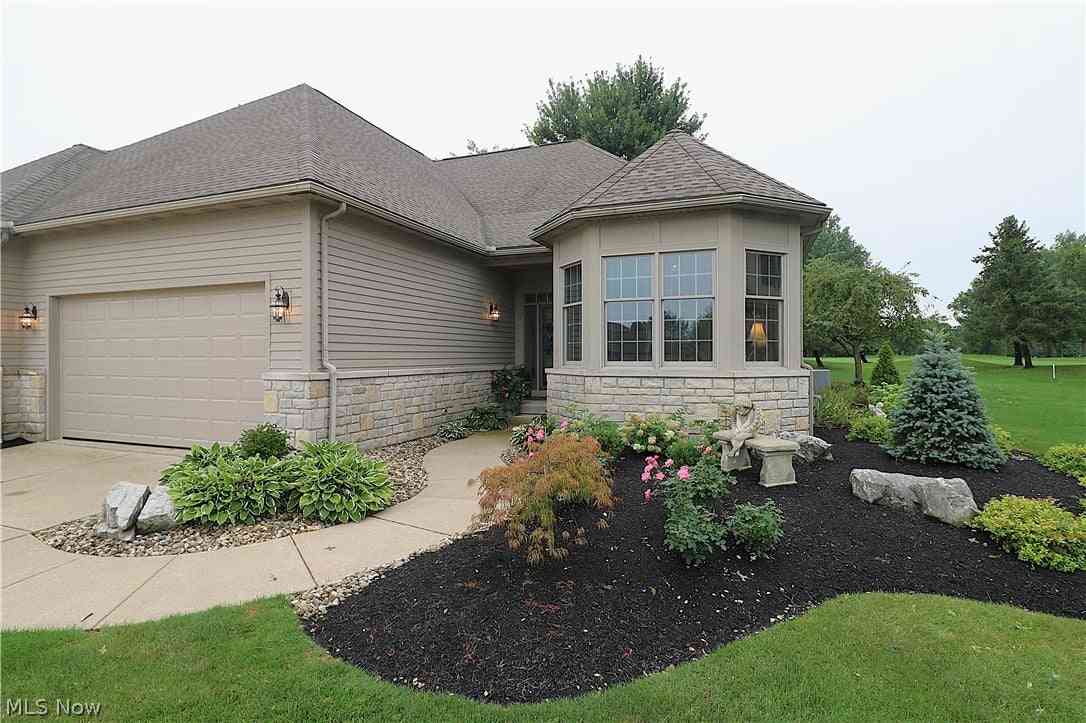

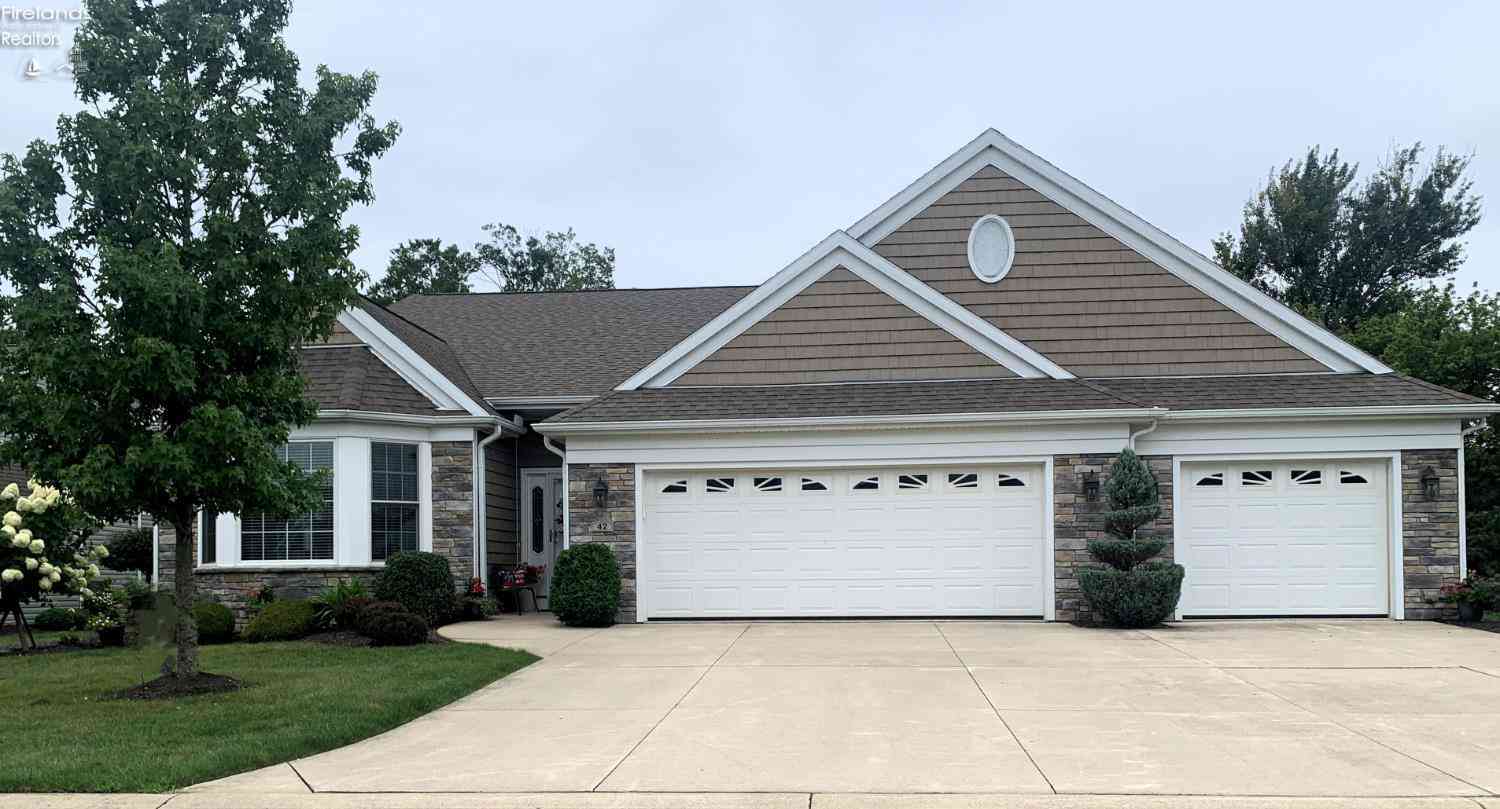
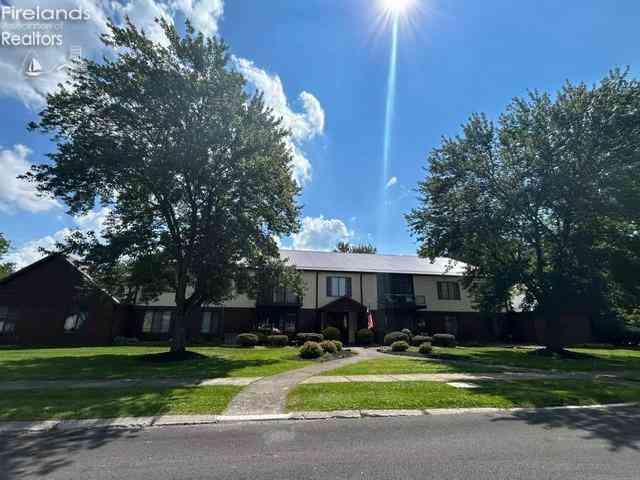
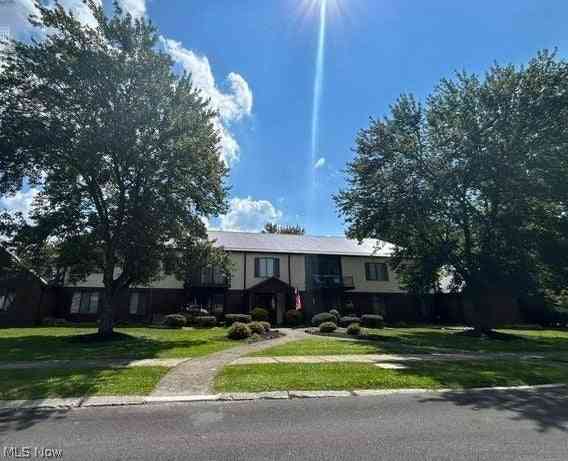
The data relating to real estate for sale on this website comes in part from the Internet Data Exchange of the Firelands Association of REALTORS®. IDX information is provided exclusively for consumers' personal, non-commercial use and may not be used for any purpose other than to identify prospective properties consumers may be interested in purchasing. Information deemed reliable but not guaranteed. Copyright ©2026 Firelands Association of REALTORS®. All Rights Reserved.
ByOwner last updated this listing 10/09/2026 @ 12:51
More Cities with for Sale by Owner Homes
- Norwalk Homes For Sale By Owner
- Milan Homes For Sale By Owner
- Monroeville Homes For Sale By Owner
- Berlin Heights Homes For Sale By Owner
- Wakeman Homes For Sale By Owner
- Huron Homes For Sale By Owner
- Bellevue Homes For Sale By Owner
- New London Homes For Sale By Owner
- Willard Homes For Sale By Owner
- Castalia Homes For Sale By Owner
- Greenwich Homes For Sale By Owner
- Sandusky Homes For Sale By Owner
- Vermilion Homes For Sale By Owner
- Plymouth Homes For Sale By Owner
- Attica Homes For Sale By Owner
- Oberlin Homes For Sale By Owner
- Clyde Homes For Sale By Owner
- Amherst Homes For Sale By Owner
- South Amherst Homes For Sale By Owner
- Wellington Homes For Sale By Owner
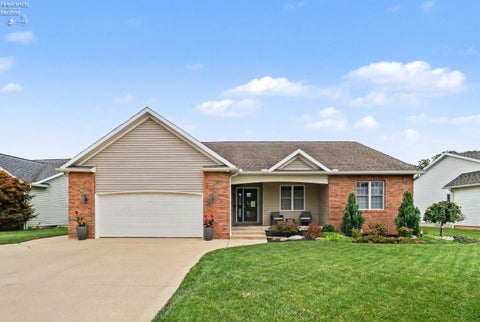
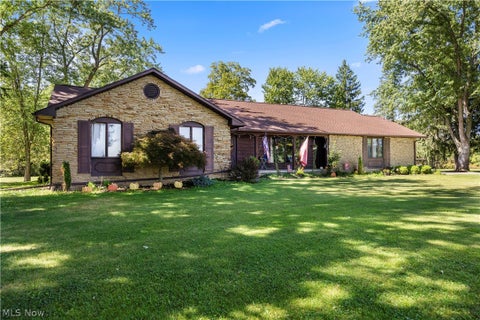
Homes around $699,000












Verify Your Email
Please enter the 6-digit verification code
sent to your email address.
Verify Your Phone Number
Please enter the 6-digit verification code
sent to your mobile phone.