
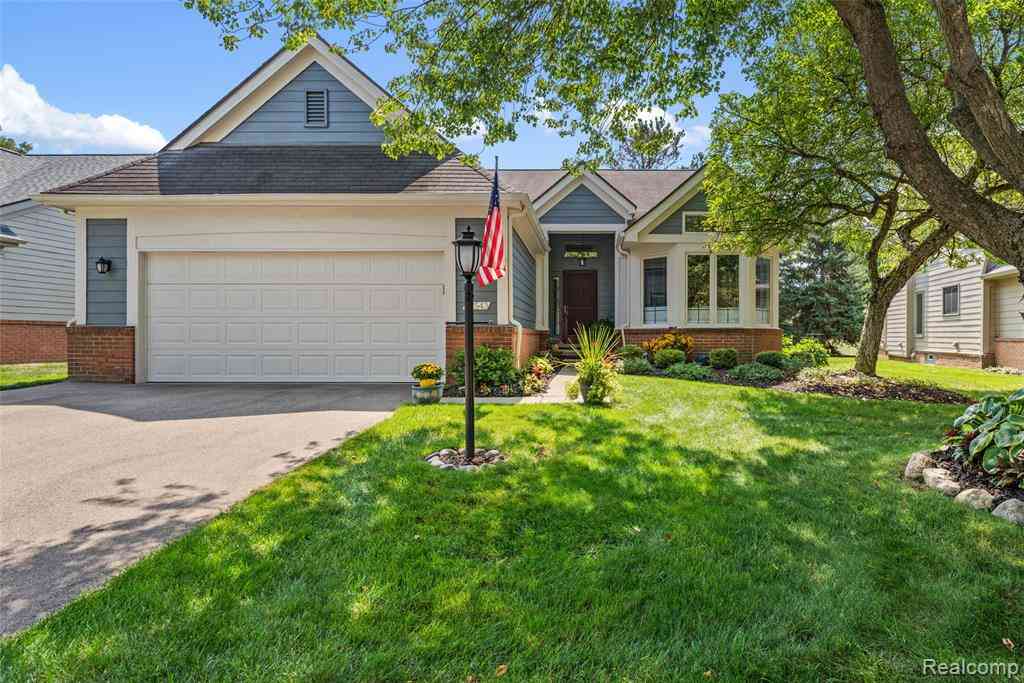
47543 Arbor Trail
Northville, Michigan 48168

 3
3
Bed
 3
3
Bath
 1,739
1,739Sqft
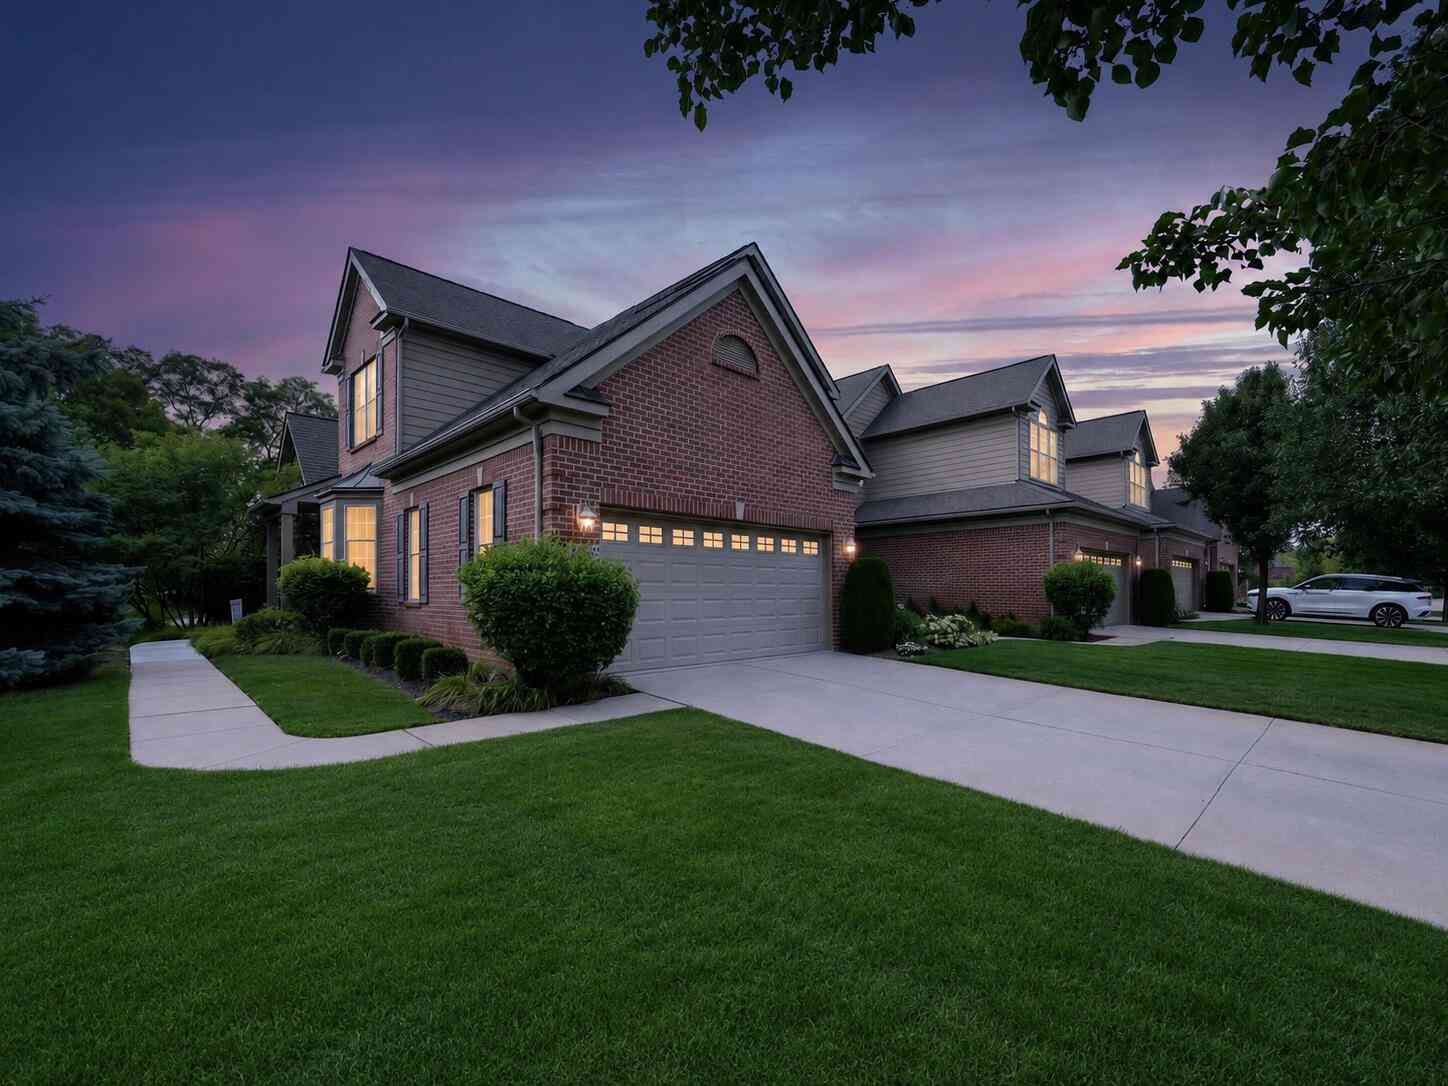
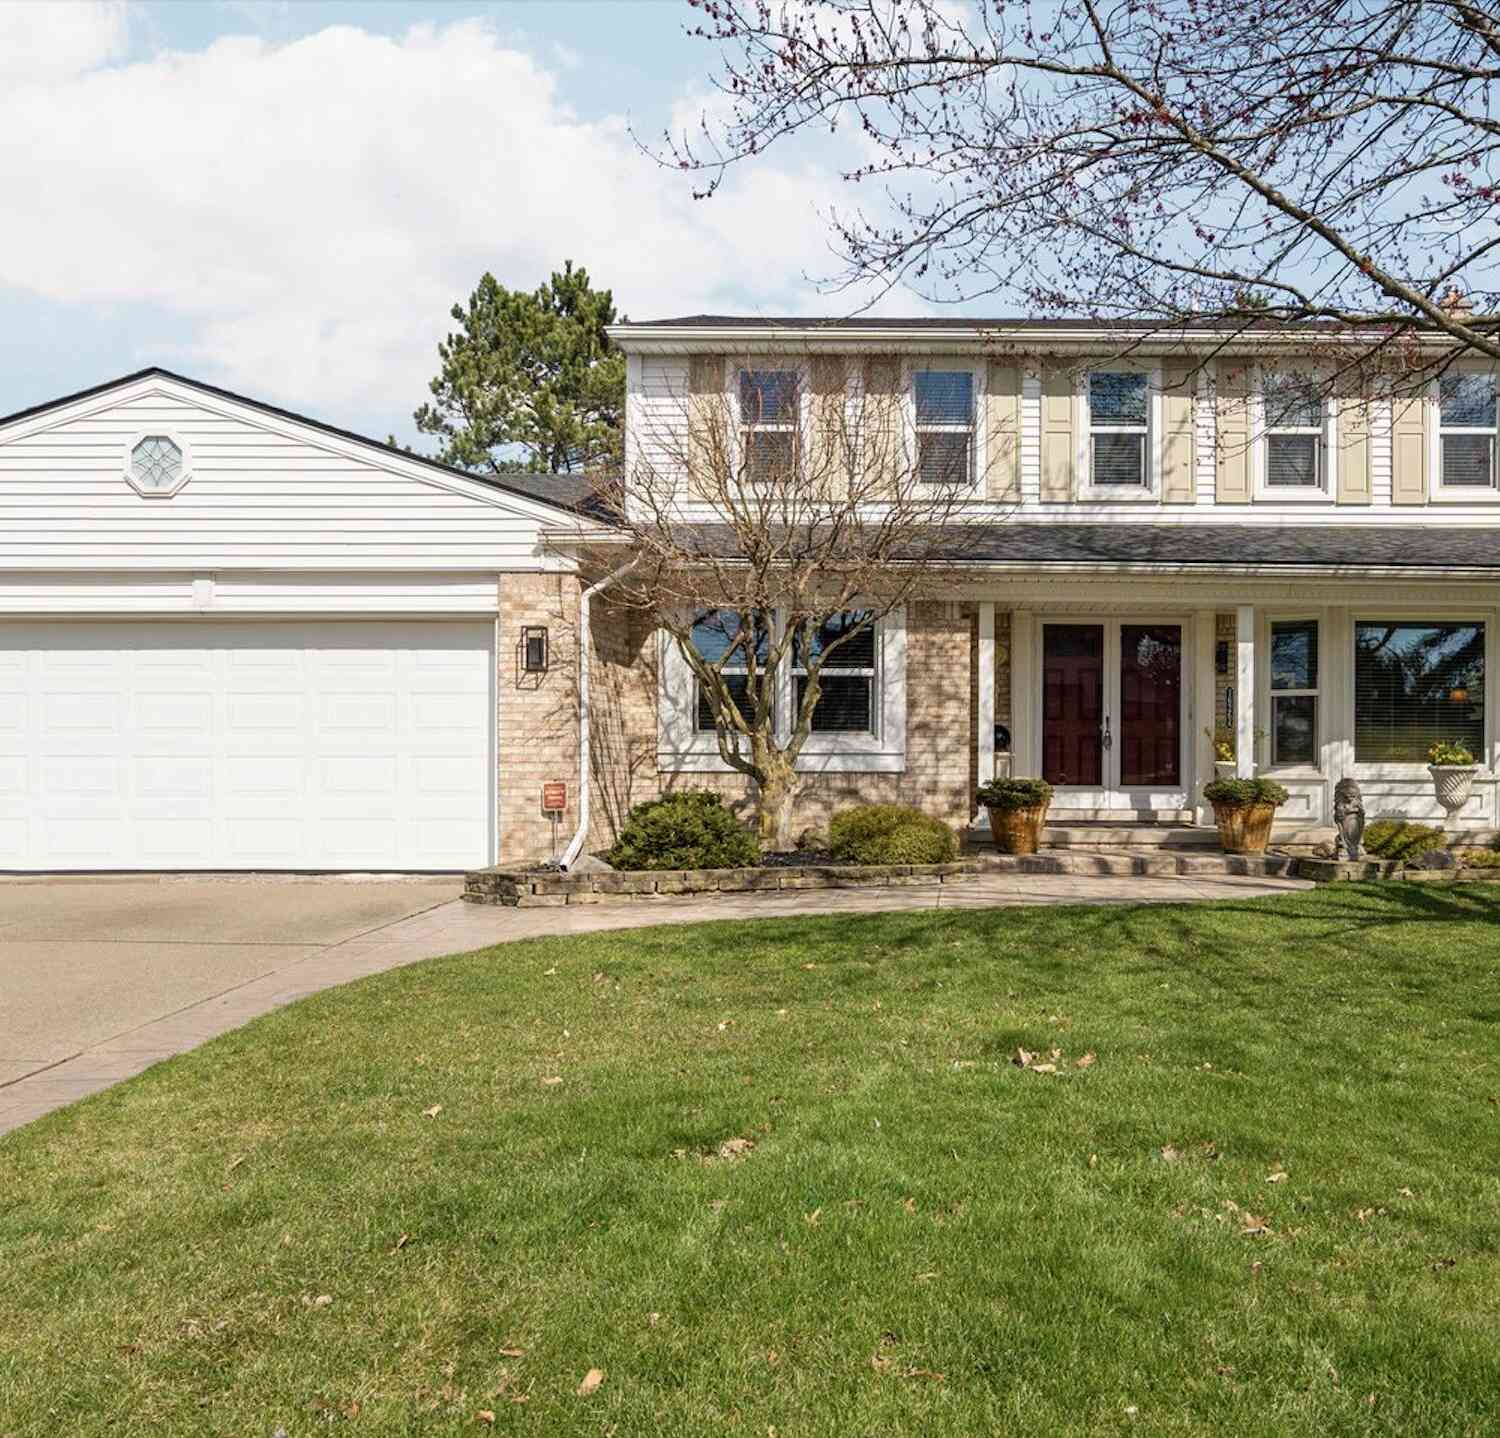
Welcome to 47543 Arbor Trail in Northville! This beautifully updated 3-bedroom, 3-bath home offers a perfect blend of style, comfort, and functionality. This home features an inviting, open feel with updated finishes and plenty of natural light. The finished basement provides valuable additional living space—perfect for a family room, home office, gym, or entertaining area. HOA covers all exterior maintenance. Ideally located in a desirable Northville community, this move-in-ready home is one you won’t want to miss!
 Property Details
 Map
Map
 Map
Map
What's Nearby
Nearby Areas
 Features
-
Bedroom Information
Total Bedrooms: 3Bathroom Information
Total Baths: 3 Full Baths: 3 -
Room Information
Total Rooms: 10 Porches: DeckInterior Features
De-Humidifier,Egress Window(s),Entrance Foyer,Air Purifier,Humidifier,Programmable Thermostat,Wet Bar Roof: Asphalt Basement Description: Finished Fireplace: Yes Appliances: Vented Exhaust Fan,Built-In Electric Oven,Dishwasher,Disposal,Double Oven,Dryer,Exhaust Fan,Free-Standing Refrigerator,Gas Cooktop,Ice Maker,Microwave,Range Hood,Self Cleaning Oven,Stainless Steel Appliance(s),Washer,Bar Fridge -
Heating & Cooling
Cooling: Central Air Heating: Forced Air Heating Fuel: Natural GasFireplace
Basement,Living RoomWater Heater
Natural Gas
-
Building Information
Year Built: 1993 Building Stories: 1 Story Fireplace: Basement,Living Room Roof: Asphalt Foundation/Basement: Basement Architecture: Ranch -
Exterior Features
Construction: Wood -
Utility Features
Sewer: Sewer (Sewer-Sanitary) -
Water
Public (Municipal) Water Heat: Natural Gas
-
Lot Information
Lot Features: Sprinkler(s),Wooded -
Property Information
SQ ft: 1739 Subdivision: Replat 1 Of Wayne County Condo Sub Plan 320 Financing: Cash,Conventional
-
Listing Price Information
Original List Price: $525,000 -
Listing Information
Possession: At Close Legal Description: 08F3 UNIT 3 WAYNE COUNTY COND SUB PLAN NO 320 AKA HICKORY CREEK T1S R8E L29840 OF DEEDS P56 TO 116 WCR
-
Tax Information
Annual Tax: $5,590 Parcel Number: 77032020003000Terms/Deposits/Fees
Assoc Fee Freq: $Monthly -
Possession
At Close -
Legal Information
Legal Description: Section: 08F3 UNIT 3 WAYNE COUNTY COND SUB PLAN NO 320 AKA HICKORY CREEK T1S R8E L29840 OF DEEDS P56 TO 116 WCR
-
Parking Information
Has Garage: Yes Garage Size: 2 Car Garage Description: Electricity,Door Opener,Attached,Driveway,Garage Faces Front -
Multi-Unit Information
Road Frontage: Paved,Pub. Sidewalk
-
School Information
School District: Northville -
Fire Place Information
Fire Place: Yes Fire Place Location: Basement,Living Room -
Utility Information
Water: Public (Municipal) Sewer: Sewer (Sewer-Sanitary)
How much is this property worth?
Curious about this home's true market value? Use our free Home Evaluation Tool to instantly get a personalized Comparative Market Analysis (CMA) report. Make smarter, data-driven decisions before you buy.

Nearby Home Value
| Address | Estimate | Bed | Bath | Sq. Ft | Lot Size |
|---|---|---|---|---|---|
| 16776 Dover Drive , Northville, MI, 48168 | $279,900 | 2 | 2 | 1,380 | -- |
| 17103 Princeton Lane , Northville, MI, 48168 | $674,900 | 2 | 2 | 1,881 | -- |
| 39489 Edgewater Drive , Northville, MI, 48168 | $430,000 | 2 | 3.5 | 1,519 | -- |
| 39688 Rockcrest Lane, Northville, MI, 48168 | $354,900 | 2 | 3 | 1,608 | -- |
| 39656 Village Run Drive , Northville, MI, 48168 | $419,500 | 3 | 2.5 | 1,963 | -- |
| 205 Mill Street , Northville, MI, 48168 | $1,189,000 | 4 | 3.5 | 2,428 | -- |
| 44562 Aspen Ridge Drive , Northville, MI, 48168 | $524,900 | 2 | 3 | 1,967 | -- |
| 45042 Broadmoor Circle .., Northville, MI, 48168 | $650,000 | 3 | 3.5 | 2,819 | -- |
| 239 Saint Lawrence Boul.., Northville, MI, 48168 | $599,000 | 3 | 4 | 2,927 | 0.04 Acre |
| 44764 Aspen Ridge Drive.., Northville, MI, 48168 | $595,000 | 2 | 3 | 1,954 | -- |
Similar Condos To 47543 Arbor Trail
Nearby For Sale

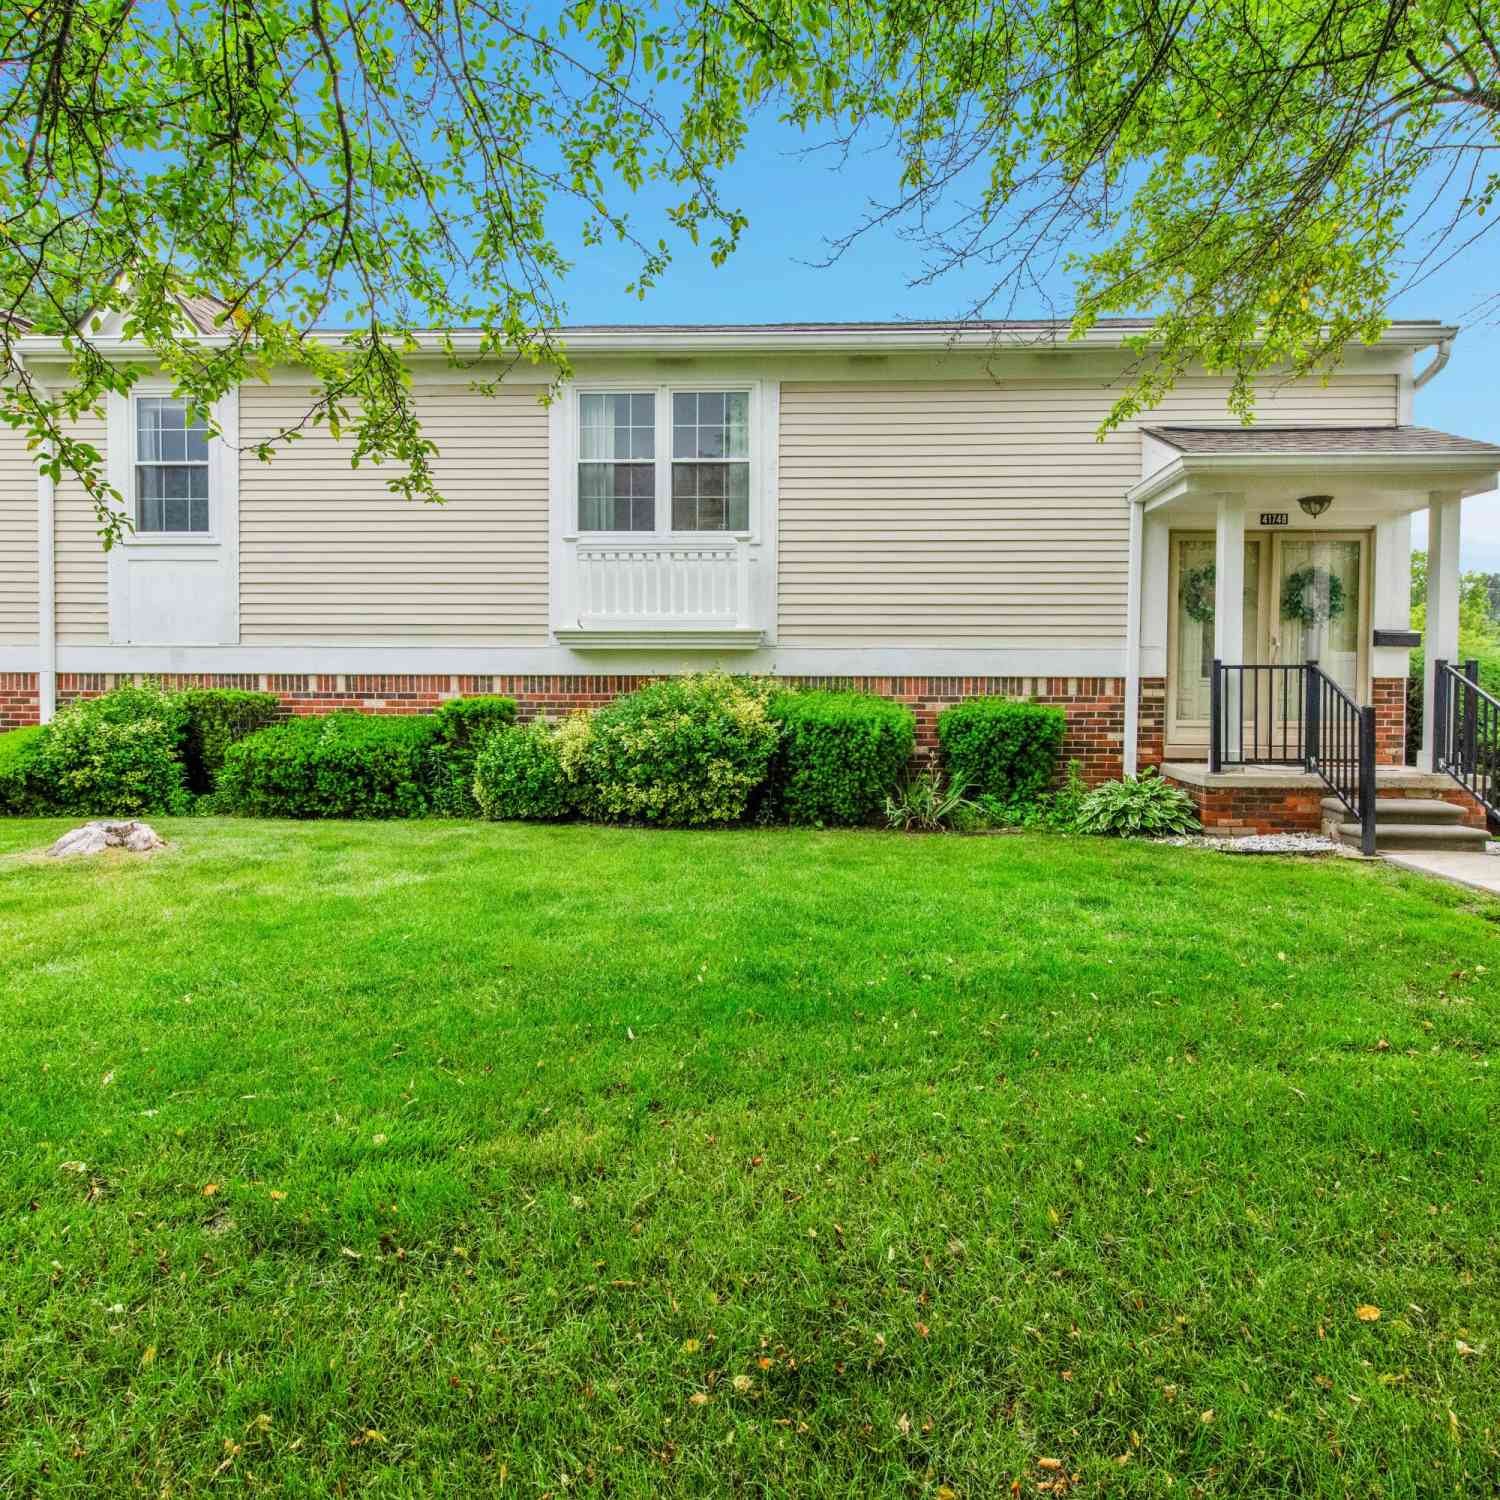
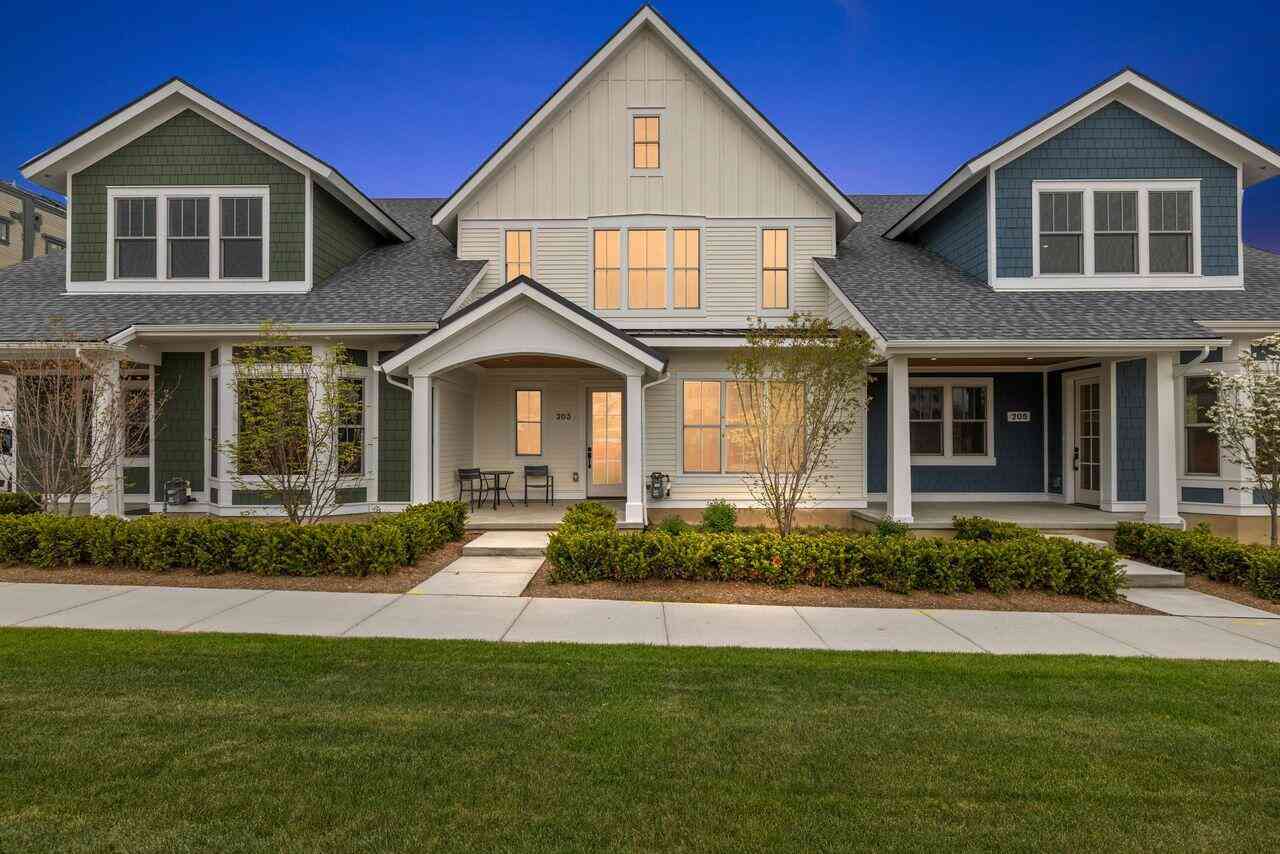

Disclosure: The accuracy of all information, regardless of source, is not guaranteed or warranted. All information should be independently verified. Any use of search facilities of data on the site, other than by a consumer looking to purchase real estate, is prohibited. IDX provided courtesy of Realcomp II Ltd., via ByOwner.com and REALCOMP, Copyright 2026 Realcomp II Ltd. Shareholders. REALTOR (R) licensed in the state of Michigan. The listing broker’s offer of compensation is made only to participants of the MLS where the listing is filed and to participants of any data share partner MLS.
ByOwner last updated this listing 09/26/2026 @ 01:14
More Cities with for Sale by Owner Homes
- Northville Homes For Sale By Owner
- Novi Homes For Sale By Owner
- Plymouth Homes For Sale By Owner
- Farmington Homes For Sale By Owner
- Livonia Homes For Sale By Owner
- Westland Homes For Sale By Owner
- Farmington Hills Homes For Sale By Owner
- Wixom Homes For Sale By Owner
- Walled Lake Homes For Sale By Owner
- Redford Homes For Sale By Owner
- Canton Homes For Sale By Owner
- Wolverine Lake Homes For Sale By Owner
- Garden City Homes For Sale By Owner
- West Bloomfield Homes For Sale By Owner
- Southfield Homes For Sale By Owner
- New Hudson Homes For Sale By Owner
- South Lyon Homes For Sale By Owner
- Wayne Homes For Sale By Owner
- Commerce Twp Homes For Sale By Owner
- Dearborn Heights Homes For Sale By Owner
Homes around $525,000



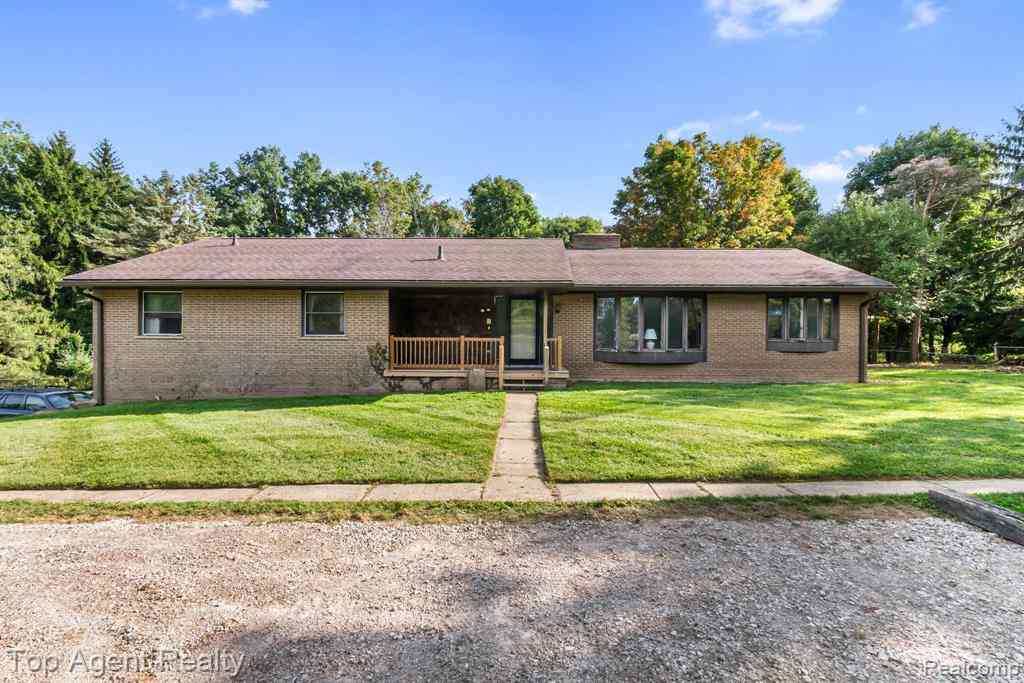






Verify Your Email
Please enter the 6-digit verification code
sent to your email address.
Verify Your Phone Number
Please enter the 6-digit verification code
sent to your mobile phone.