
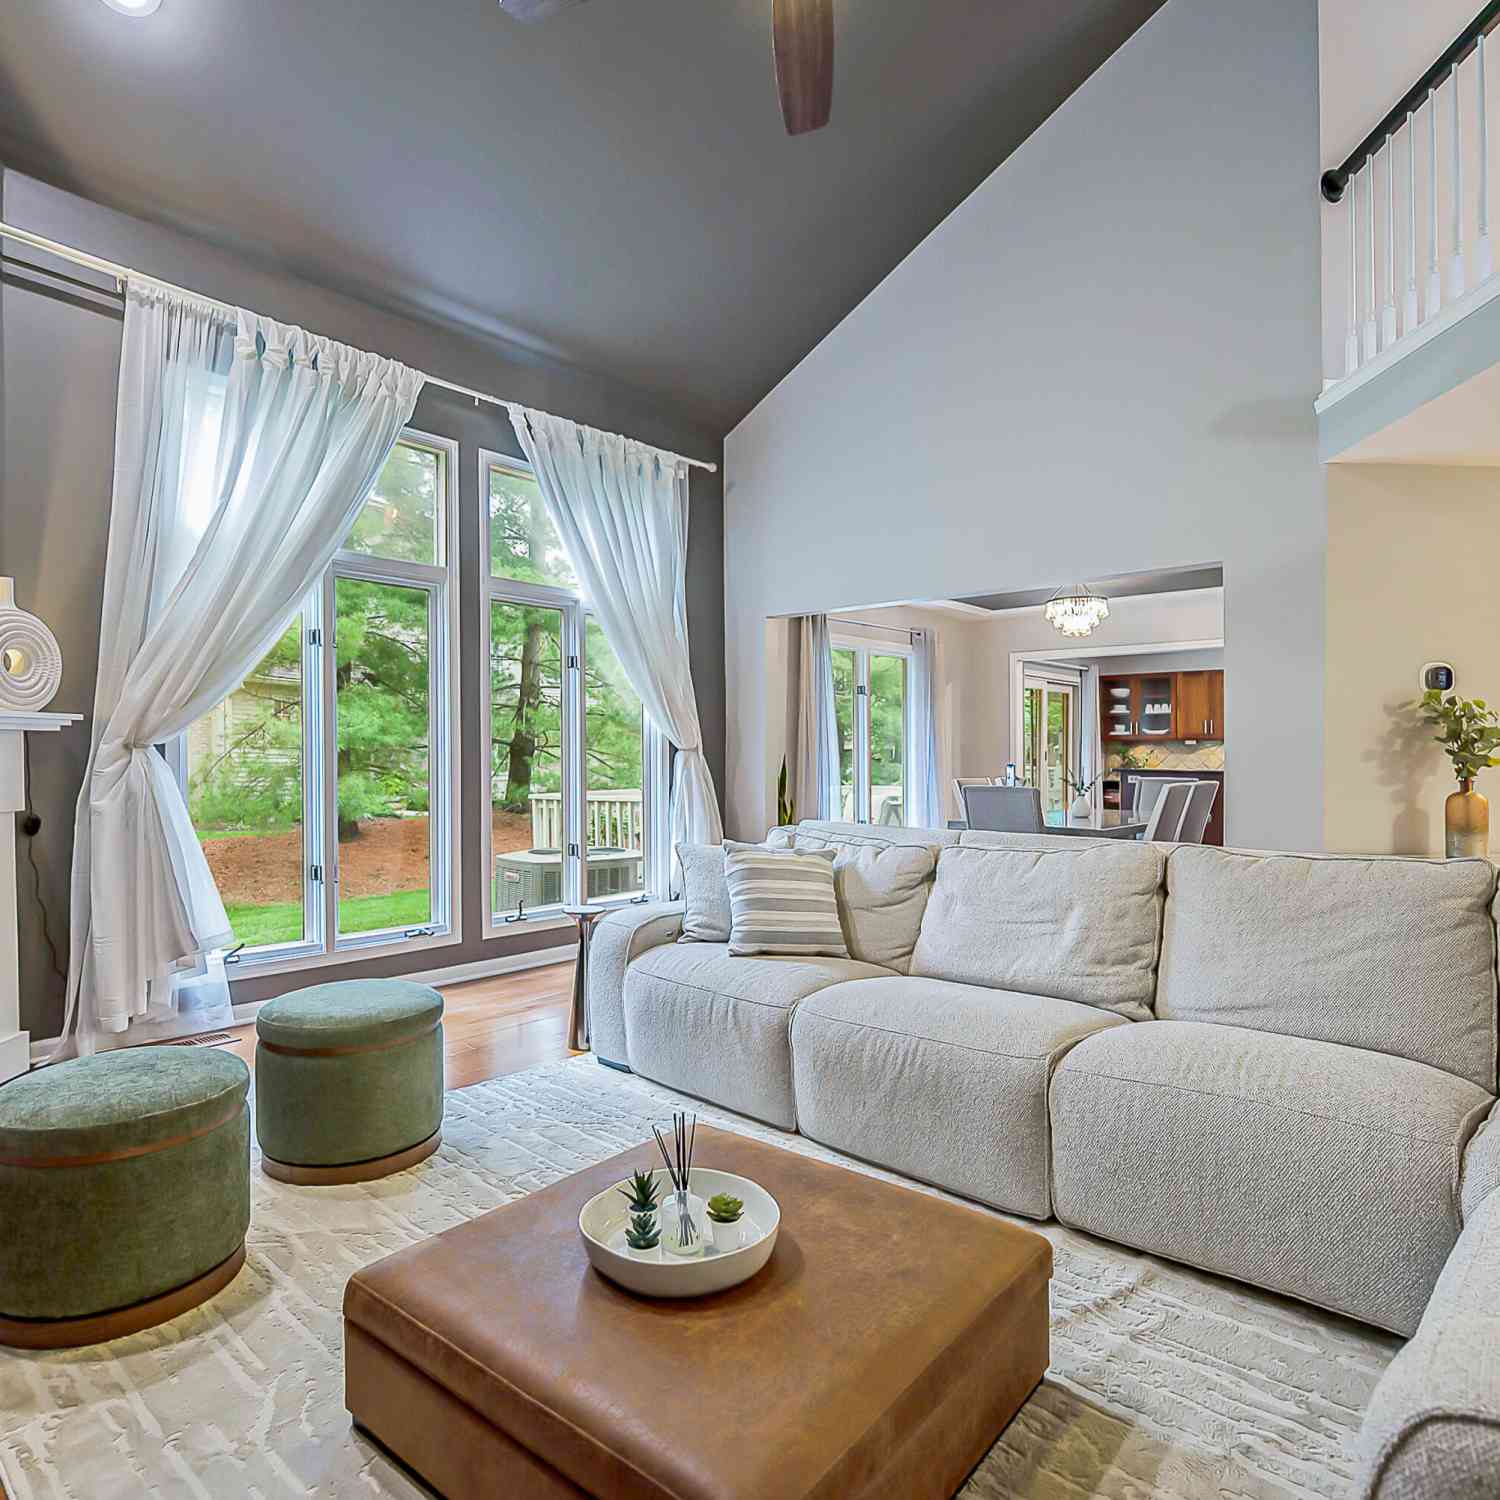
239 Saint Lawrence Boulevard
Northville, MI 48168

 3
3
Bed
 4
4
Bath
 2,927
2,927Sqft
 0.04
0.04Acre(Lot)
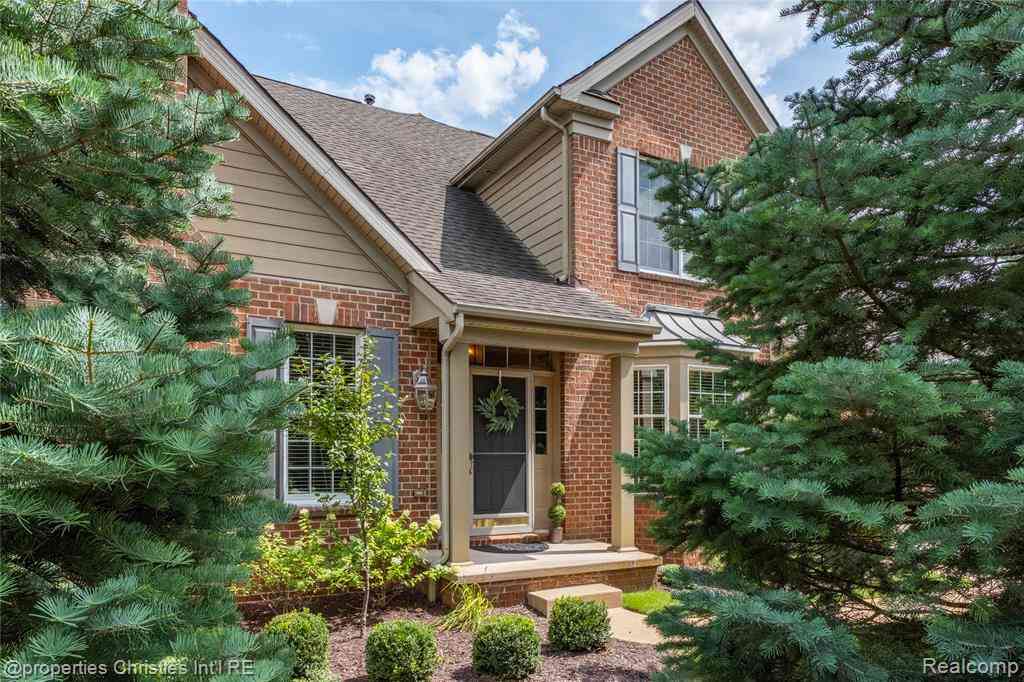
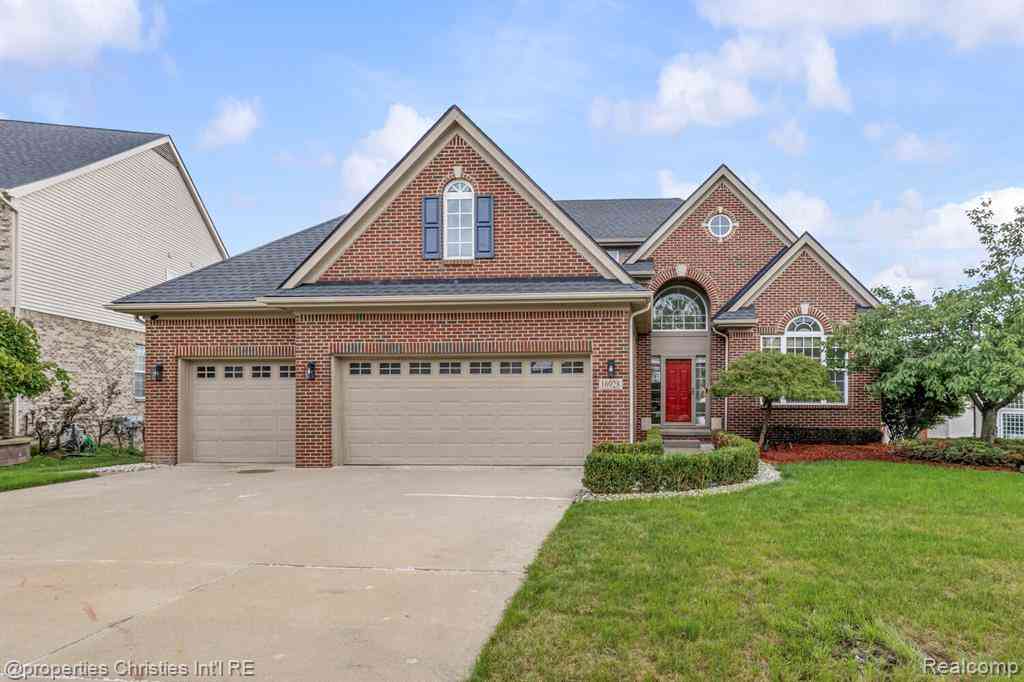
Experience low-maintenance, turn-key luxury in prestigious Saint Lawrence Estates. Situated just steps from Downtown Northville's dining, boutique shops, Farmers Market, and festivals, this light-filled home perfectly balances vibrant community walkability with quiet, peaceful living. Enjoy nearly maintenance-free living in this light-filled home featuring gleaming hardwood floors, soaring ceilings, and oversized windows throughout. The gorgeous gourmet kitchen offers granite countertops, stainless steel appliances, a large center island with breakfast bar, and abundant storage. Step directly from the kitchen onto the deck, creating an ideal setting for summer entertaining, morning coffee, or relaxing outdoors. The vaulted primary suite is tucked privately upstairs and features a spa-ins

 Property Details
 Map
Map
 Map
Map
What's Nearby
Nearby Areas
 Features
-
Bedroom Information
Total Bedrooms: 3 Window Feature: Skylight(s), Insulated Windows, Window TreatmentsBathroom Information
Total Baths: 4 Full Baths: 2 Half Baths: 2Water/Sewer
Sewer: PublicRoom Information
Other Rooms: 10 -
Flooring Information
Carpet, Laminate, Tile, Wood -
Roofing Information
Asphalt -
Interior Features
Ceiling Fan(s), Garage Door Opener, Center Island, Pantry Roof: Asphalt Appliances: Cooktop, Dishwasher, Disposal, Double Oven, Dryer, Microwave, Refrigerator, Washer Laundry Features: In Basement -
Heating & Cooling
Heating: Forced Air Cooling: Central Air WaterSource: Public -
Fireplace
Fireplace: Yes Number of Fireplaces: 1 Fireplace Features: 1
-
Building Information
Year Built: 1990 Construction Materials: Brick, Stone, Vinyl Siding Security System: Security System Basement: Full Roof: Asphalt -
Exterior Features
Porch: Deck, Porch(es) -
Road Types
PavedPrivate Road -
Laundry Features
In BasementPatio And Porch
Deck, Porch(es)
-
Lot Information
Lot Dimensions: n/a Lot Size Area: 0.04 Acres Lot Square Feet: 1,742 Stories: 2 Main Square Feet: 2927Property Information
Property Type: Residential Sub Type: Condominium Style: Traditional SQ ft (Living Area): 2,927 Subdivision: Saint Lawrence Estates Source Neighborhood: Saint Lawrence Estates Construction Materials: Brick, Stone, Vinyl Siding Property Age: 36
-
Listing Price Information
Listing Id: 26042915 ist Price: $599,000 List Price Tot SqFt: $205 Listing Terms Cash, Conventional -
Listing Information
Possession: Close Of Escrow
-
Tax Information
Parcel Number: 48 003 05 0058 000 Annual Tax: $10,775 Tax Year: 2026 Taxes: 03W58 Unit 58 REPLAT NO 1 WAYNE COUNTY SUB PLAN NO 241 AKA ST LAWRENCE ESTATES T1S R8E L24458 OF DEEDS P640-687 WCR
-
Parking Information
# of Garage Spaces: 2 Has Garage: Yes Attached Garage: Yes AttachedHomeowners Association Information
Association YN: Yes Included Fees: Other, Snow Removal, Lawn/Yard Care Included Amenities: Pets Allowed HOA: $510.00 Monthly Association Fee Frequency: Monthly
-
School Information
Senior High School District: Northville -
Utility Information
Phone Connected, Natural Gas Connected, Cable Connected, High-Speed Internet -
Location Information
Direction: 7 Mile Rd to St Lawrence Blvd
How much is this property worth?
Curious about this home's true market value? Use our free Home Evaluation Tool to instantly get a personalized Comparative Market Analysis (CMA) report. Make smarter, data-driven decisions before you buy.

Nearby Home Value
| Address | Estimate | Bed | Bath | Sq. Ft | Lot Size |
|---|---|---|---|---|---|
| 17103 Princeton Lane , Northville, MI, 48168 | $674,900 | 2 | 2 | 1,881 | -- |
| 39489 Edgewater Drive , Northville, MI, 48168 | $430,000 | 2 | 3.5 | 1,519 | -- |
| 39688 Rockcrest Lane, Northville, MI, 48168 | $354,900 | 2 | 3 | 1,608 | -- |
| 39656 Village Run Drive , Northville, MI, 48168 | $419,500 | 3 | 2.5 | 1,963 | -- |
| 205 Mill Street , Northville, MI, 48168 | $1,189,000 | 4 | 3.5 | 2,428 | -- |
| 105 Hampton Court , Northville, MI, 48168 | $585,000 | 3 | 2.5 | 2,127 | -- |
| 44562 Aspen Ridge Drive , Northville, MI, 48168 | $524,900 | 2 | 3 | 1,967 | -- |
| 45042 Broadmoor Circle .., Northville, MI, 48168 | $650,000 | 3 | 3.5 | 2,819 | -- |
| 44764 Aspen Ridge Drive.., Northville, MI, 48168 | $595,000 | 2 | 3 | 1,954 | -- |
| 44742 Broadmoor Circle, Northville, MI, 48168 | $599,900 | 3 | 3 | 2,765 | -- |
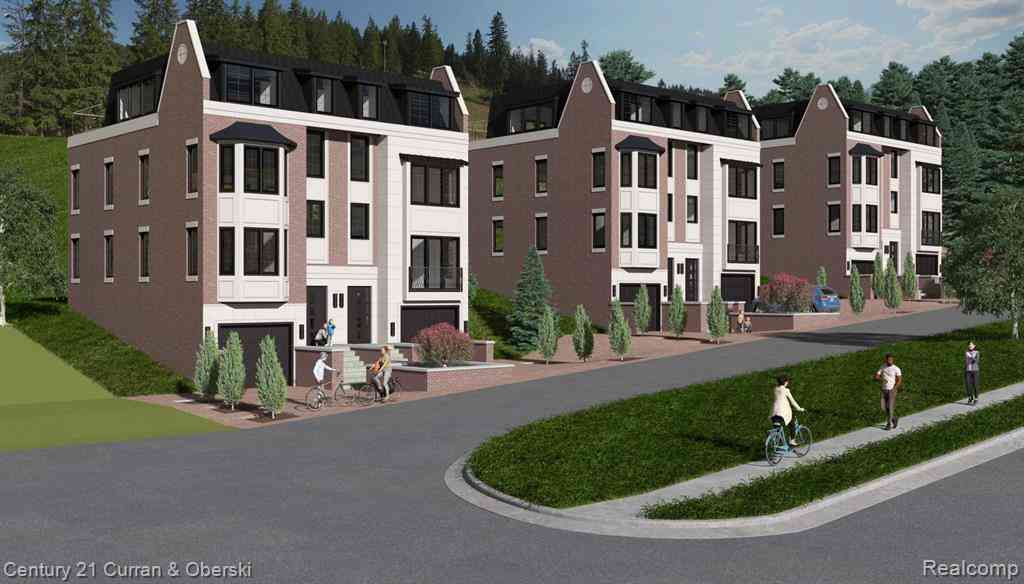
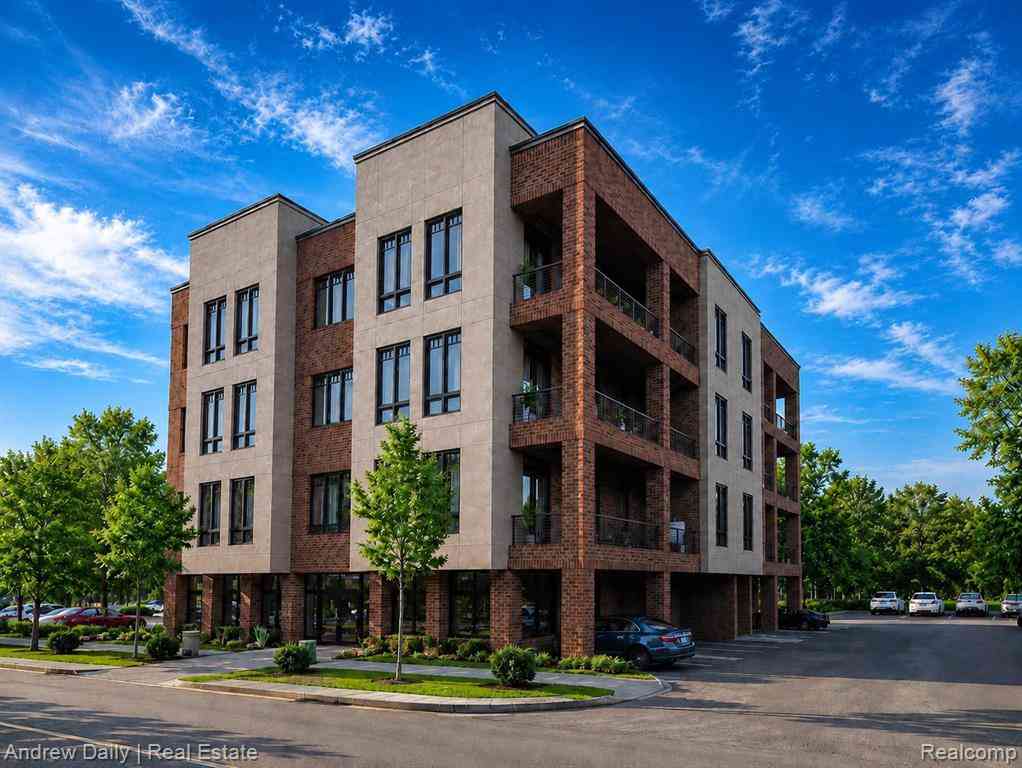
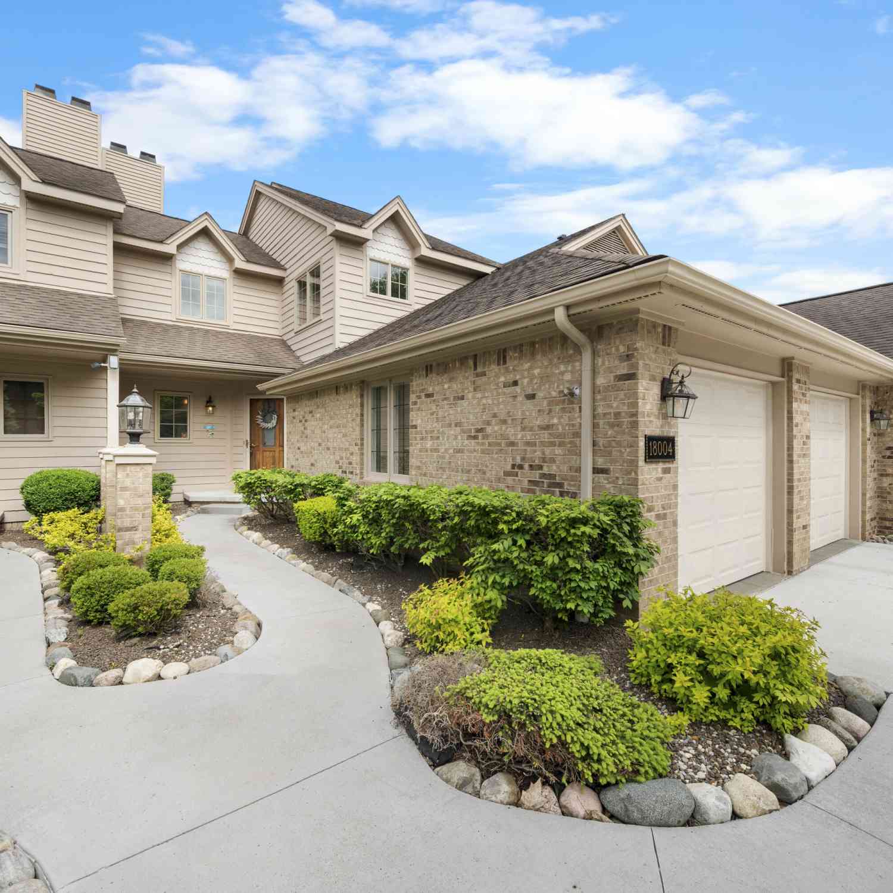
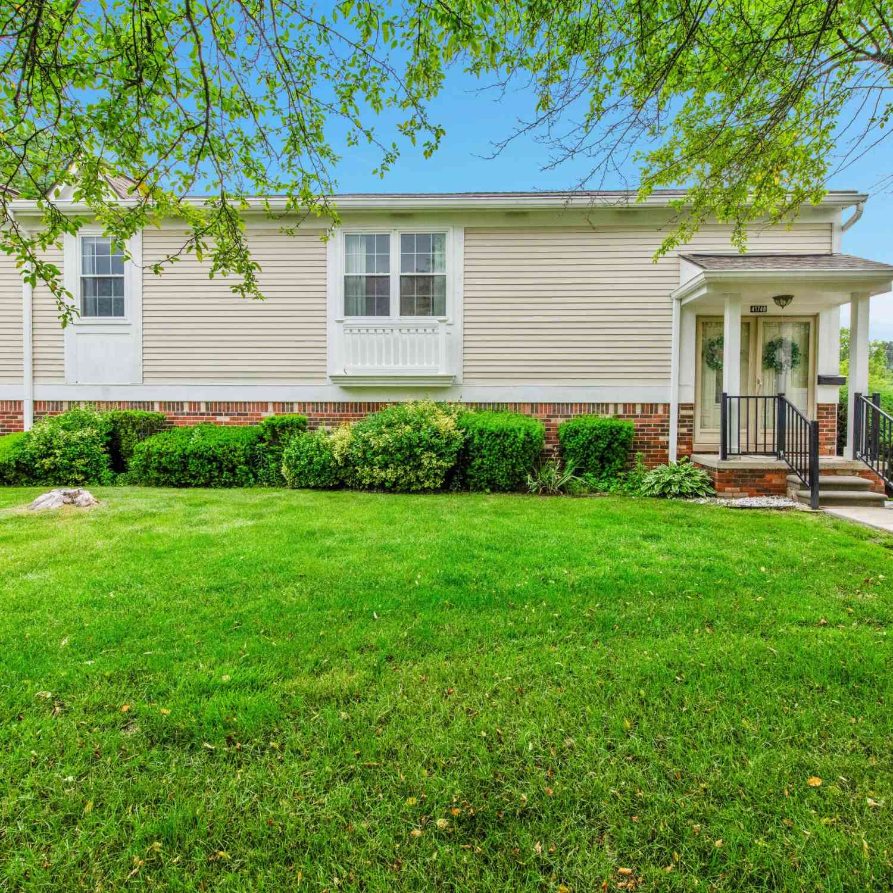
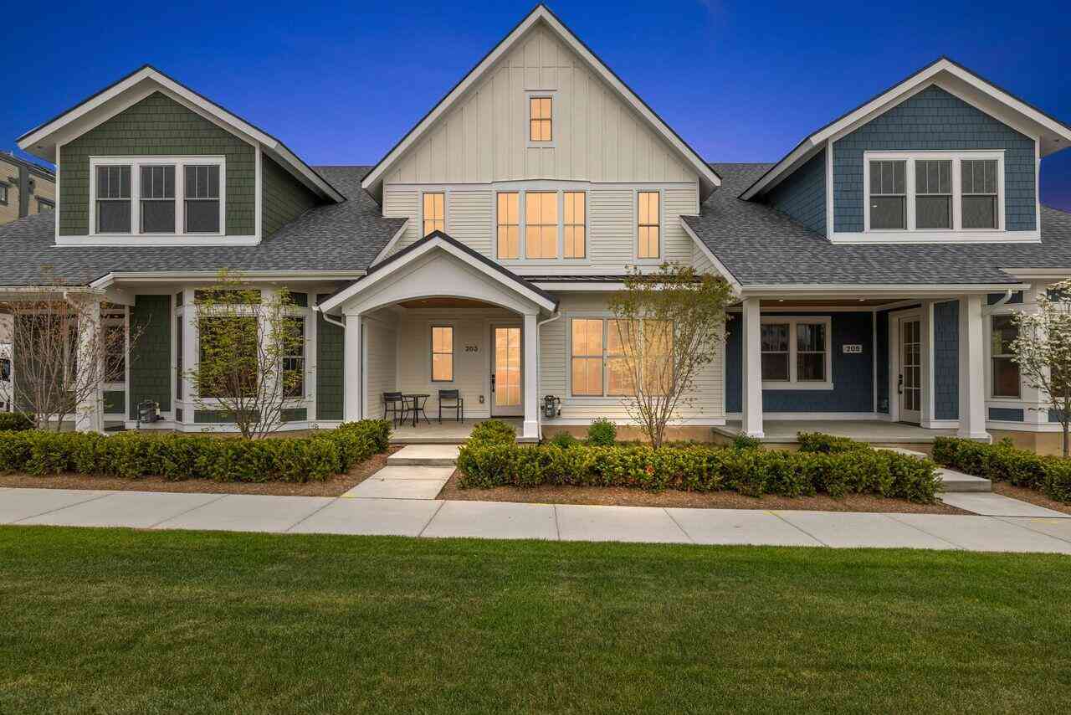
Similar Condos To 239 Saint Lawrence Boulevard
Nearby For Sale
ByOwner last updated this listing 10/01/2026 @ 02:38
More Cities with for Sale by Owner Homes
- Northville Homes For Sale By Owner
- Novi Homes For Sale By Owner
- Plymouth Homes For Sale By Owner
- Farmington Homes For Sale By Owner
- Livonia Homes For Sale By Owner
- Westland Homes For Sale By Owner
- Farmington Hills Homes For Sale By Owner
- Wixom Homes For Sale By Owner
- Walled Lake Homes For Sale By Owner
- Redford Homes For Sale By Owner
- Canton Homes For Sale By Owner
- Wolverine Lake Homes For Sale By Owner
- Garden City Homes For Sale By Owner
- West Bloomfield Homes For Sale By Owner
- Southfield Homes For Sale By Owner
- New Hudson Homes For Sale By Owner
- South Lyon Homes For Sale By Owner
- Wayne Homes For Sale By Owner
- Commerce Twp Homes For Sale By Owner
- Dearborn Heights Homes For Sale By Owner
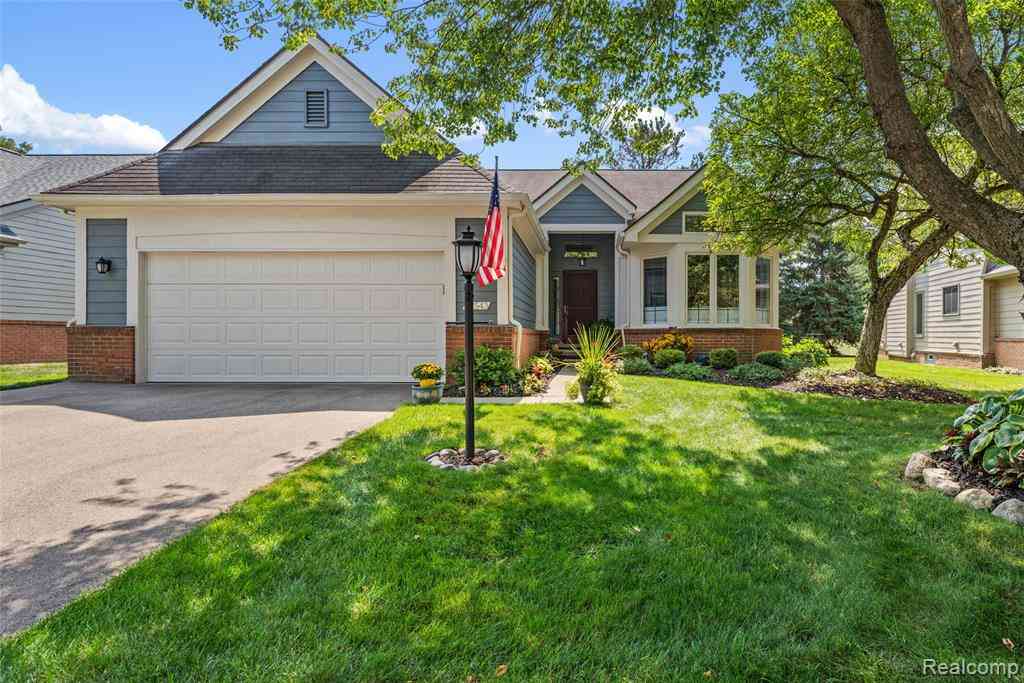
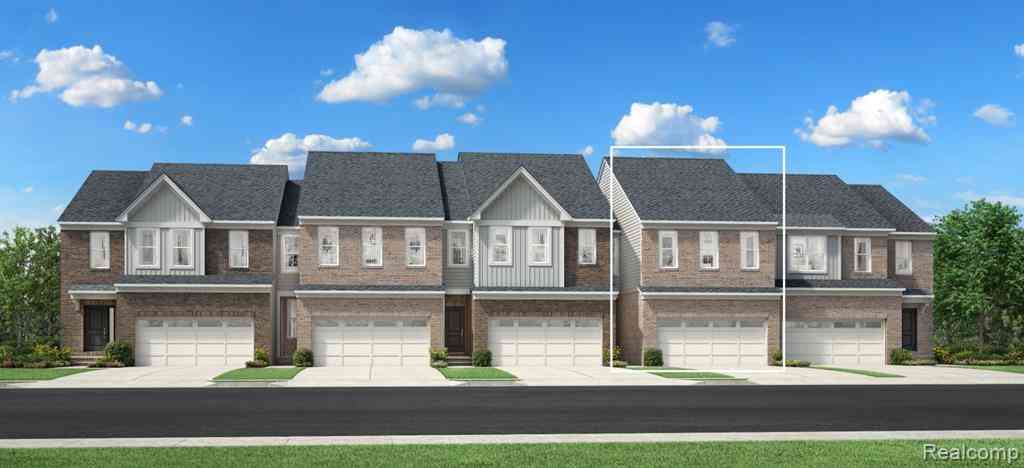
Homes around $599,000





Verify Your Email
Please enter the 6-digit verification code
sent to your email address.
Verify Your Phone Number
Please enter the 6-digit verification code
sent to your mobile phone.