
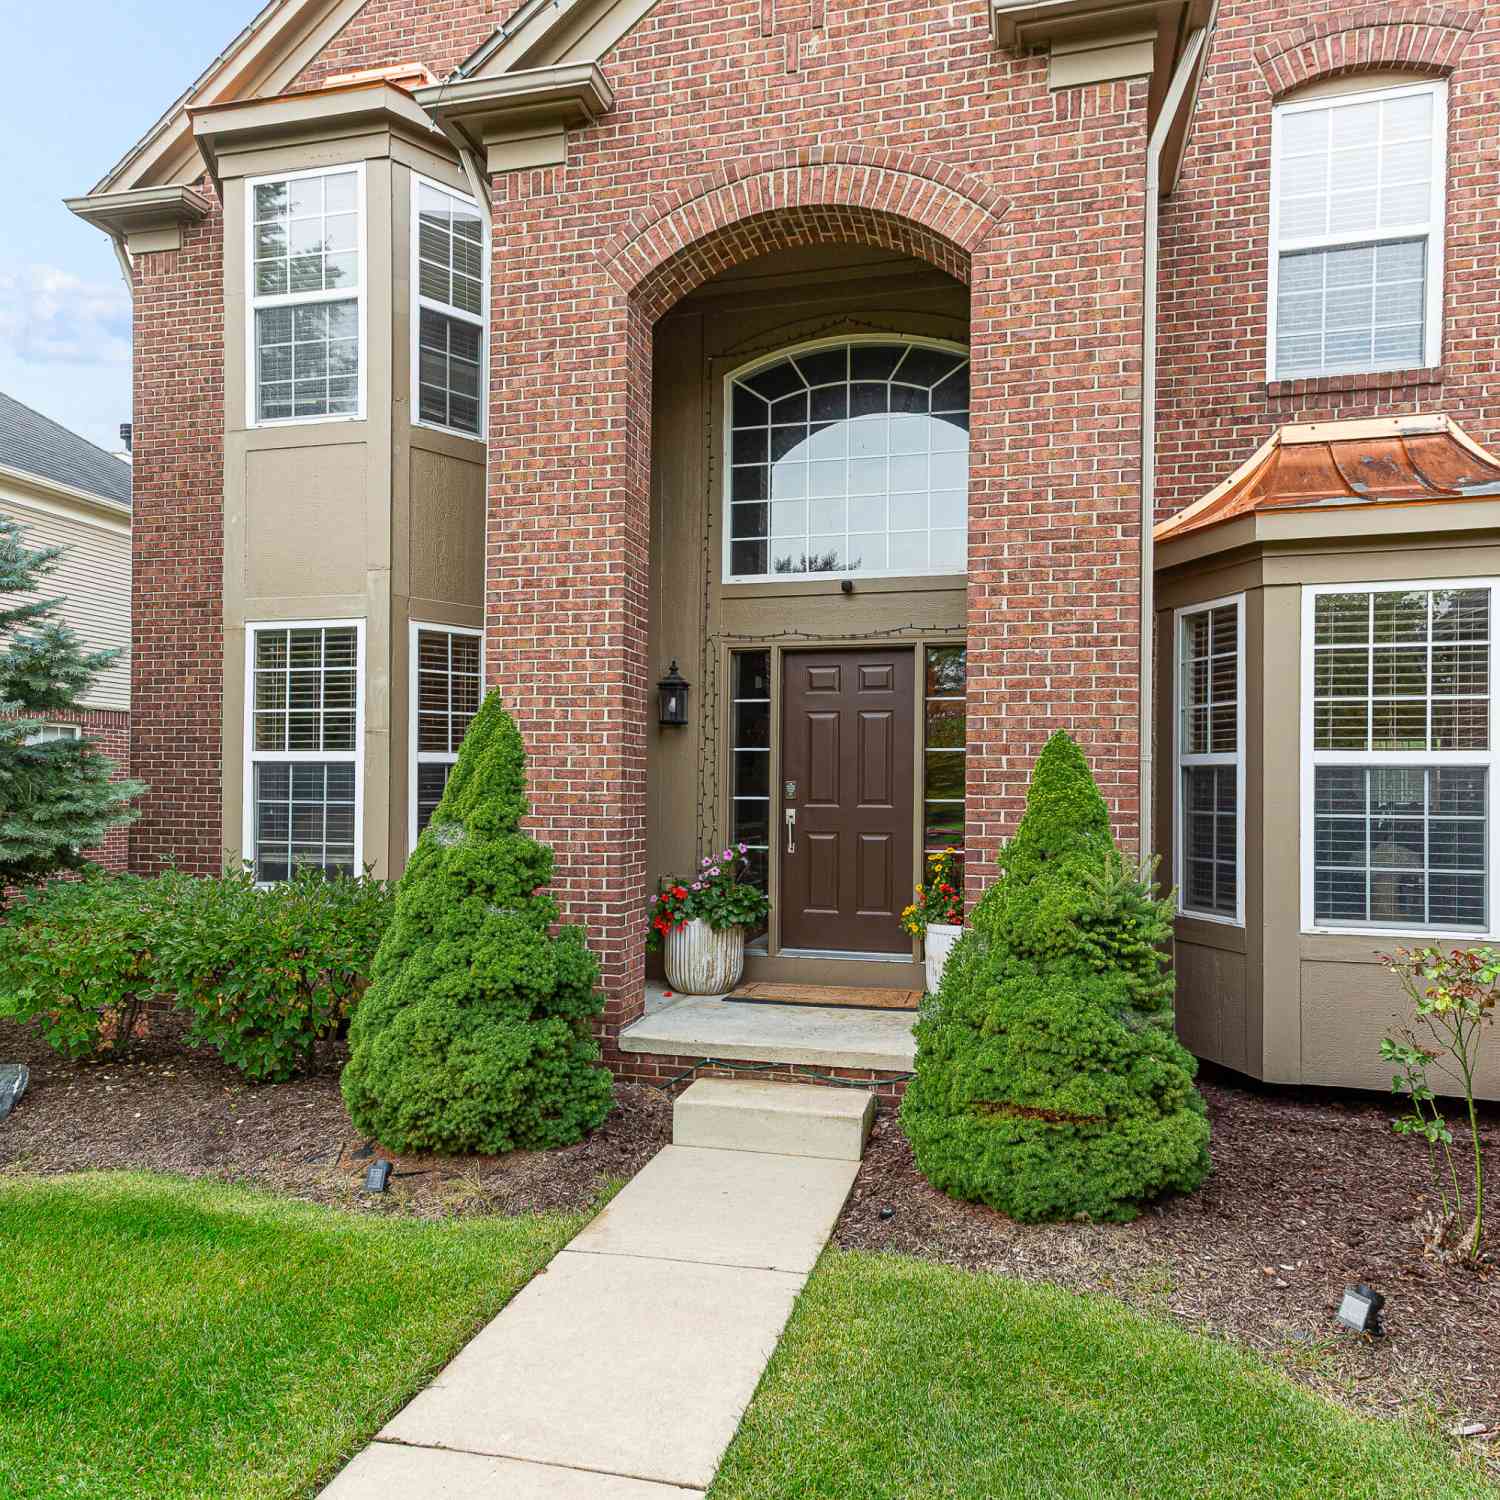
16775 Black River Drive
Northville, MI 48168

 7
7
Bed
 6
6
Bath
 4,893
4,893Sqft
 0.26
0.26Acre(Lot)
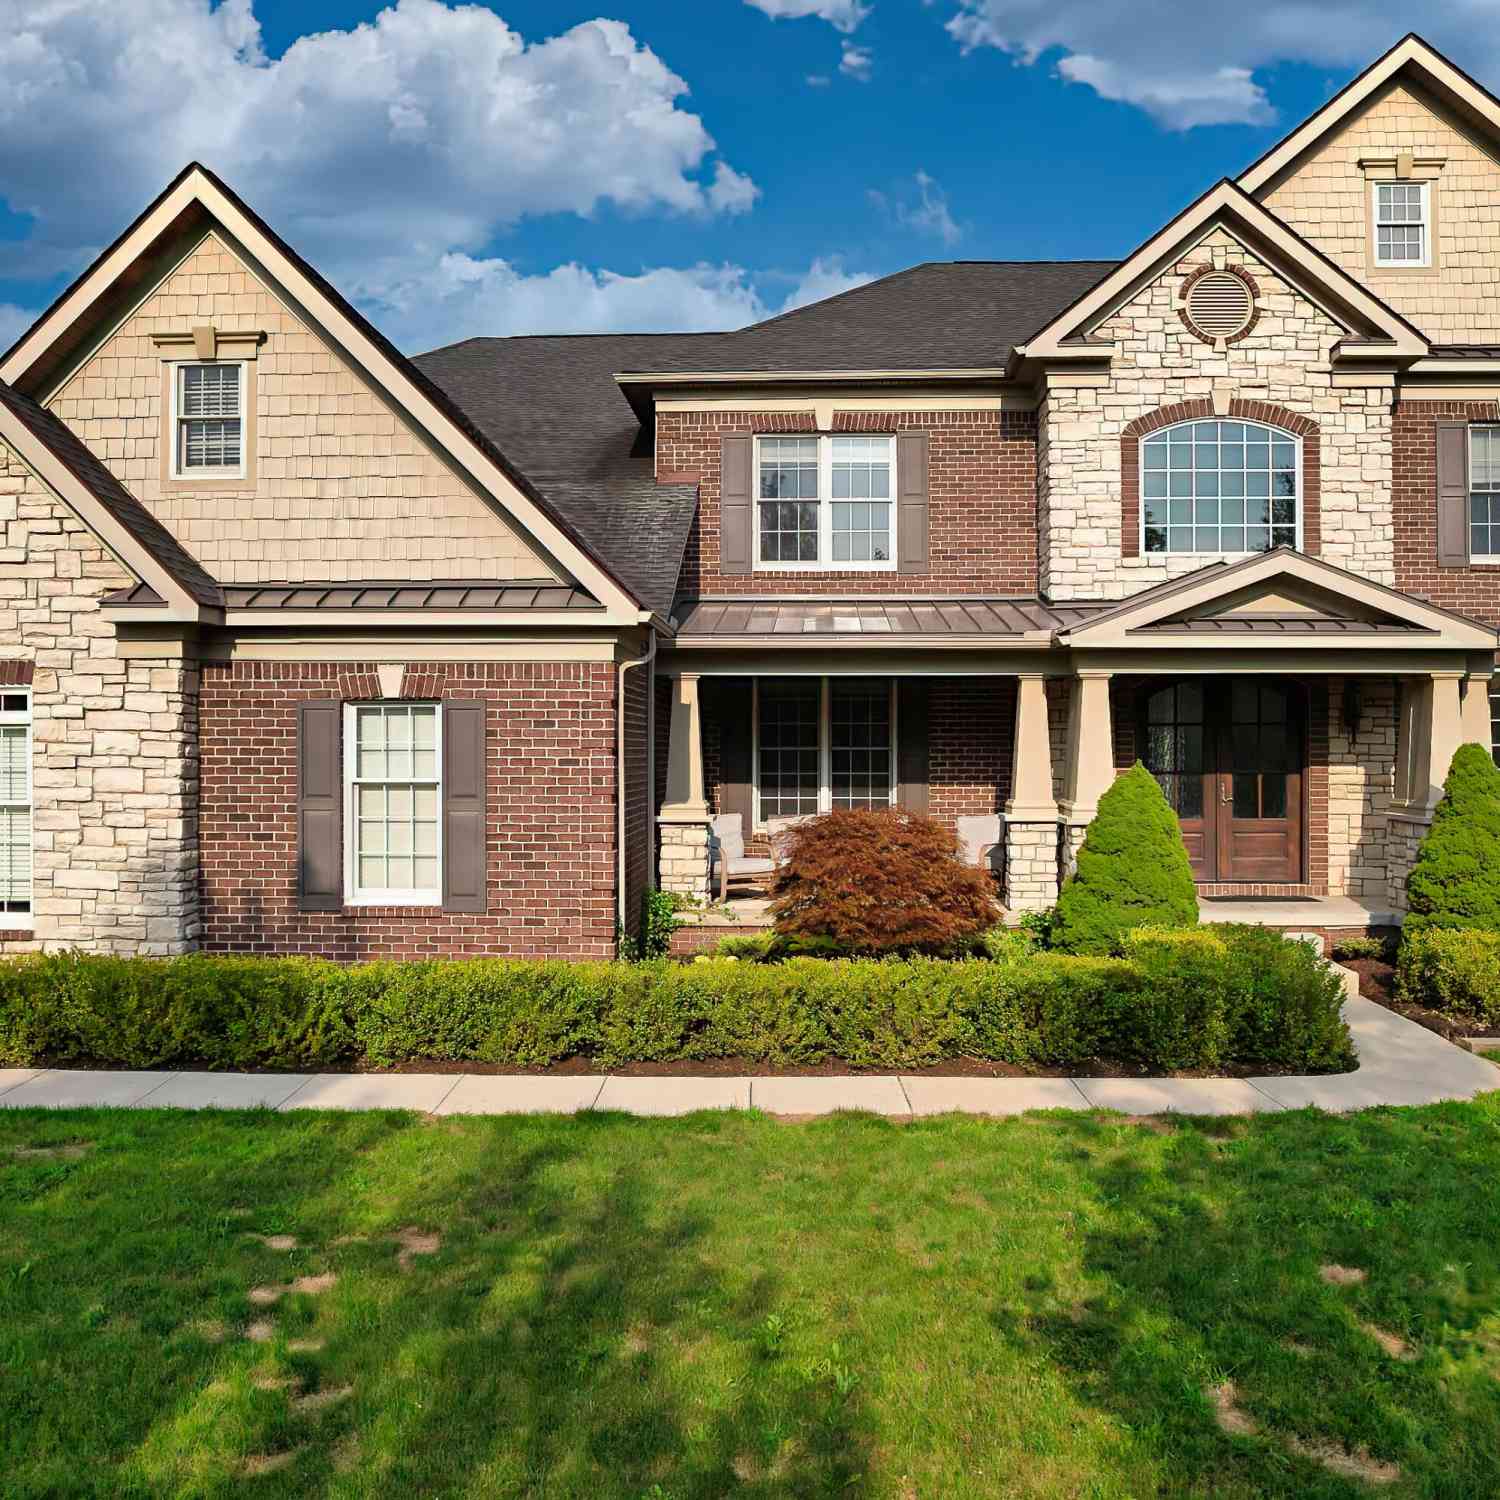
BETTER THAN NEW! A Showcase Residence of Space, Style and Flexibility. Welcome to this stunning 7-bedroom, 5.5-bath home. It offers about 4,650 square feet of finished living space, and the professionally finished lower level adds a full bedroom and a den/bedroom. Every level has been designed for comfortable living and easy entertaining, with room for a growing household, guests or a home office. Main Level Elegance Gleaming hardwood floors run throughout the first floor, except in the private first-floor guest suite. That suite works well for visiting family or multigenerational living. A formal dining room sets the stage for holiday gatherings. The library, with its French doors, is a quiet place for a home office, reading room or study. The great room is anchored by a gas fireplace, an

 Property Details
 Map
Map
 Map
Map
What's Nearby
Nearby Areas
 Features
-
Bedroom Information
Total Bedrooms: 7 Window Feature: Insulated WindowsBathroom Information
Total Baths: 6 Full Baths: 5 Half Baths: 1Water/Sewer
Sewer: PublicRoom Information
Other Rooms: 7 -
Flooring Information
Carpet, Ceramic Tile, Tile, Vinyl, Wood -
Roofing Information
Asphalt, Shingle -
Interior Features
Ceiling Fan(s), Broadband, Central Vacuum, Center Island, Pantry Roof: Asphalt, Shingle Appliances: Humidifier, Cooktop, Dishwasher, Disposal, Double Oven, Dryer, Microwave, Oven, Refrigerator, Washer Laundry Features: Laundry Room, Upper Level -
Heating & Cooling
Heating: Forced Air Cooling: Central Air WaterSource: Public -
Fireplace
Fireplace: Yes Number of Fireplaces: 1 Fireplace Features: 1
-
Building Information
Year Built: 2006 Construction Materials: Aluminum Siding, Brick, Wood Siding Security System: Carbon Monoxide Detector(s), Closed Circuit Camera(s), Fire Alarm, Smoke Detector(s), Security System Basement: Daylight, Full Roof: Asphalt, Shingle -
Exterior Features
Porch: Covered, Patio, Porch(es) -
Road Types
Paved -
Accessibility Features
36 Inch Entrance DoorLaundry Features
Laundry Room, Upper LevelPatio And Porch
Covered, Patio, Porch(es)
-
Lot Information
Lot Dimensions: 150 x 75 Lot Description: Level, Sidewalk, Site Condo Lot Size Area: 0.26 Acres Lot Square Feet: 11,326 Stories: 2 Main Square Feet: 4893Property Information
Property Type: Residential Sub Type: Single Family Residence Style: Colonial, Traditional SQ ft (Living Area): 4,893 Subdivision: Wayne County Condo Sub Plan No 860 (Northville Twp Source Neighborhood: Wayne County Condo Sub Plan No 860 (Northville Twp Construction Materials: Aluminum Siding, Brick, Wood Siding Property Age: 20
-
Listing Price Information
Listing Id: 26052850 ist Price: $899,000 List Price Tot SqFt: $184 Listing Terms Cash, VA Loan, Conventional -
Listing Information
Possession: Negotiable
-
Tax Information
Parcel Number: 77-066-01-0104-000 Annual Tax: $10,108 Tax Year: 2025 Taxes: 17C104 UNIT 104 WAYNE COUNTY CONDO SUB PLAN NO.860 AKA THE ESTATES OF ARCADIA RIDGE T1S R8E L43067 OF DEEDS P174 TO 255 WCR SPLIT ON 02/13/2006 FROM 77 066 99 0001 705, 77 066 99 0001 706
-
Parking Information
# of Garage Spaces: 2 Has Garage: Yes Attached Garage: Yes Garage Faces Front, Garage Door Opener, AttachedHomeowners Association Information
Association YN: Yes Included Fees: Other Included Amenities: Playground, Pool HOA: $1,500.00 Annually Association Fee Frequency: Annually
-
School Information
Elementary School: Ridge Wood Elementary SchoolElementary School District:Junior High School: Meads Mill Middle SchoolSenior High School: Northville High SchoolSenior High School District: Northville -
Utility Information
Phone Available, Natural Gas Available, Electricity Available, Cable Available, Phone Connected, Natural Gas Connected, Cable Connected, Storm Sewer, High-Speed Internet -
Location Information
Direction: FROM 6 MI-GO S ON YELLOWSTONE, RT ON JOHNSON CRK, RT ON BLK RIVER
How much is this property worth?
Curious about this home's true market value? Use our free Home Evaluation Tool to instantly get a personalized Comparative Market Analysis (CMA) report. Make smarter, data-driven decisions before you buy.

Nearby Home Value
| Address | Estimate | Bed | Bath | Sq. Ft | Lot Size |
|---|---|---|---|---|---|
| 17103 Princeton Lane , Northville, MI, 48168 | $674,900 | 2 | 2 | 1,881 | -- |
| 39489 Edgewater Drive , Northville, MI, 48168 | $430,000 | 2 | 3.5 | 1,519 | -- |
| 39688 Rockcrest Lane, Northville, MI, 48168 | $354,900 | 2 | 3 | 1,608 | -- |
| 39656 Village Run Drive , Northville, MI, 48168 | $419,500 | 3 | 2.5 | 1,963 | -- |
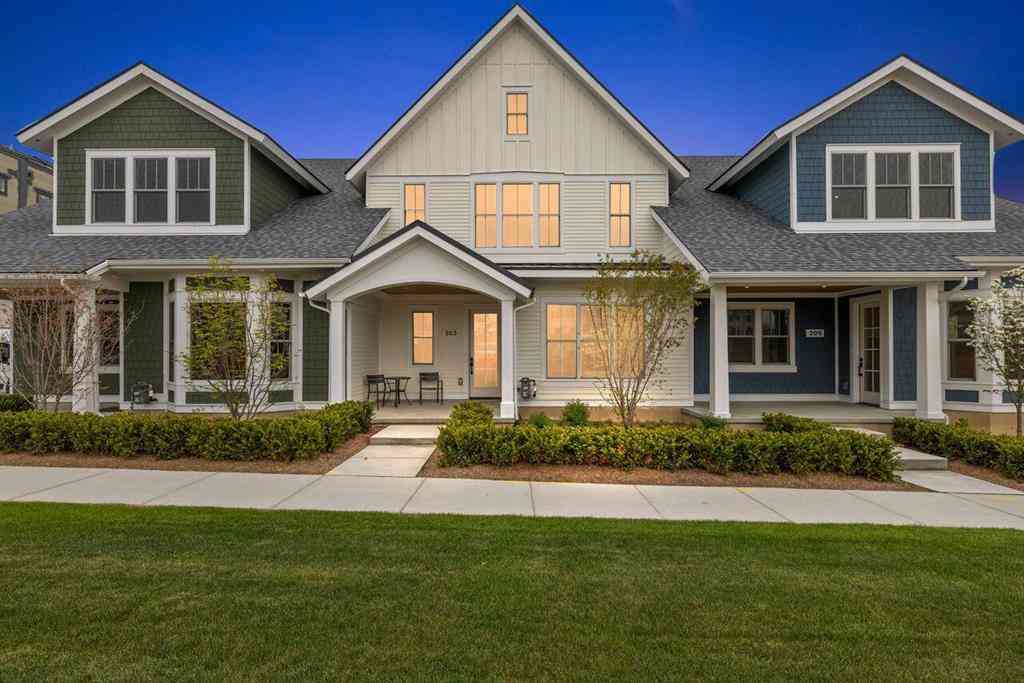
| 205 Mill Street , Northville, MI, 48168 | $1,189,000 | 4 | 3.5 | 2,428 | -- |
| 105 Hampton Court , Northville, MI, 48168 | $585,000 | 3 | 2.5 | 2,127 | -- |
| 44562 Aspen Ridge Drive , Northville, MI, 48168 | $524,900 | 2 | 3 | 1,967 | -- |
| 45042 Broadmoor Circle .., Northville, MI, 48168 | $650,000 | 3 | 3.5 | 2,819 | -- |
| 239 Saint Lawrence Boul.., Northville, MI, 48168 | $599,000 | 3 | 4 | 2,927 | 0.04 Acre |
| 44764 Aspen Ridge Drive.., Northville, MI, 48168 | $595,000 | 2 | 3 | 1,954 | -- |
Similar Condos To 16775 Black River Drive
Nearby For Sale

ByOwner last updated this listing 10/06/2026 @ 23:10
More Cities with for Sale by Owner Homes
- Northville Homes For Sale By Owner
- Novi Homes For Sale By Owner
- Plymouth Homes For Sale By Owner
- Farmington Homes For Sale By Owner
- Livonia Homes For Sale By Owner
- Westland Homes For Sale By Owner
- Farmington Hills Homes For Sale By Owner
- Wixom Homes For Sale By Owner
- Walled Lake Homes For Sale By Owner
- Redford Homes For Sale By Owner
- Canton Homes For Sale By Owner
- Wolverine Lake Homes For Sale By Owner
- Garden City Homes For Sale By Owner
- West Bloomfield Homes For Sale By Owner
- Southfield Homes For Sale By Owner
- New Hudson Homes For Sale By Owner
- South Lyon Homes For Sale By Owner
- Wayne Homes For Sale By Owner
- Commerce Twp Homes For Sale By Owner
- Dearborn Heights Homes For Sale By Owner
Homes around $899,000







Verify Your Email
Please enter the 6-digit verification code
sent to your email address.
Verify Your Phone Number
Please enter the 6-digit verification code
sent to your mobile phone.