
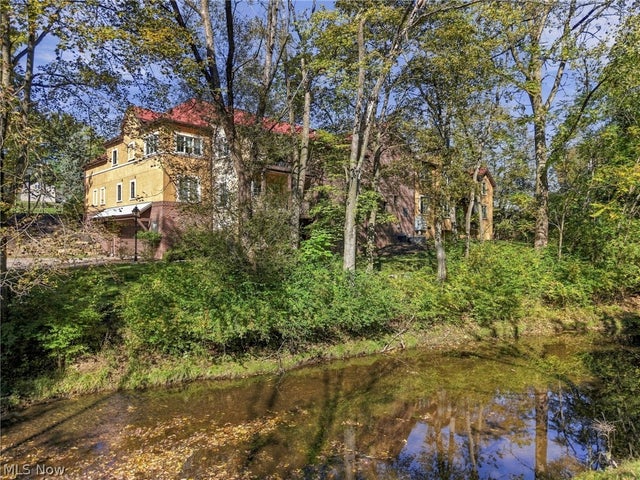
1412 S Main Street #104
North Canton, OH 44720

 3
3
Bed
 3
3
Bath
 2,322
2,322Sqft
 0.04
0.04Acre(Lot)
Welcome to 1412 S Main Street, Unit 104. A rare opportunity to live in this low-maintenance luxury condominium built in 2021. This waterfront condo is situated on the scenic Nimishillen Creek. Enjoy your own private balcony overlooking the water, surrounded by an abundance of wildlife. Step inside and immediately appreciate the quality and attention to details throughout The seller has thoughtfully upgraded the home during construction, including sold hardwood doors and floors. The custom kitchen offers beautiful cabinets by Mullet cabinetry, leather granite countertops, upgraded appliances with brass fixtures, walk-in pantry, plus a Thermidor (Wine) refrigerator. An open design that flows seamlessly into the dining and living area. Abundance of morning sunshine flows through the wa

 Property Details
 Map
Map
 Map
Map
What's Nearby
Nearby Areas
 Features
-
Bedroom Information
Total beds: 3Bathroom Information
Total Baths: 3 Full Baths: 3Room Information
Rooms Total: 10 -
Roofing Information
Shingle -
Interior Features
Breakfast Bar, Built-in Features, Chandelier, Crown Molding, Entrance Foyer, Eat-in Kitchen, Elevator, Granite Counters, His and Hers Closets, High Speed Internet, Open Floorplan, Pantry, Stone Counters, Sound System, Natural Woodwork, Walk-In Closet(s), Wired for Sound Roof: Shingle Appliances: Dryer, Dishwasher, Disposal, Microwave, Range, Refrigerator, Water Softener, Washer Laundry Features: Washer Hookup, Gas Dryer Hookup, Inside, Laundry Room, In Unit, Sink Window Features: Aluminum Frames -
Heating & Cooling
Has Heating: Yes Heating: Natural Gas Has Cooling: Yes Cooling: Central Air Water front: 1
-
Building Information
Year Built: 2021 Construction Materials: Brick, Cedar, Stucco Stories: 1 Patio And Porch Features: Other Private Pool: No Water front Features: River Front View: River, Trees/Woods, Water Association Fee Frequency: Monthly -
Exterior Features
Exterior Features: Balcony, Gas Grill, Lighting
-
Lot Information
Main Square Feet: 0.04 Acres Lot Size Acres: 0.04 Lot Size Source: Assessor Lot Description: Wooded, WaterfrontProperty Information
Subdivision: Corazon Condos Source Property Type: Residential Property SubType: Condominium Levels: One Property Age: 5
-
Listing Price Information
Listing Price: $489500
-
Tax Information
Parcel Number: 10013461 Tax Year: 2025 Annual Tax: $4680.8
-
Parking Information
Attached, Direct Access, Driveway, Enclosed, Garage, Garage Door Opener, Heated Garage, Inside Entrance, Garage Faces Side, SecuredGarage Information
Has Garage: Yes Has Attached Garage: Yes Garage Space: 2 Pets Allowed: YesHomeowners Association InformationHas Association: Yes Included Fees: Insurance, Maintenance Grounds, Maintenance Structure, Pest Control, Sewer, Snow Removal, Security, Trash, Water HOA: $550.00 Community Features: Fitness Center, Sidewalks
-
Location Information
Direction: From Everhard turn left onto south main. immediately turn right into the condos. The condo will be on your left. If you pass 55th st you have gone too far. WaterSource: Public Security Features: Carbon Monoxide Detector(s), Smoke Detector(s)
How much is this property worth?
Curious about this home's true market value? Use our free Home Evaluation Tool to instantly get a personalized Comparative Market Analysis (CMA) report. Make smarter, data-driven decisions before you buy.

Nearby Home Value
| Address | Estimate | Bed | Bath | Sq. Ft | Lot Size |
|---|---|---|---|---|---|
| 846 Easthill Street, North Canton, OH, 44720 | $522,000 | 2 | 2 | 1,974 | -- |
| 844 Easthill Street, North Canton, OH, 44720 | $539,000 | 3 | 3 | 2,285 | -- |
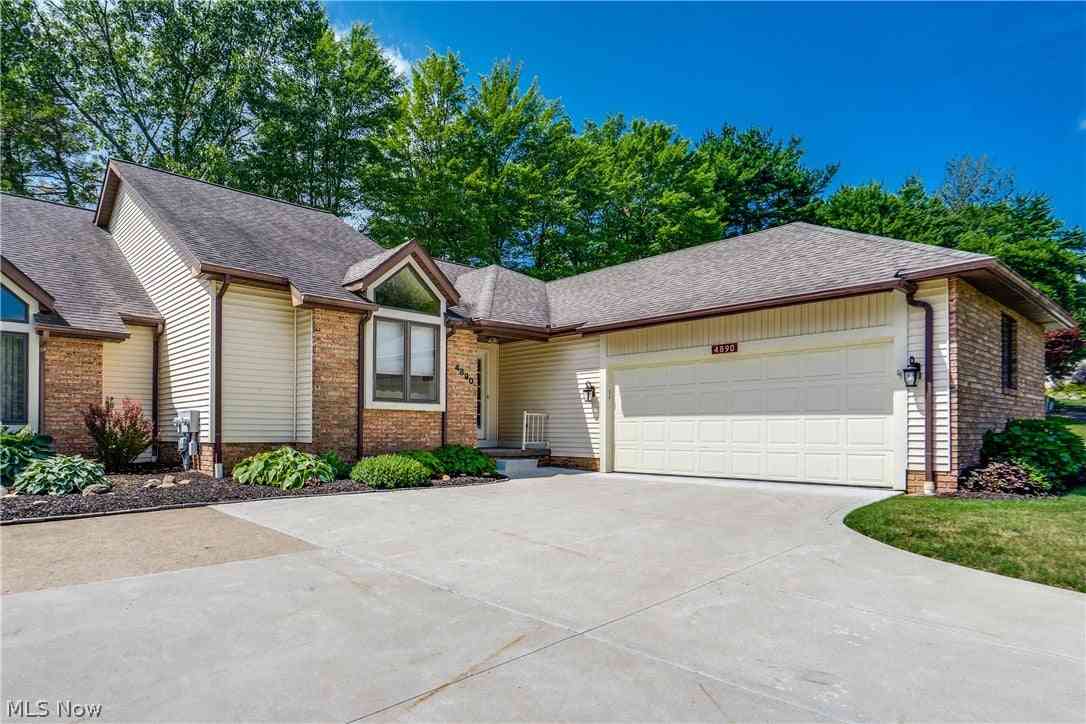
| 4890 Belden Park Drive, North Canton, OH, 44720 | $289,900 | 2 | 2 | 2,088 | -- |
| 4911 NW Pond Drive, North Canton, OH, 44720 | $279,900 | 2 | 3 | 1,798 | -- |
Similar Condos To 1412 S Main Street #104
Nearby For Sale
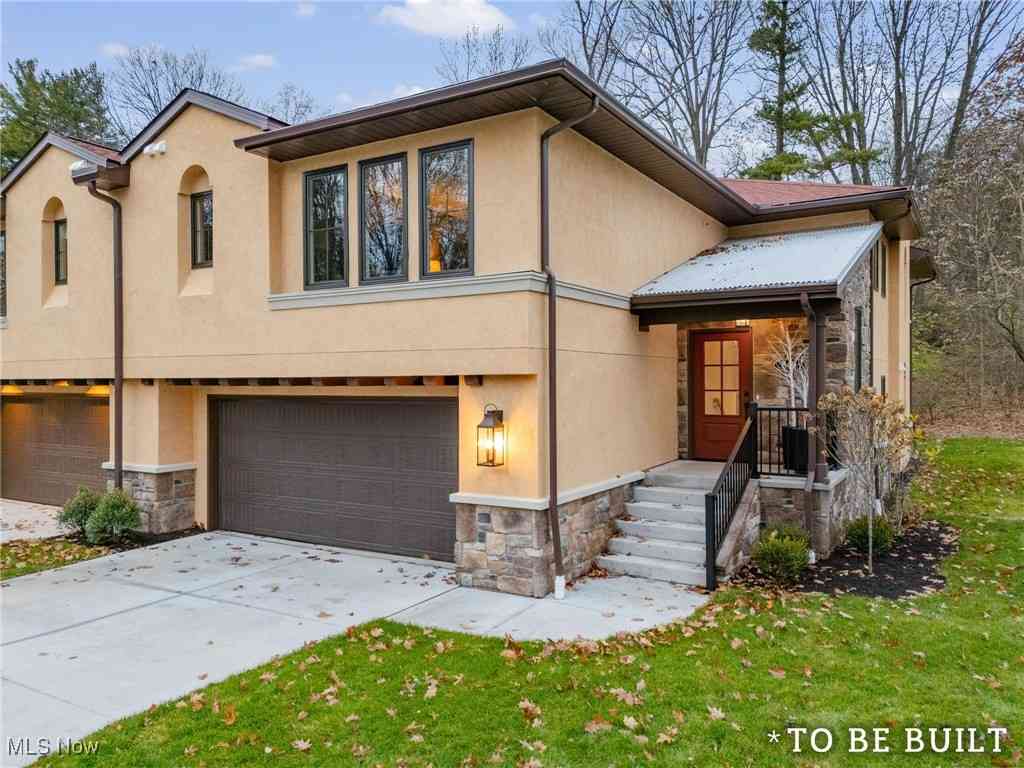
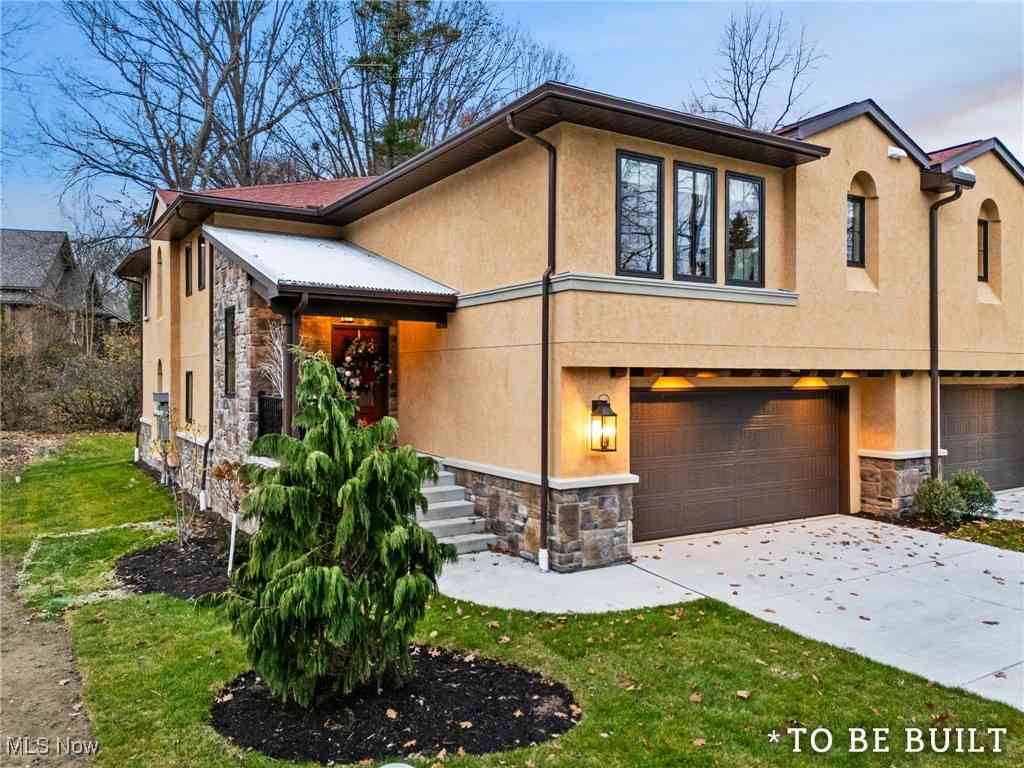
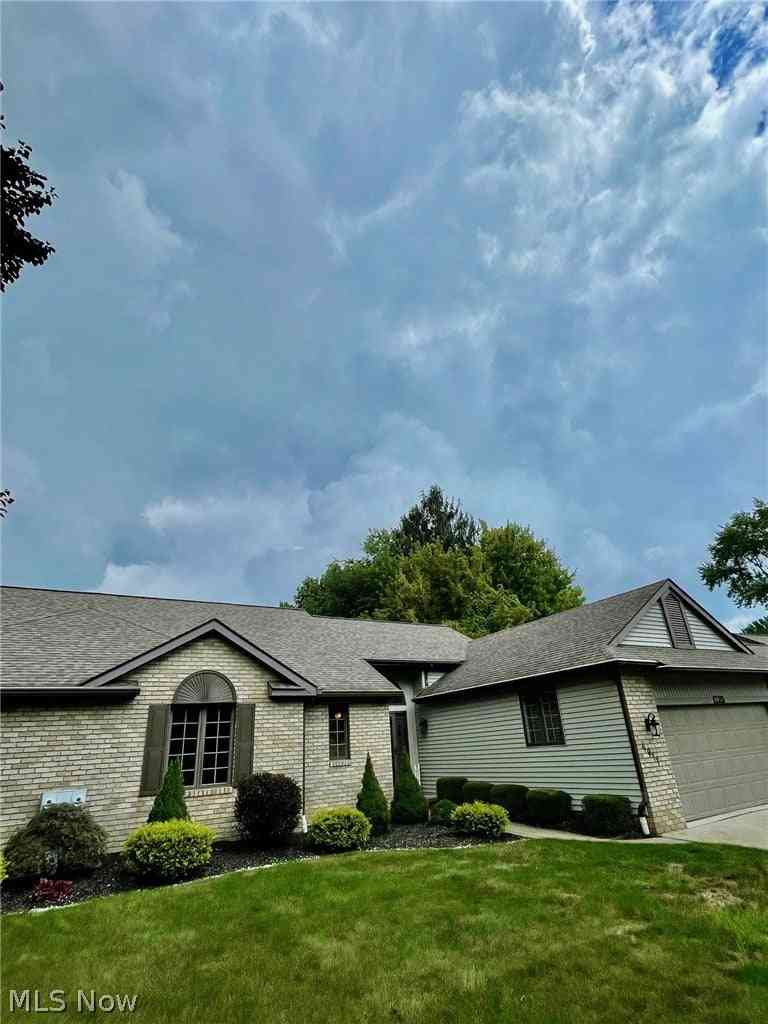
The data relating to real estate for sale on this website comes in part from the Internet Data Exchange program of MLS Now. Real estate listings are marked with the Internet Data Exchange logo and detailed information about them includes the name of the listing broker(s). Information Deemed Reliable But Not Guaranteed.
ByOwner last updated this listing 10/09/2026 @ 01:57
More Cities with for Sale by Owner Homes
- North Canton Homes For Sale By Owner
- Green Homes For Sale By Owner
- Uniontown Homes For Sale By Owner
- Hartville Homes For Sale By Owner
- Massillon Homes For Sale By Owner
- Clinton Homes For Sale By Owner
- Canal Fulton Homes For Sale By Owner
- Lakemore Homes For Sale By Owner
- Louisville Homes For Sale By Owner
- North Lawrence Homes For Sale By Owner
- Mogadore Homes For Sale By Owner
- Akron Homes For Sale By Owner
- Canton Homes For Sale By Owner
- New Franklin Homes For Sale By Owner
- Barberton Homes For Sale By Owner
- East Canton Homes For Sale By Owner
- Fairlawn Homes For Sale By Owner
- Navarre Homes For Sale By Owner
- Tallmadge Homes For Sale By Owner
- Doylestown Homes For Sale By Owner
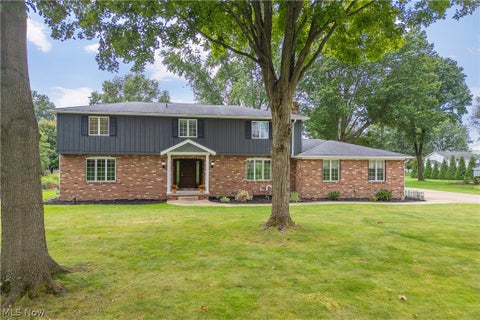
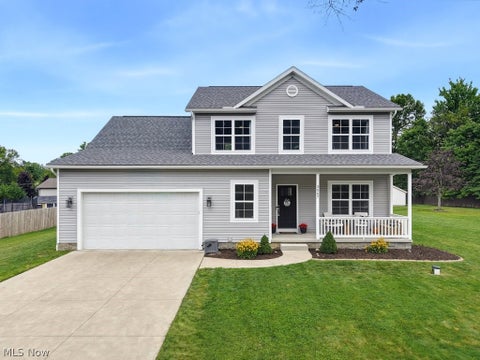
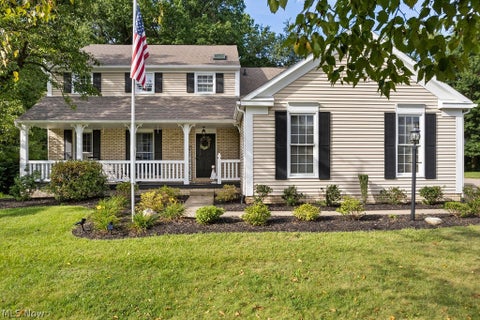
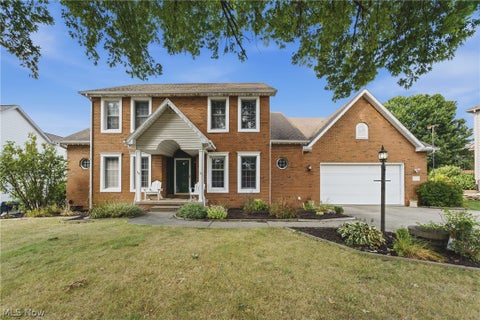
Homes around $489,500










Verify Your Email
Please enter the 6-digit verification code
sent to your email address.
Verify Your Phone Number
Please enter the 6-digit verification code
sent to your mobile phone.