
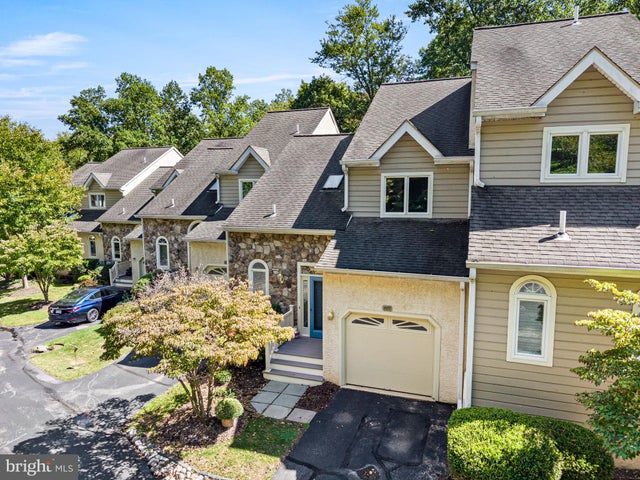
MLS: #PADE2123948, Listed By: Kim Cunningham Marren, Compass Pennsylvania, LLC, Source:Bright MLS
507 Waters Edge Court
NEWTOWN SQUARE, PA 19073

 3
3
Bed
 4
4
Bath
 3,148
3,148Sqft
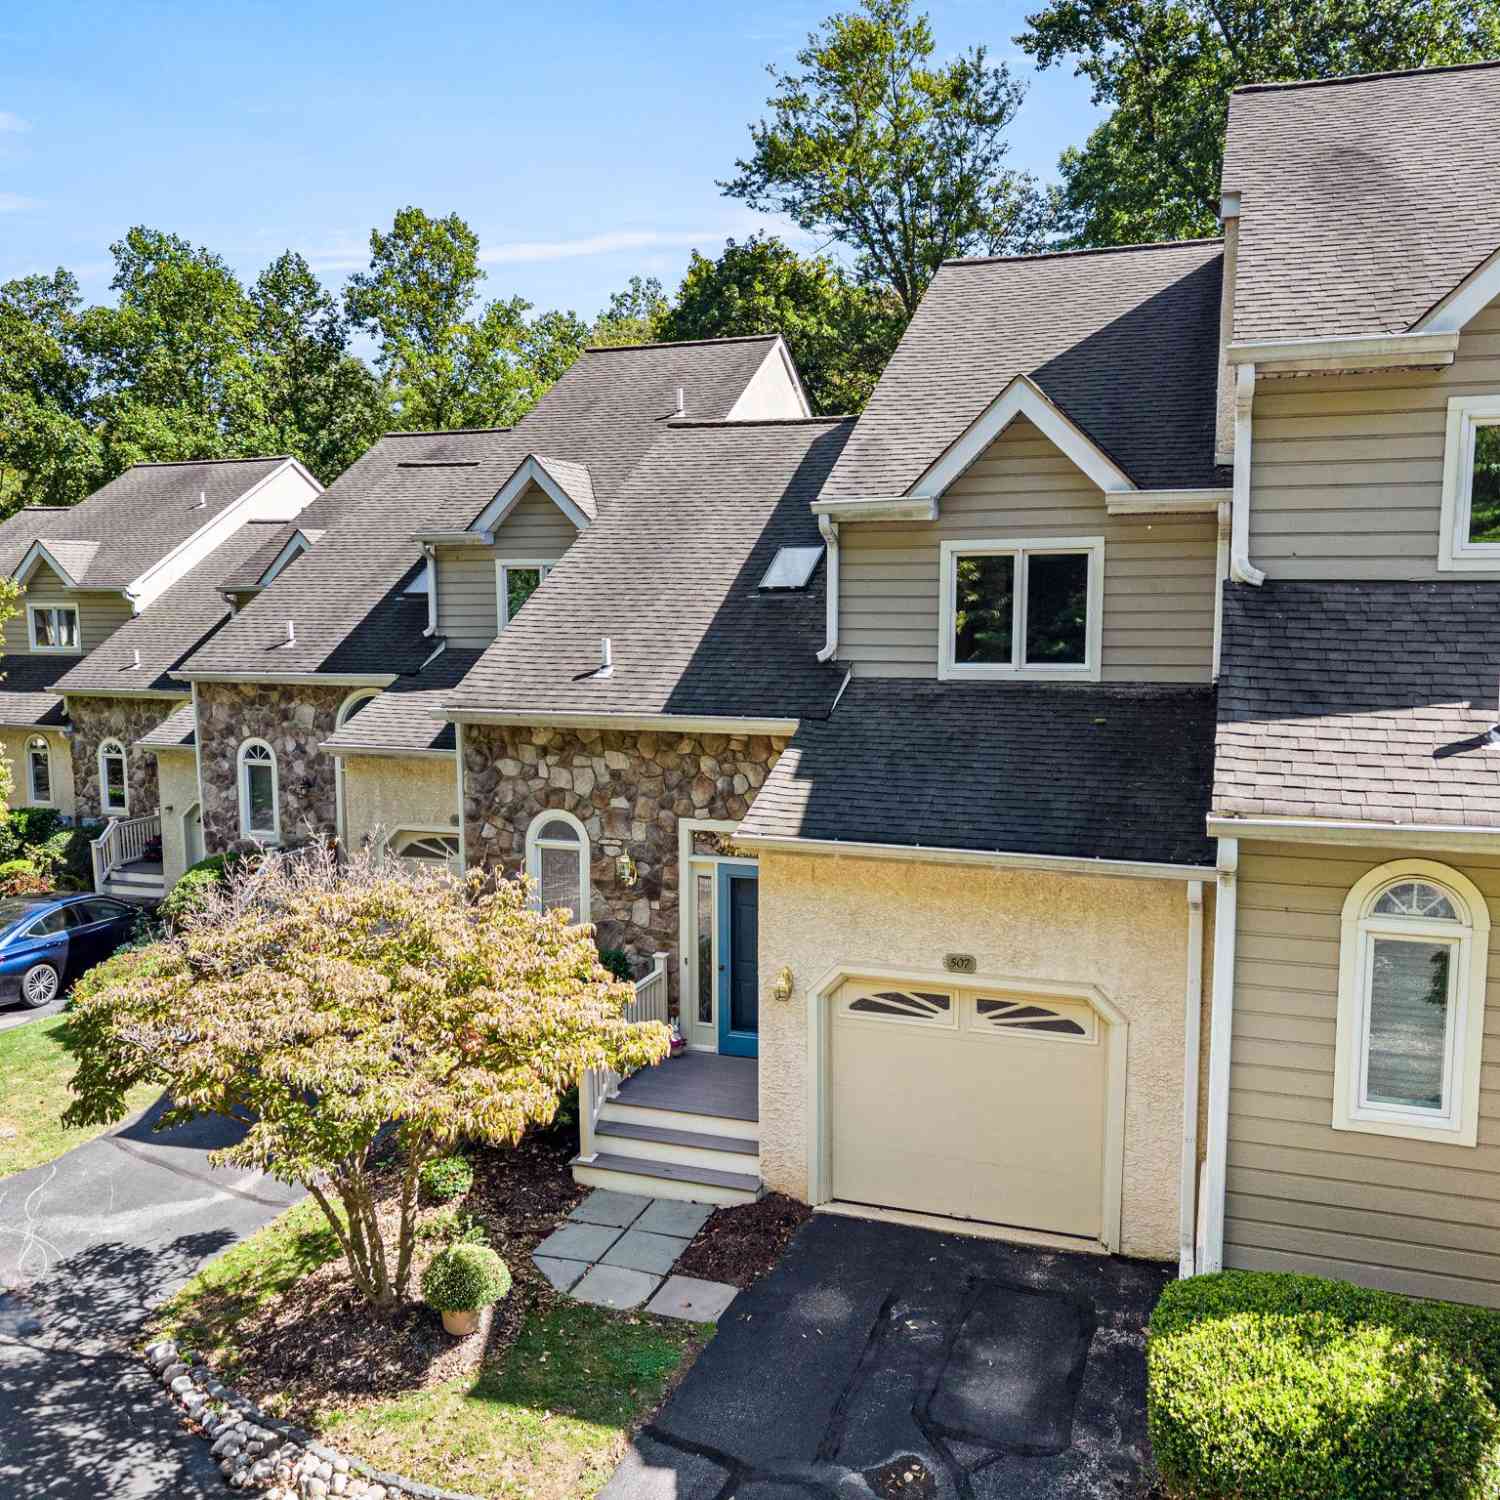
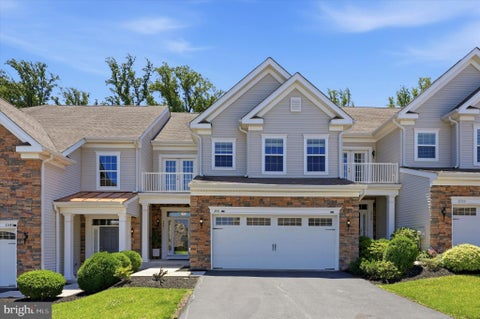
Welcome to the Village of Earles Lake, a lovely townhouse community in Newtown Square tucked away behind Greene Countrie Village. This spacious three-Bedroom, two-full and two-half-Bath home with a first floor Primary Bedroom suite offers a thoughtfully designed open floor plan with abundant natural light, generous storage, and beautiful views of lush greenery and mature woods. A driveway and attached one-car garage provide convenient parking, with ample guest parking available throughout the community. Step onto the welcoming front porch, where a charming blue front door with stained-glass sidelight, opens to a bright and inviting freshly painted (2026) interior with beautiful hardwood floors, a two-story foyer and an open turned staircase. A convenient coat closet and powder room with s

 Property Details
 Map
Map
 Map
Map
What's Nearby
Nearby Areas
 Features
-
Bedroom Information
Total beds: 3Bathroom Information
Total Baths: 4 Full Baths: 2 Half Baths: 2Room Information
Has Basement: Yes Basement: Finished, Walk-Out Access, Daylight, Full -
Flooring Information
Hardwood, Carpet -
Roofing Information
Shingle -
Interior Features
Eat-in Kitchen, Ceiling Fan(s), Recessed Lighting, Walk-In Closet(s), Vaulted Ceiling(s) Roof: Shingle Appliances: Cooktop, Electric Water Heater, Dishwasher, Microwave, Refrigerator, Washer, Dryer Laundry Features: Lower Level Window Features: Skylight(s) -
Heating & Cooling
Has Heating: Yes Heating: Natural Gas, Forced Air Has Cooling: Yes Cooling: Central Air, Ceiling Fan(s), Electric
-
Building Information
Year Built: 1995 Building Area Total: 3148 Construction Materials: Stucco, Stone Patio And Porch Features: Patio, Porch, Deck Pool Features: None Private Pool: No View: Trees/Woods
-
Property Information
Subdivision: EARLES LAKE Source Property Type: Residential Postal Code Plus 4: 2130 Property SubType: Condominium Levels: Two Property Age: 31
-
Listing Price Information
Listing Price: $579900
-
Tax Information
Parcel Number: 30-00-00995-59 Tax Lot: 099-000 Tax Year: 2026 Annual Tax: $7233
-
Parking Information
Parking Total: 2 Garage, Driveway, Inside Entrance, AttachedGarage Information
Has Garage: Yes Has Attached Garage: Yes Garage Space: 1 Pets Allowed: YesHomeowners Association InformationIncluded Fees: Snow Removal, Trash Association Amenities: None
-
Location Information
Direction: FROM GOSHEN RD, TURN RIGHT ONTO EARLES LN. TURN LEFT ON TO W CHELSEA CIR. CONTINUE ONTO WATERS EDGE. PROPERTY IS ON THE RIGHT.
How much is this property worth?
Curious about this home's true market value? Use our free Home Evaluation Tool to instantly get a personalized Comparative Market Analysis (CMA) report. Make smarter, data-driven decisions before you buy.

Nearby Home Value
| Address | Estimate | Bed | Bath | Sq. Ft | Lot Size |
|---|---|---|---|---|---|
| 359 W Horseshoe Trail, Newtown Square, PA, 19073 | $1,175,000 | 3 | 4 | 2,500 | -- |
| 905 Pritchard Place, Newtown Square, PA, 19073 | $295,000 | 2 | 2 | 1,135 | -- |
| 1102 Pritchard Place, Newtown Square, PA, 19073 | $365,000 | 2 | 2 | 1,135 | -- |
| 1110 Pritchard Place, Newtown Square, PA, 19073 | $369,500 | 2 | 2 | 1,380 | -- |
Similar Condos To 507 Waters Edge Court
Nearby For Sale


The data relating to real estate for sale on this website appears in part through the BRIGHT Internet Data Exchange program, a voluntary cooperative exchange of property listing data between licensed real estate brokerage firms in which ByOwner participates, and is provided by BRIGHT through a licensing agreement. The information provided by this website is for the personal, non-commercial use of consumers and may not be used for any purpose other than to identify prospective properties consumers may be interested in purchasing. Some properties which appear for sale on this website may no longer be available because they are under contract, have closed or are no longer being offered for sale. Information Deemed Reliable But Not Guaranteed. Copyright © 2026 Bright MLS. All rights reserved.
ByOwner last updated this listing 10/01/2026 @ 15:56
More Cities with for Sale by Owner Homes
- Newtown Square Homes For Sale By Owner
- Broomall Homes For Sale By Owner
- Devon Homes For Sale By Owner
- Berwyn Homes For Sale By Owner
- Media Homes For Sale By Owner
- Drexel Hill Homes For Sale By Owner
- Villanova Homes For Sale By Owner
- Bryn Mawr Homes For Sale By Owner
- Wayne Homes For Sale By Owner
- Havertown Homes For Sale By Owner
- Paoli Homes For Sale By Owner
- Ardmore Homes For Sale By Owner
- Springfield Homes For Sale By Owner
- Haverford Homes For Sale By Owner
- Wallingford Homes For Sale By Owner
- Morton Homes For Sale By Owner
- Swarthmore Homes For Sale By Owner
- Clifton Heights Homes For Sale By Owner
- Wynnewood Homes For Sale By Owner
- Upper Darby Homes For Sale By Owner
Homes around $579,900









Verify Your Email
Please enter the 6-digit verification code
sent to your email address.
Verify Your Phone Number
Please enter the 6-digit verification code
sent to your mobile phone.