
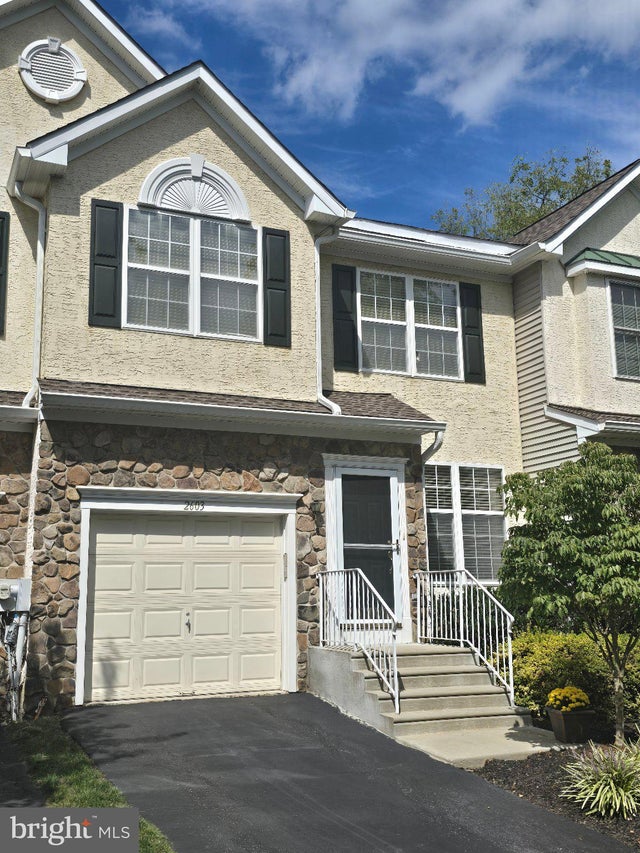
MLS: #PACT2135294, Listed By: Carolyn Bisazza, Springer Realty Group, Source:Bright MLS
2603 Sage Wood Drive
NEWTOWN SQUARE, PA 19073

 3
3
Bed
 3
3
Bath
 2,921
2,921Sqft
 0.04
0.04Acre(Lot)
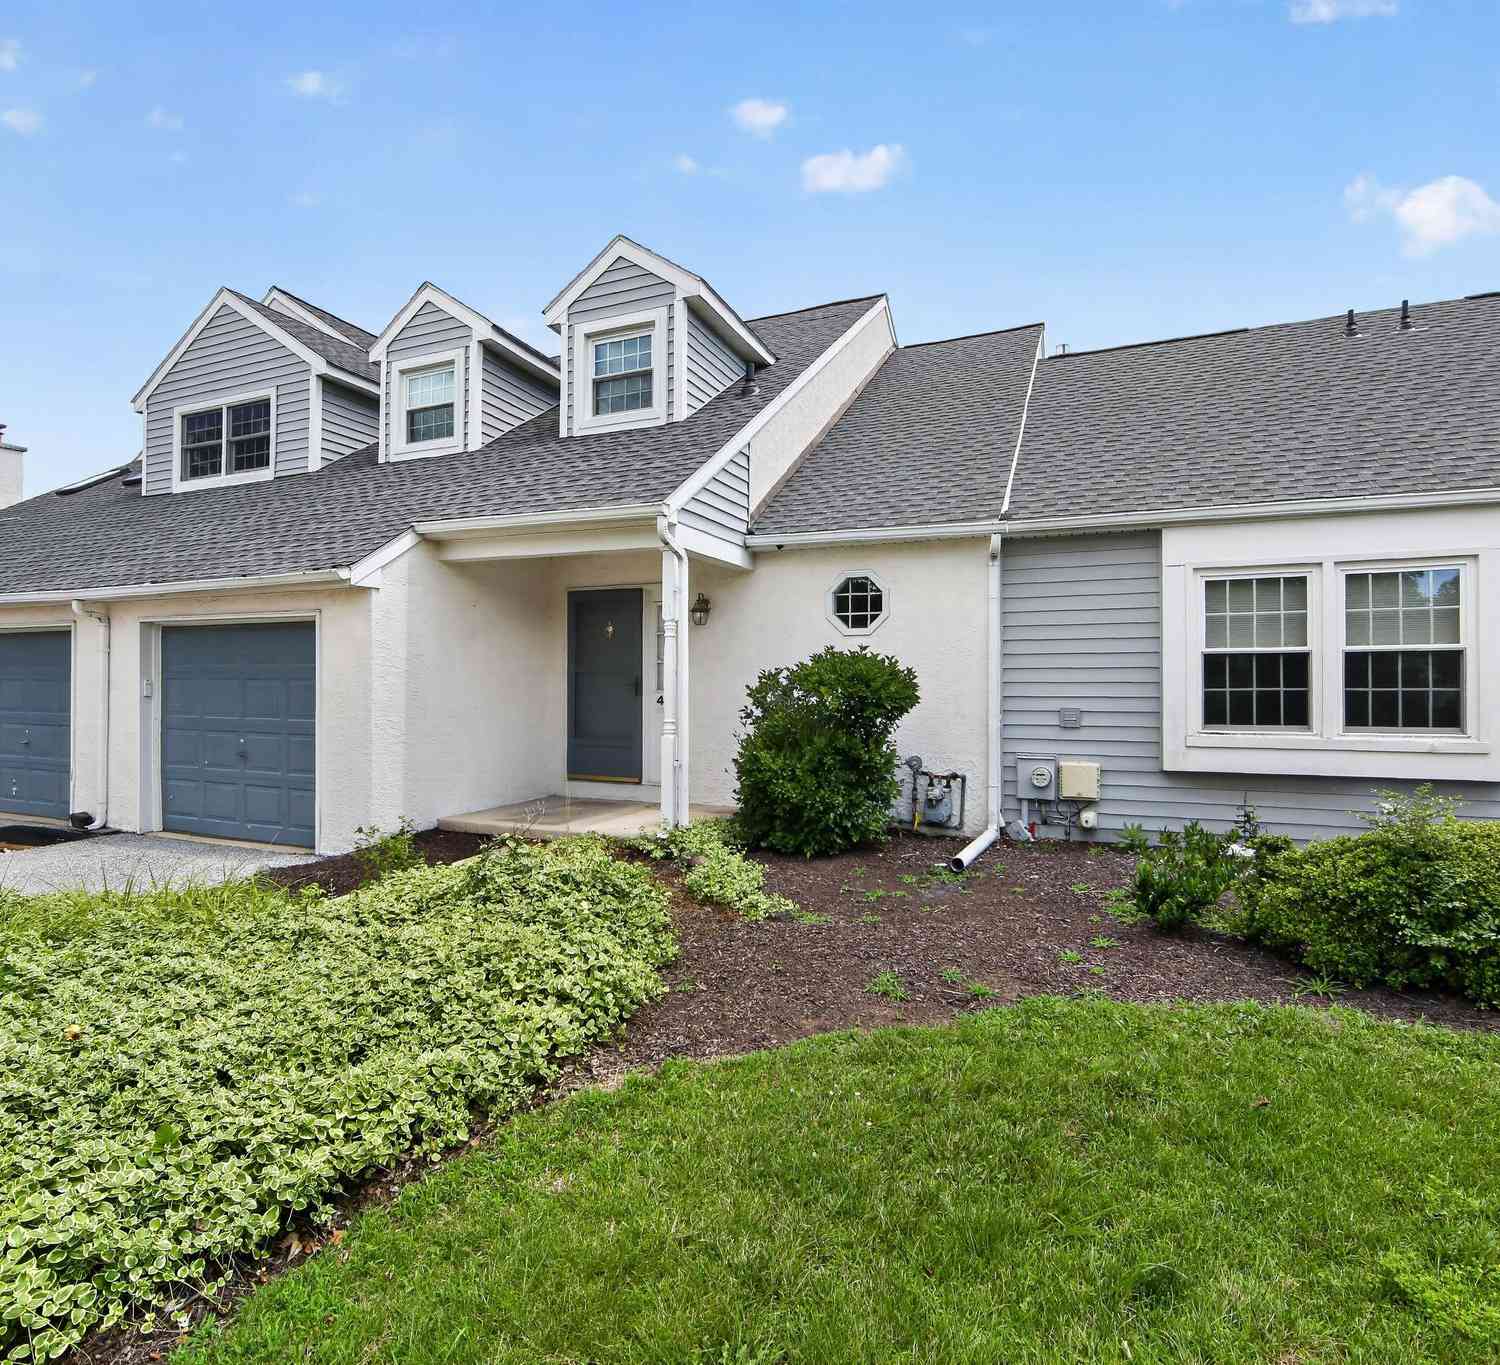
Nestled in the serene enclave of Willistown Chase, this exquisite 3 Bedroom townhouse offers a harmonious blend of luxury and comfort, perfect for those seeking an elevated lifestyle. With 2,921 square feet of thoughtfully designed living space, this home is a sanctuary that invites you to unwind and enjoy the finer things in life. Step inside to discover an open floor plan that seamlessly connects the living, dining, and kitchen areas, creating an inviting atmosphere for both relaxation and entertaining. The family room with its dramatic cathedral ceiling and Palladian window, adorned with a stunning gas fireplace featuring a screen, black marble surround and wood mantel, serves as the heart of the home, while elegant hardwood flooring (2007), crown moldings and chair railings add a touch

 Property Details
 Open House
- 10/03 1 PM-4 PM
 Map
Map
 Map
Map
What's Nearby
Nearby Areas
Features
-
Bedroom Information
Total beds: 3Bathroom Information
Total Baths: 3 Full Baths: 2 Half Baths: 1Room Information
Rooms Total: 7 Has Basement: Yes Basement: Full, Partially Finished, Sump Pump -
Flooring Information
Carpet, Wood, Ceramic Tile, Hardwood -
Roofing Information
Shingle -
Interior Features
Eat-in Kitchen, Ceiling Fan(s), Kitchen Island, Pantry, Walk-In Closet(s), Cathedral Ceiling(s), High Ceilings, Tray Ceiling(s), Built-in Features, Crown Molding, Open Floorplan, Soaking Tub Roof: Shingle Appliances: Range, Oven, Gas Range, Gas Oven, Gas Water Heater, Washer, Built-In Range, Dishwasher, Disposal, Dryer, Ice Maker, Microwave, Range Hood, Refrigerator, Stainless Steel Appliance(s), Water Heater Laundry Features: Laundry Room, Upper Level Window Features: Window Coverings, Storm Window(s), Screens, Double Pane Windows, Window Treatments -
Heating & Cooling
Has Heating: Yes Heating: Natural Gas, Forced Air Has Cooling: Yes Cooling: Central Air, Ceiling Fan(s), Electric
-
Building Information
Year Built: 1998 Building Area Total: 2921 Construction Materials: Concrete, Stucco, Vinyl Siding Pool Features: None Private Pool: No View: Trees/Woods Association Fee Frequency: Monthly -
Exterior Features
Exterior Features: Rain Gutters
-
Lot Information
Lot Size Acres: 0.04 Lot Size Source: Assessor Lot Size Square Feet: 1936 Lot Description: Cul-De-Sac, Front Yard, Cleared, Back YardProperty Information
Subdivision: WILLISTOWN CHASE Source Property Type: Residential Postal Code Plus 4: 2758 Property SubType: Townhouse Direction Faces: South Levels: Three Or More Property Age: 28
-
Listing Price Information
Listing Price: $589000
-
Tax Information
Parcel Number: 54-08 -2010 Tax Lot: 2010 Tax Year: 2026 Annual Tax: $6437
-
Parking Information
Parking Total: 2 Garage Door Opener, Asphalt, Off Street, Common, Paved, Garage, Driveway, Other, Inside Entrance, AttachedGarage Information
Has Garage: Yes Has Attached Garage: Yes Garage Space: 1 Pets Allowed: Cats OK, Dogs OK, YesHomeowners Association InformationHas Association: Yes Included Fees: Snow Removal, Trash, Maintenance Grounds HOA: $299.00 Association Amenities: None Community Features: Street Lights
-
School Information
Elementary School: SUGARTOWNJunior High School: GREAT VALLEY M.S.Senior High School: GREAT VALLEY -
Utility Information
Cable Available, Underground Utilities, Natural Gas Available, Phone Available, Sewer Available, Water Available, Electricity Available -
Location Information
Direction: From Newtown Square, West Chester Pike W to Rt 926, u-turn at 926, continue E to Sage Wood Drive entrance to Willistown Chase, home is in cul-de-sac at end of Sagewood on left WaterSource: Public Security Features: Smoke Detector(s)
How much is this property worth?
Curious about this home's true market value? Use our free Home Evaluation Tool to instantly get a personalized Comparative Market Analysis (CMA) report. Make smarter, data-driven decisions before you buy.

Nearby Home Value
| Address | Estimate | Bed | Bath | Sq. Ft | Lot Size |
|---|---|---|---|---|---|
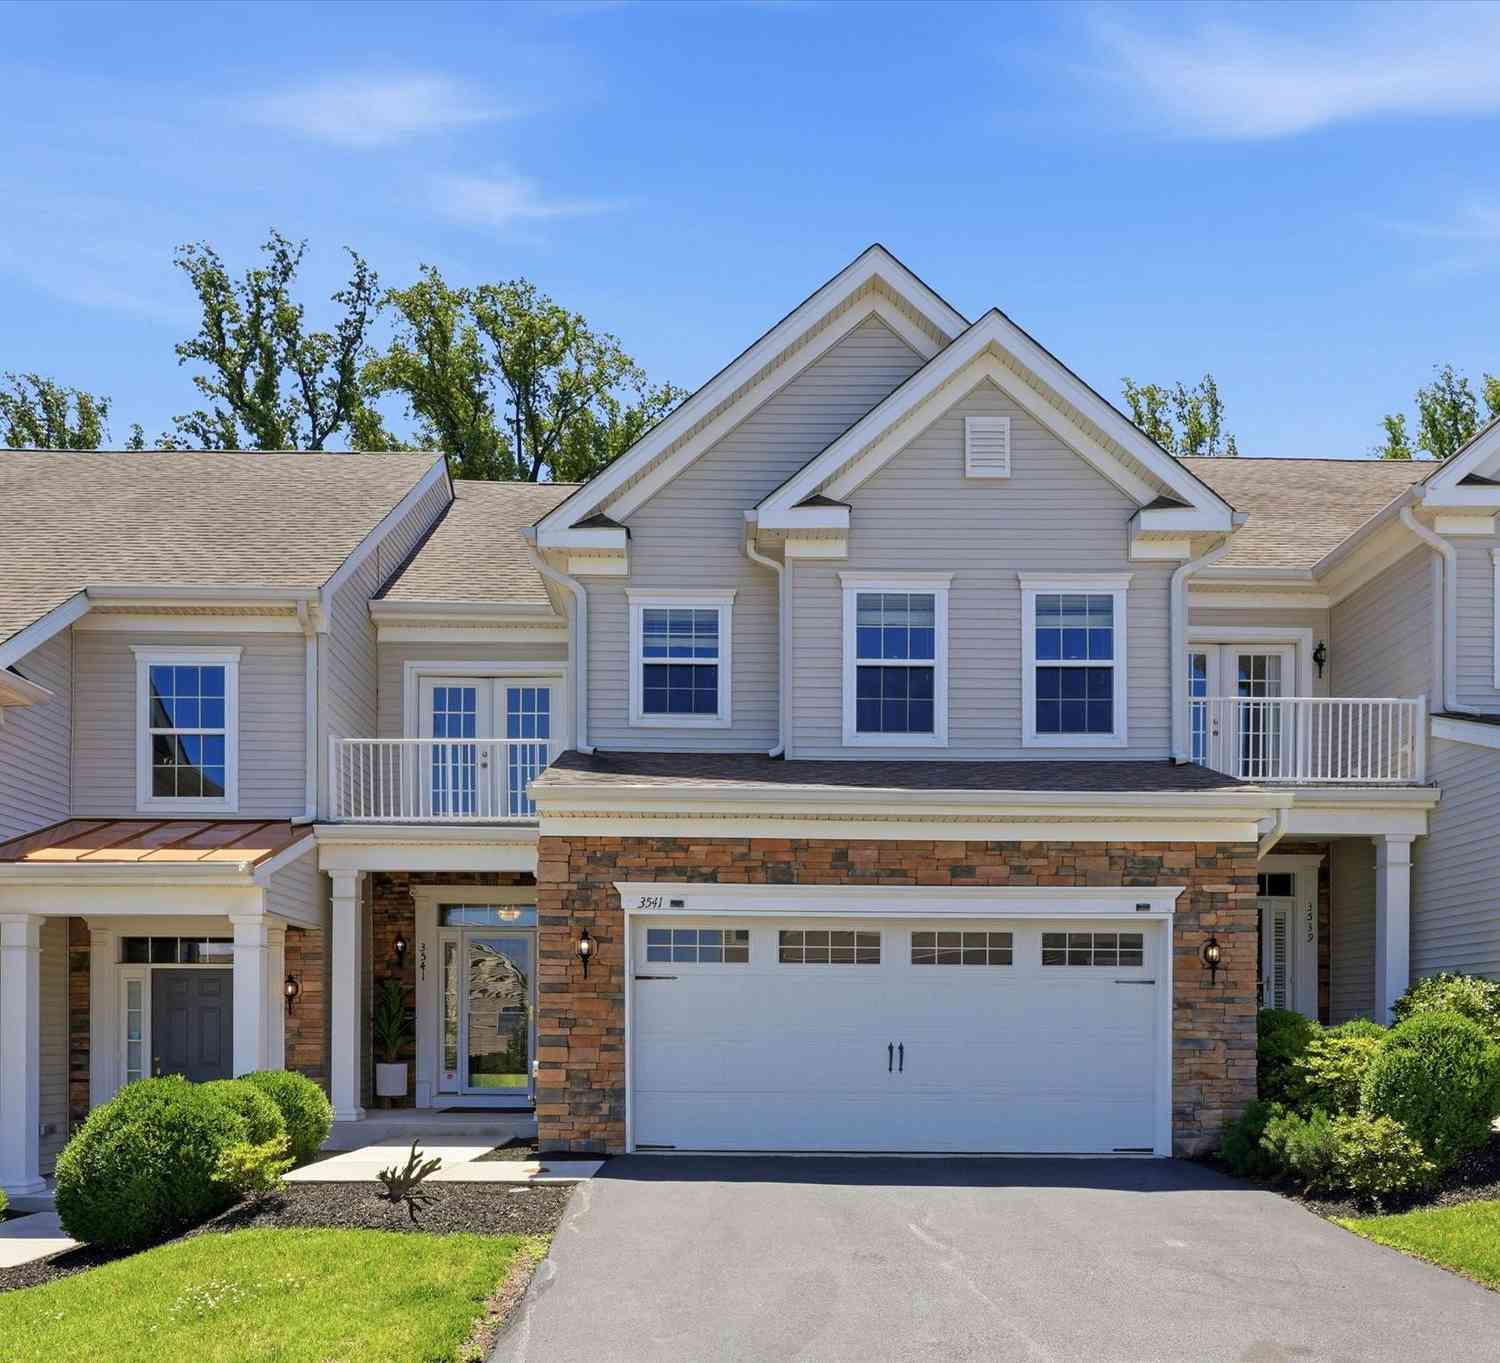
| 3541 Muirwood Drive, Newtown Square, PA, 19073 | $745,000 | 4 | 4 | 3,766 | 0.07 Acre |
| 3520 Muirwood Drive, Newtown Square, PA, 19073 | $750,000 | 4 | 4 | 3,095 | 0.06 Acre |
| 239 E Chelsea Circle, Newtown Square, PA, 19073 | $299,000 | 1 | 1 | 910 | -- |
| 117 Oxley Court, Newtown Square, PA, 19073 | $269,900 | 1 | 1 | 910 | -- |
| 125 Camelot Lane, Newtown Square, PA, 19073 | $845,000 | 3 | 4 | 3,950 | 148.45 Acres |
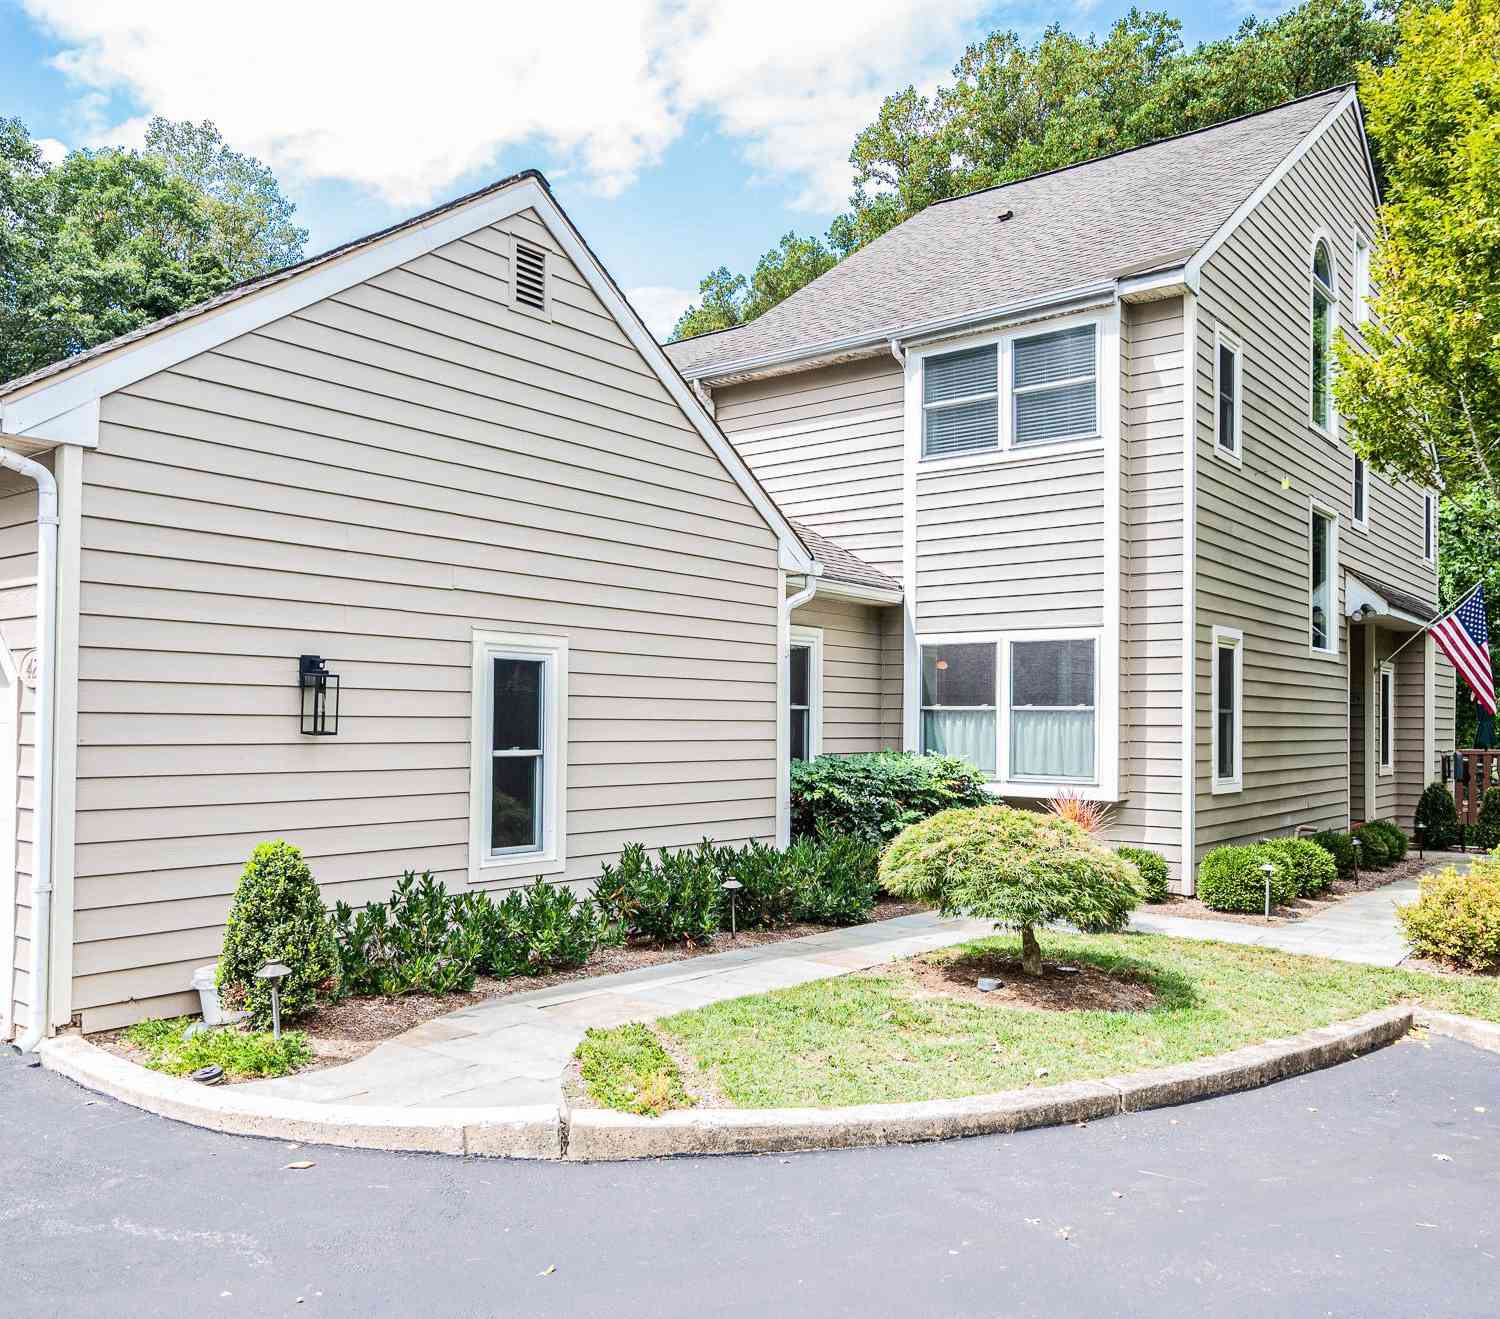
| 429 Wooded Way, Newtown Square, PA, 19073 | $549,000 | 2 | 3 | 2,302 | 0.02 Acre |
| 322 W Squire Drive, Newtown Square, PA, 19073 | $1,429,000 | 3 | 4 | 2,308 | -- |
| 312 W Squire Drive, Newtown Square, PA, 19073 | $1,299,500 | 3 | 4 | 2,260 | -- |
| 234 Charles Ellis Drive, Newtown Square, PA, 19073 | $650,000 | 3 | 4 | 1,735 | -- |
| 97 Hunters Run, Newtown Square, PA, 19073 | $550,000 | 3 | 3 | 1,892 | 0.04 Acre |
Similar Townhouse To 2603 Sage Wood Drive
Nearby For Sale

The data relating to real estate for sale on this website appears in part through the BRIGHT Internet Data Exchange program, a voluntary cooperative exchange of property listing data between licensed real estate brokerage firms in which ByOwner participates, and is provided by BRIGHT through a licensing agreement. The information provided by this website is for the personal, non-commercial use of consumers and may not be used for any purpose other than to identify prospective properties consumers may be interested in purchasing. Some properties which appear for sale on this website may no longer be available because they are under contract, have closed or are no longer being offered for sale. Information Deemed Reliable But Not Guaranteed. Copyright © 2026 Bright MLS. All rights reserved.
ByOwner last updated this listing 10/01/2026 @ 20:47
More Cities with for Sale by Owner Homes
- Newtown Square Homes For Sale By Owner
- Broomall Homes For Sale By Owner
- Devon Homes For Sale By Owner
- Berwyn Homes For Sale By Owner
- Media Homes For Sale By Owner
- Drexel Hill Homes For Sale By Owner
- Villanova Homes For Sale By Owner
- Bryn Mawr Homes For Sale By Owner
- Wayne Homes For Sale By Owner
- Havertown Homes For Sale By Owner
- Paoli Homes For Sale By Owner
- Ardmore Homes For Sale By Owner
- Springfield Homes For Sale By Owner
- Haverford Homes For Sale By Owner
- Wallingford Homes For Sale By Owner
- Morton Homes For Sale By Owner
- Swarthmore Homes For Sale By Owner
- Clifton Heights Homes For Sale By Owner
- Wynnewood Homes For Sale By Owner
- Upper Darby Homes For Sale By Owner
Homes around $589,000









Verify Your Email
Please enter the 6-digit verification code
sent to your email address.
Verify Your Phone Number
Please enter the 6-digit verification code
sent to your mobile phone.