
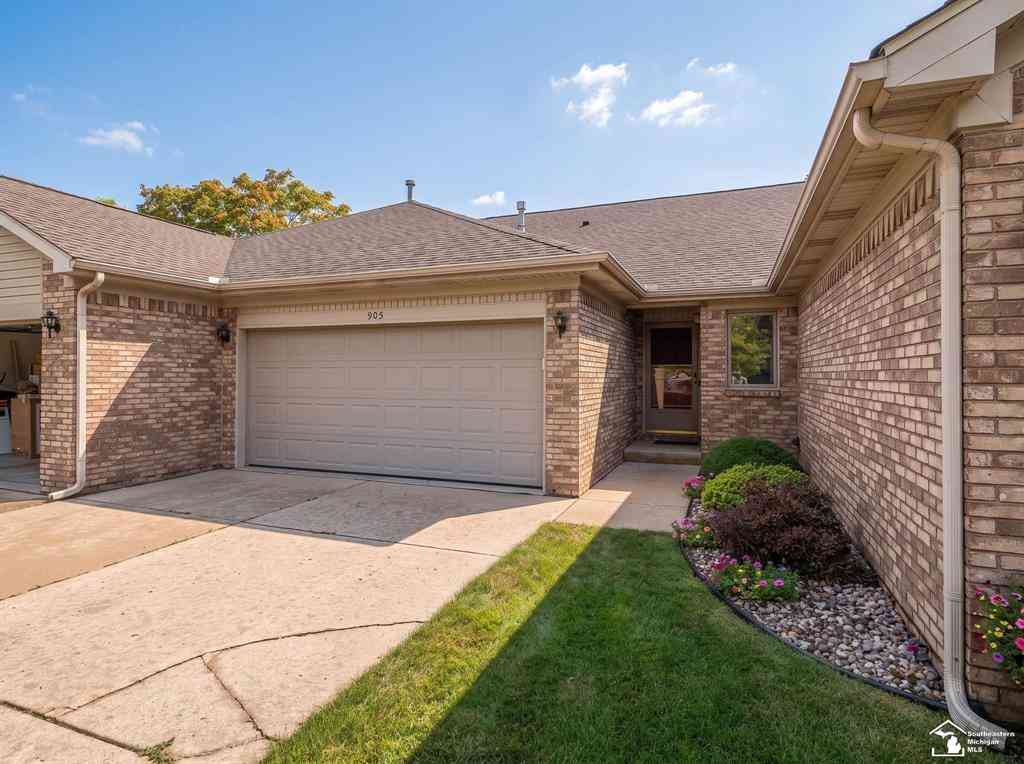
905 May Drive
Monroe, Michigan 48161

 2
2
Bed
 2
2
Bath
 1,176
1,176Sqft
AMAZING! This condo has been completely renovated in the past 2 years and it is priced to sell. Beautifully updated kitchen. Lots of cabinets, granite counter tops, top of line appliances. All stay with the condo. Washer and dryer also. Kitchen is open to the large living room with remodeld gas fireplace and sliding doors to the private patio. Sliding door has hurricane shutter for extra privacy. Perfect for the snowbirds who may be away for long periods. All floors are new luxury vynil throughout. Primary suite has walk in closet and updated bathroom with extra cupboard space and a walk in shower. The guest room has ample closet space. The guest bathroom features a walk in tub with jets and a linen closet. All new interior doors. 2 car garage. All paperwork pertaining to the upgrades are

 Property Details
 Map
Map
 Map
Map
What's Nearby
Nearby Areas
 Features
-
Bedroom Information
Total Bedrooms: 2Bathroom Information
Total Baths: 2 Full Baths: 2 -
Room Information
Total Rooms: 6 Porches: PatioInterior Features
Other,Jetted Tub Fireplace: Yes Appliances: Dishwasher,Dryer,Microwave,Oven,Range/Stove,Refrigerator,Washer -
Heating & Cooling
Cooling: Central Air Heating: Forced Air Heating Fuel: Natural GasFireplace
Living Room
-
Building Information
Year Built: 2004 Building Stories: 1 Story Fireplace: Living Room Foundation/Basement: Slab Architecture: Ranch -
Exterior Features
Private Entry Construction: Brick,Vinyl -
Utility Features
Sewer: Sewer (Sewer-Sanitary) -
Water
Public (Municipal)
-
Property Information
SQ ft: 1176 Subdivision: Monroe Crossings Financing: Cash,Conventional
-
Listing Price Information
Original List Price: $224,900 -
Listing Information
Possession: At Close Legal Description: MONROE CROSSINGS CONDOMINIUM UNIT 2
-
Tax Information
Annual Tax: $3,799 Parcel Number: 4901455106Terms/Deposits/Fees
Assoc Fee Freq: $Monthly -
Possession
At Close -
Legal Information
Legal Description: Section: MONROE CROSSINGS CONDOMINIUM UNIT 2
-
Parking Information
Has Garage: Yes Garage Size: 2 Car Garage Description: Door Opener,Attached
-
School Information
School District: Monroe -
Fire Place Information
Fire Place: Yes Fire Place Location: Living Room Fire Place Type: Gas -
Utility Information
Water: Public (Municipal) Sewer: Sewer (Sewer-Sanitary)
How much is this property worth?
Curious about this home's true market value? Use our free Home Evaluation Tool to instantly get a personalized Comparative Market Analysis (CMA) report. Make smarter, data-driven decisions before you buy.

Nearby Home Value
| Address | Estimate | Bed | Bath | Sq. Ft | Lot Size |
|---|---|---|---|---|---|
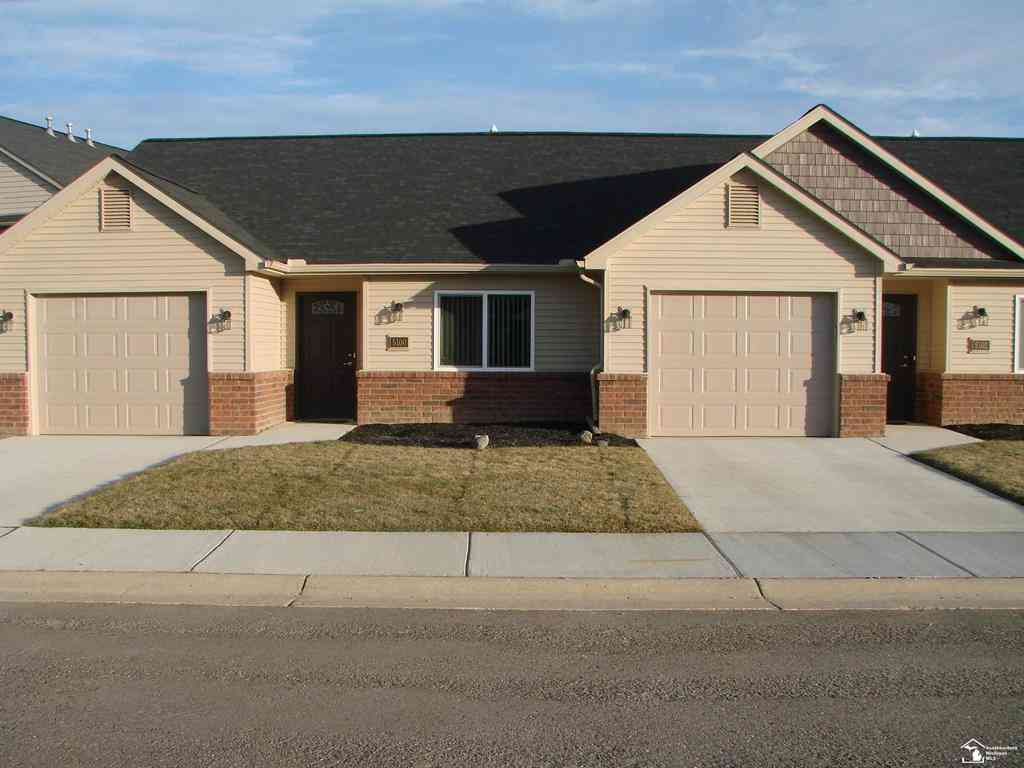
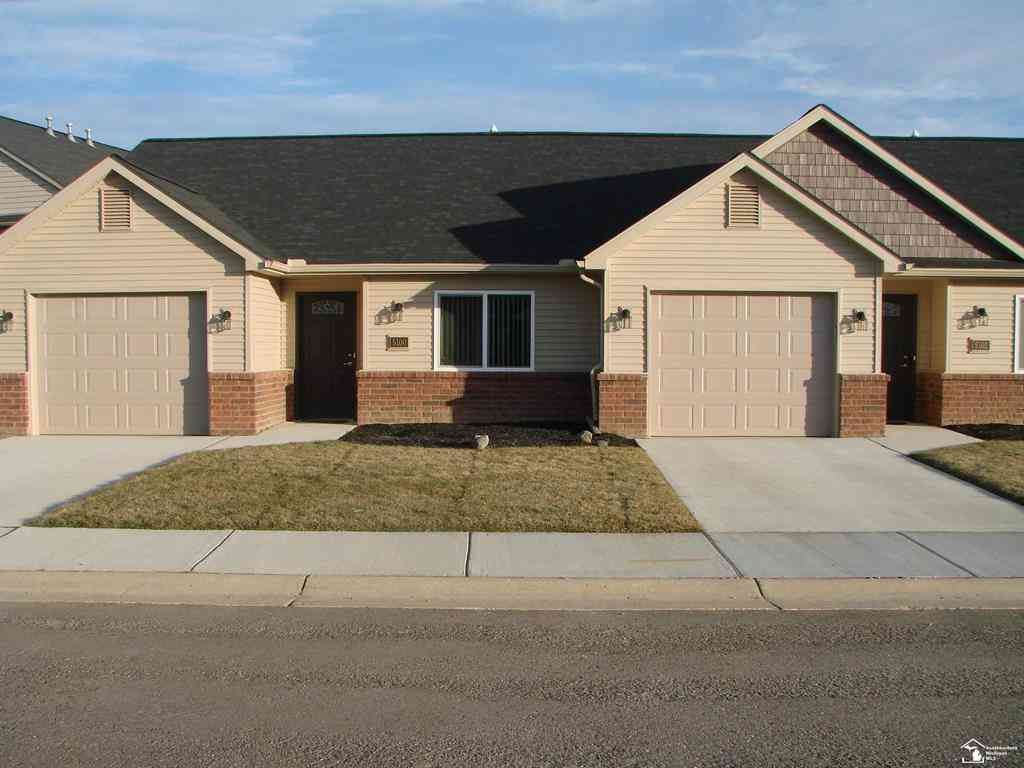
| 4101 Rosalia Drive , Monroe, MI, 48161 | $234,900 | 2 | 2 | 980 | -- |
| 4103 Rosalia Drive , Monroe, MI, 48161 | $224,900 | 2 | 2 | 980 | -- |
| 4105 Rosalia Drive , Monroe, MI, 48161 | $224,900 | 2 | 2 | 980 | -- |
| 5102 Volterra Drive , Monroe, MI, 48161 | $199,000 | 2 | 2 | 980 | -- |
| 5100 Volterra Drive , Monroe, MI, 48161 | $234,900 | 2 | 2 | 980 | -- |
| 831 Plum Village Drive , Monroe, MI, 48161 | $275,000 | 2 | 2 | 1,057 | -- |
| 4260 Plum Village Circl.., Monroe, MI, 48161 | $311,150 | 2 | 2 | 1,057 | -- |
| 4270 Plum Village Circl.., Monroe, MI, 48161 | $314,750 | 2 | 2 | 1,057 | -- |
| 4266 Plum Village Circl.., Monroe, MI, 48161 | $309,750 | 2 | 2 | 1,057 | -- |
| 4268 Plum Village Circl.., Monroe, MI, 48161 | $341,150 | 3 | 3 | 1,400 | -- |
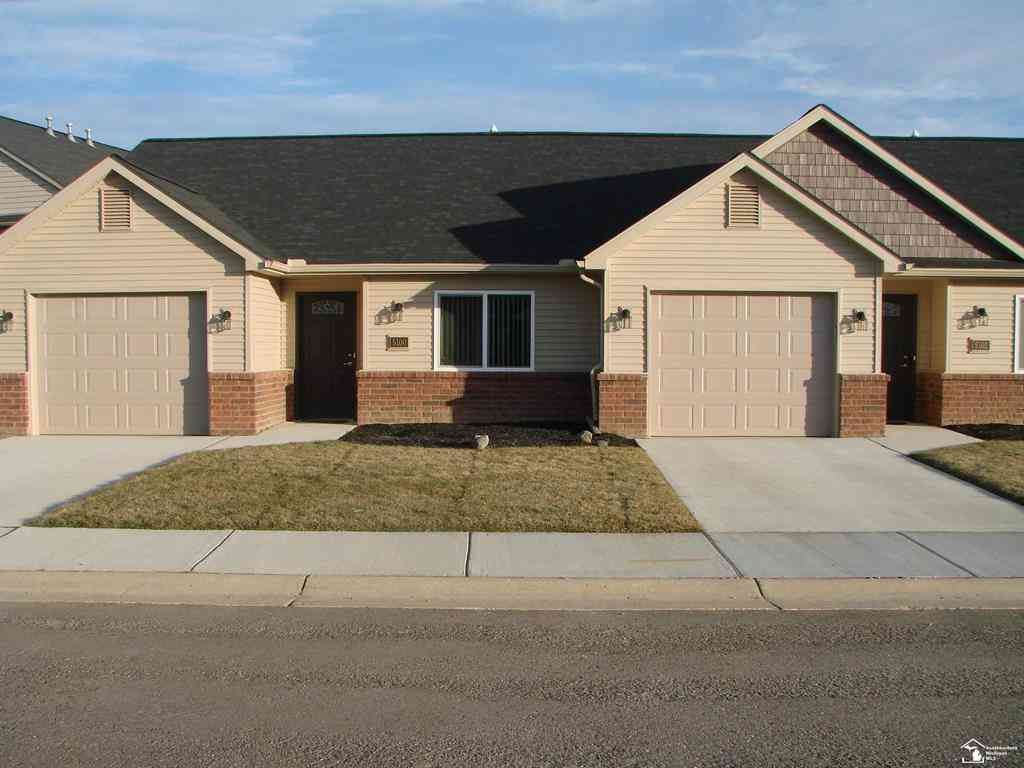
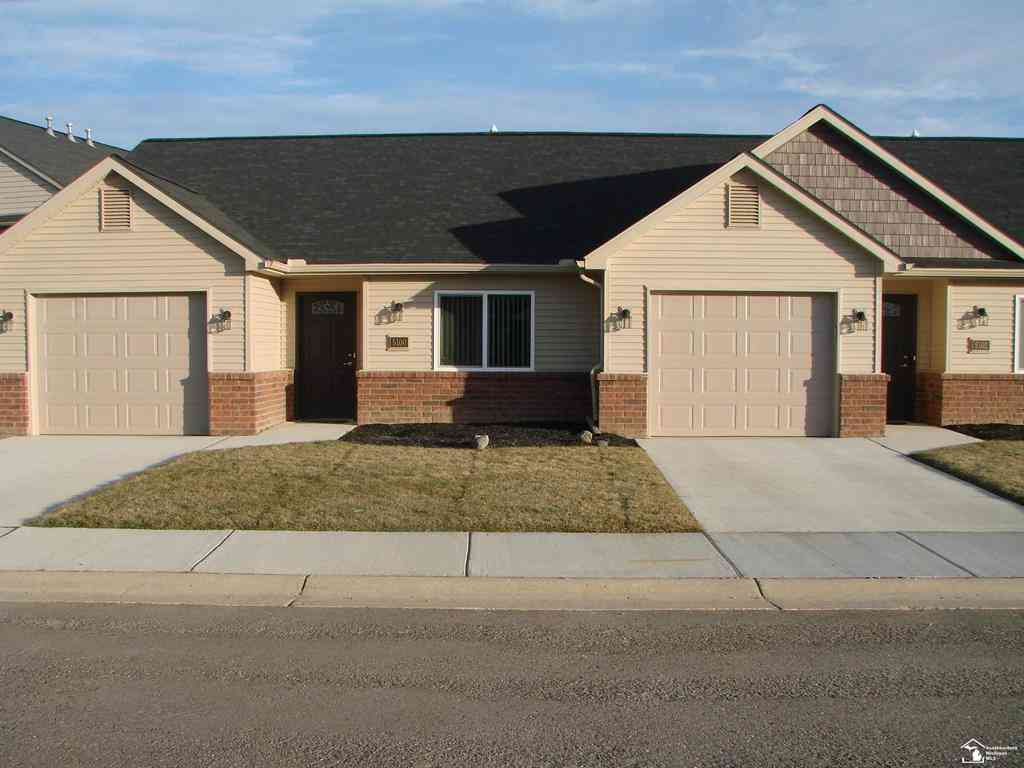
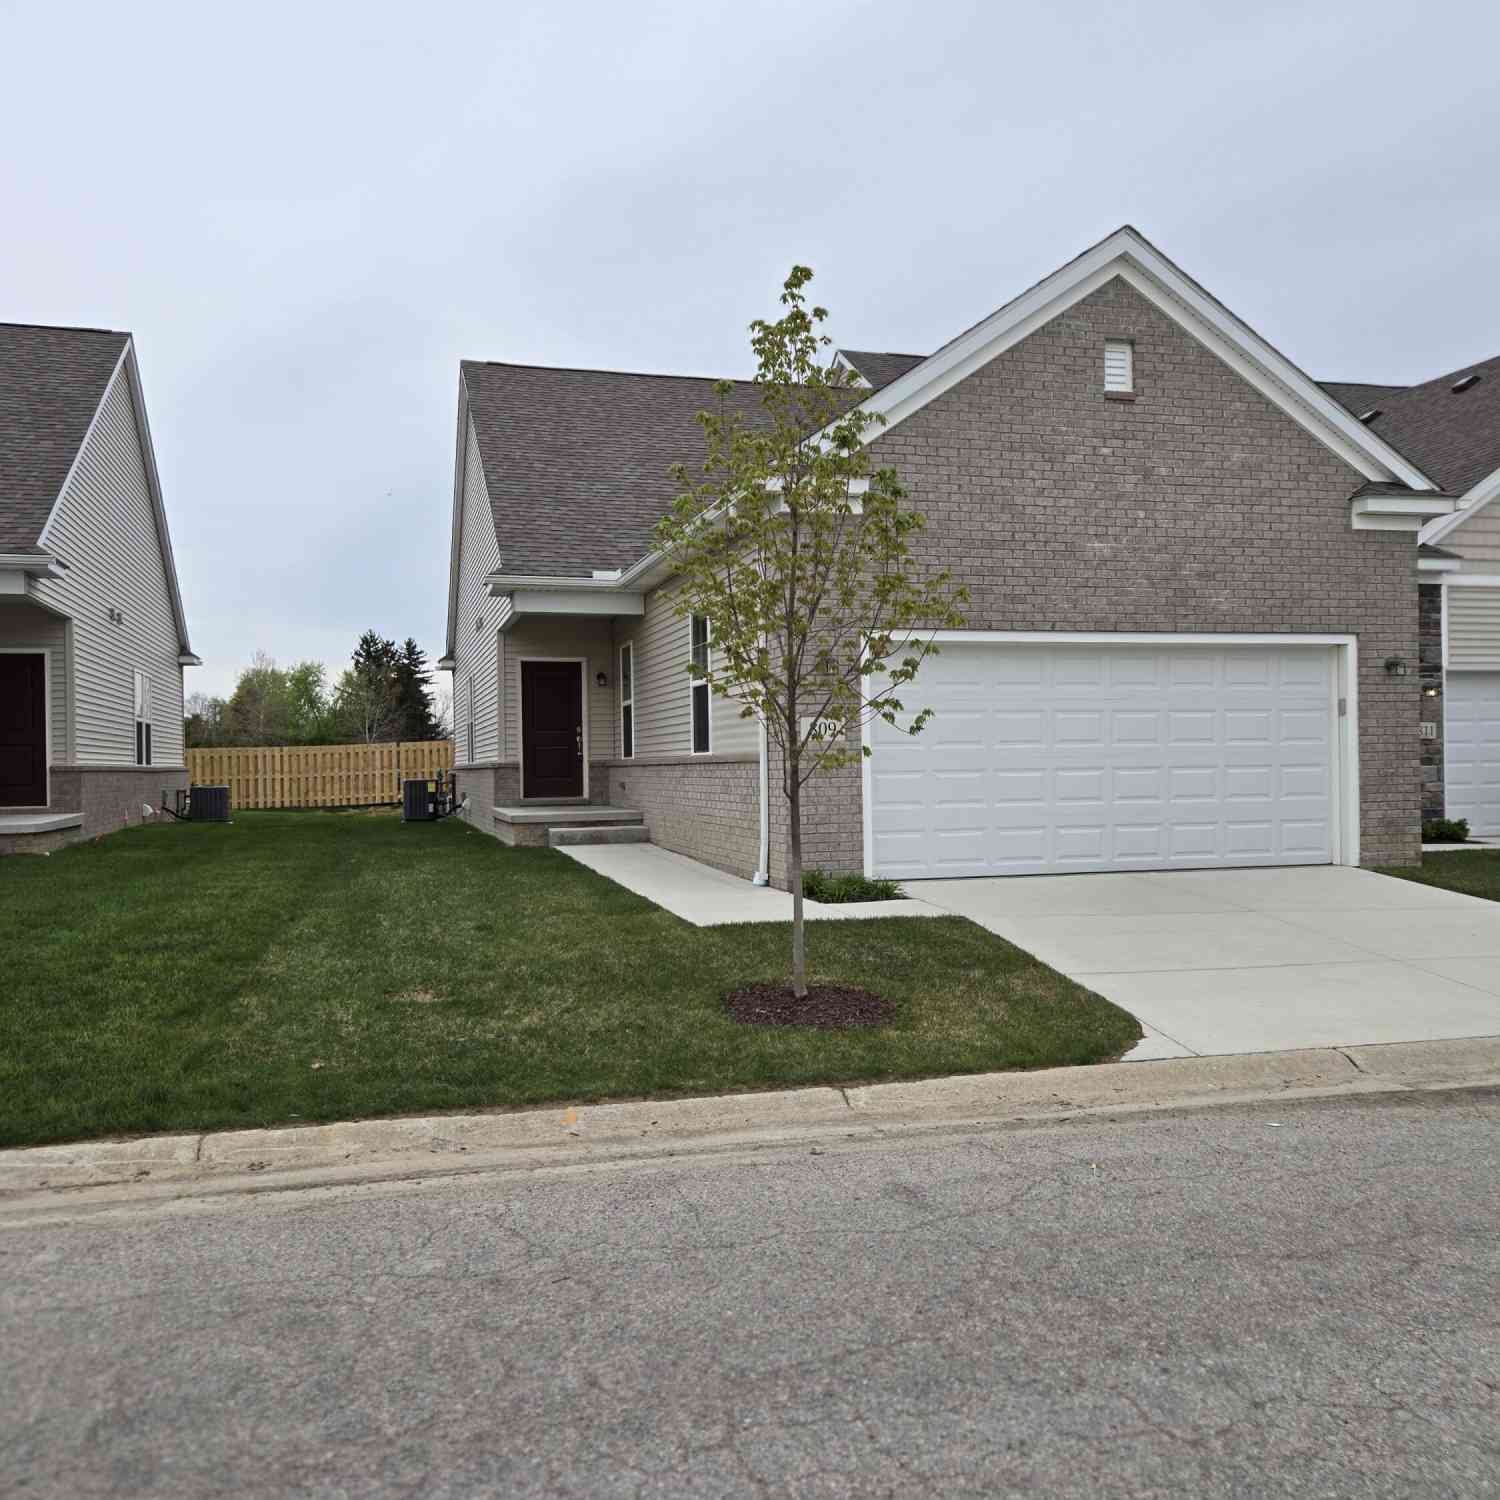
Similar Condos To 905 May Drive
Nearby For Sale



Disclosure: The accuracy of all information, regardless of source, is not guaranteed or warranted. All information should be independently verified. Any use of search facilities of data on the site, other than by a consumer looking to purchase real estate, is prohibited. IDX provided courtesy of Realcomp II Ltd., via ByOwner.com and REALCOMP, Copyright 2026 Realcomp II Ltd. Shareholders. REALTOR (R) licensed in the state of Michigan. The listing broker’s offer of compensation is made only to participants of the MLS where the listing is filed and to participants of any data share partner MLS.
ByOwner last updated this listing 09/06/2026 @ 08:59
More Cities with for Sale by Owner Homes
- Monroe Homes For Sale By Owner
- La Salle Homes For Sale By Owner
- Maybee Homes For Sale By Owner
- Erie Homes For Sale By Owner
- Temperance Homes For Sale By Owner
- Carleton Homes For Sale By Owner
- Newport Homes For Sale By Owner
- Dundee Homes For Sale By Owner
- Petersburg Homes For Sale By Owner
- Lambertville Homes For Sale By Owner
- South Rockwood Homes For Sale By Owner
- Ottawa Lake Homes For Sale By Owner
- New Boston Homes For Sale By Owner
- Willis Homes For Sale By Owner
- Flat Rock Homes For Sale By Owner
- Rockwood Homes For Sale By Owner
- Milan Homes For Sale By Owner
- Oregon Homes For Sale By Owner
- Van Buren Twp Homes For Sale By Owner
- Sylvania Homes For Sale By Owner
Homes around $224,900






Verify Your Email
Please enter the 6-digit verification code
sent to your email address.
Verify Your Phone Number
Please enter the 6-digit verification code
sent to your mobile phone.